Requirements for stacking and storing the house kit
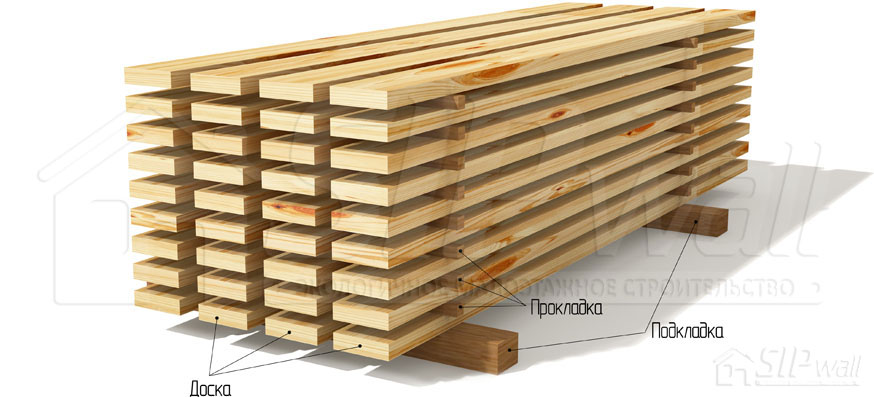
Stacking lumber on spacers under a shelter
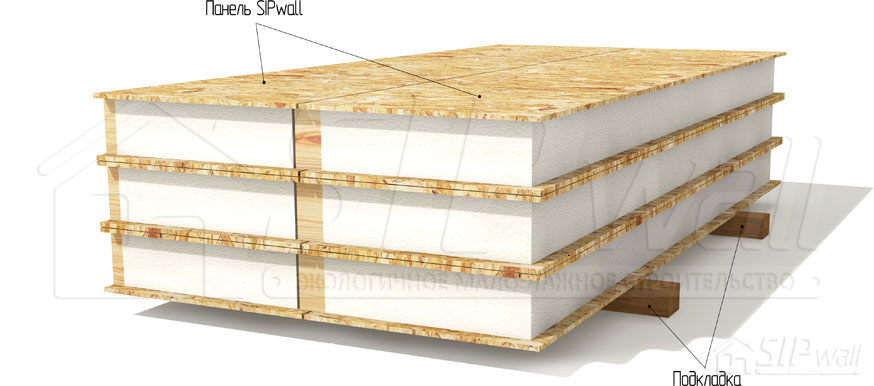
Stacking panels
Storing tools
Tools for construction work must be kept in a separate room (site cabin). The foreman keeps a record of the equipment and issues it according to the work; when the work is finished, the tools are checked for serviceability.
Storage
During loading, transport, unloading and storage, the parts and products must be kept safe (protected from mechanical damage, moisture and dirt).
Storage of the house outdoors for no more than 20 days from the date of shipment by the manufacturing plant. When it rains or snows, stored materials must be covered with film. In winter, the storage area must first be cleared of snow.
Under a specially equipped shelter that prevents direct exposure to moisture and sunlight – no more than 30 days from the date of shipment by the manufacturing plant. Parts and products under the shelter must be arranged in stacks; products in stacks must lie horizontally, sorted by panel. Spacers (of dry lumber) at least 100 mm high must be placed under the bottom row or bottom pallet. Wooden embedded parts in stacks must be separated by spacers of dry lumber so as to ventilate each product and the stacks as a whole.
Storage outdoors in humidity above 50% causes the wood to swell, which makes it harder to join the panels; for this reason, assembly of the house's wooden structures must be completed within one month of delivery.
Storage for more than 30 days must be in enclosed, dry, ventilated rooms with air humidity of no more than 50%.
Requirements for transporting, stacking and storing glued laminated timber structures (GLT)
When transporting, stacking and storing (as well as installing) GLT, the condition of the structures must be monitored, taking into account their specific features:
- the need for protection from prolonged exposure to the weather;
- protection of GLT from mechanical damage, dirt, and direct exposure to moisture and sunlight during loading, transport, unloading and storage;
- the smallest possible number of operations for turning and moving GLT during loading, unloading and installation.
Before GLT and accessories are delivered, a covered area or a storage room for storing them must be set up on the construction site.
To avoid the “greenhouse effect”, it is not recommended to store GLT in airtight, vapor-tight packaging that prevents constant airing and drying.
After GLT is delivered to the construction site, the factory packaging must be opened from below to ventilate the structures and allow water that has accidentally got in through damaged film to drain away.
On the construction site, GLT is recommended to be stored in a position close to the design position, with a minimum distance of at least 0,5 m from the underside of the structures to the ground.
To keep GLT safe during transport, stacking and storage, use standard or custom devices (cradles, clamps, containers, wide soft slings), placing soft spacers and pads where the GLT rests on or touches metal parts, and protect it from sunlight and from alternating wetting and drying.
When GLT elements are stored in stacks, it is recommended to place them on spacers whose thickness allows the element to be gripped freely by lifting gear. The spacers are placed strictly vertically along the height of the rows. The spacers must be at least 30 mm thick and exceed the height of the lifting loops and other protruding parts of the GLT elements by at least 20 mm. The number of spacers and the distance between them must prevent sagging and deformation of the GLT elements. The stack is laid on timbers at least 100 mm high and covered against precipitation. Laying GLT and its elements directly on the ground, and walking on them, is not permitted.