Preparing the roof base
Preparing the base for flexible shingles
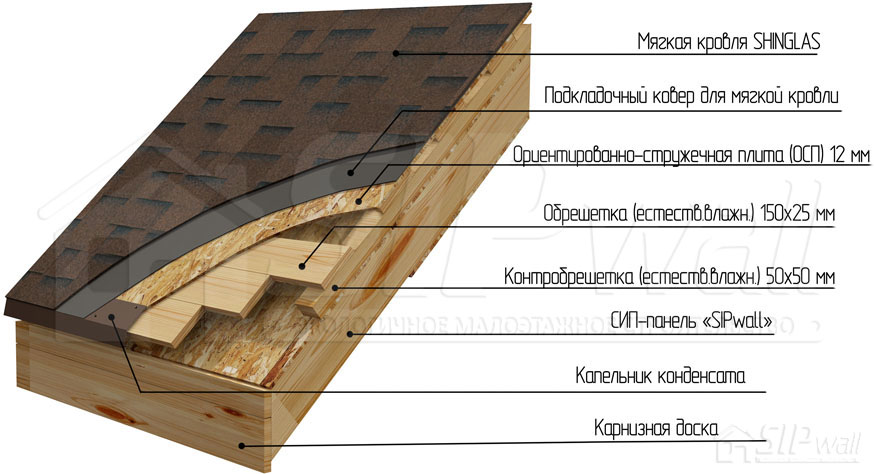
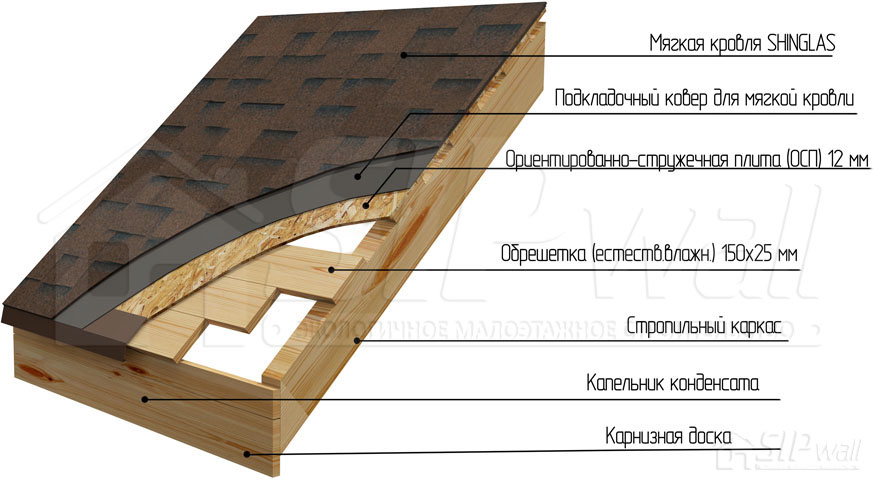
The base for flexible shingles must be dry, continuous, rigid and level. Height differences must not exceed 1–2 mm. Battens and counter-battens on a SIP panel roof are installed as shown in figure 79. Battens on a cold roof are installed as shown in figure 80. The battens are made of edged lumber 50 × 50 mm at natural moisture content – TU 16.23.19-007-44755395-2018 “Edged board”. The counter-battens are made of edged lumber at natural moisture content 150 × 25 mm at a spacing of 200 mm – TU 16.23.19-007-44755395-2018 “Edged board”. Large-panel decking should be laid with staggered joints and fixed with ring-shank nails or wood screws. When laying continuous OSB-3 decking 12 mm, leave a gap of 3–5 mm between sheets to allow for linear expansion. Further work on the soft roofing is carried out according to the manufacturer's instructions: https://www.grandline.ru/dokumenty/ Direct link to the document: Installing Shinglas flexible shingles.
Preparing the base for metal roof tiles
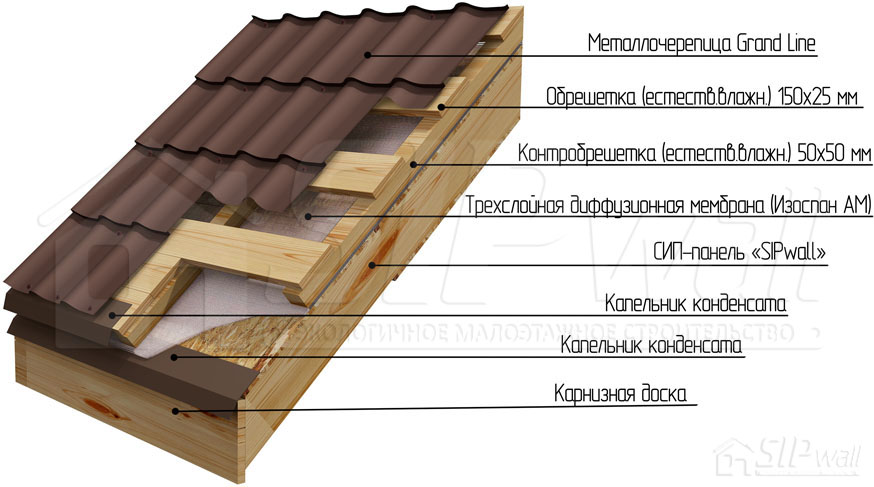
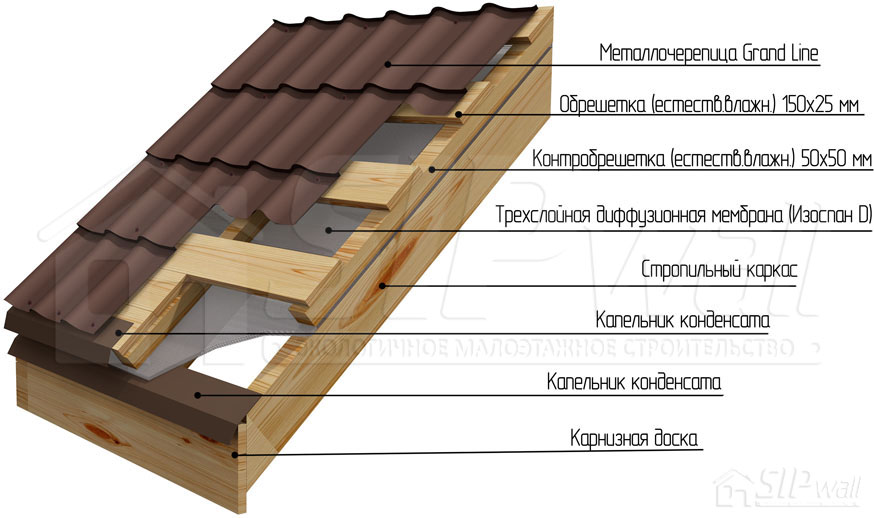
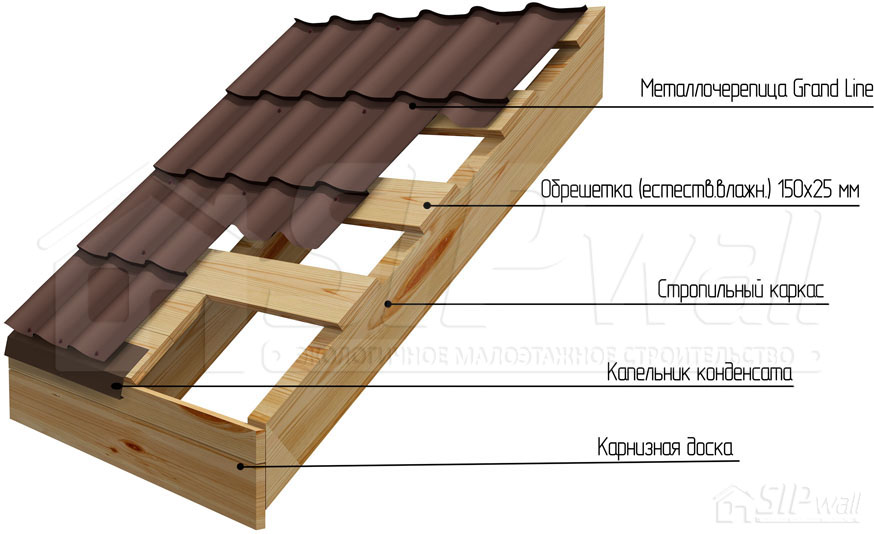
The base for metal roof tiles must be dry, rigid and level. Battens and counter-battens on a SIP panel roof are installed as shown in figure 81. Battens on a cold roof are installed as shown in figure 82. Battens on the roof of porches and verandas are installed as shown in figure 83. The battens are made of edged lumber 50 × 50 mm at natural moisture content – TU 16.23.19-007-44755395-2018 “Edged board”. The counter-battens are made of edged lumber at natural moisture content 150 × 25 mm at a spacing of 200 mm, TU 16.23.19-007-44755395-2018 “Edged board”. Further work on the metal roof tiles is carried out according to the manufacturer's instructions: https://www.grandline.ru/dokumenty/ Direct link to the document: Grand Line metal roof tile installation instructions.
 Book contents