Assembly of exterior wall panels on floor 1
The corner panels of two adjacent walls are placed on the bottom plate. The bottom groove of the wall panel is filled with mounting foam. Next, the wall panel (Psn) is placed on the bottom plate, strictly flush with the floor panel (PP). The panel is fixed to the bottom plate with 3,5 × 41 mm screws at 150–180 mm spacing. A vertical end timber of 74 × 147 mm is nailed to the installed panel, and mounting foam is applied where the board meets the panel. Before the next panel is installed, mounting foam is applied to the end tongue and the bottom plate. Then the two corner panels are drawn together with JD plus 8 × 240 mm screws or equivalents at 400 mm spacing (figure 22).
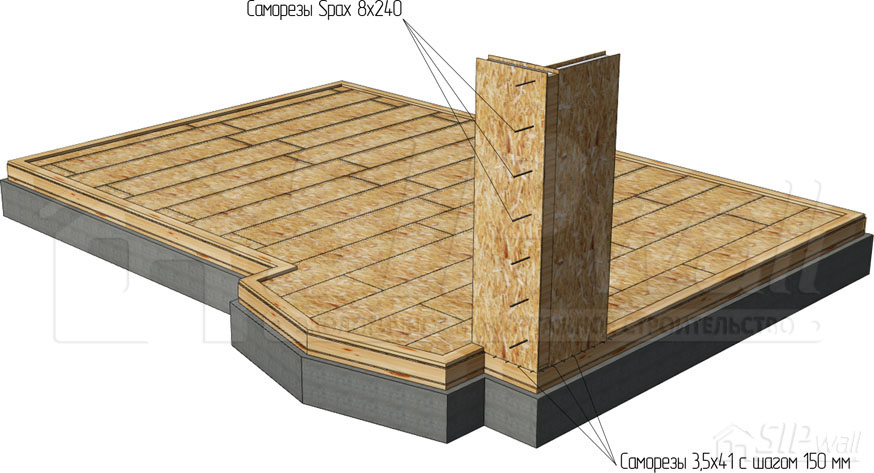
When assembling the corner joint, the panels are checked for squareness and plumb.
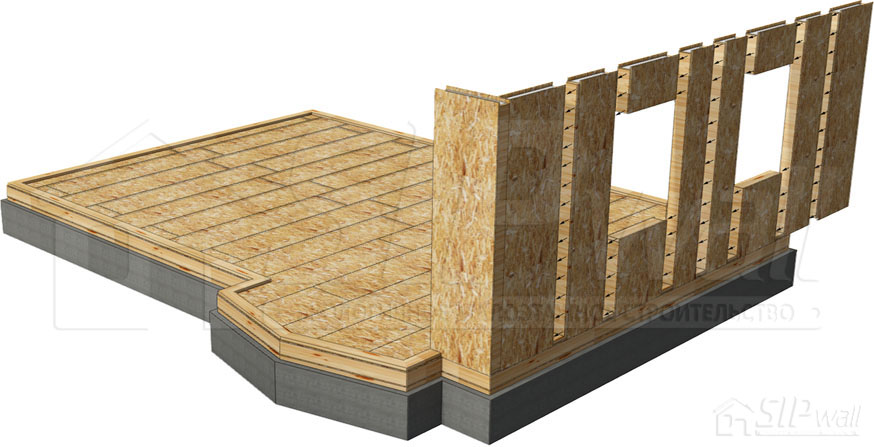
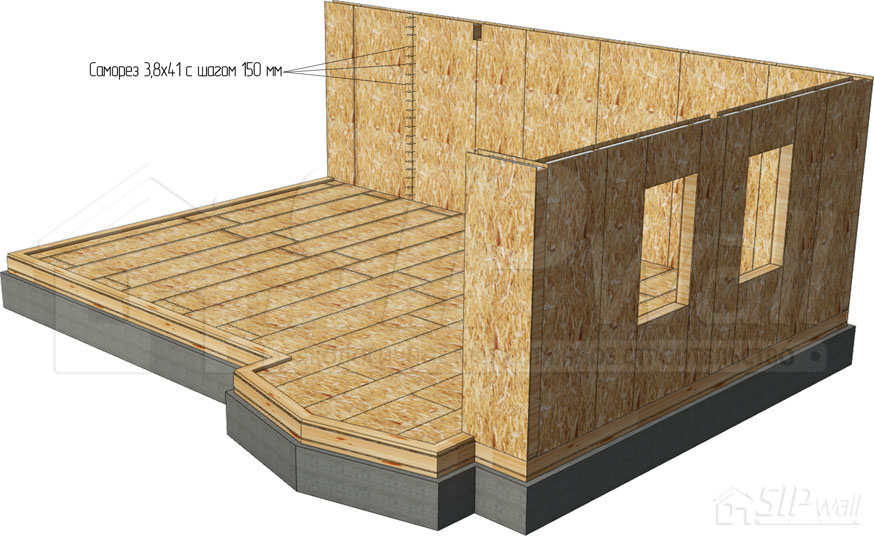
Next, the wall panels continue to be added around the perimeter of the house in both directions toward the last corner chosen in advance. The panels are fastened to each other with 3,8 × 41 mm screws (figure 23), and the corners are fastened with JD plus 8 × 240 mm screws or equivalents. Before joining, the groove of the panel being inserted is filled with mounting foam. For the main structural details, see Appendix No. 2. Album of Technical Solutions – SIP Panel Structural Details: Joints of SIP Wall Panels and Frame Walls.
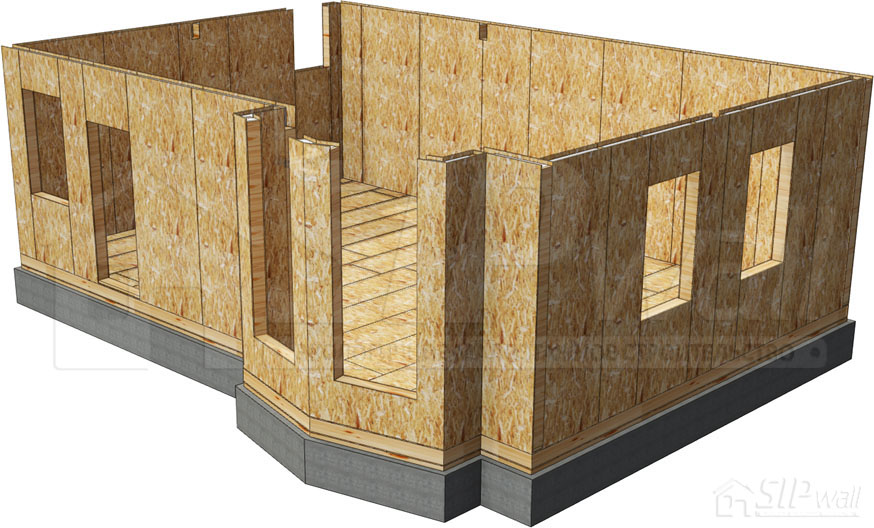
Before proceeding to the next stage of construction, the installation of the structure must be inspected in accordance with technical supervision (Appendix No. 1. Technical Supervision of the Construction of a SIP Panel House Using SIPwall Technology).
Book contents