SIPwall technical documentation

Recommendations for assembling the house kit

How to accept, store and assemble a SIPwall house kit: sections in order of work, diagrams and tables.

House kit assembly recommendationsSection 3 of 24

Main parameters and dimensions of SIPwall panels

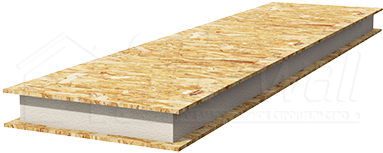
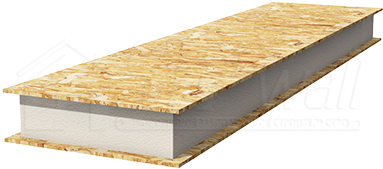
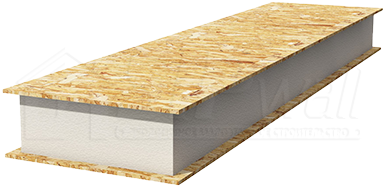
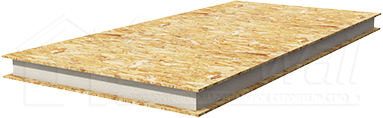
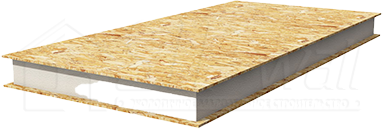
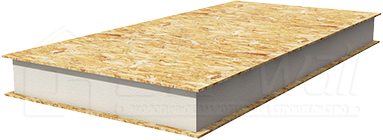
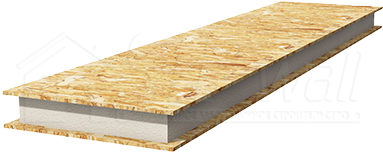
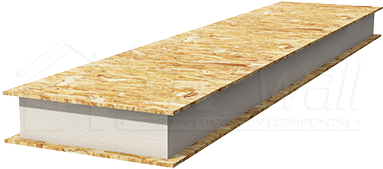
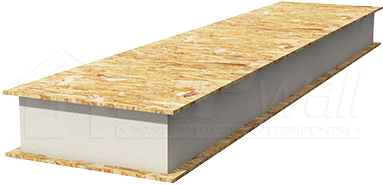
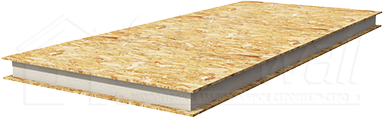
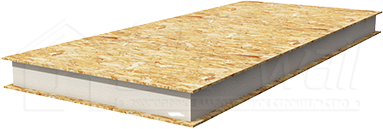
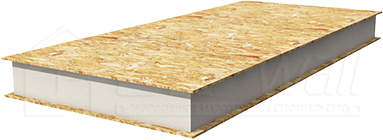
“SIPwall” panels are a high-tech monolithic three-layer structure consisting of 2 sheets of OSB – oriented strand board (OSB-3), 12 mm thick, and rigid expanded polystyrene PPS-14, 100–200 mm thick.

The panels are bonded with a one-component polyurethane adhesive of the “LAPROL” type (TU 2224-076-10488057-2014, grades: LAPROL PP 2122-65, LAPROL PP 2122-45) under press pressure of up to 18 t. Thanks to monolithic bonding, such panels withstand a vertical load of up to 10 t and a lateral load of 2 t per 1 m² (350 kg per 1 m² is sufficient for building cottages).

To join the “SIPwall” SIP panels together into a single structure, we use dry planed lumber. As a result, a rigid wooden frame forms inside the wall. This frame is capable of carrying the entire load transferred to the building's walls by itself. A house built using “SIPwall” technology can therefore be classified as a frame house.

SIP panel “SIPwall” 2500 × 620 mm, 1,55 m²
ImageSize, mmArea, m²Weight with timber, kgWeight without timber, kg
SIPwall panel 2500 × 620 × 1242500 × 620 × 1241,5533,6825,96
SIPwall panel 2500 × 620 × 1742500 × 620 × 1741,5538,6626,82
SIPwall panel 2500 × 620 × 2242500 × 620 × 2241,5542,8627,66
SIP panel “SIPwall” 2500 × 1250 mm, 3,125 m²
ImageSize, mmArea, m²Weight with timber, kgWeight without timber, kg
SIPwall panel 2500 × 1250 × 1242500 × 1250 × 1243,12554,649,96
SIPwall panel 2500 × 1250 × 1742500 × 1250 × 1743,12557,7750,77
SIPwall panel 2500 × 1250 × 2242500 × 1250 × 2243,12560,9151,59
SIP panel “SIPwall” 2800 × 620 mm, 1,736 m²
ImageSize, mmArea, m²Weight with timber, kgWeight without timber, kg
SIPwall panel 2800 × 620 × 1242800 × 620 × 1241,736
SIPwall panel 2800 × 620 × 1742800 × 620 × 1741,736
SIPwall panel 2800 × 620 × 2242800 × 620 × 2241,736
SIP panel “SIPwall” 2800 × 1250 mm, 3,5 m²
ImageSize, mmArea, m²Weight with timber, kgWeight without timber, kg
SIPwall panel 2800 × 1250 × 1242800 × 1250 × 1243,560,2455,72
SIPwall panel 2800 × 1250 × 1742800 × 1250 × 1743,563,2256,46
SIPwall panel 2800 × 1250 × 2242800 × 1250 × 2243,566,3557,35

Legend

  • OSB – oriented strand board;
  • PPS-14 – expanded polystyrene board.

Marking of panels, beams and posts

  • Pp – floor panel.
  • 2Pp – first-floor floor panel.
  • 3Pp – second-floor floor panel.
  • Psn – exterior wall panel.
  • 2Psn – second-floor exterior wall panel.
  • 3Psn – third-floor exterior wall panel.
  • Psv – interior wall panel.
  • 2Psv – second-floor interior panel.
  • 3Psv – third-floor interior panel.
  • Kp – roof panel (for a single slope).
  • 1Kp – roof panel (slope 1).
  • 2Kp – roof panel (slope 2).
  • 3Kp – roof panel by slope.
  • Pr – purlin.
  • Mr – mauerlat (wall plate).
  • BK – ridge beam.
  • Op.st. – support post.
  • Vsh. – built-in board.
Book contents