General requirements for assembling floor panels
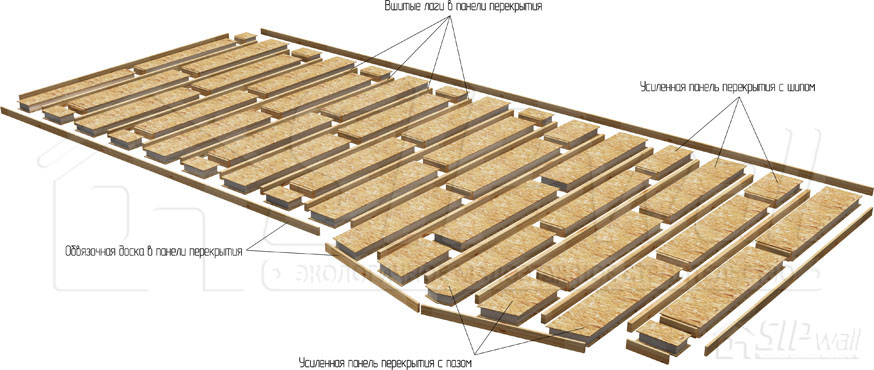
Further construction involves assembling the floor panels. Assembly is carried out according to the layout of the floor panels, either along or across the axis of the house.
NOTE: If the floor level is lower than 350 mm below ground level, the panels are treated from below with coating waterproofing (primer) in 1 layers before installation.
The panels are laid out along the wall of the house and joined lengthwise by inserting the tongue of one panel into the groove of the other, treated with mounting foam, and fixing them with 3,5 × 41 mm screws. With a grillage spacing of up to 2,5 m, unreinforced panels may be used.
 Book contents