Assembling a balcony
The balcony floor joists are set on a support board 40 × 150 mm, fixed to the built-in posts of the wall panels with screws 6 × 80 mm, 2 pcs. (if the joist span is less than 2000 mm). The floor joists themselves are fixed with screws 90 mm (4 pcs. per bearing). The balcony floor joists are set on a support timber 80 × 150 mm, fixed to the built-in posts of the wall panels with screws 6 × 120 mm, 2 pcs. (if the joist span is greater than 2100 mm). The floor joists themselves are fixed with screws 90 mm (4 pcs. per bearing). The boards for the joists 80 × 150 mm and 80 × 200 mm are fixed together with screws 4,2 × 64 mm in a staggered pattern at a spacing of 150 mm. The joist spacing is taken from the calculation. Posts are installed on the first-floor beam with reinforced angle brackets KPW-4 (105 × 105 × 90 × 2,5 mm). Beams and posts are fixed to each other with reinforced angle brackets KPW-4 (105 × 105 × 90 × 2,5 mm) and screws 6 × 80 mm. At a support, beams are joined along their length with a metal plate 100 × 300 mm and screws 3,5 × 41 mm. A beam may be fixed to another beam with an OBR-R timber support 150 × 150 × 76 × 2 mm and screws 6 × 80 mm.
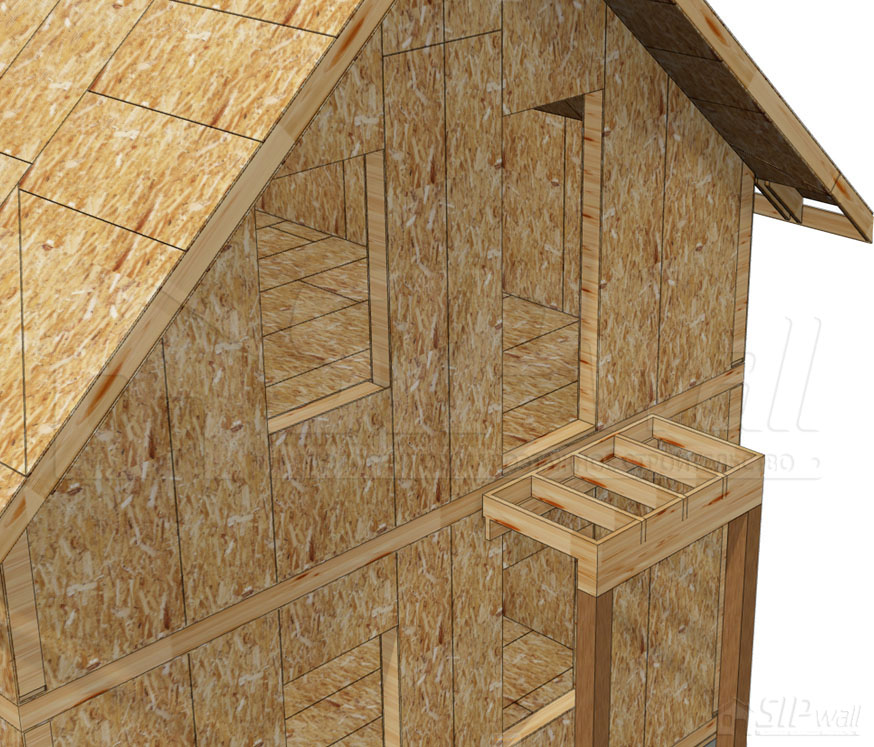
For the main structural details, see Appendix No. 6. Technical Solutions Album – porches, terraces, balconies and canopies.
Before proceeding to the next stage of construction, the installation of the structure must be inspected in accordance with technical supervision (Appendix No. 1. Technical Supervision of the Construction of a SIP Panel House Using SIPwall Technology).
Book contents