Installing the bottom plate of the walls on floor 2
The intermediate floor is fixed to the top plate board of the load-bearing walls of floor 1 with JD plus screws or equivalents, driven through the bottom plate board of the load-bearing walls of floor 2 at the locations of the built-in floor joists: every second joist if the panels are reinforced (620 × 2800 mm), and every built-in joist if the panels are not reinforced (1250 × 2800 mm), as well as along the long side at 1250 mm spacing (screw length depends on the floor thickness). The bottom plate board of the wall panels is placed at a distance of one panel thickness, 12 mm, from the edge of the floor, and the contact plane between the plate and the floor is filled with foam (for detailed floor fixing details, see “Appendix No. 2. Album of Technical Solutions – Details”). If the floor is made of SIP panels with I-beams, it is fixed with JD plus screws or equivalents through the bottom plate board of the load-bearing walls of floor 2 into the top plate board of the load-bearing walls of floor 1 at 1250 mm spacing (screw length depends on the floor thickness), but not through the I-beams.
Choosing the screw size for fixing the plate board to the floor
- Floor panel 174 mm thick — JD plus screws 260 mm or equivalents
- Floor panel 224 mm thick — JD plus screws 300 mm or equivalents
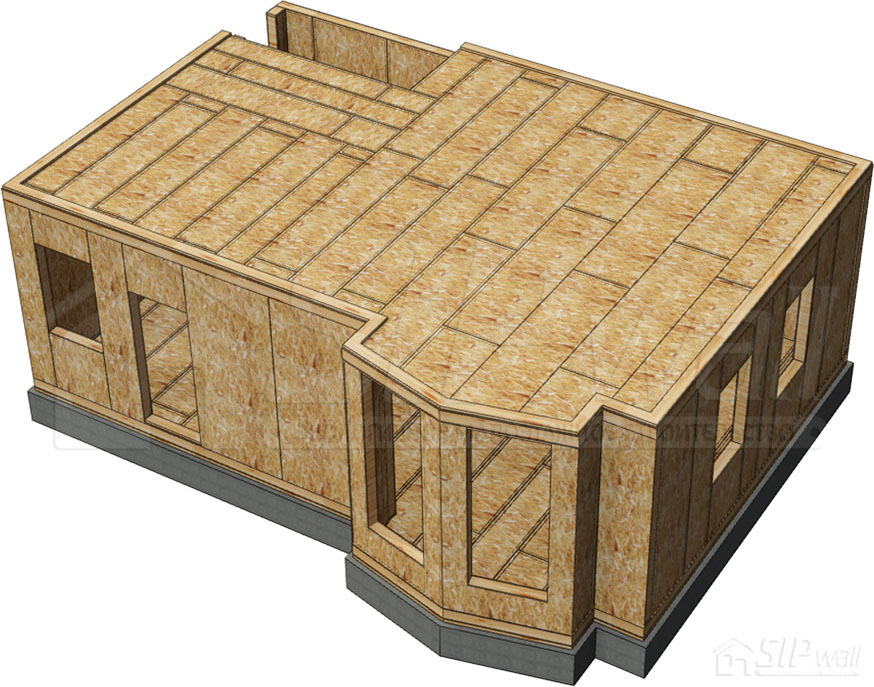
Before proceeding to the next stage of construction, the installation of the structure must be inspected in accordance with technical supervision (Appendix No. 1. Technical Supervision of the Construction of a SIP Panel House Using SIPwall Technology).
Book contents