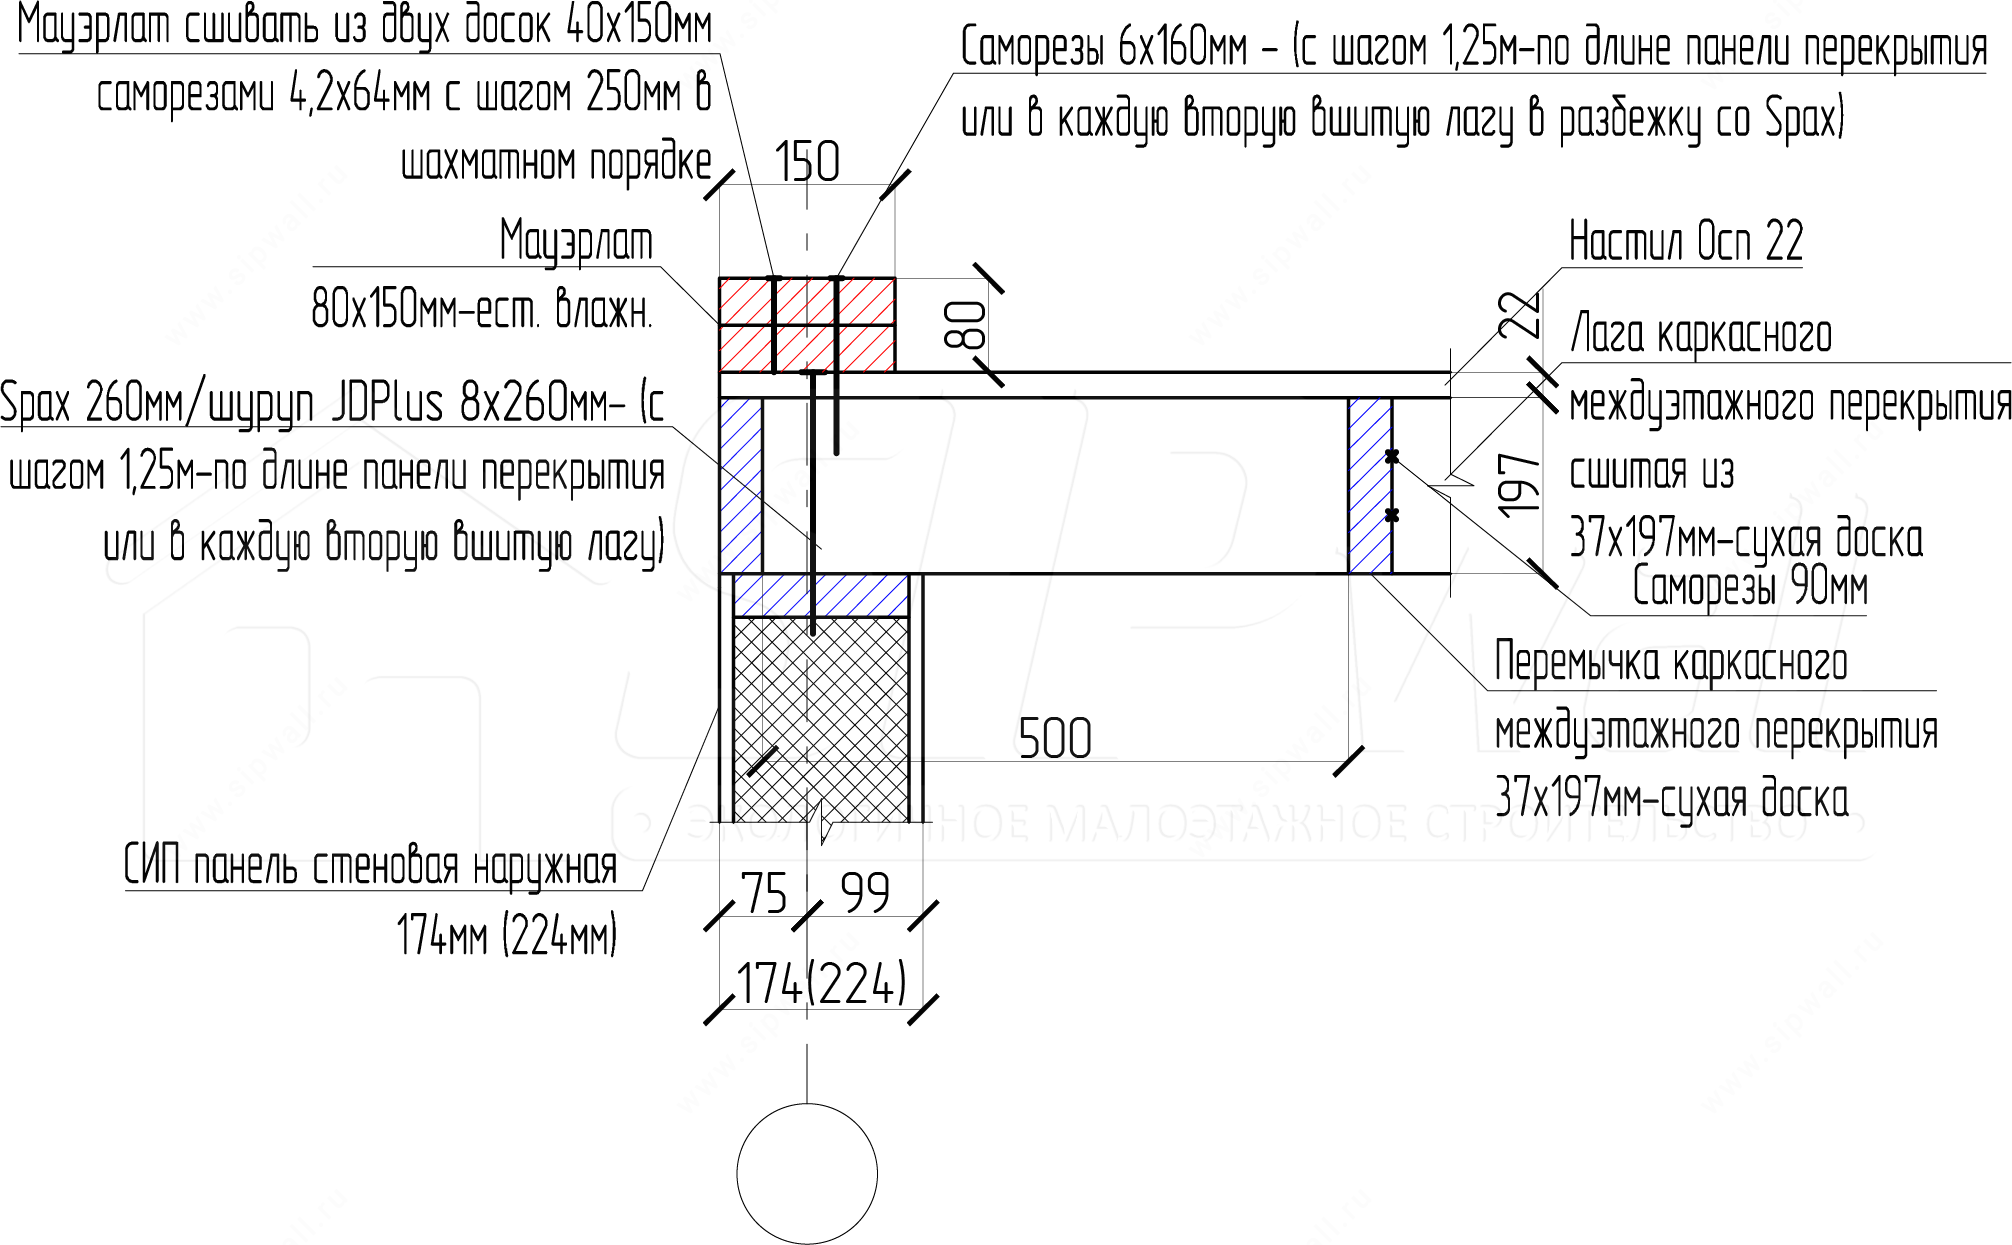
1. Intermediate floor made of SIP panels
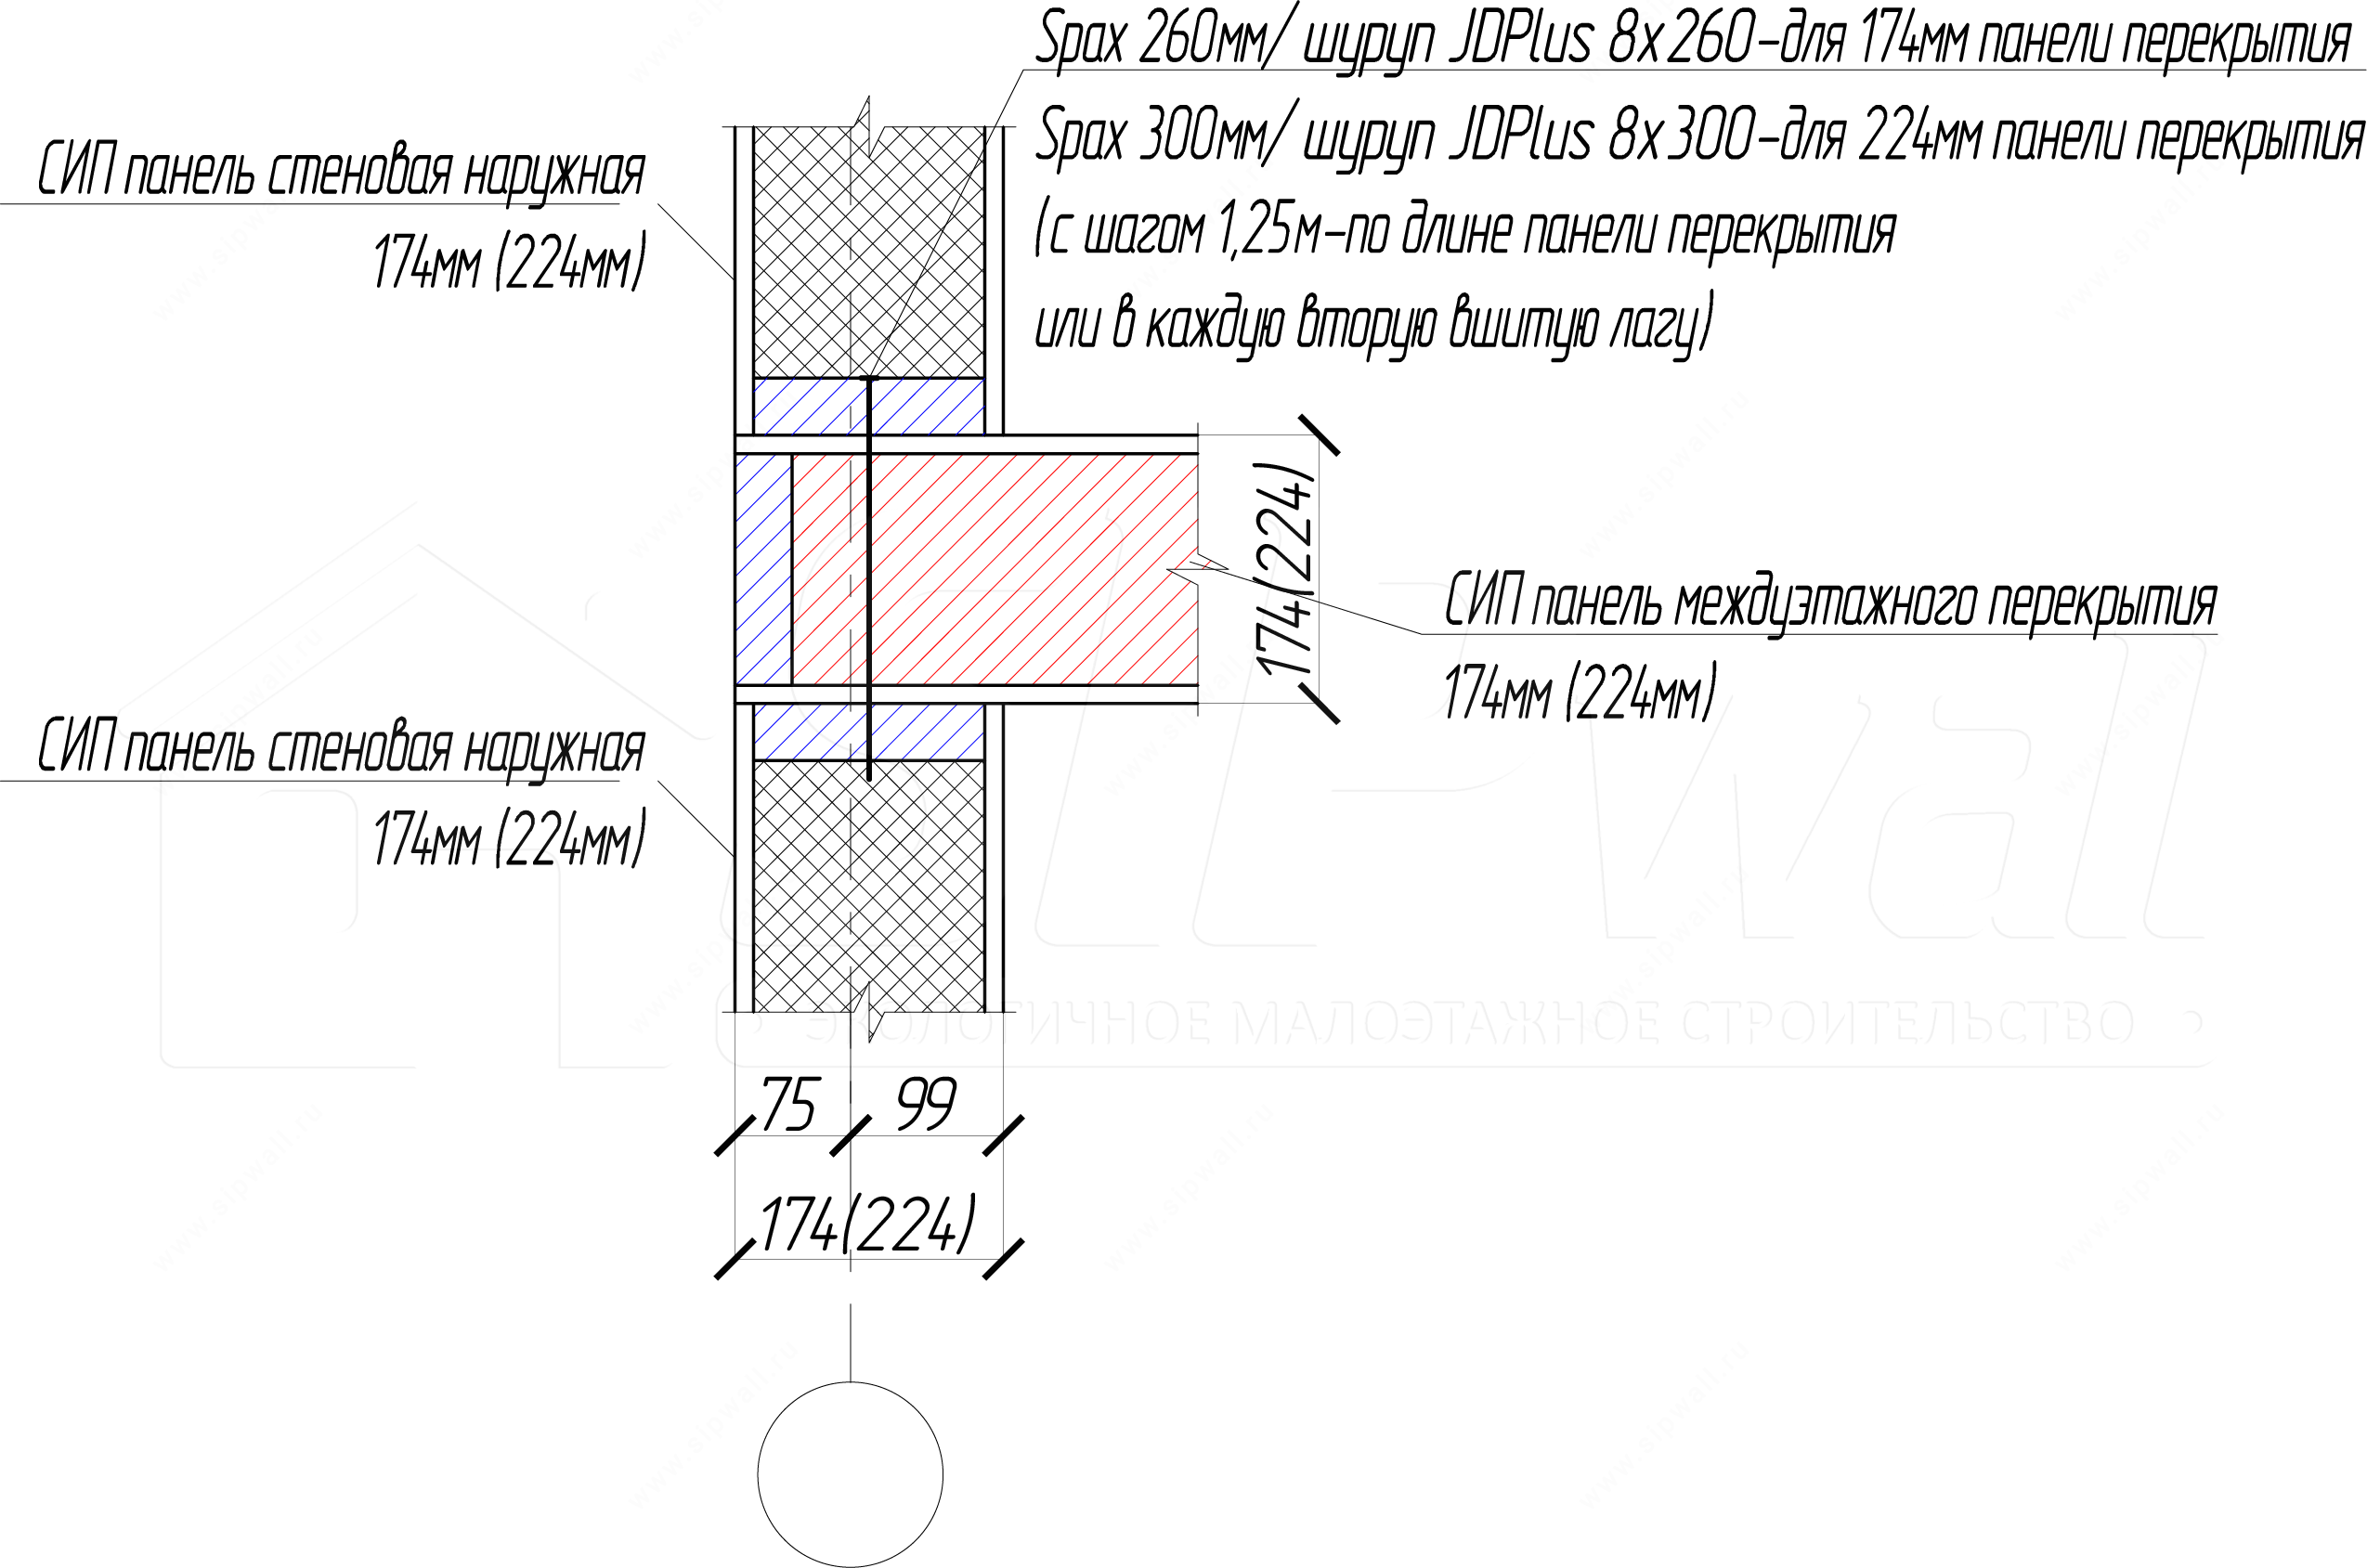
Intermediate floor made of SIP panels (joint of external load-bearing walls)
Intermediate floor made of SIP panels (joint of internal load-bearing walls)
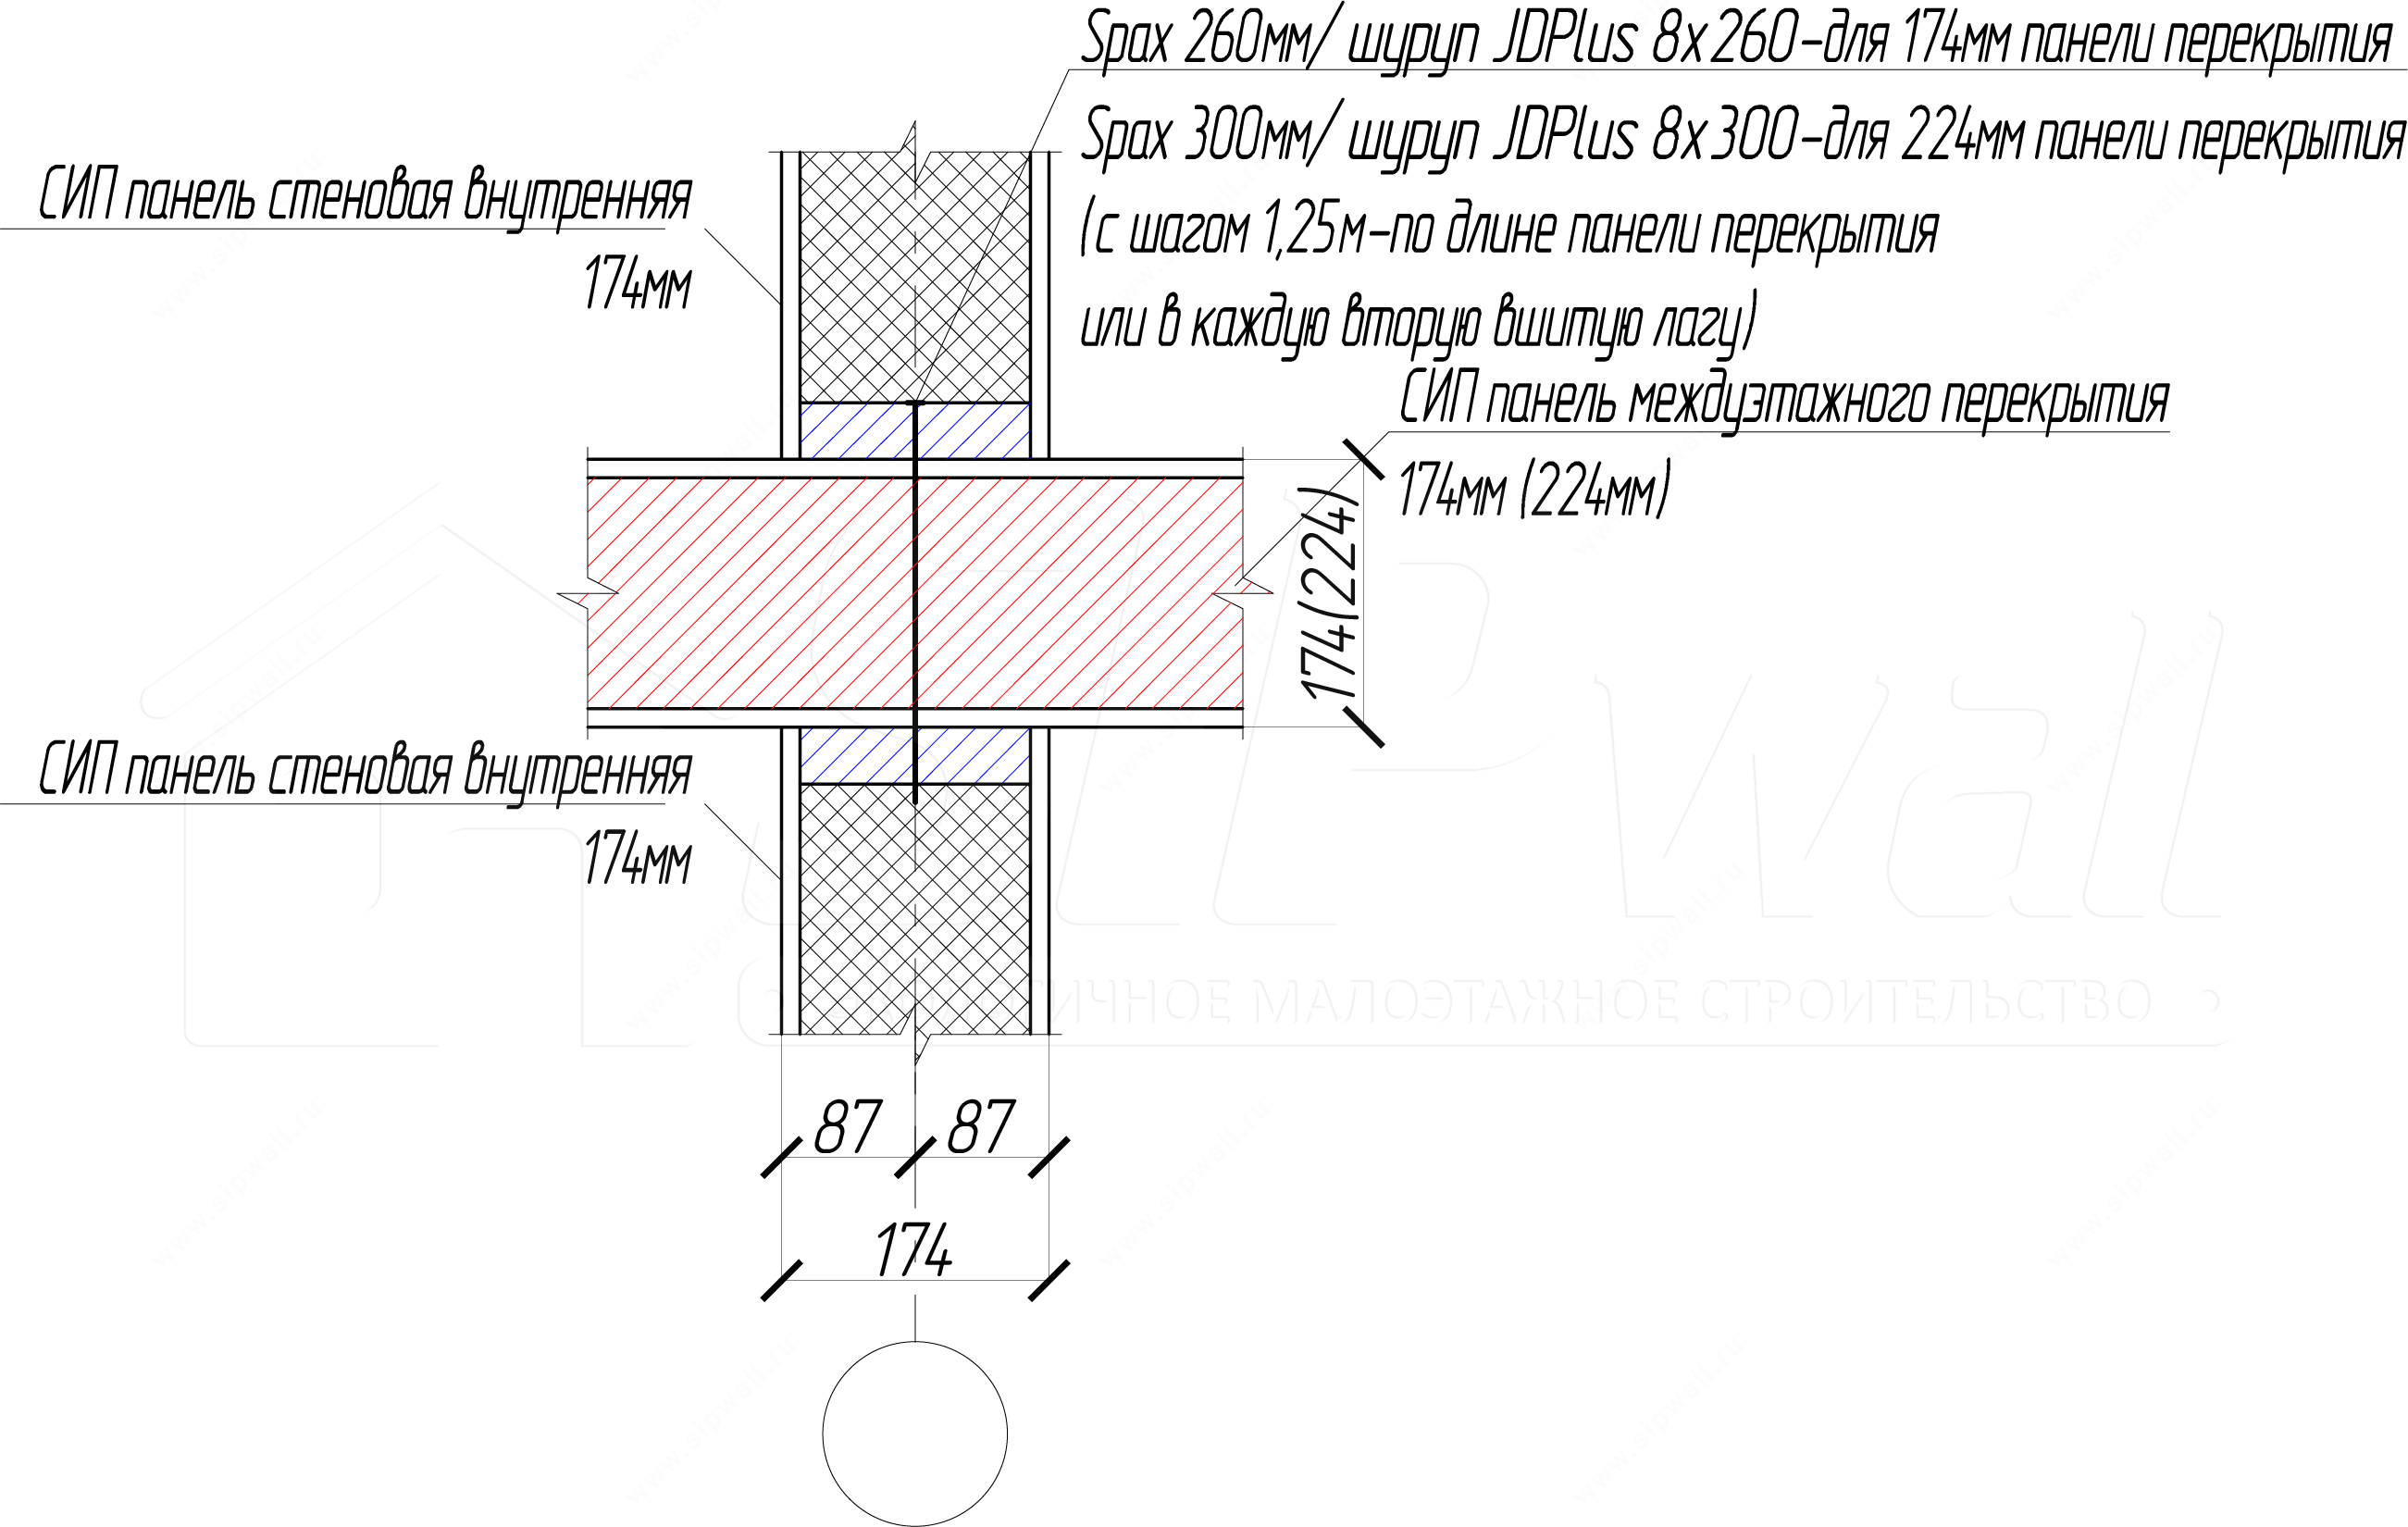
Note: joists for 224 mm panels are built up from two boards 37 × 197 mm with screws 4,2 × 64 mm in a staggered pattern at a spacing of 250 mm.
Intermediate floor made of SIP panels (joint of external load-bearing walls)
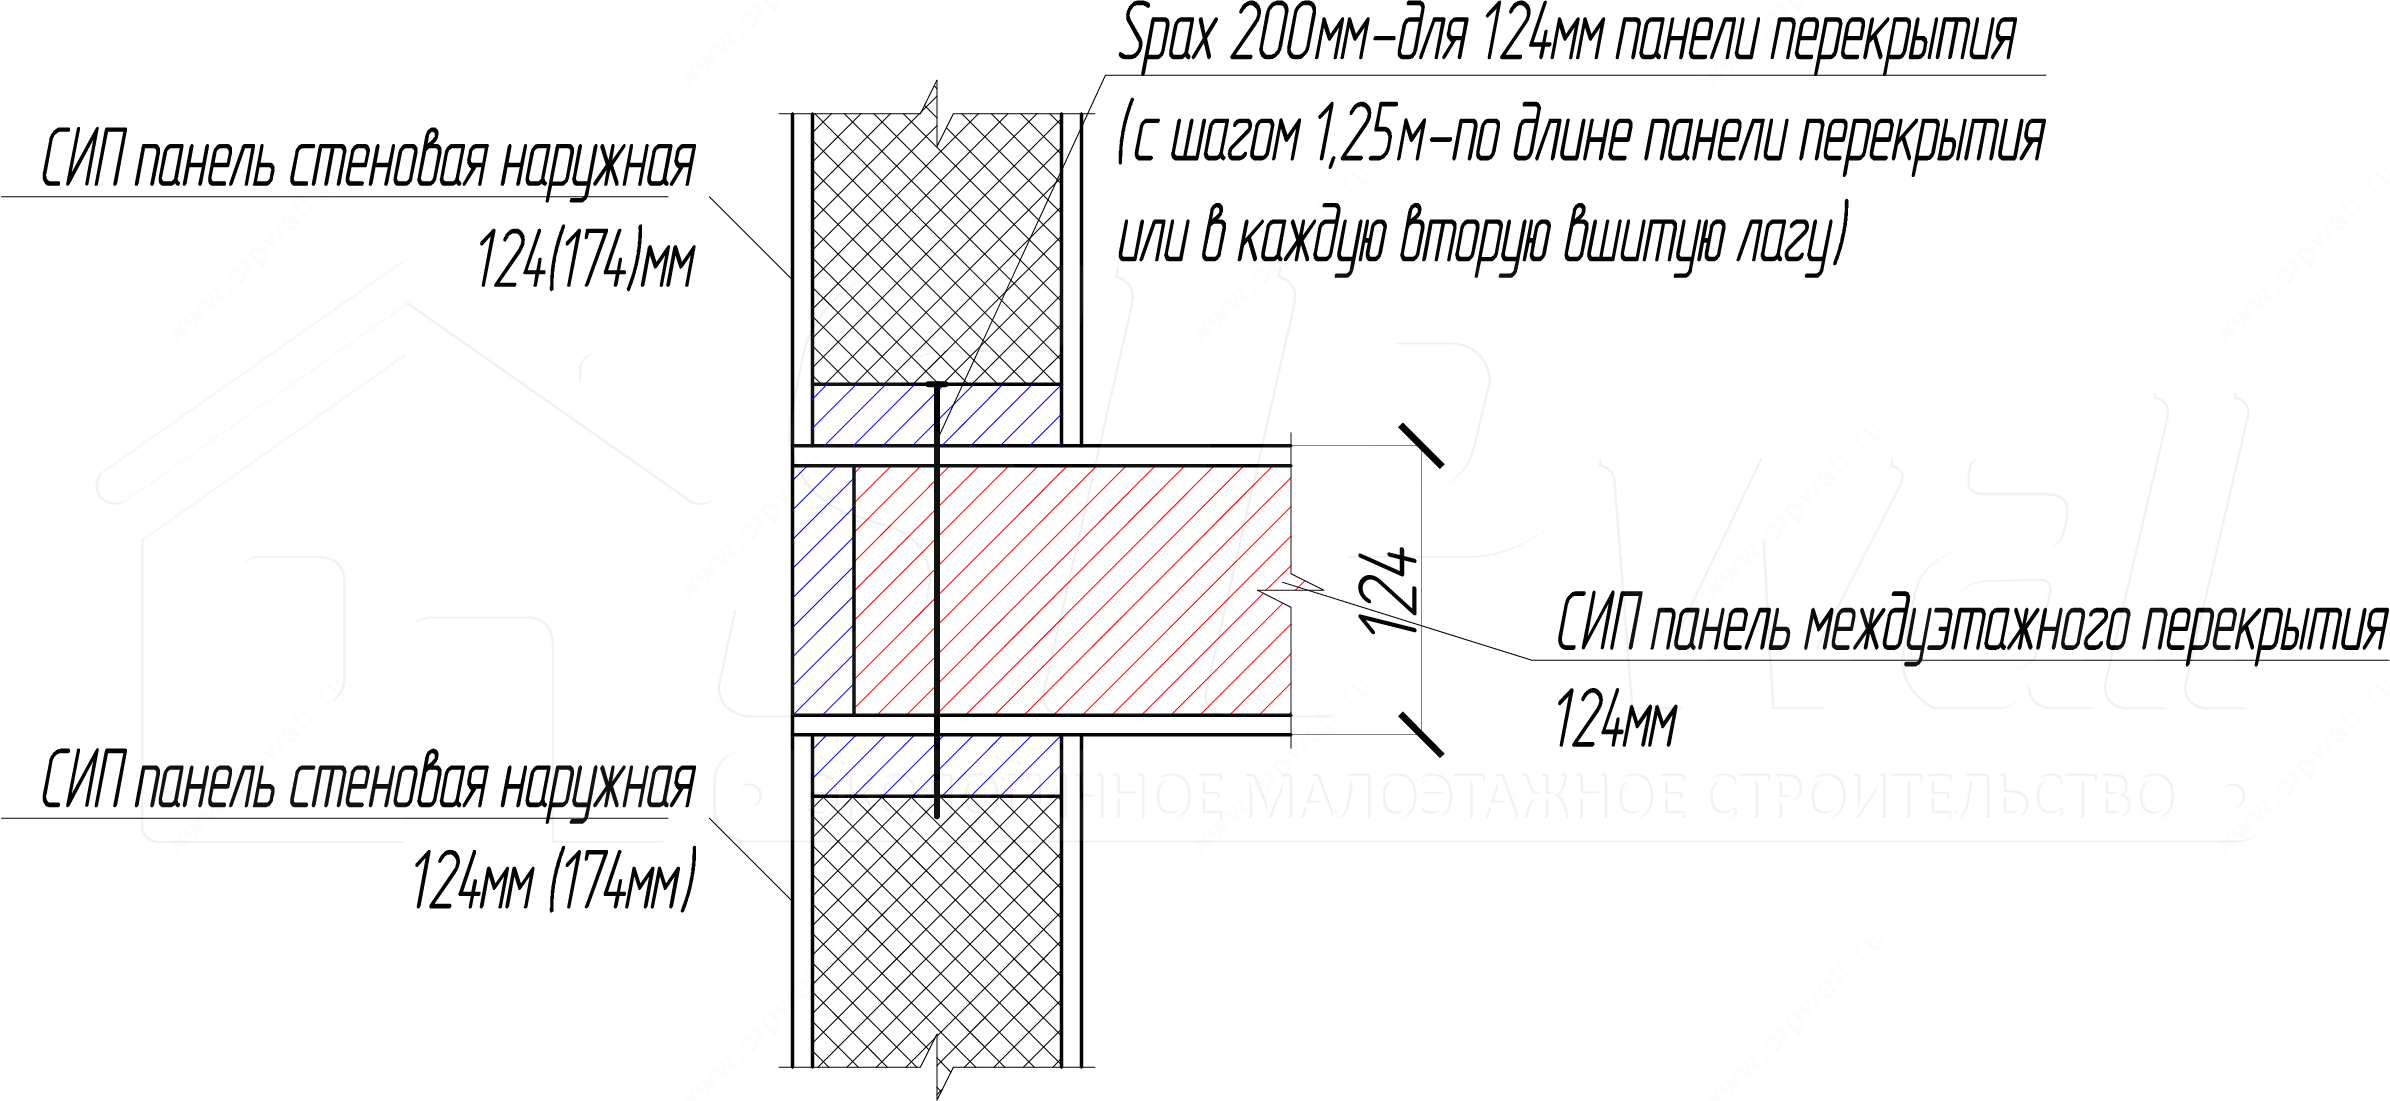
Intermediate floor made of SIP panels (joint of internal load-bearing walls)
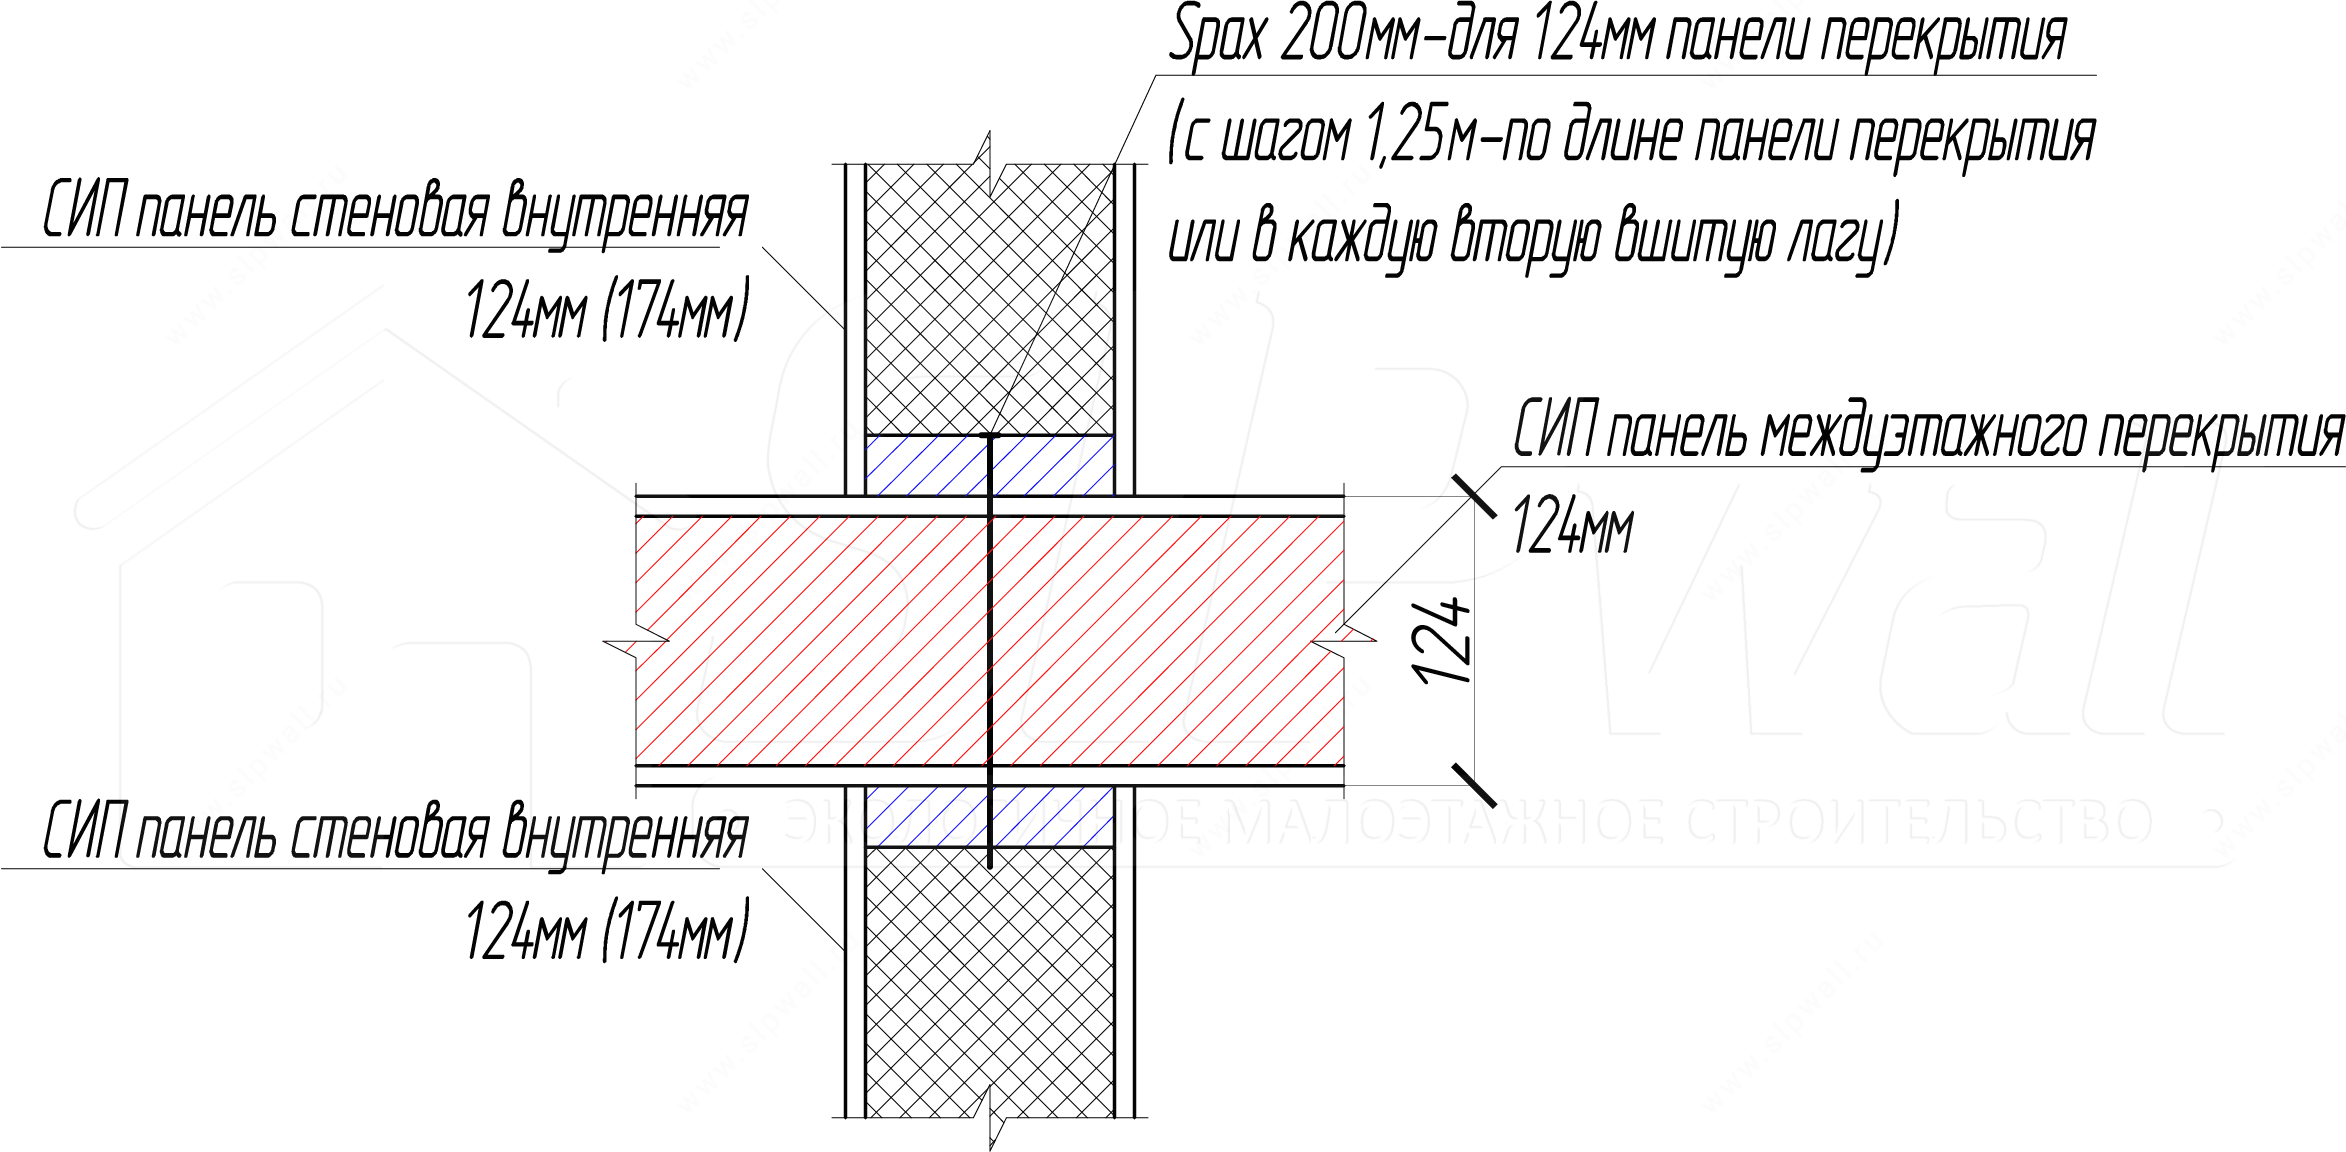
Note: joists for 124 mm panels are built up from two boards 37 × 97 mm with screws 4,2 × 64 mm in a staggered pattern at a spacing of 250 mm.
2. Intermediate floor made of SIP panels with I-joists
Intermediate floor made of SIP panels with I-joists (joint of external load-bearing walls)
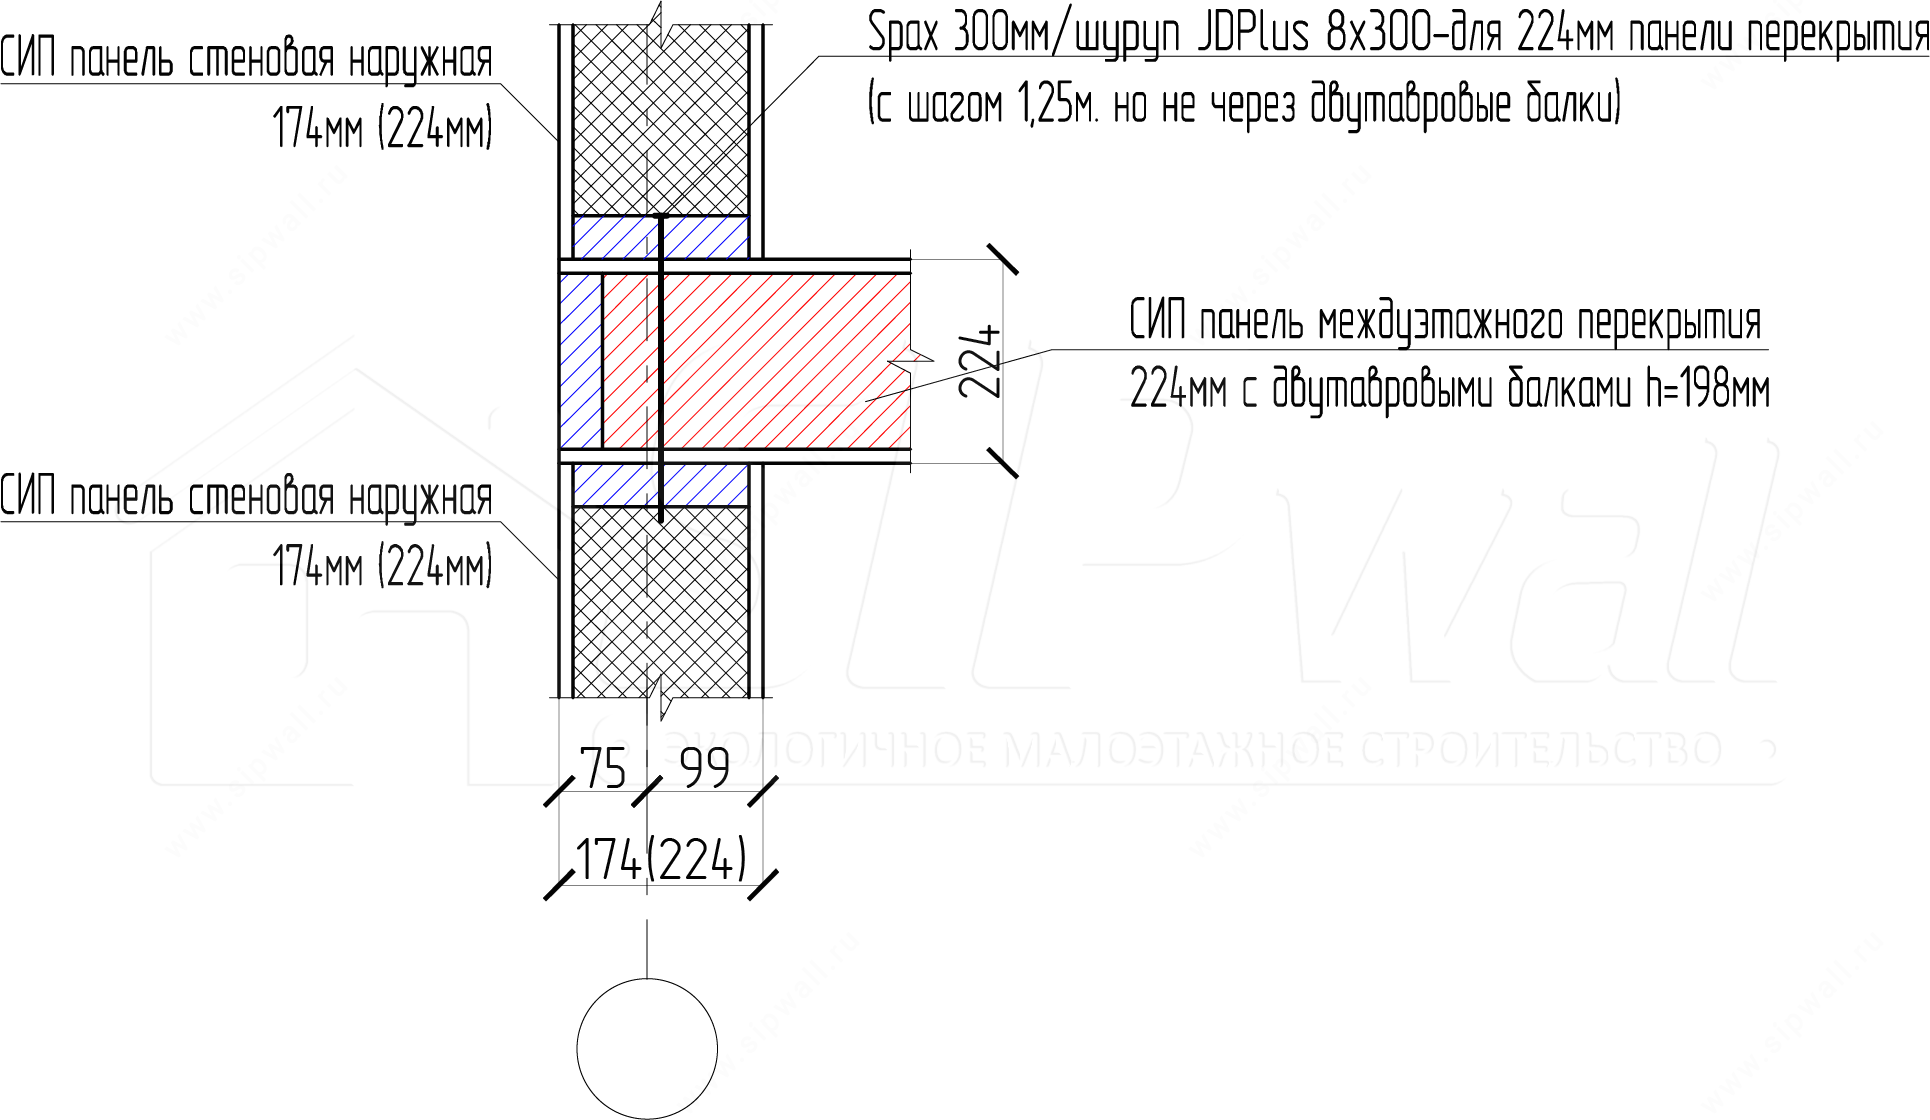
Intermediate floor made of SIP panels with I-joists (joint of internal load-bearing walls)
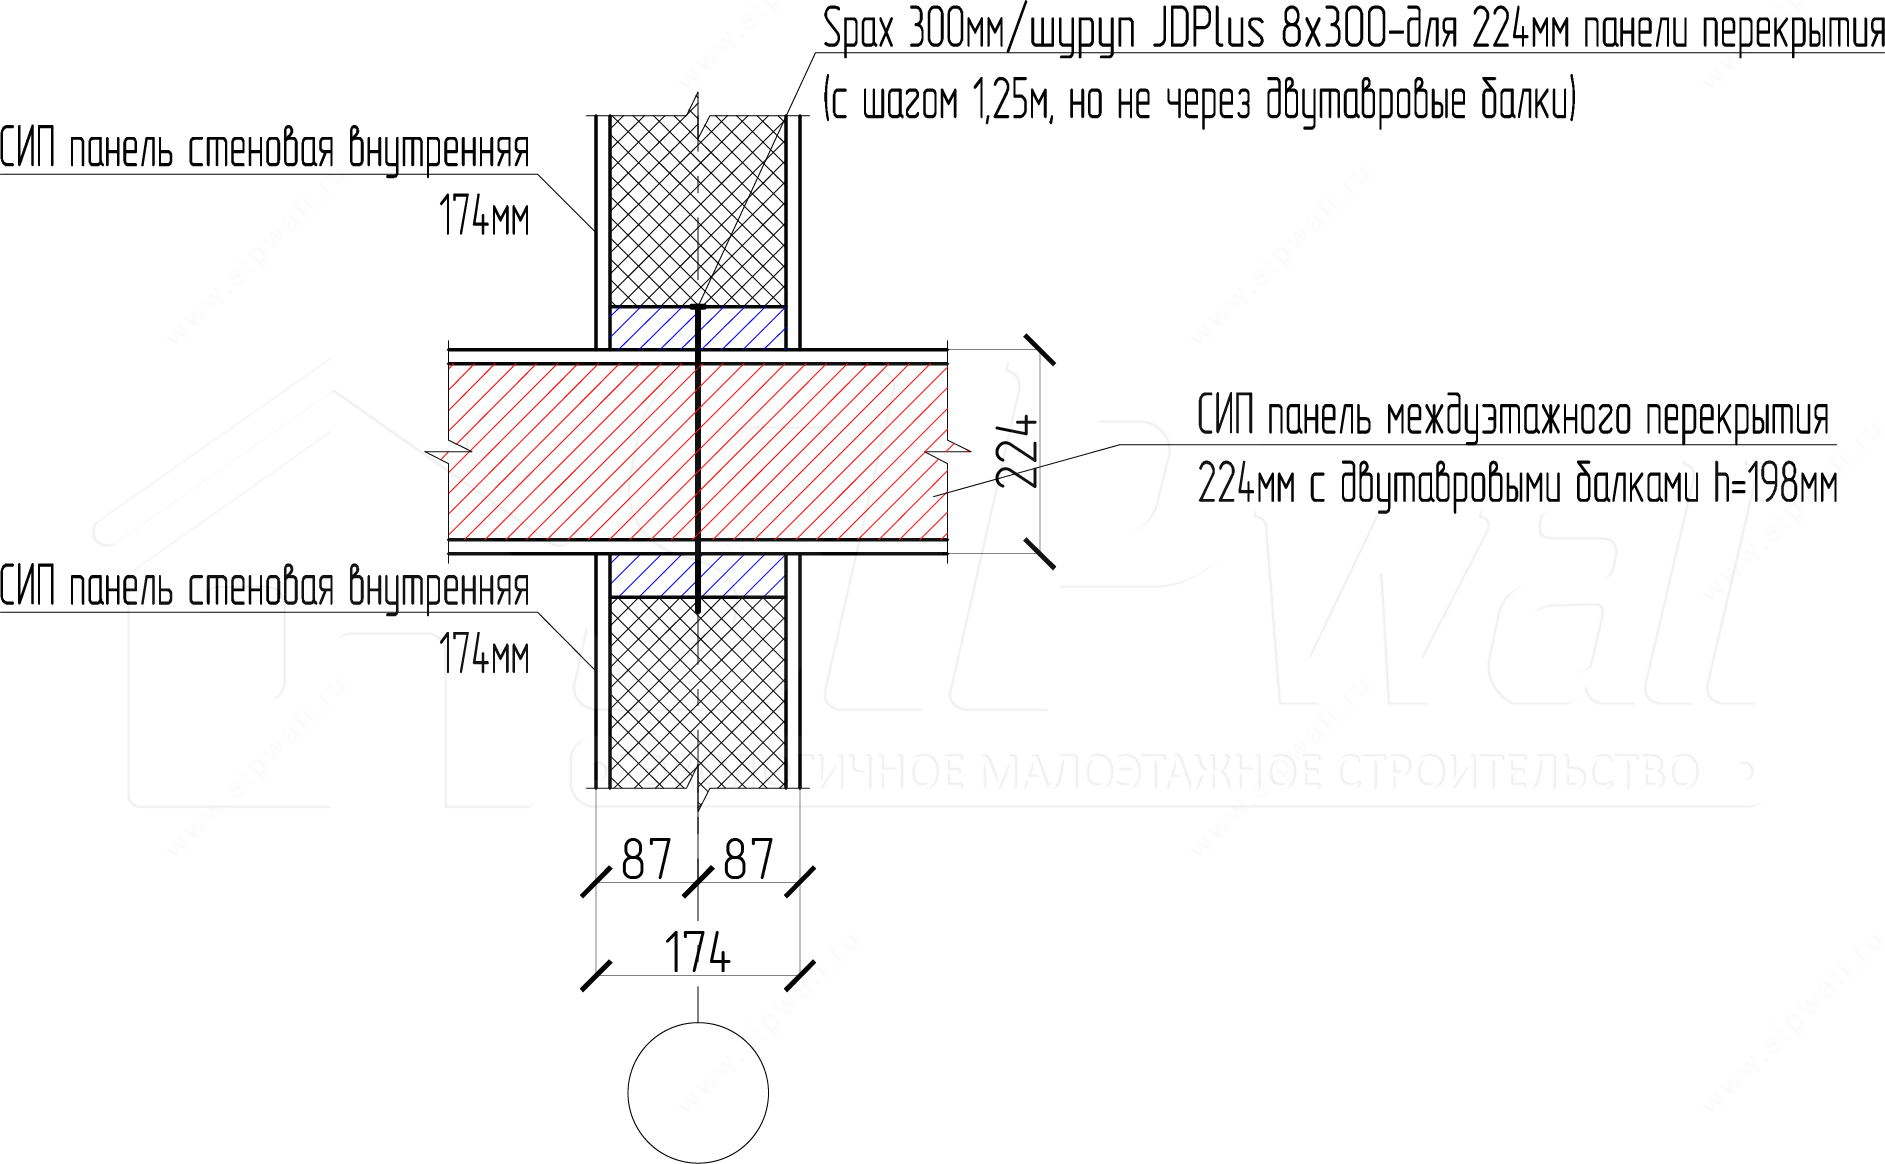
Note: the maximum span for SIP floors with I-joists is 4000 mm.
Reinforcement of an intermediate floor made of SIP panels with I-joists
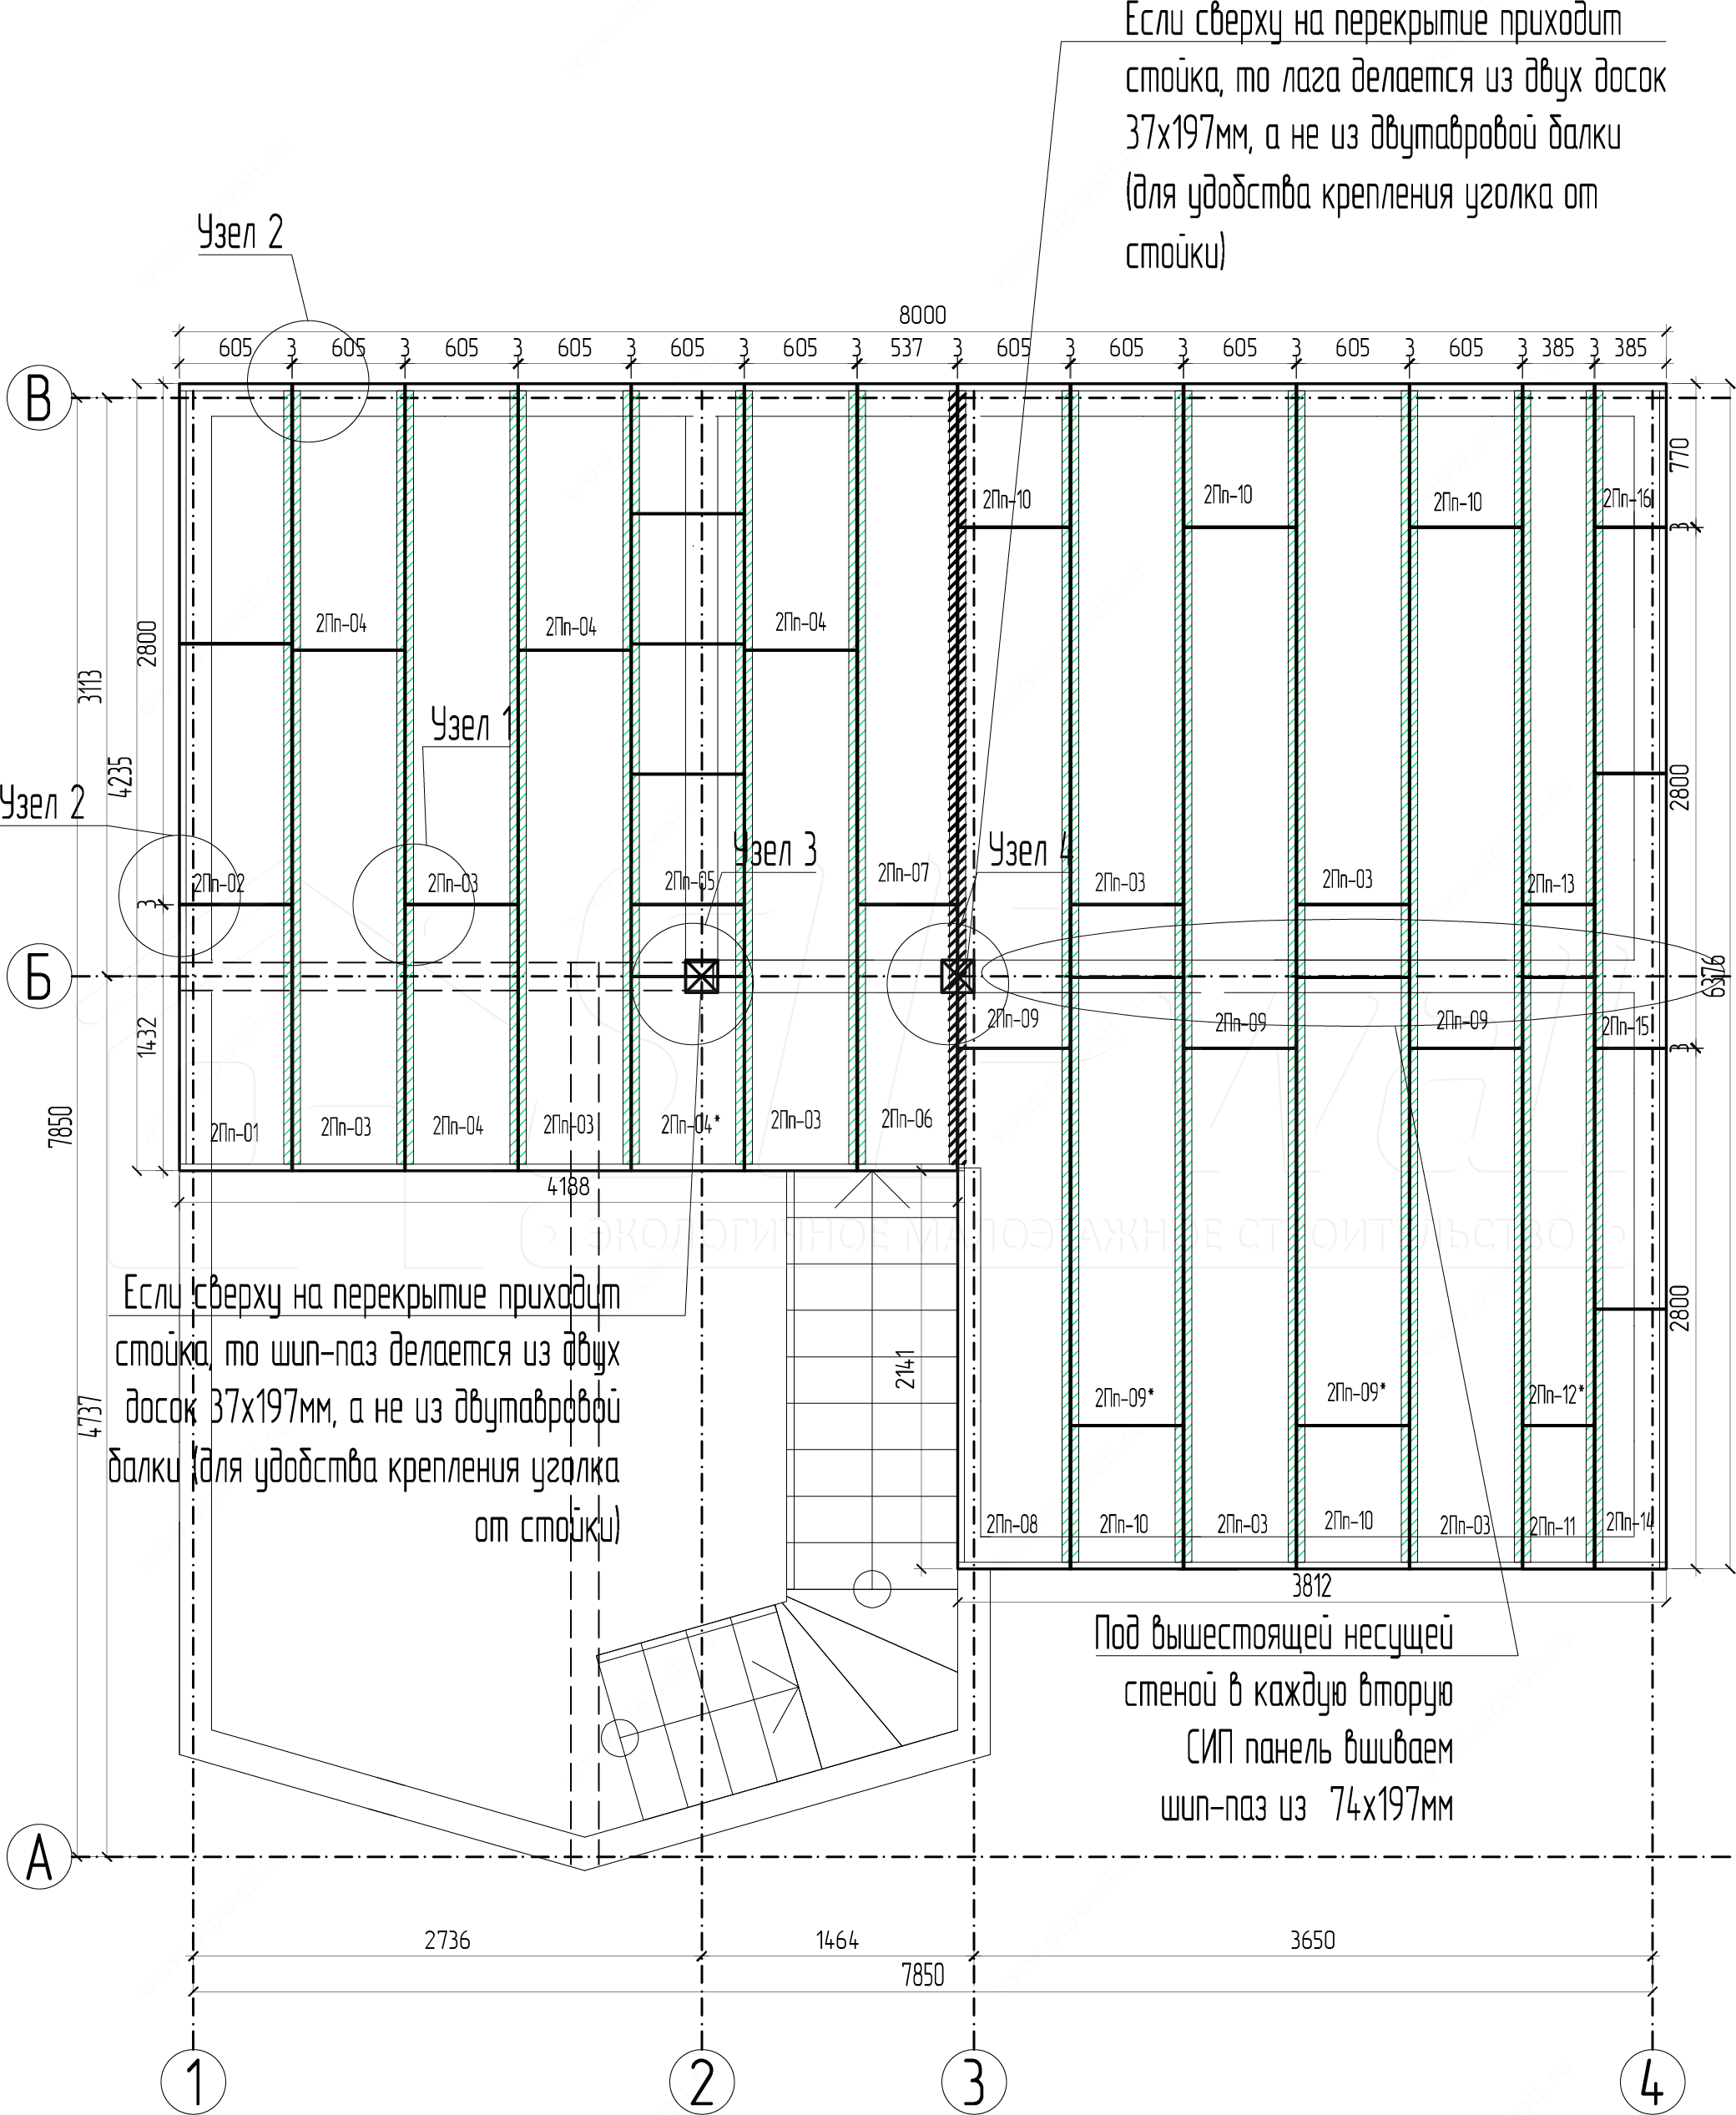
Detail 1
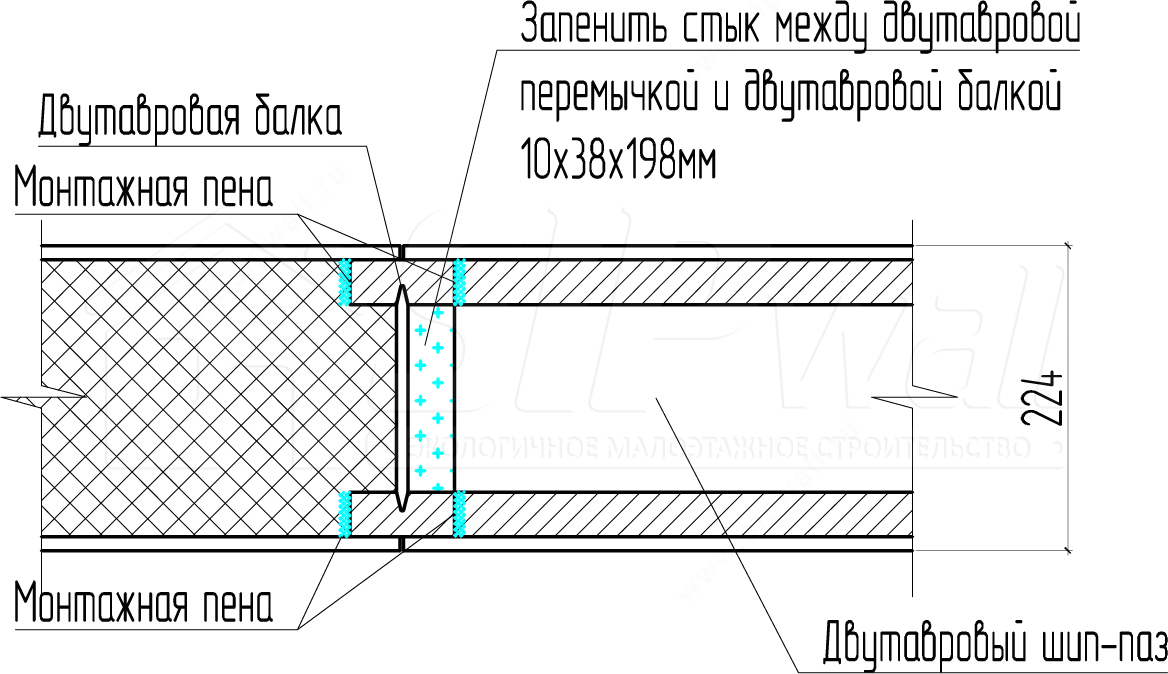
Detail 2 (apply around the whole perimeter of the external walls at every second joist)
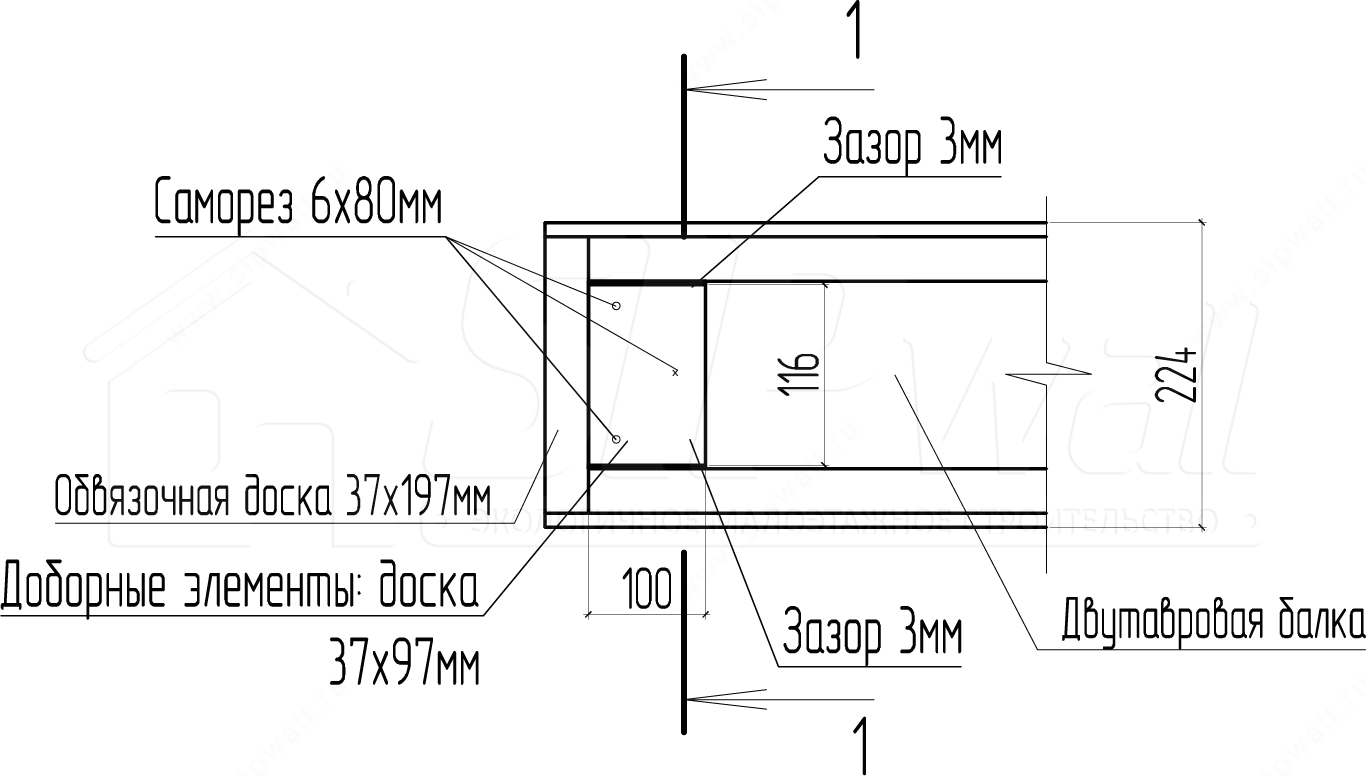
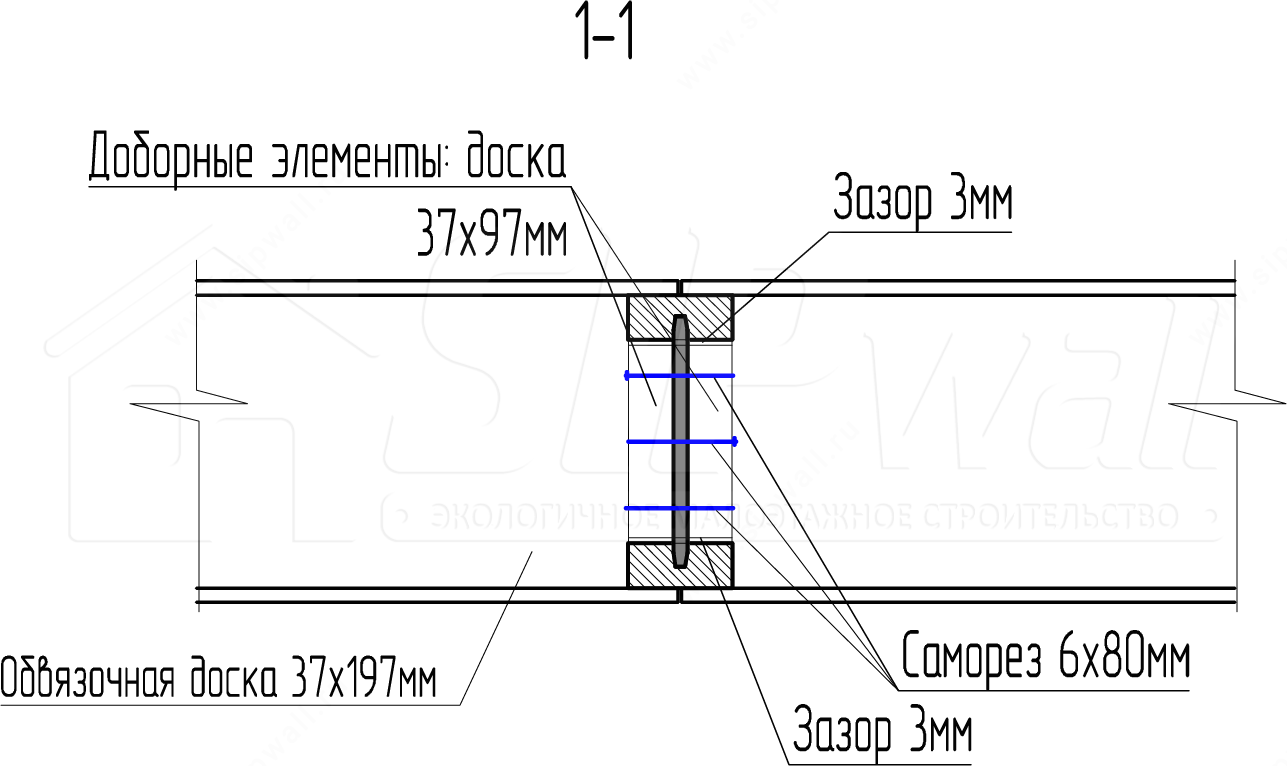
Note: apply at every second joist on axes А and В, and in every tongue-and-groove joint on axes 1 and 4. Make the recess for the reinforcement on site.
Detail 3
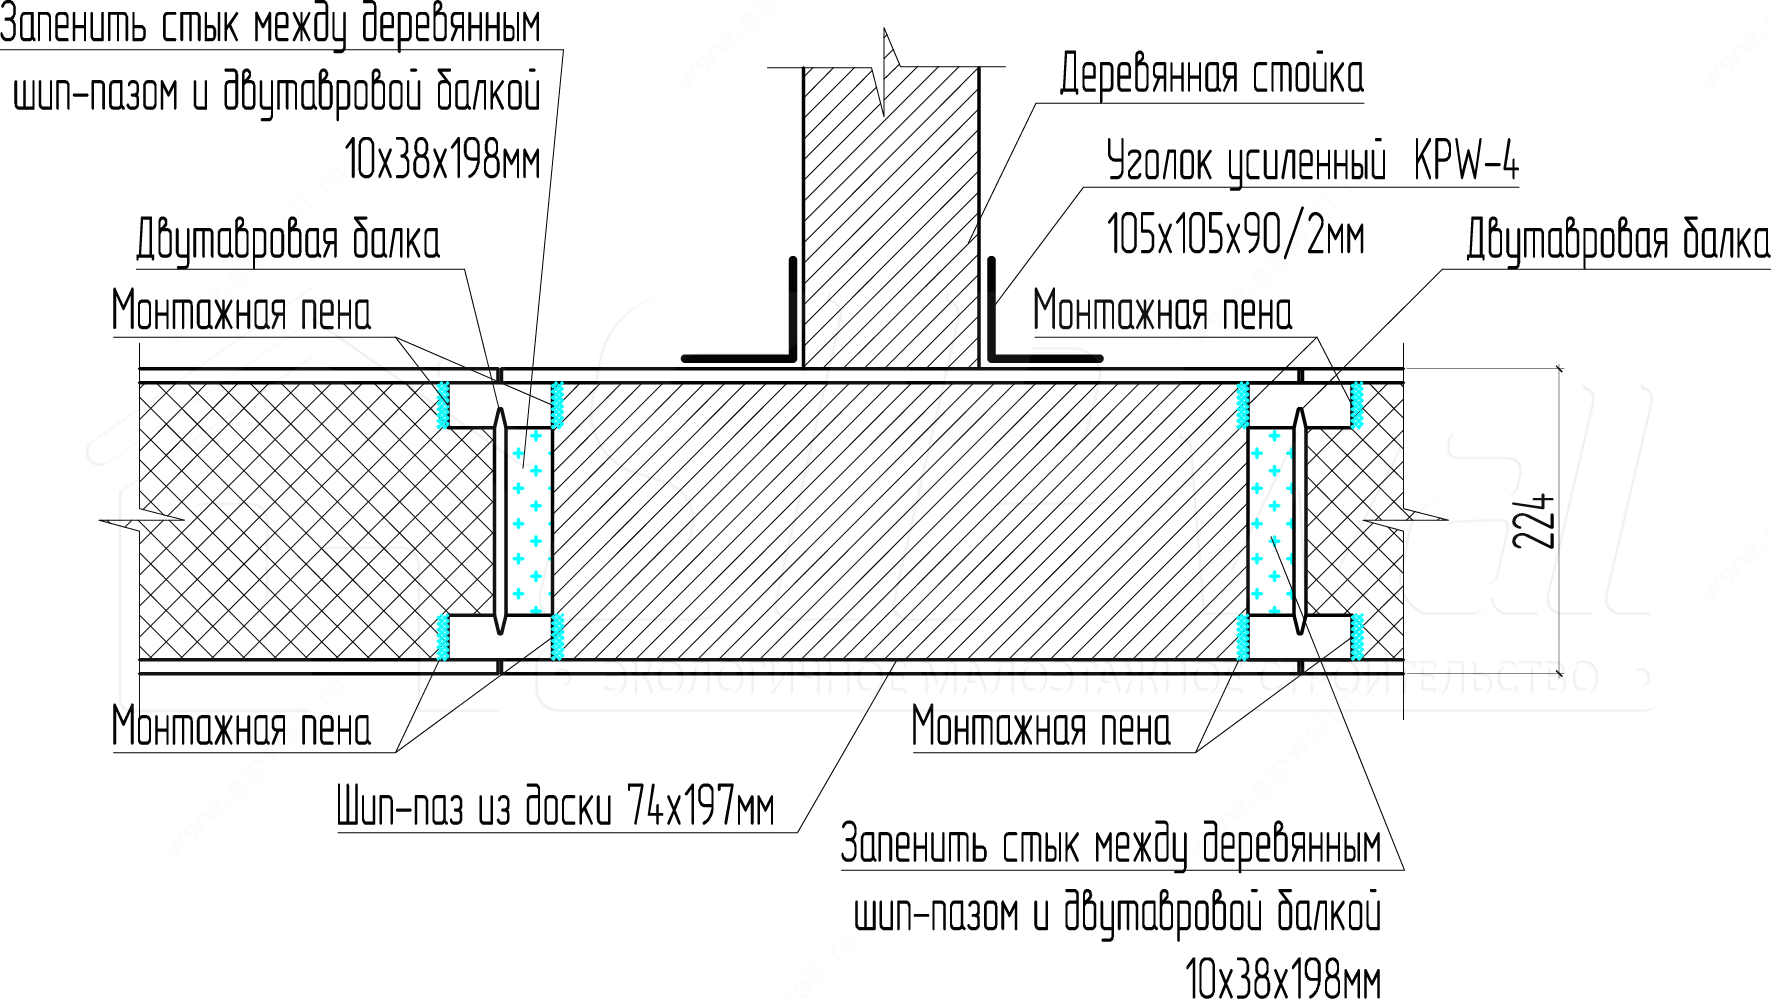
Detail 4
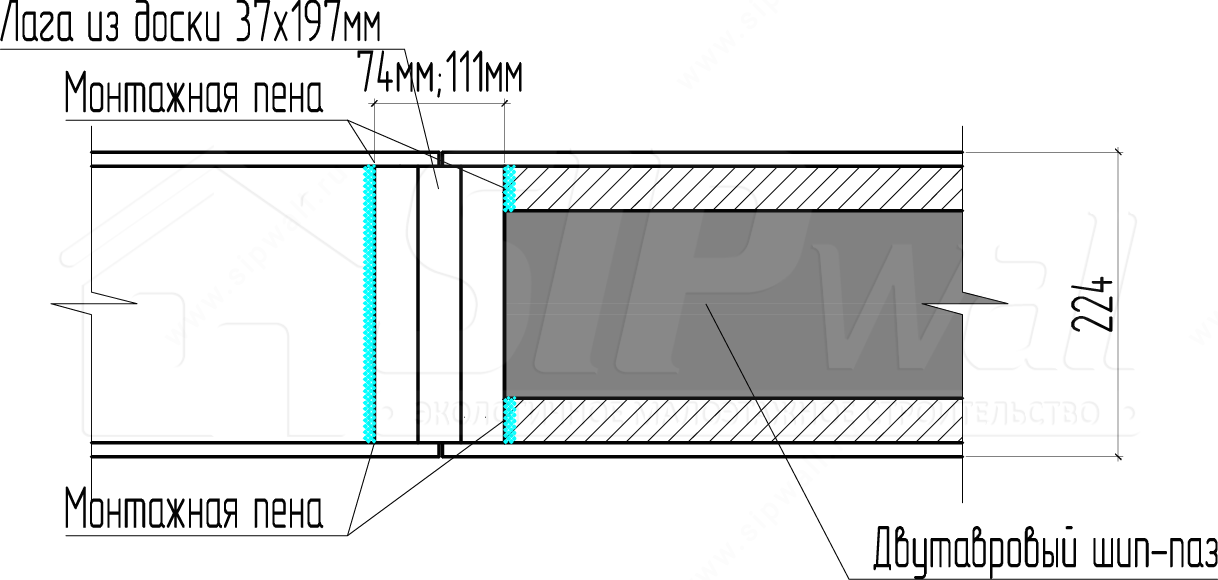
3. Attic floor made of SIP panels
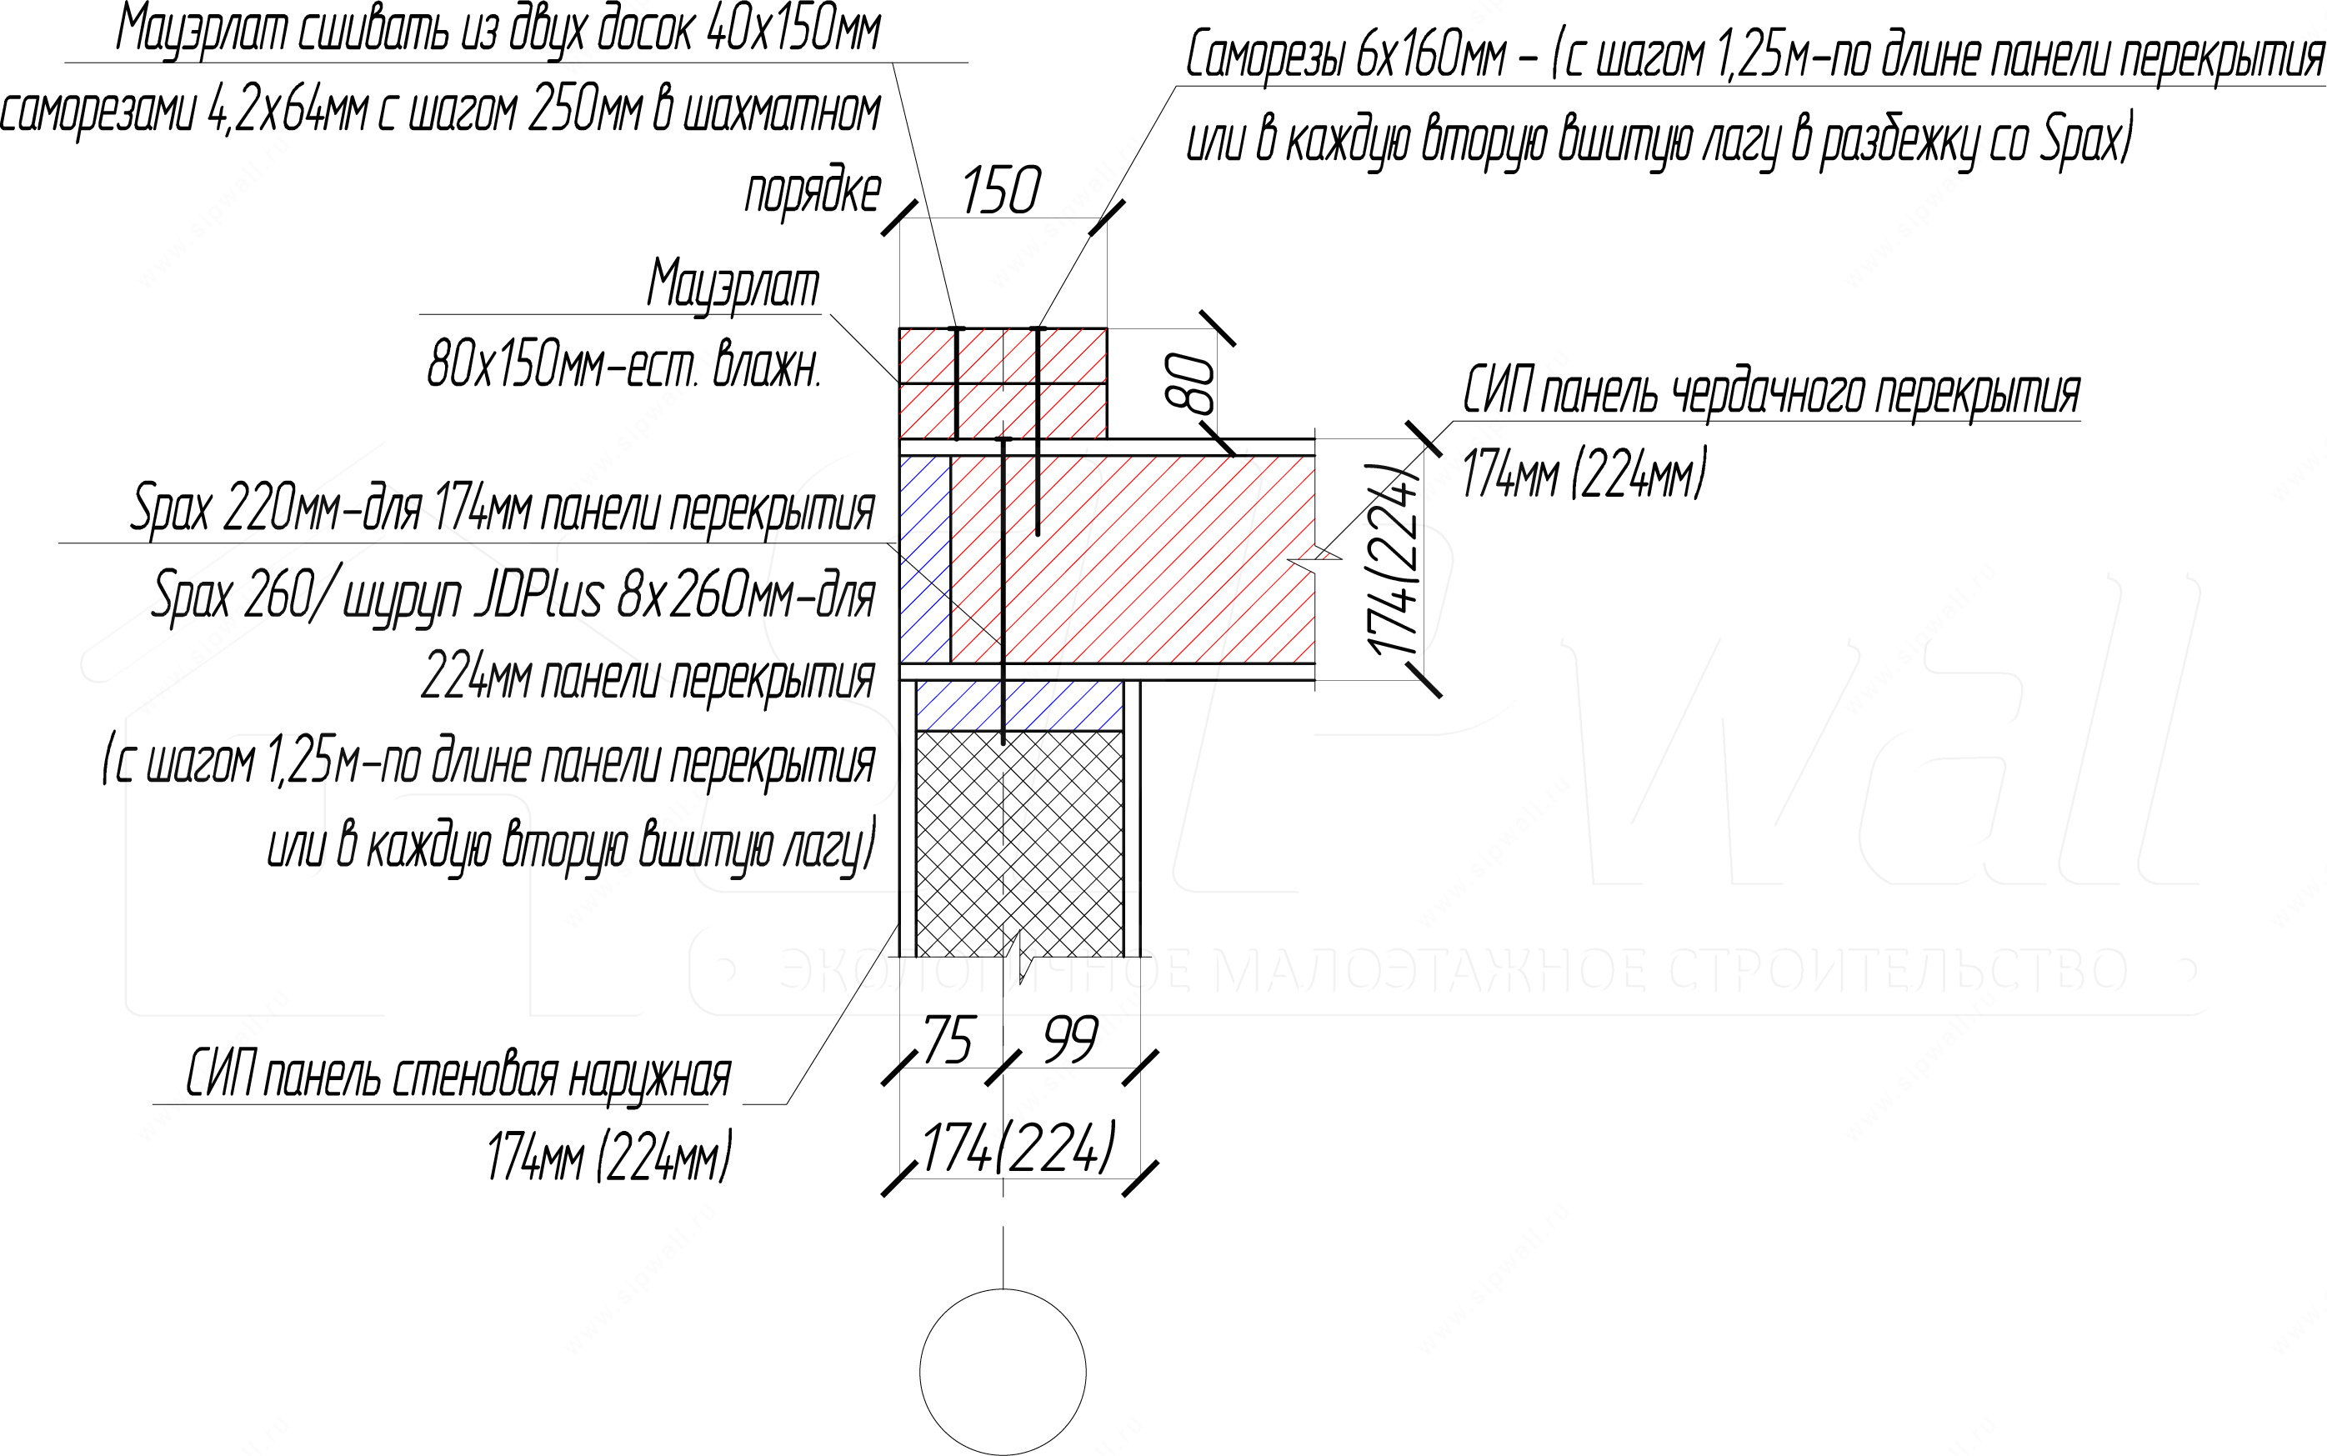
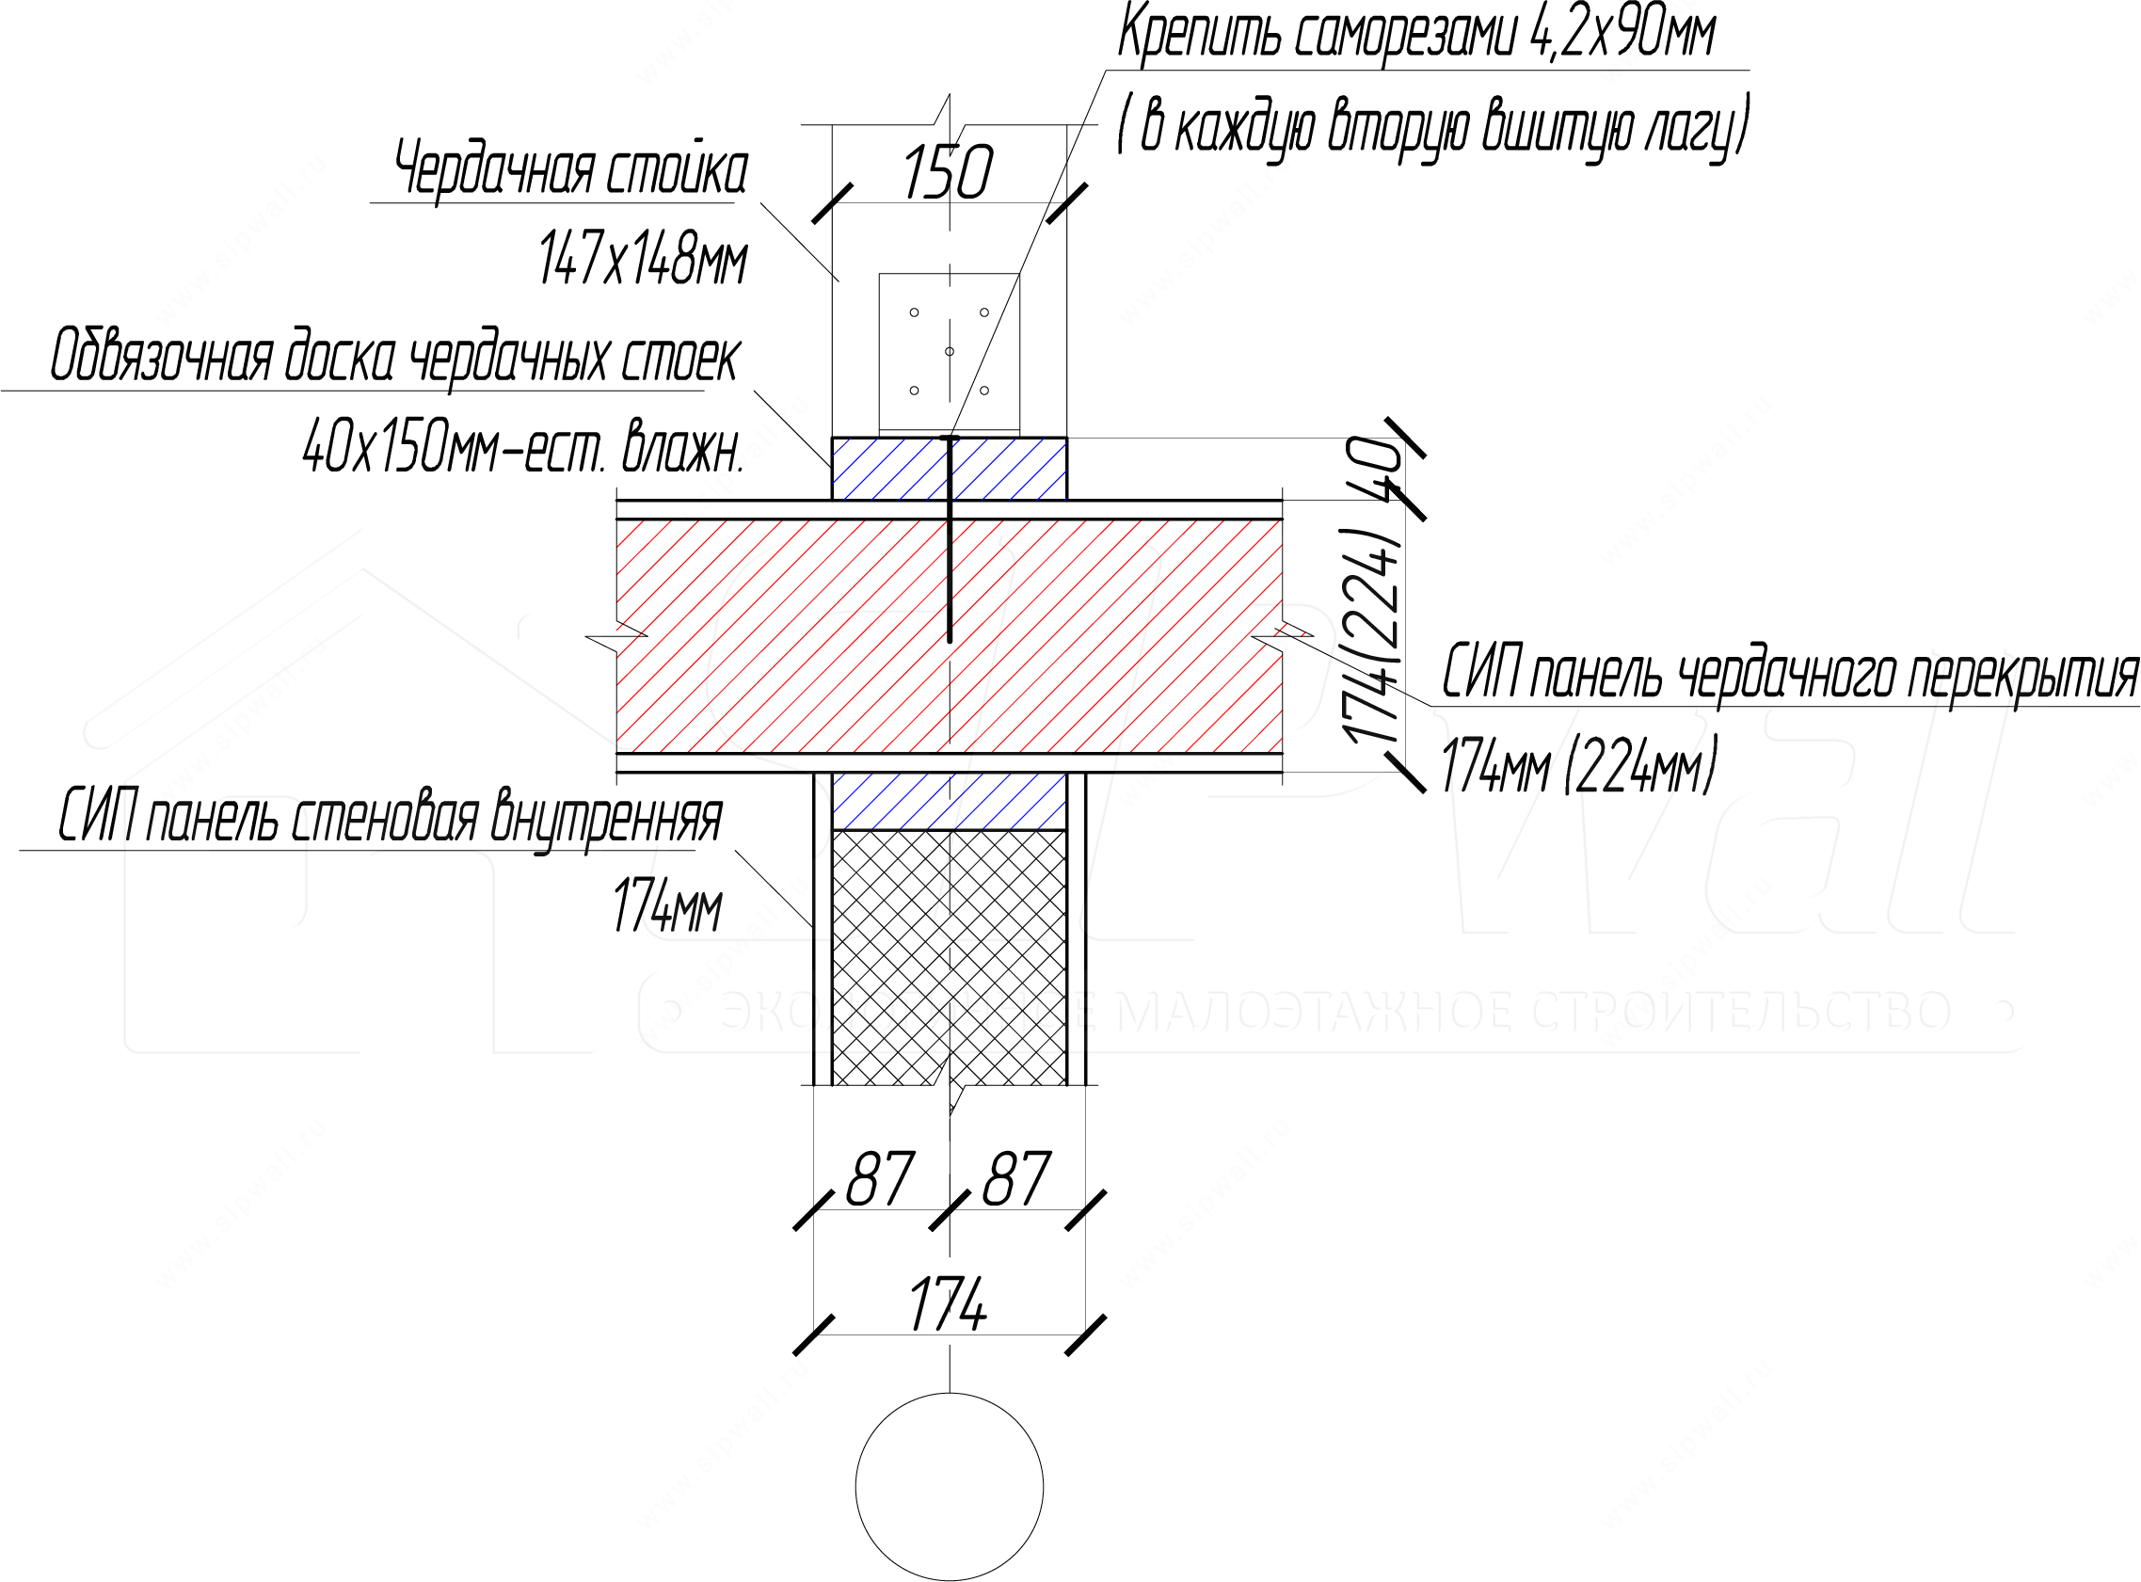
Note: joists for 224 mm panels are built up from two boards 37 × 197 mm with screws 4,2 × 64 mm in a staggered pattern at a spacing of 250 mm.
Attic floor made of SIP panels (joint where the attic post rests on the floor through a strapping board)
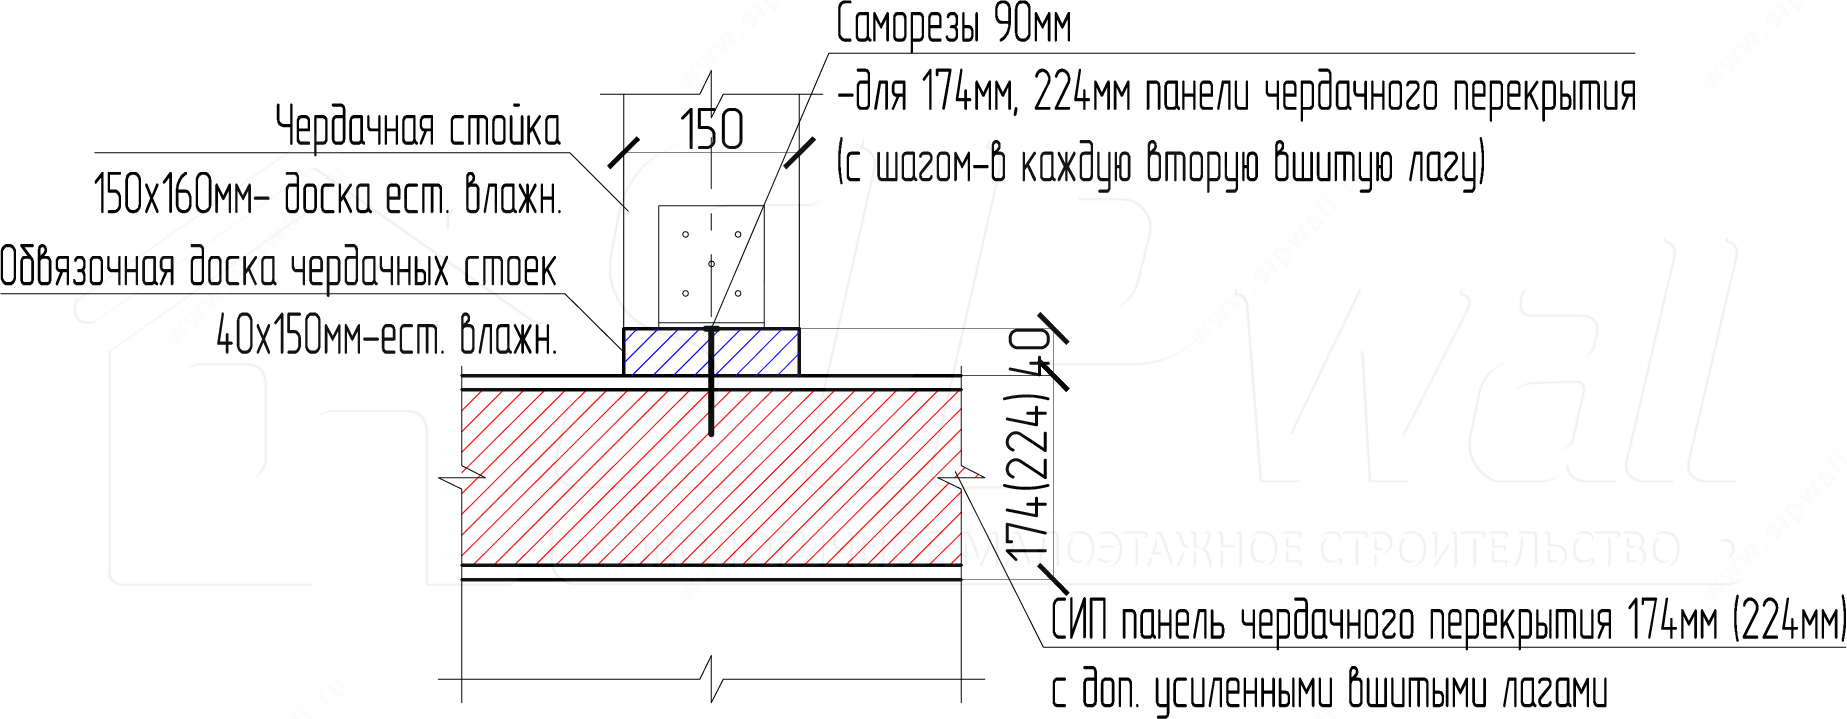
Note: joists for 224 mm panels are built up from two boards 37 × 197 mm with screws 4,2 × 64 mm in a staggered pattern at a spacing of 250 mm.
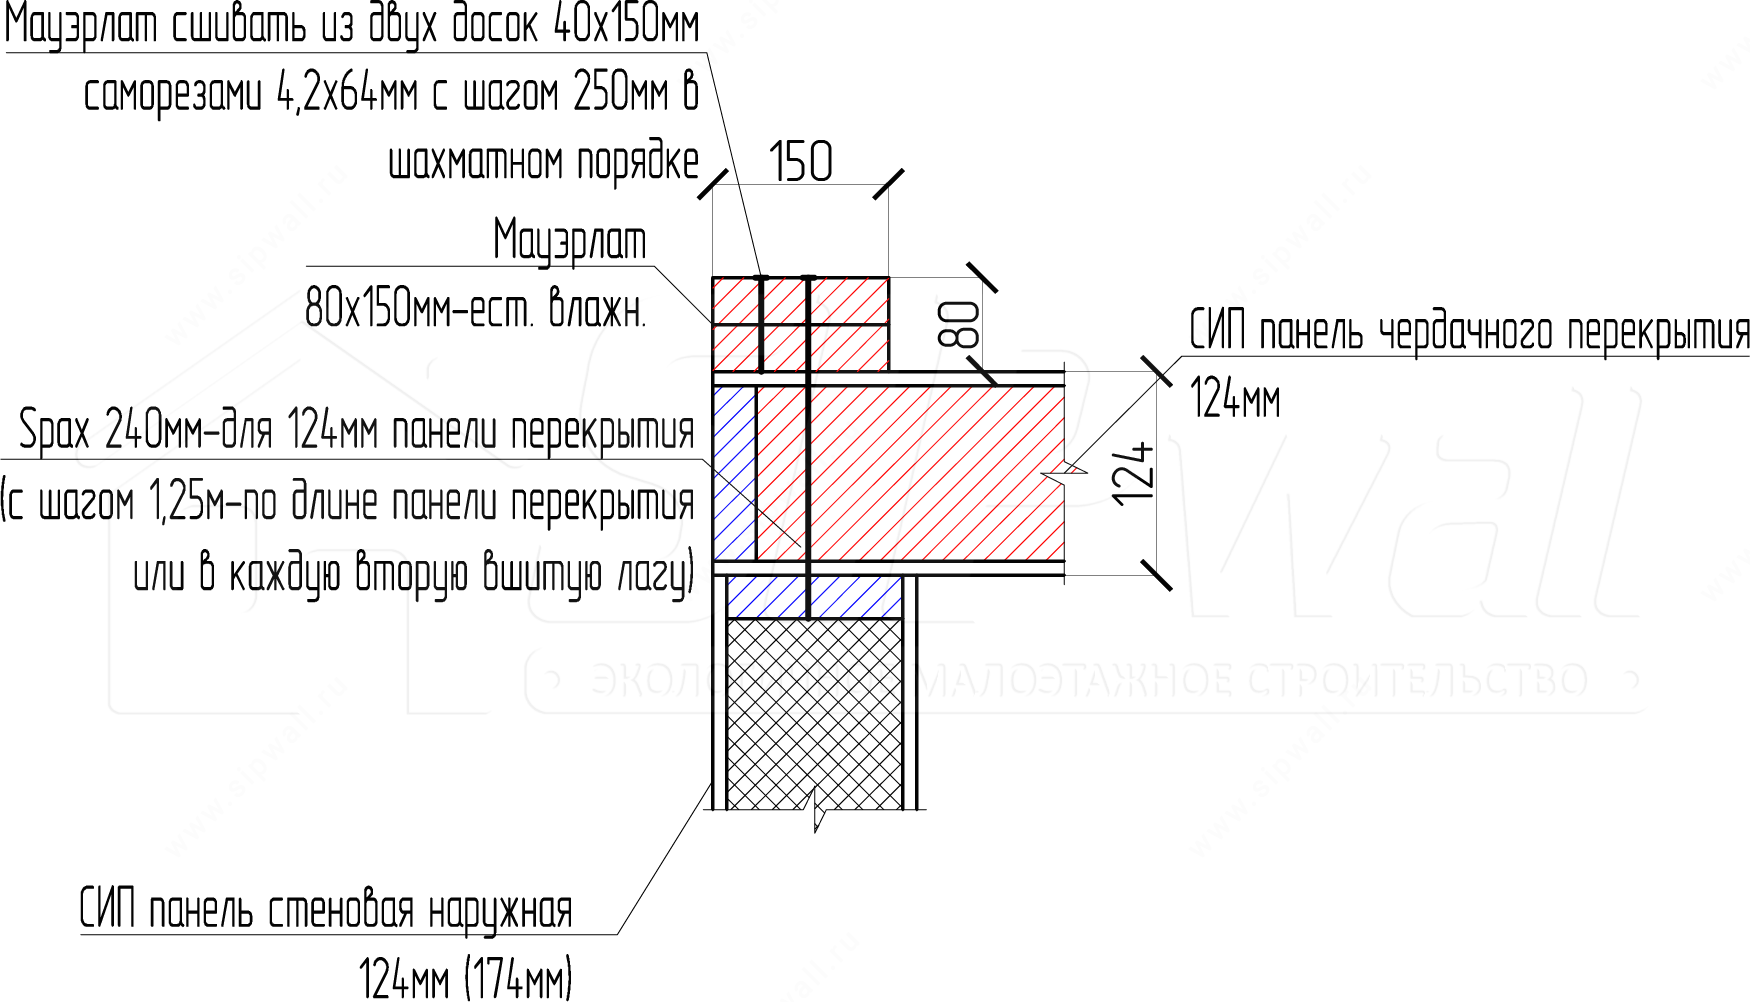
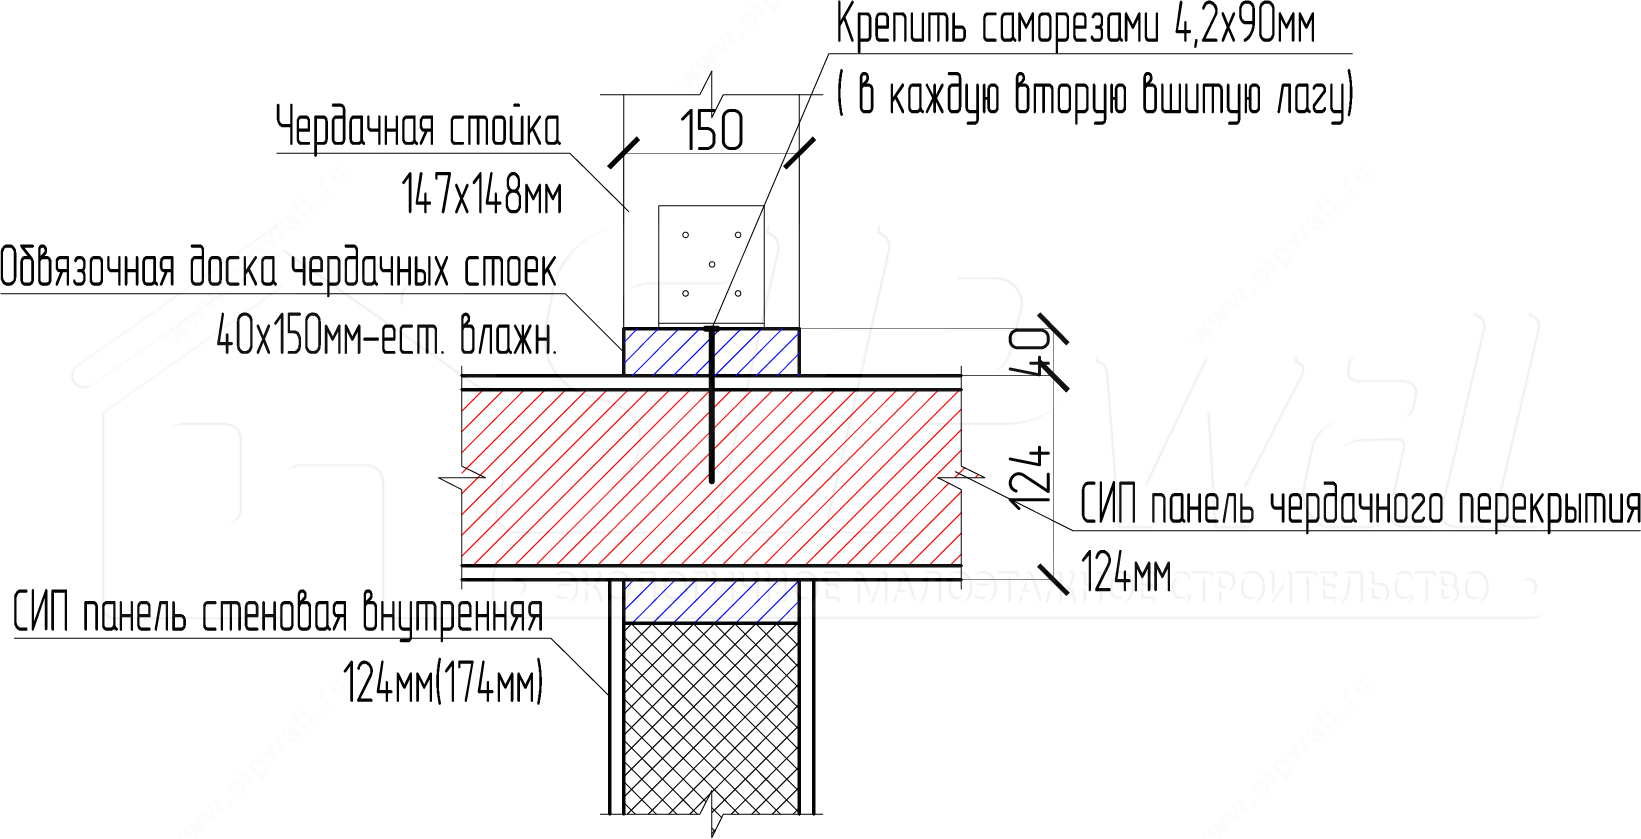
4. Attic floor made of SIP panels with I-joists
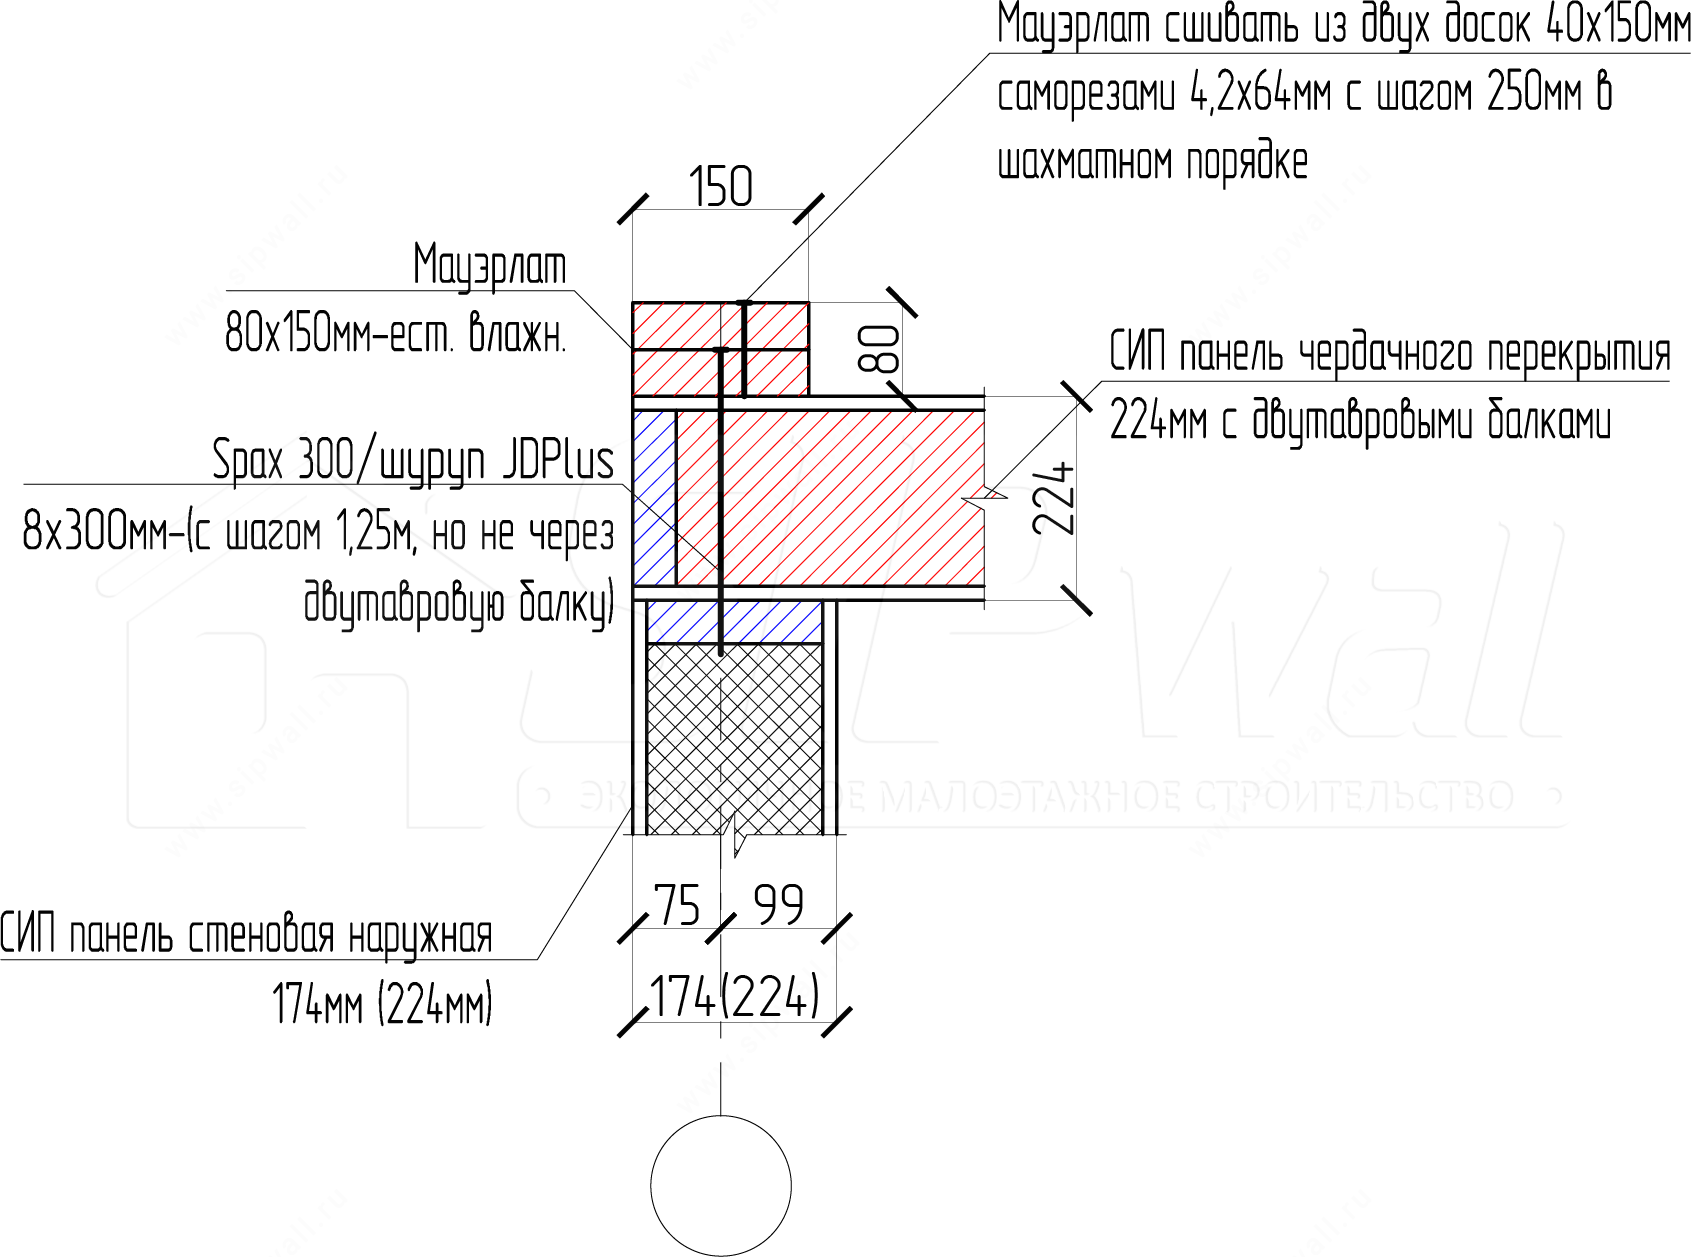
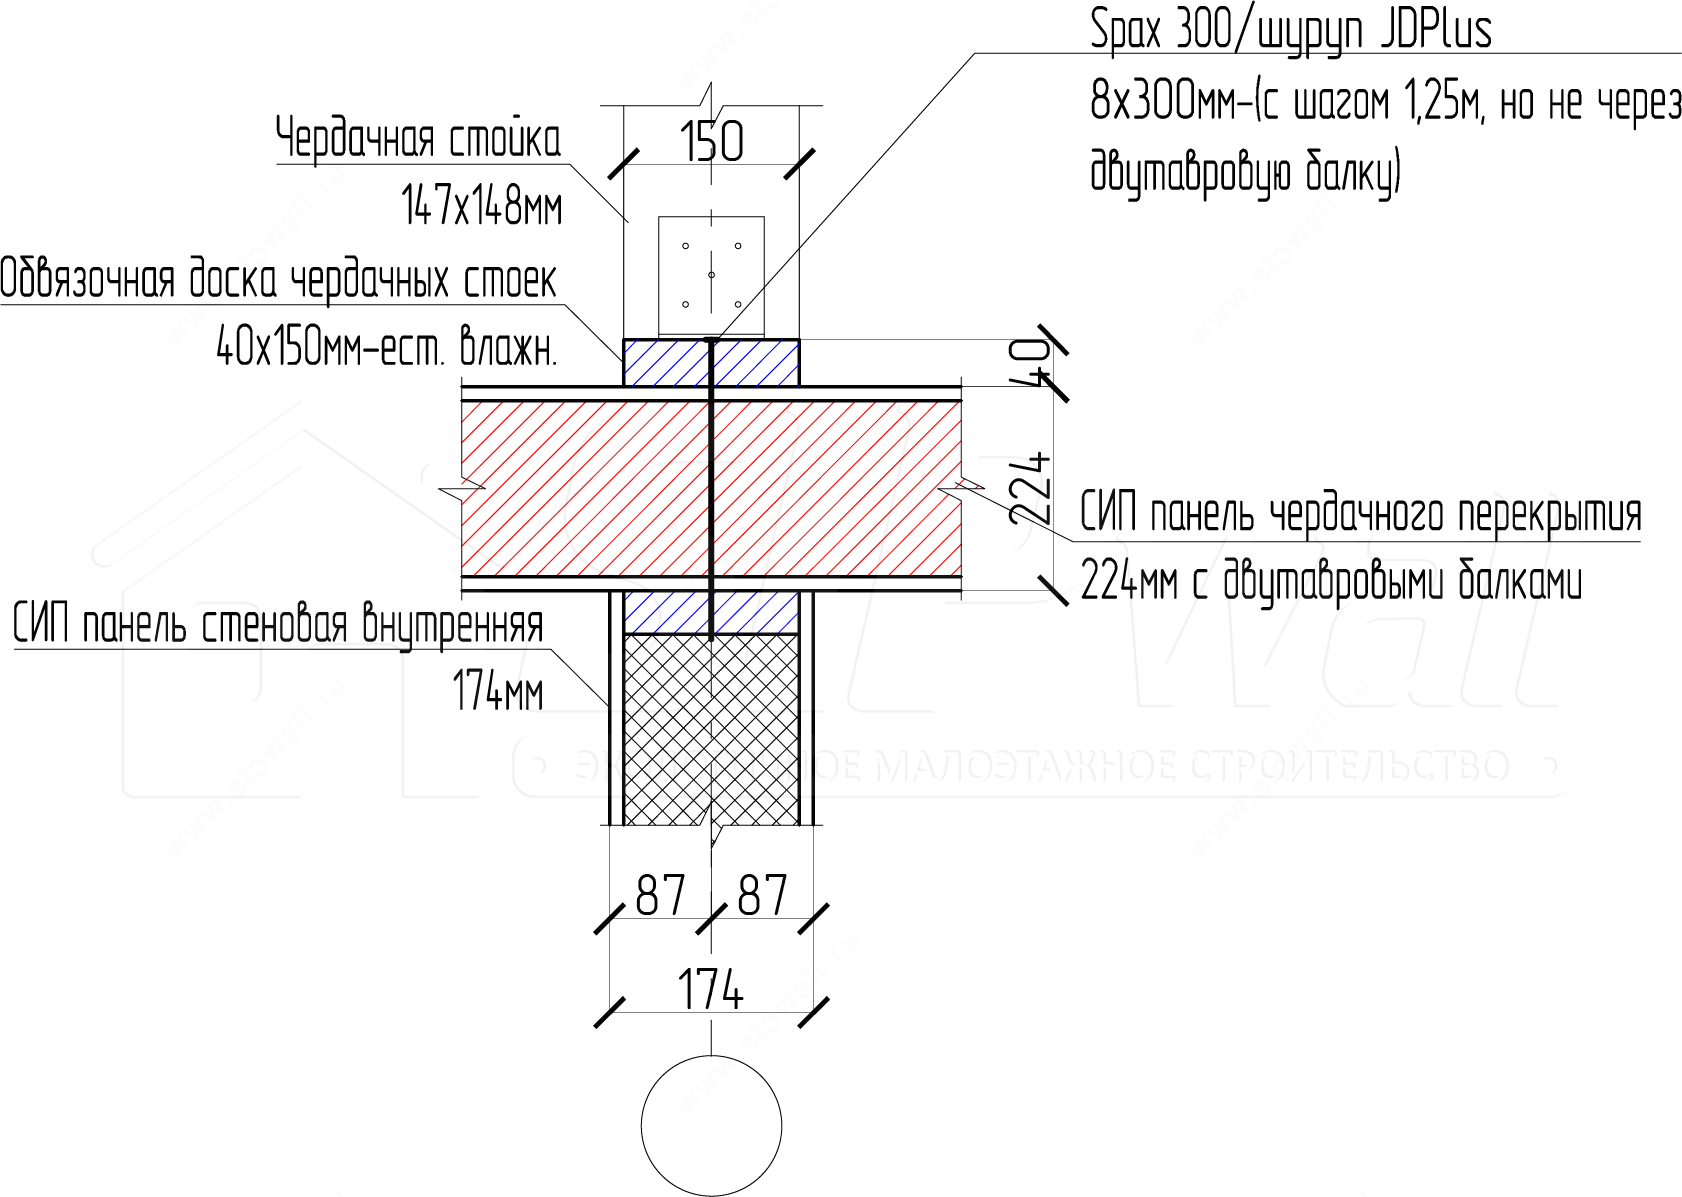
Note: the maximum span for SIP floors with I-joists is 4000 mm.
Reinforcement of an attic floor made of SIP panels with I-joists
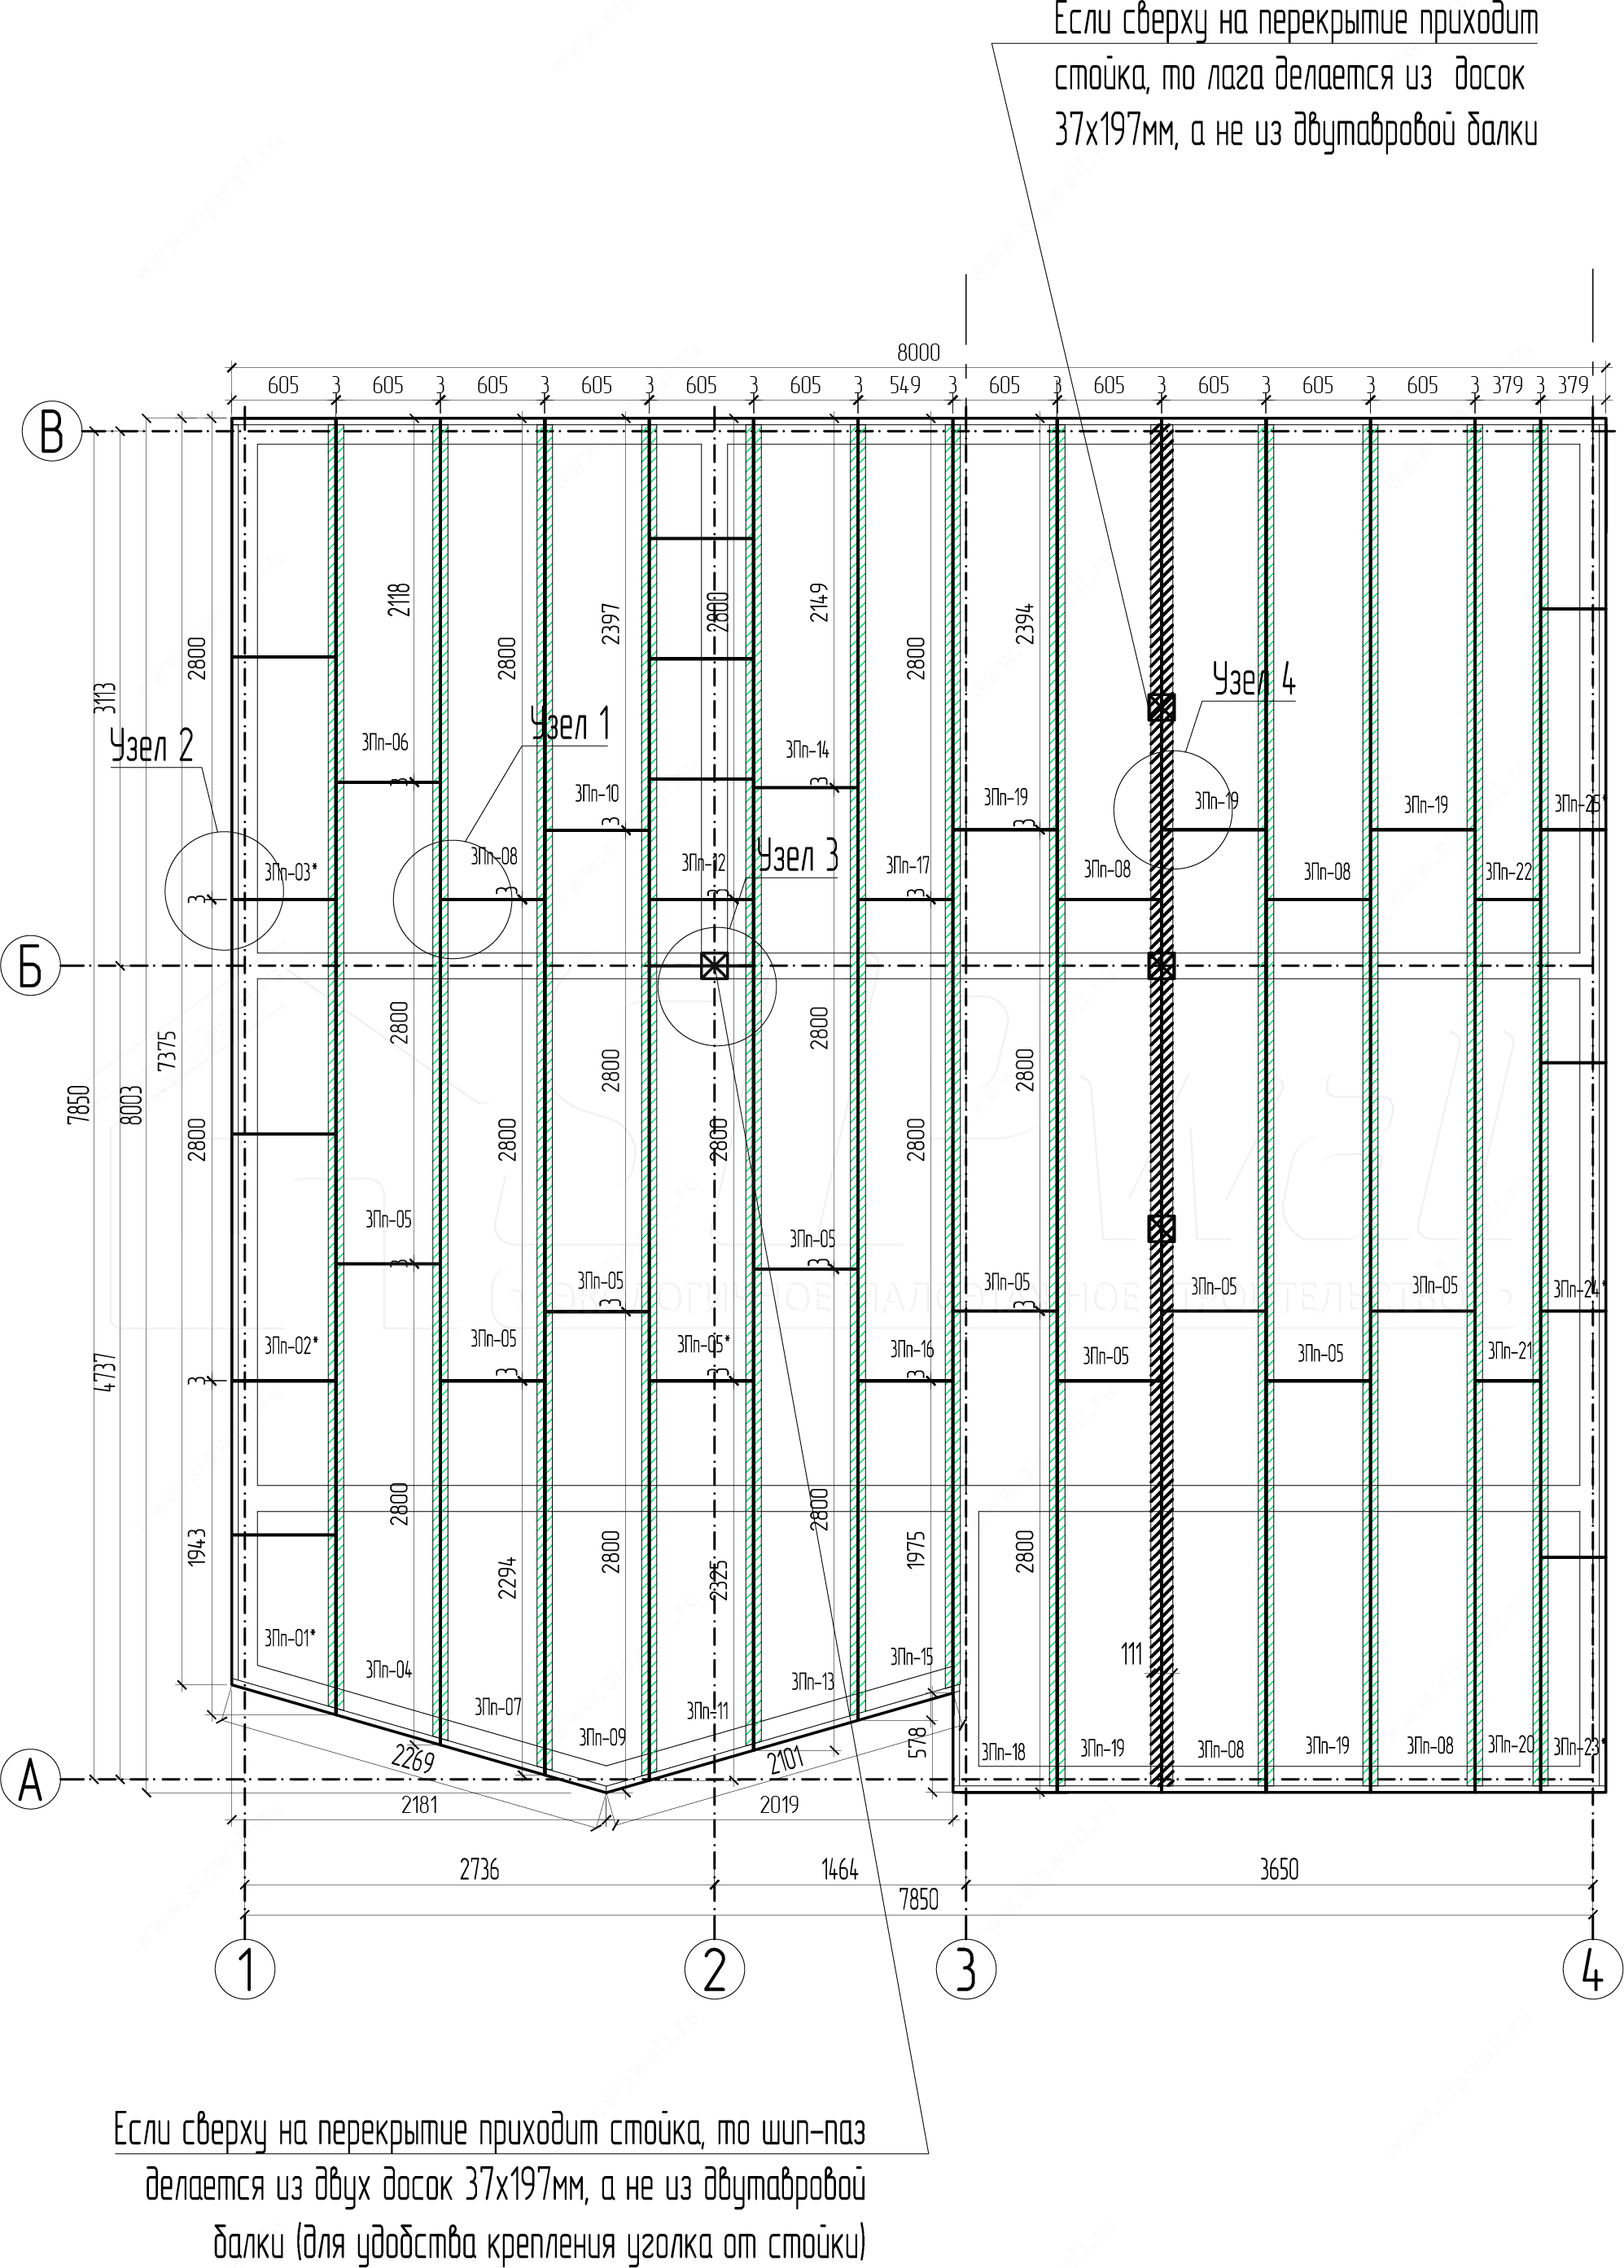
Detail 1
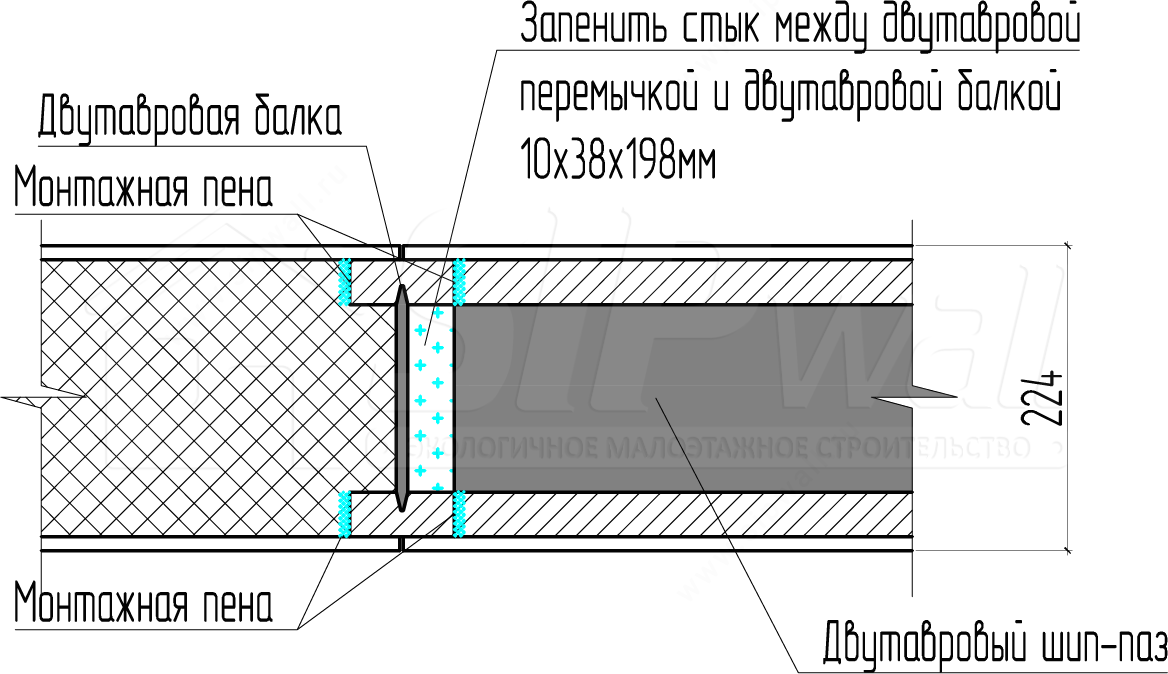
Detail 2 (apply around the whole perimeter of the external walls at every second joist)
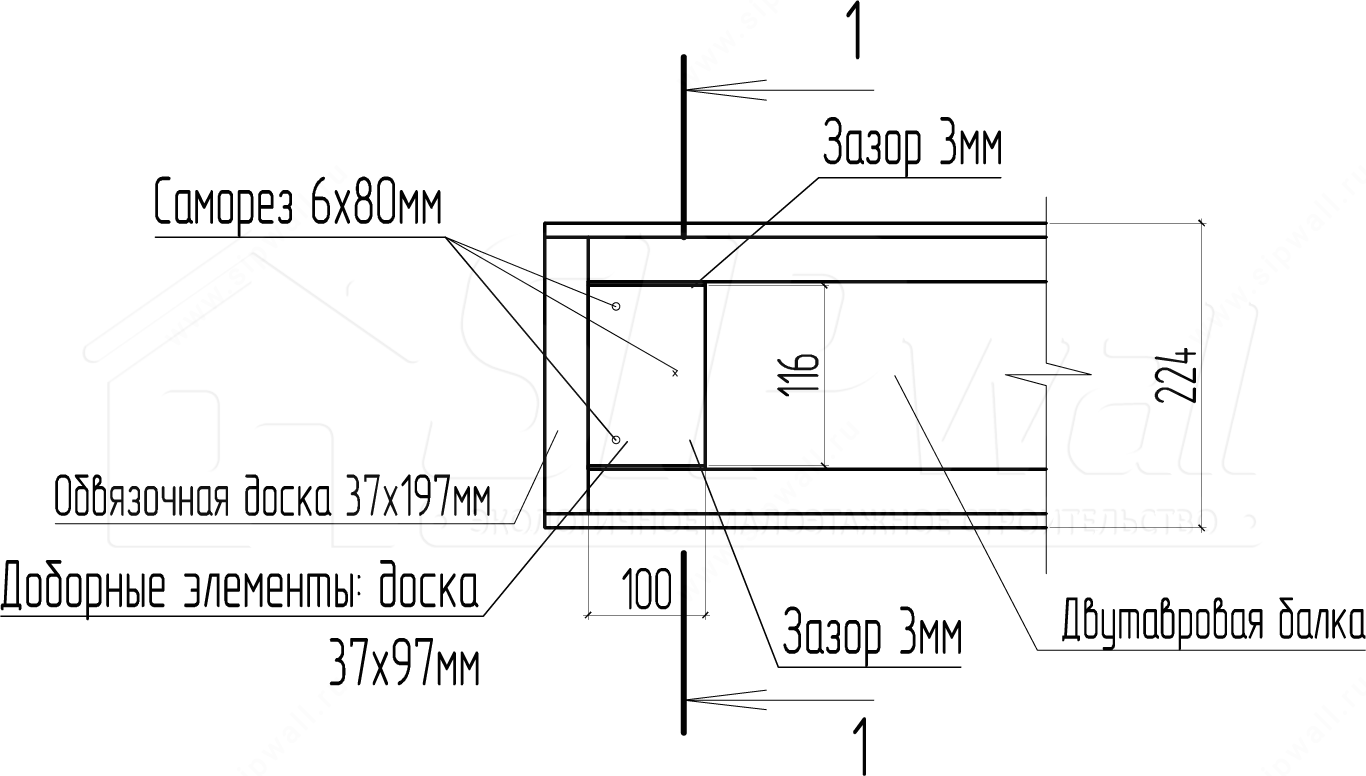
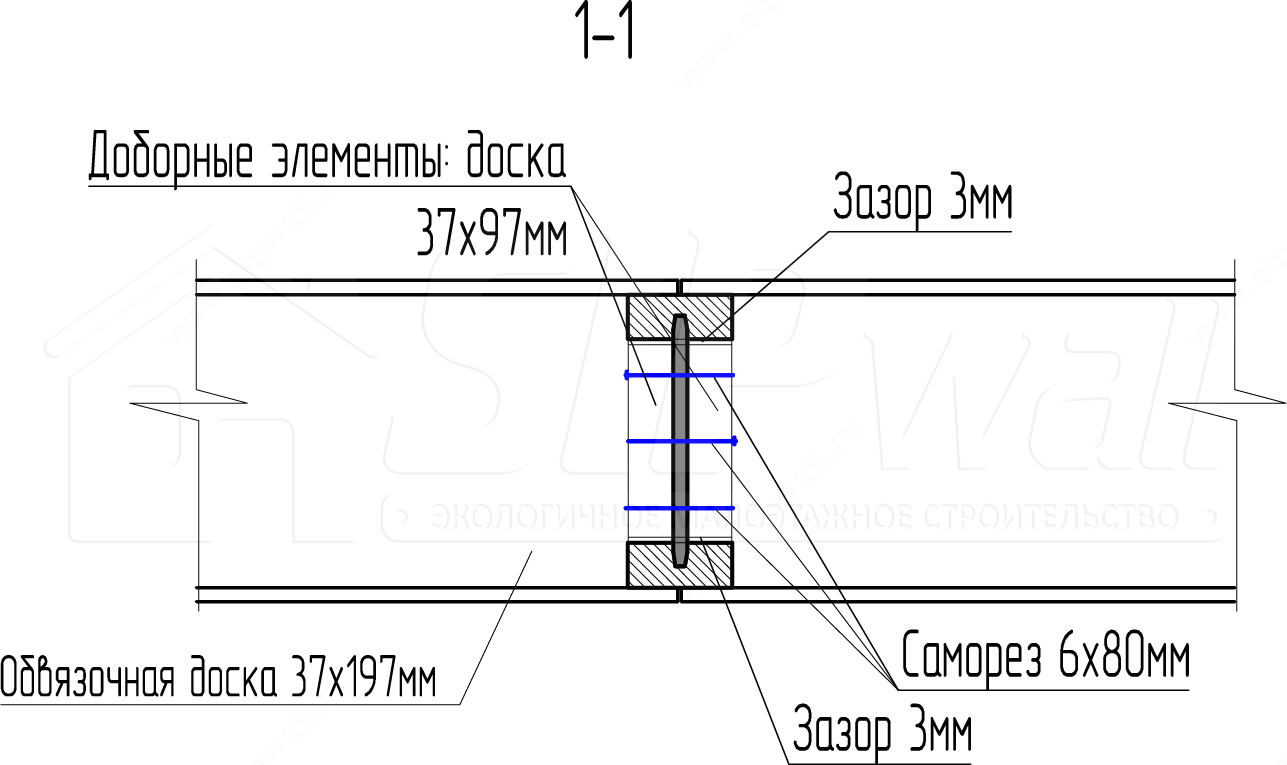
Note: apply at every second joist on axes А and В, and in every tongue-and-groove joint on axes 1 and 4. Make the recess for the reinforcement on site.
Detail 3
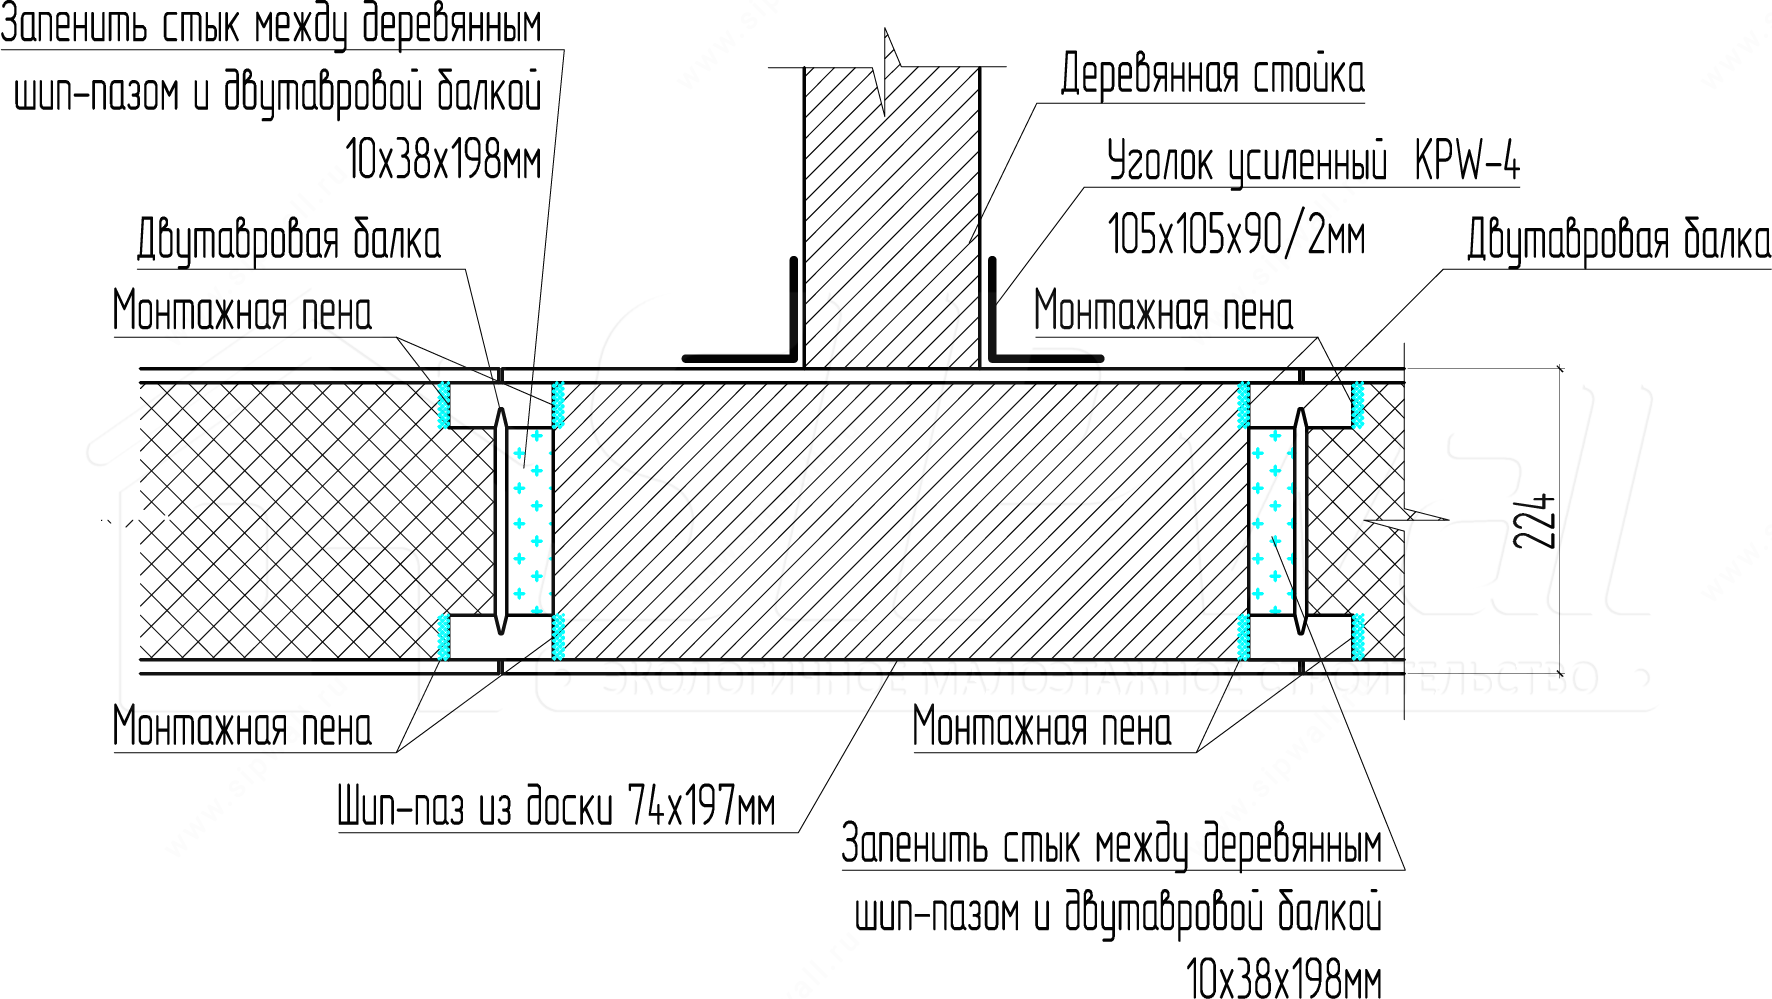
Detail 4
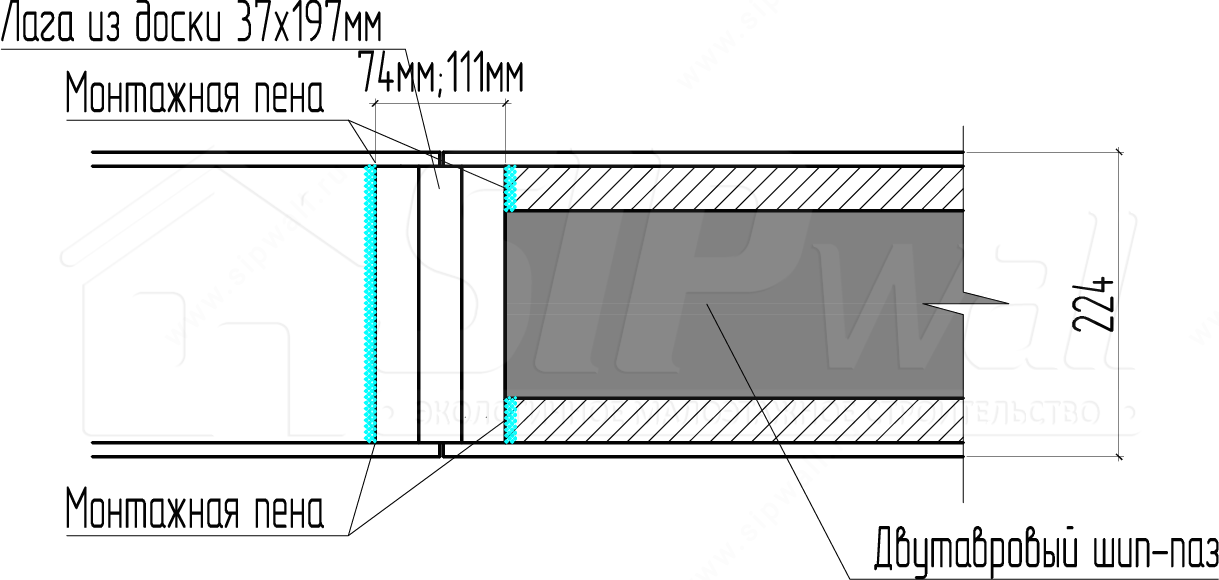
Note: other ways of reinforcing the structure are possible and will be specified in the structural documentation.
5. Frame floor made of 147 timber (not built in)
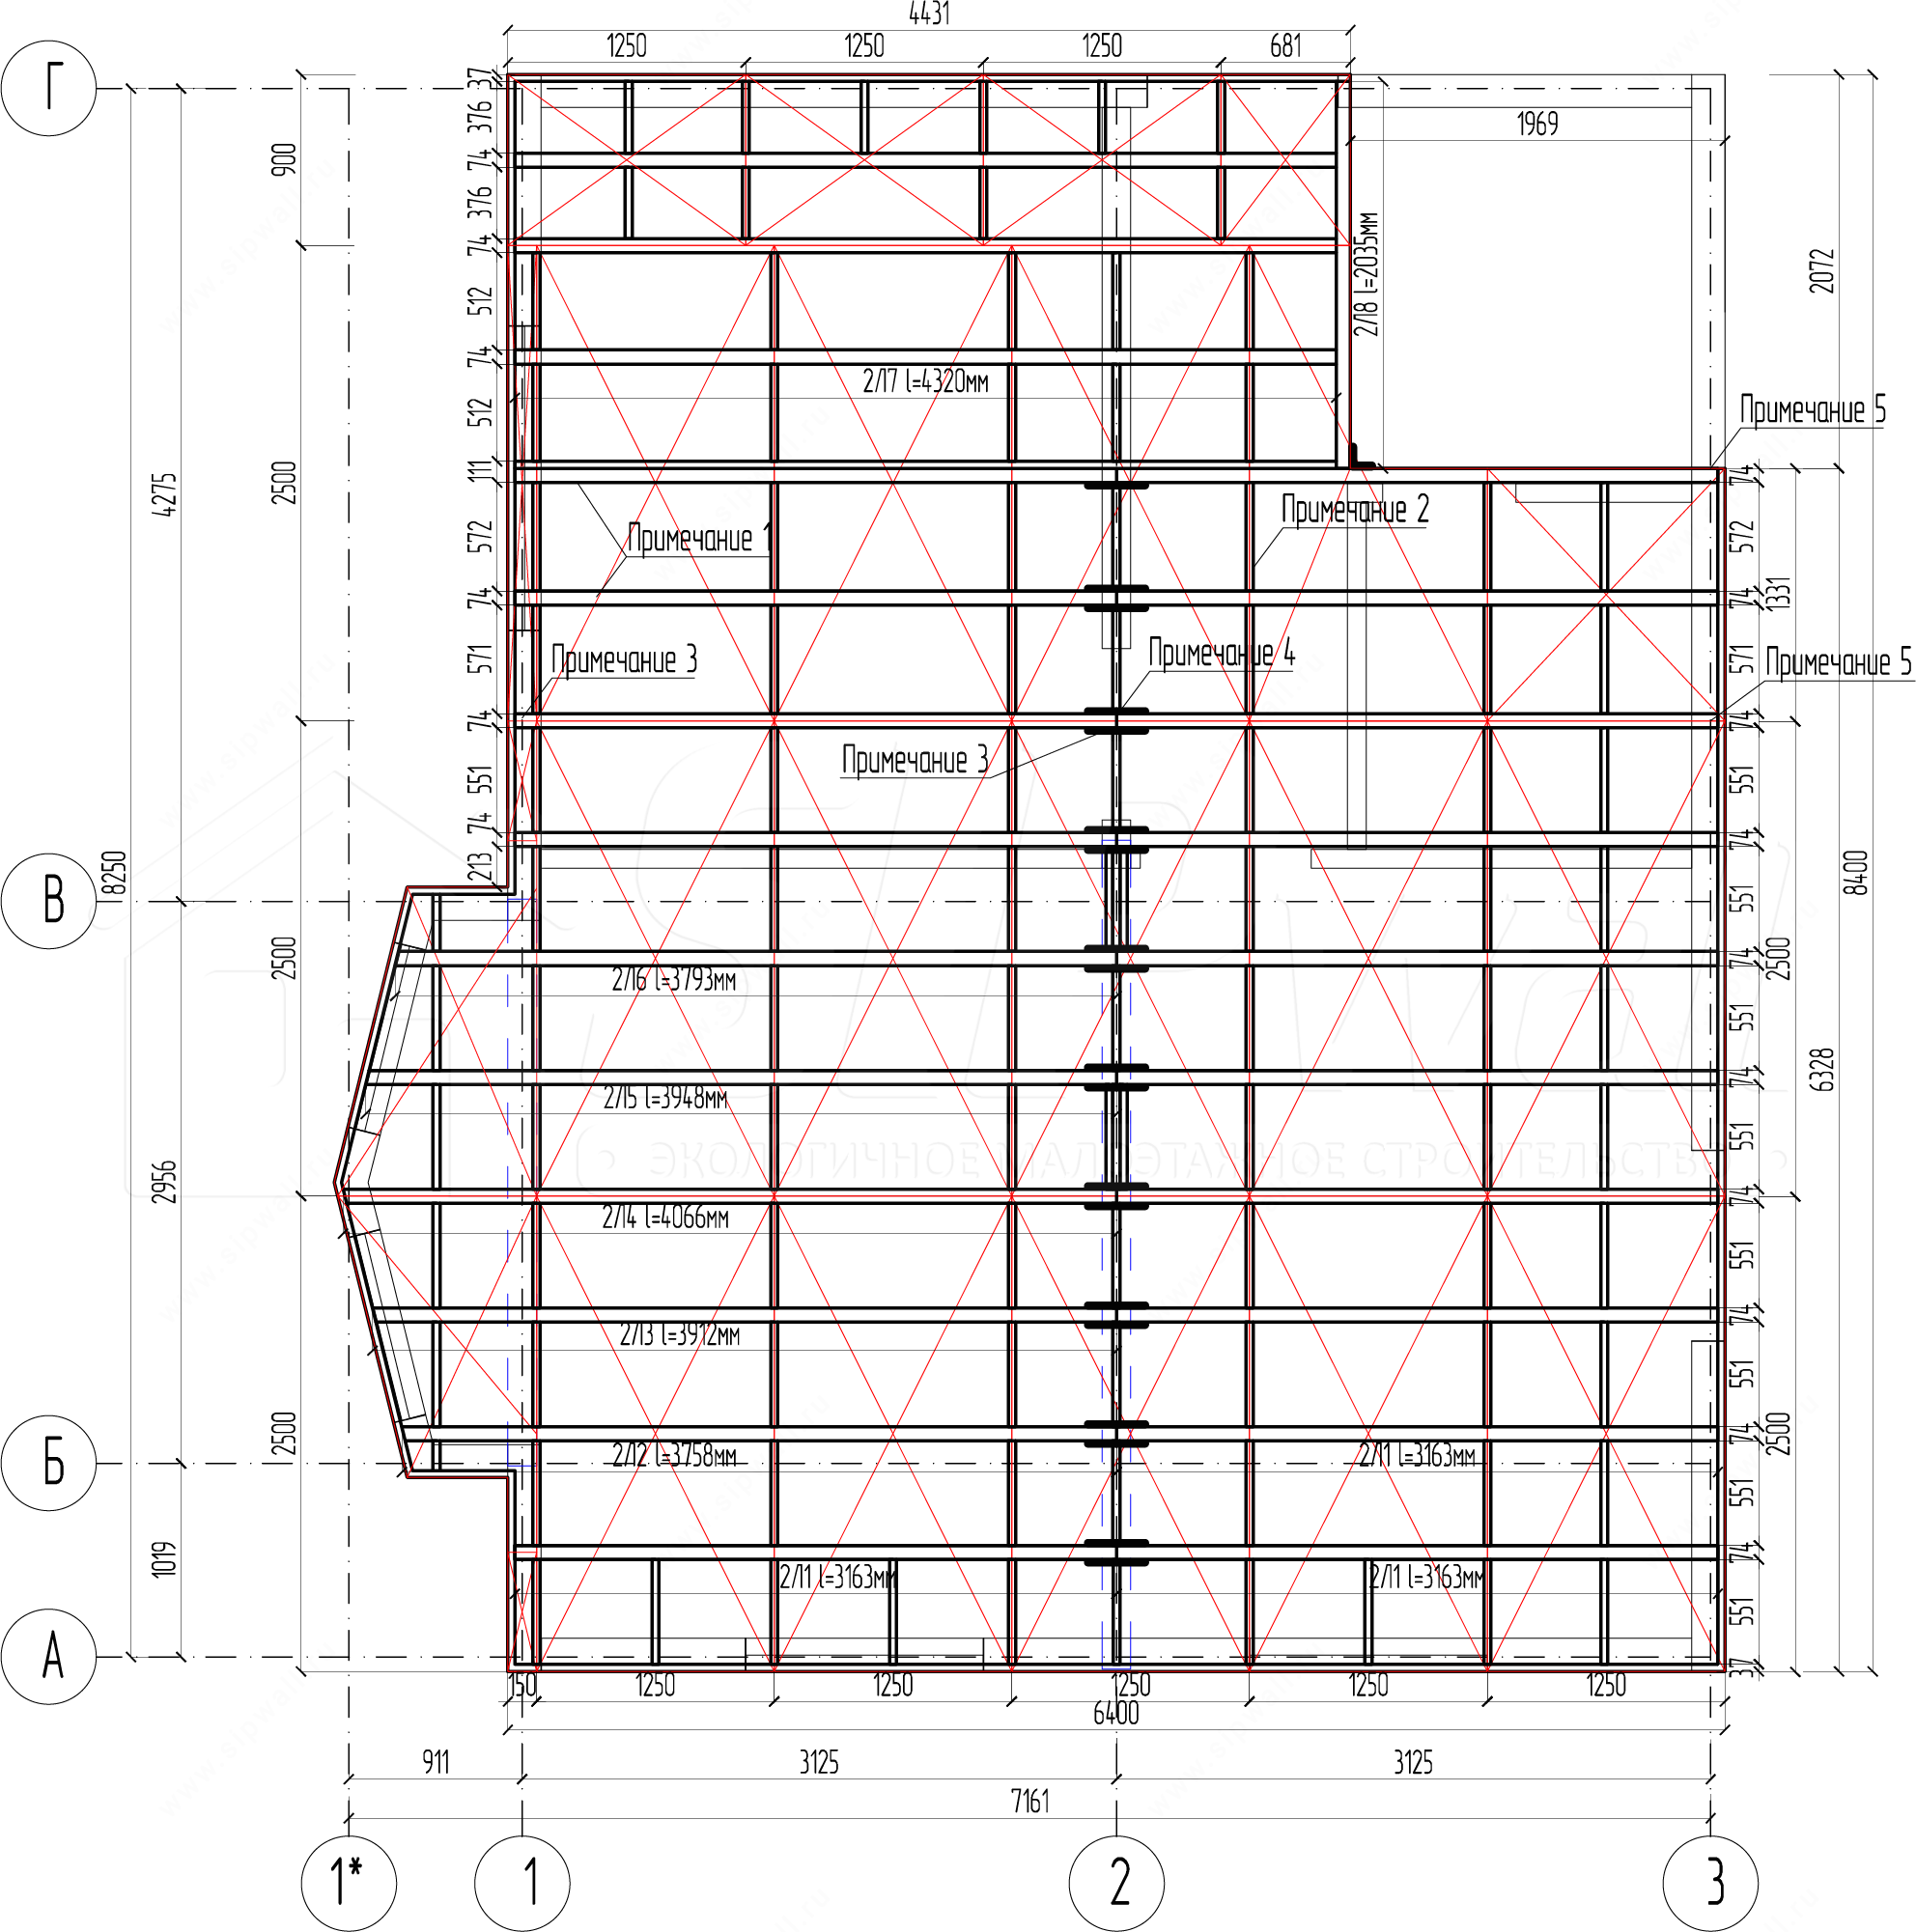
Note. 1. Fix the OSB decking with screws 3,5 × 41 mm (54 pcs. per OSB sheet). 2. Fix the blocking with screws 4,2 × 90 mm, 4 pcs. per block. 3. Fix the timber joists at the support with screws 6 × 80 mm, 3 pcs. per detail. 4. Join the timber joists along their length at a support with metal plates 100 × 300 mm and screws 3,5 × 41 mm (10 pcs. per plate). 5. Fix the bottom plate of the second-floor walls to the intermediate floor and to the top strapping timber of the first-floor load-bearing walls with JD plus screws 8 × 260 mm or equivalents, at every second joist.
Frame intermediate floor made of 74 × 147 mm timber (not built in)
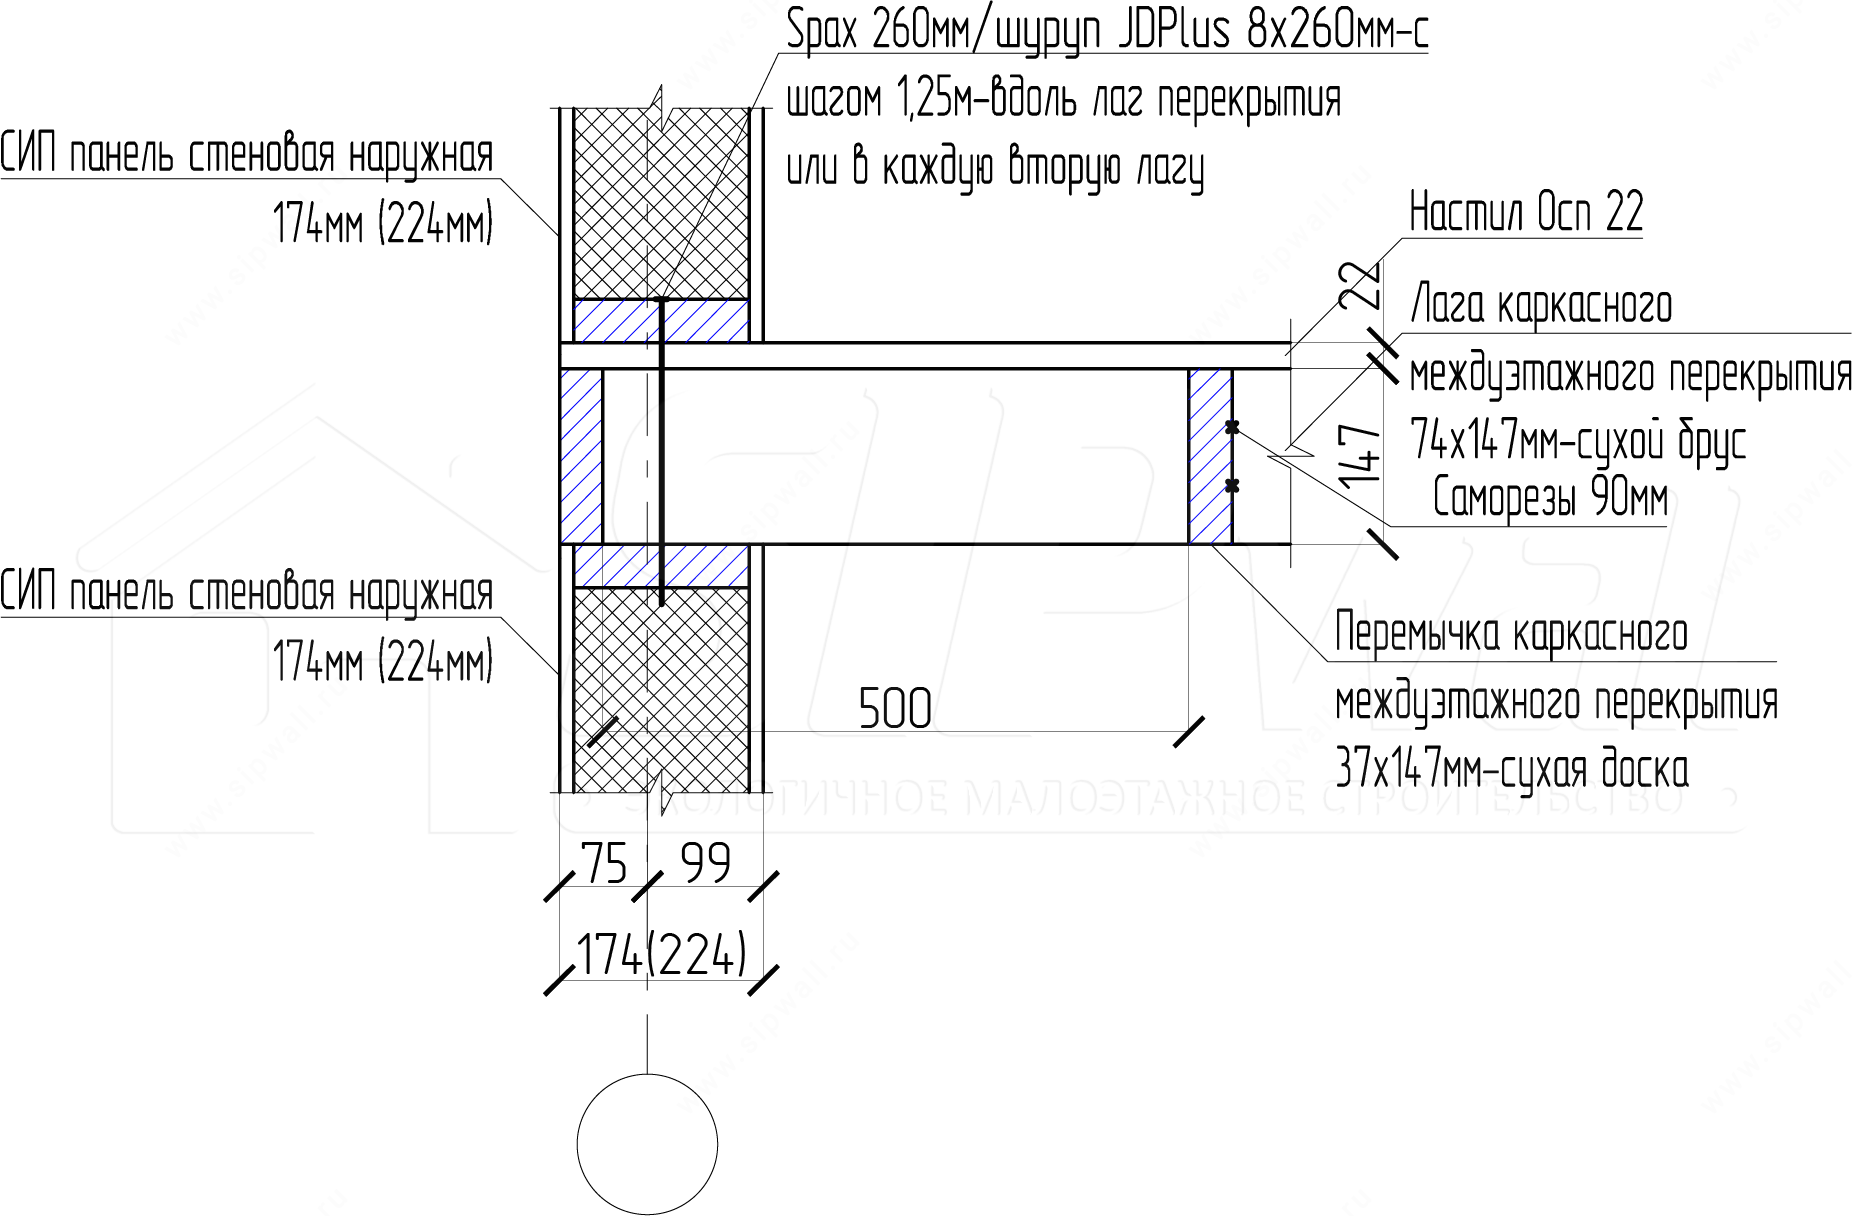
Frame attic floor made of 74 × 147 mm timber (not built in)
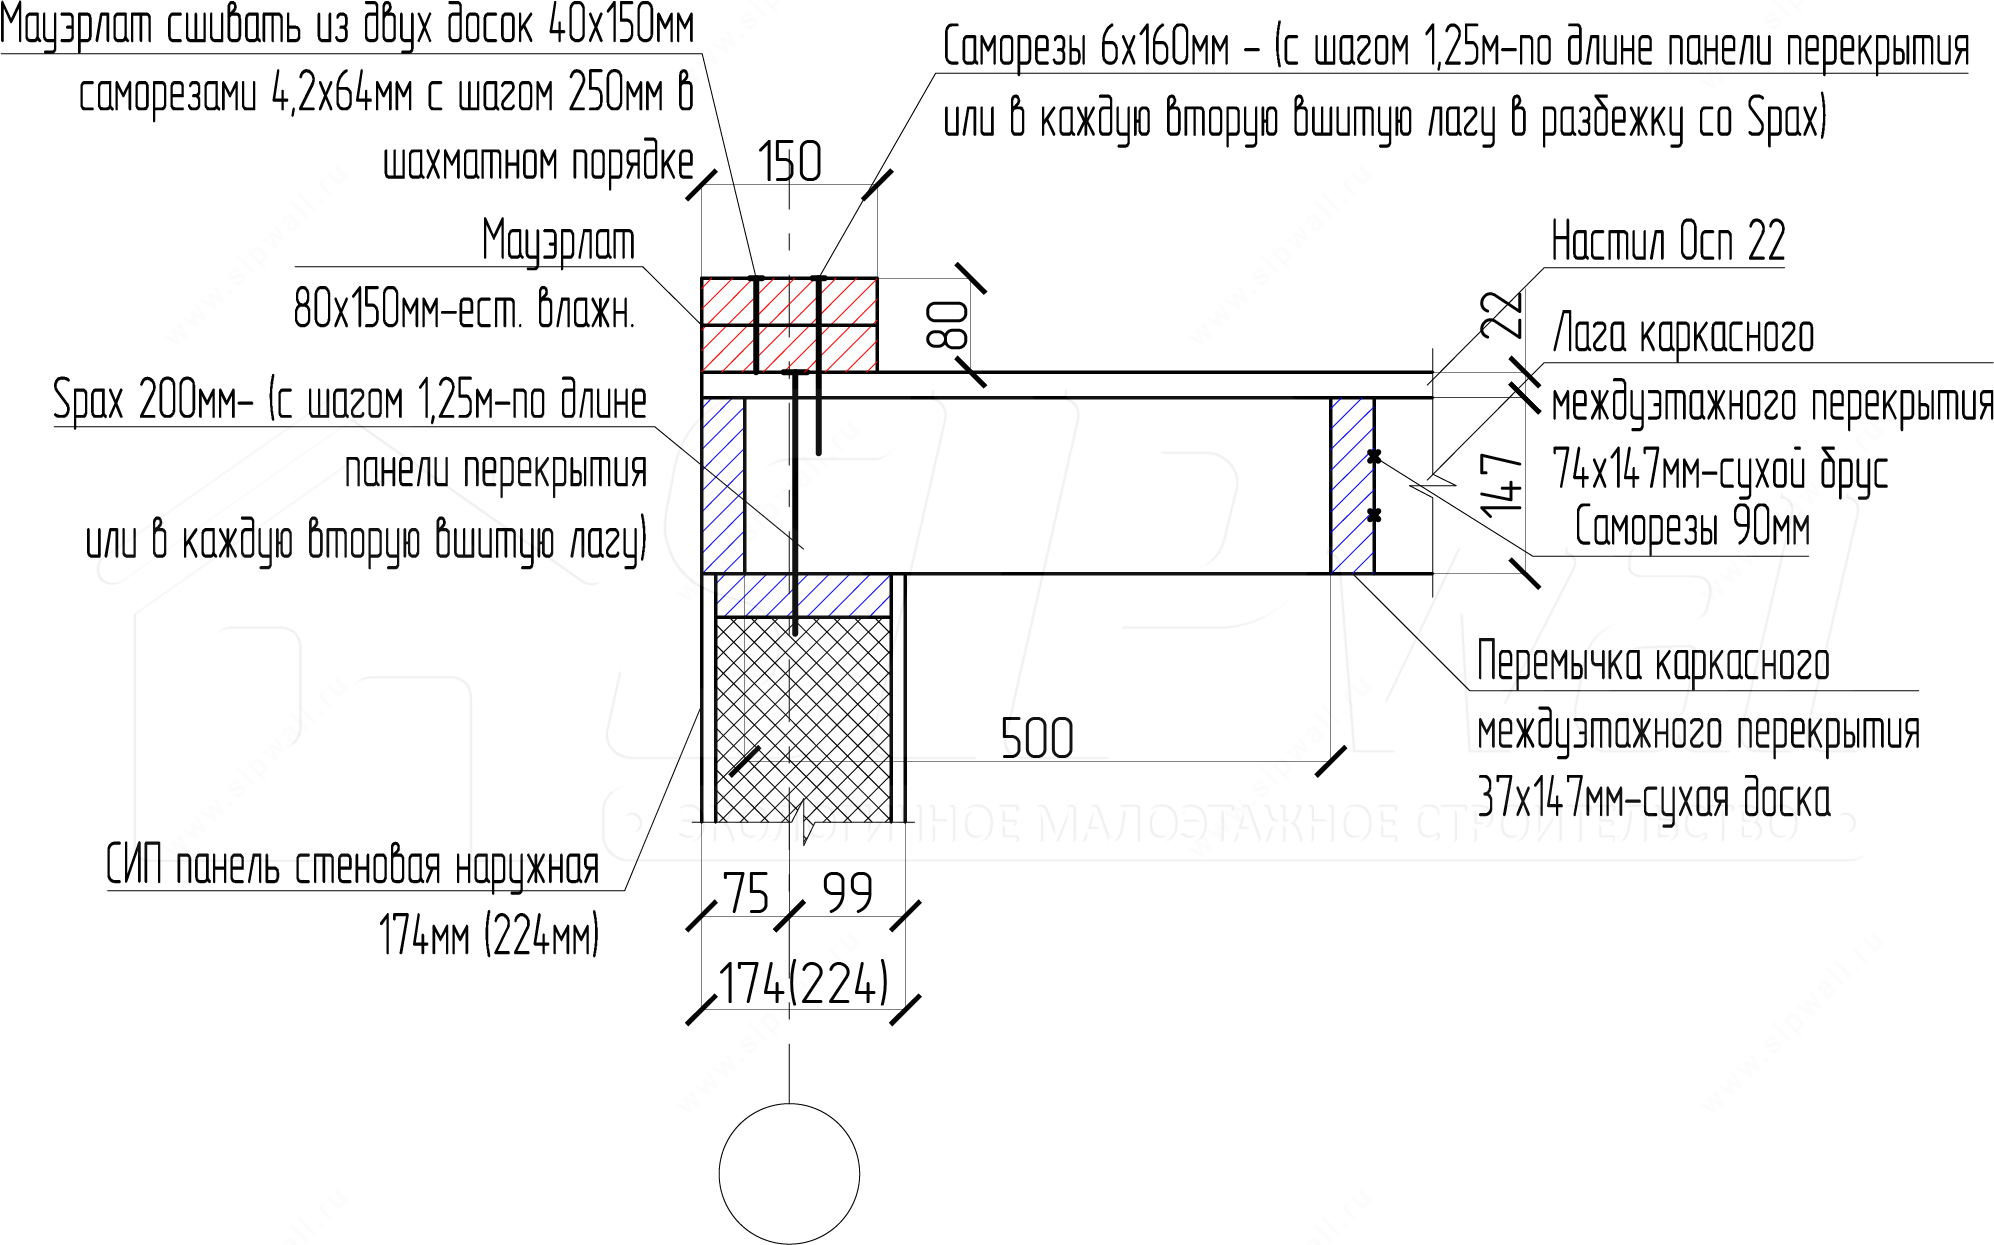
6. Frame floor made of 147 timber (built in)
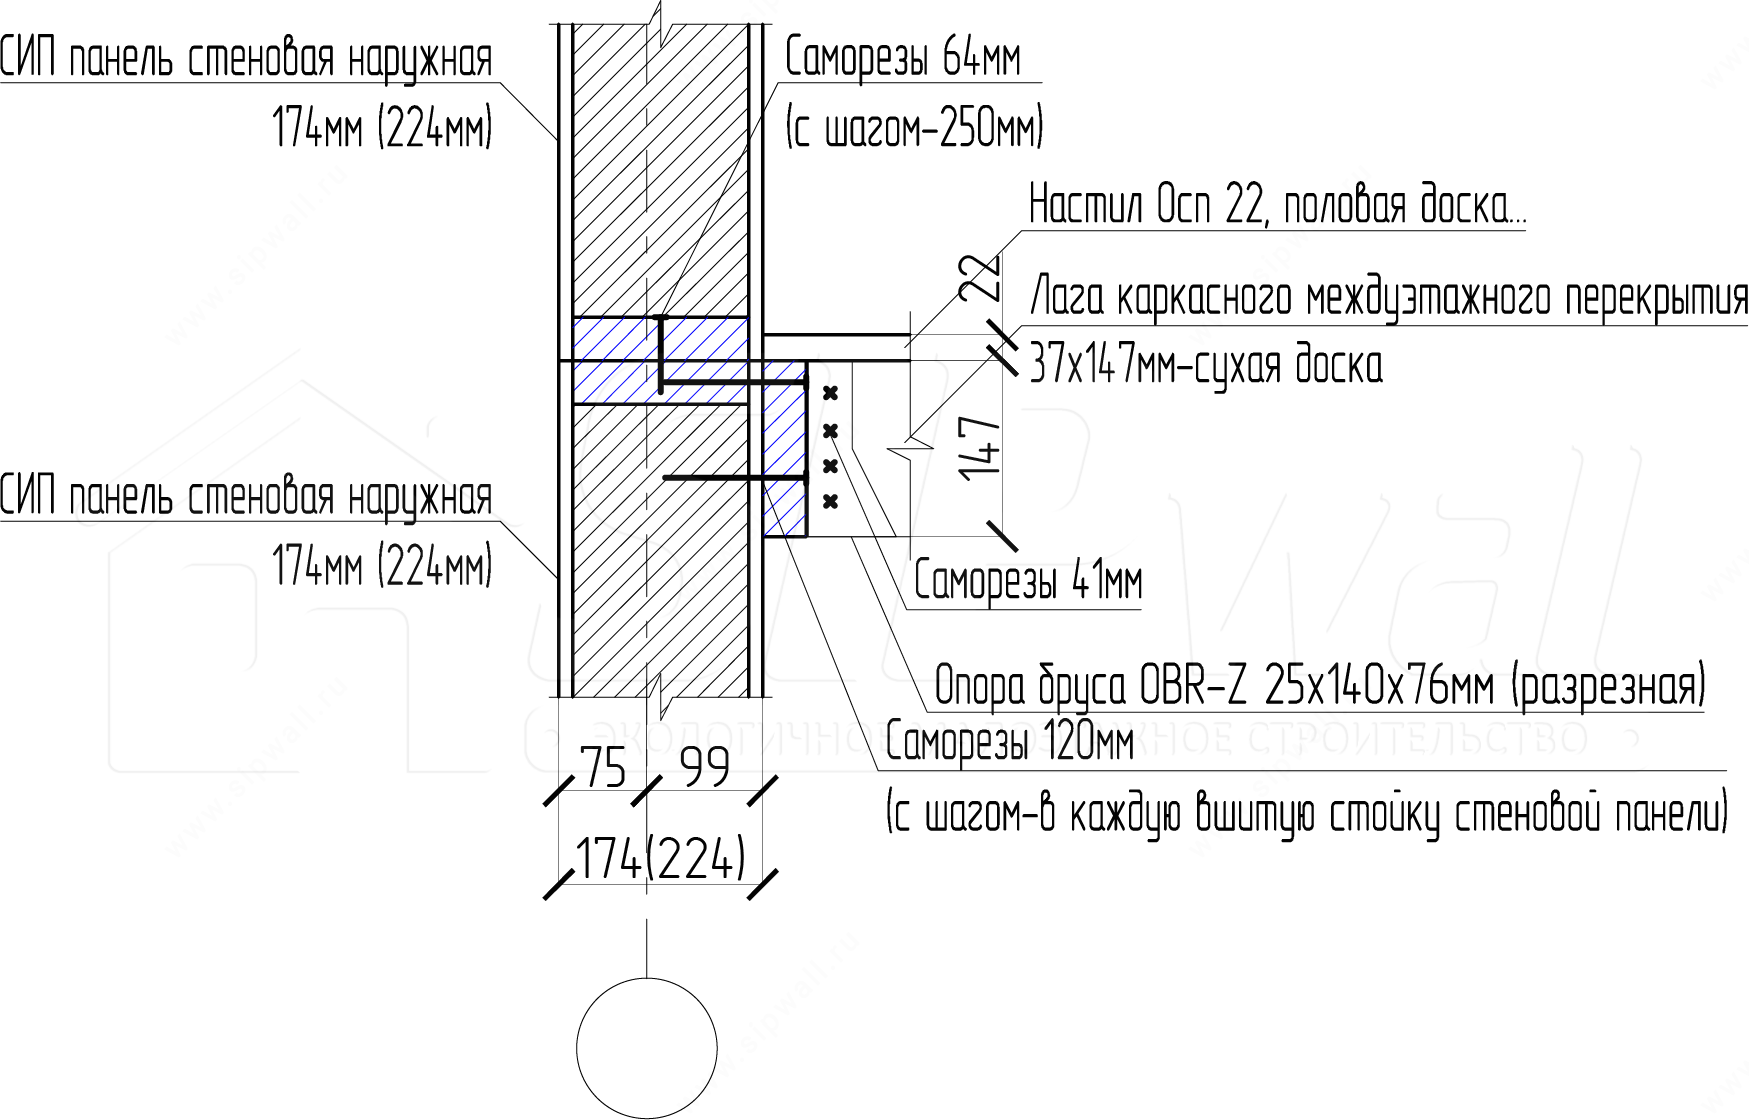
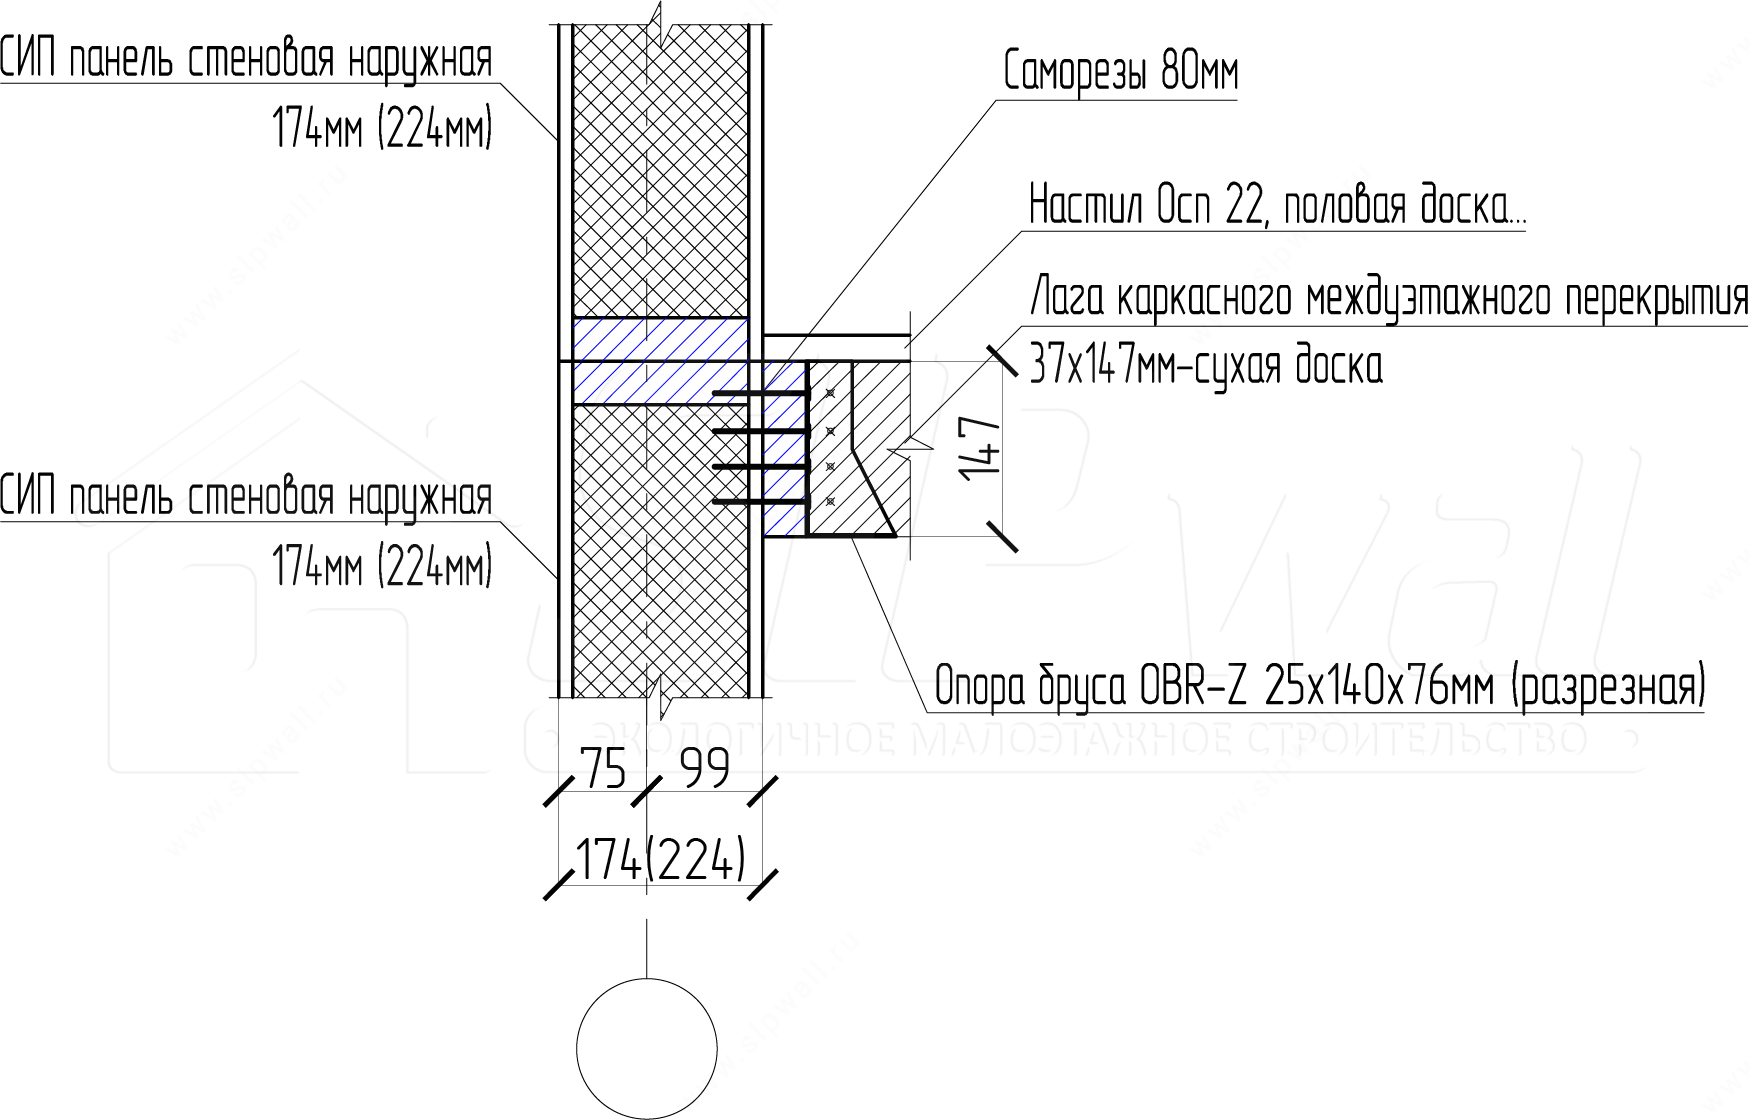
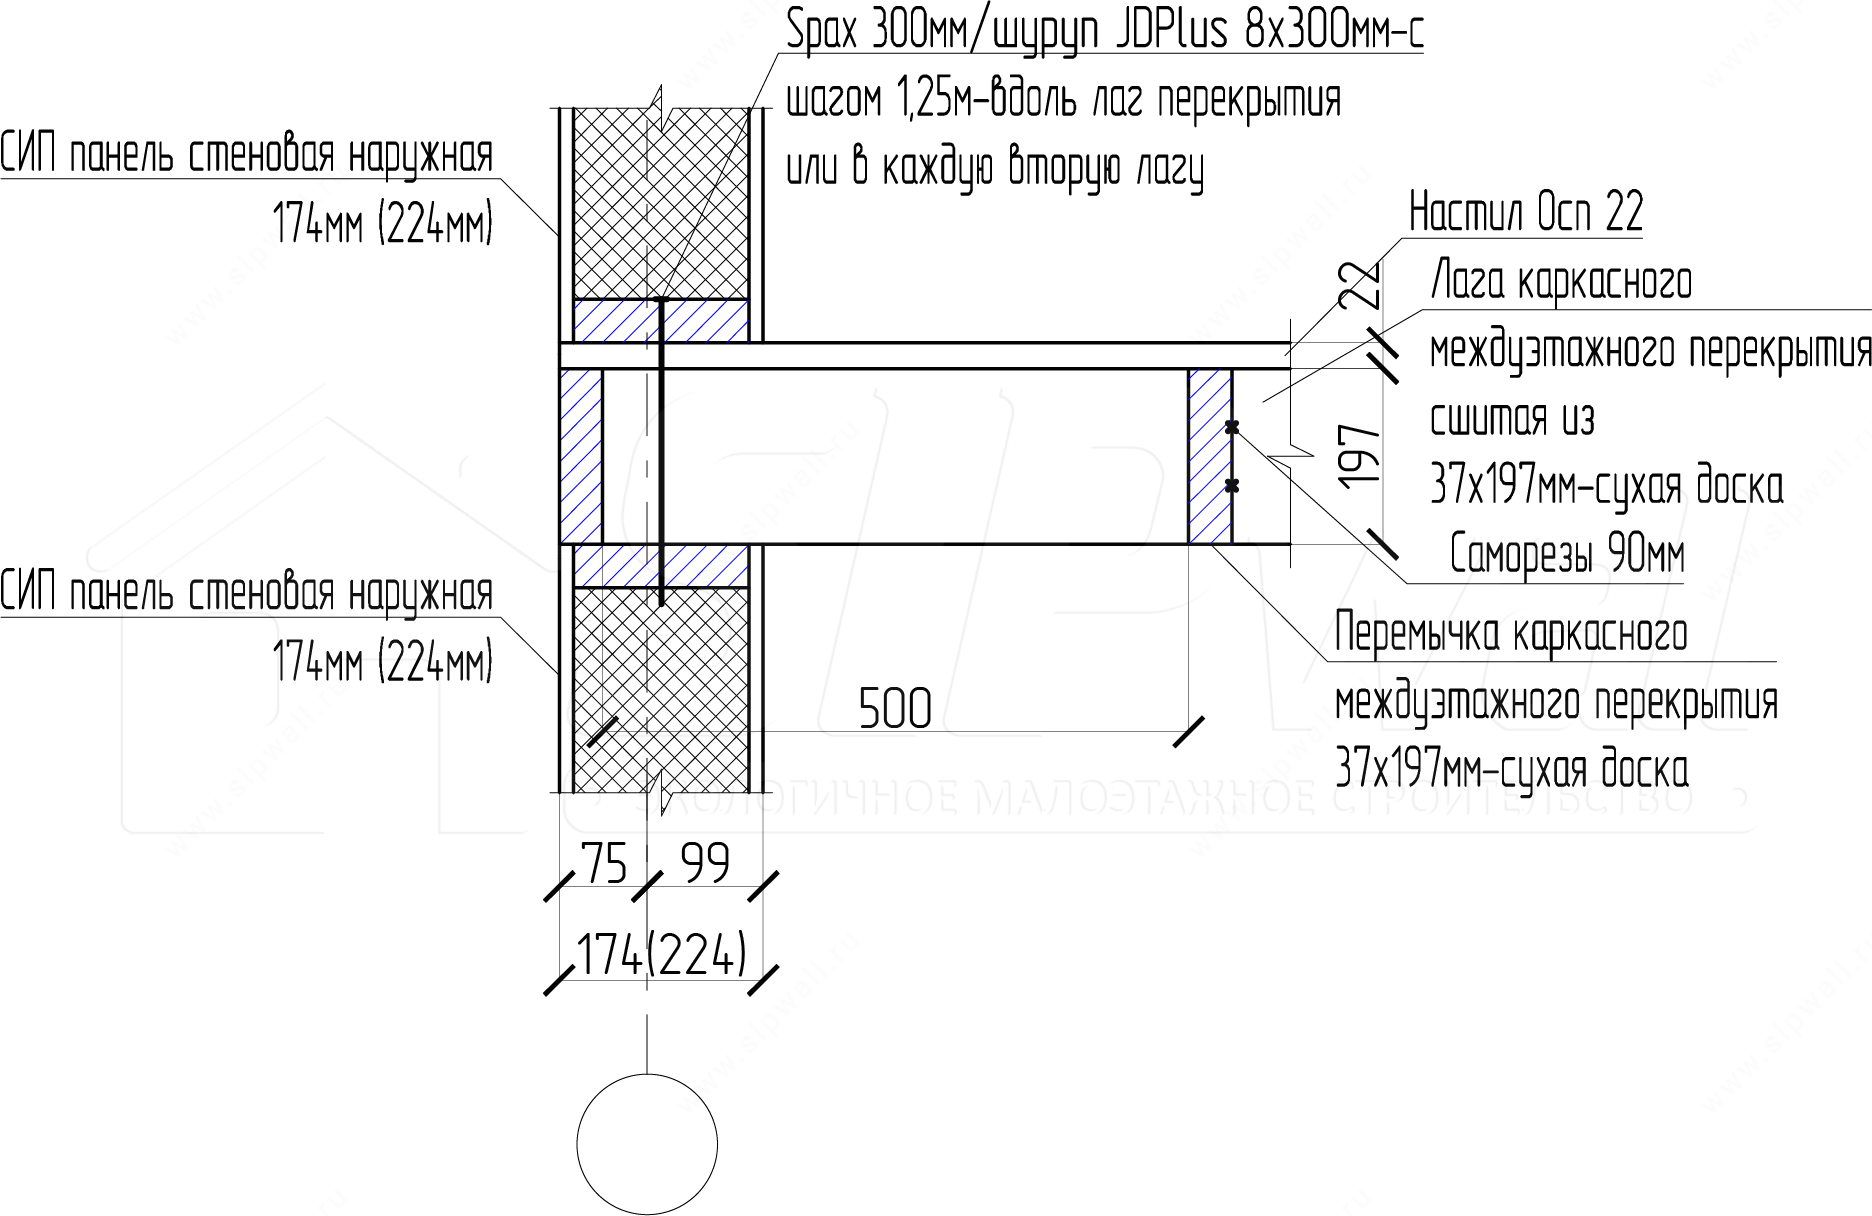
7. Frame floor made of 197 board (not built in)
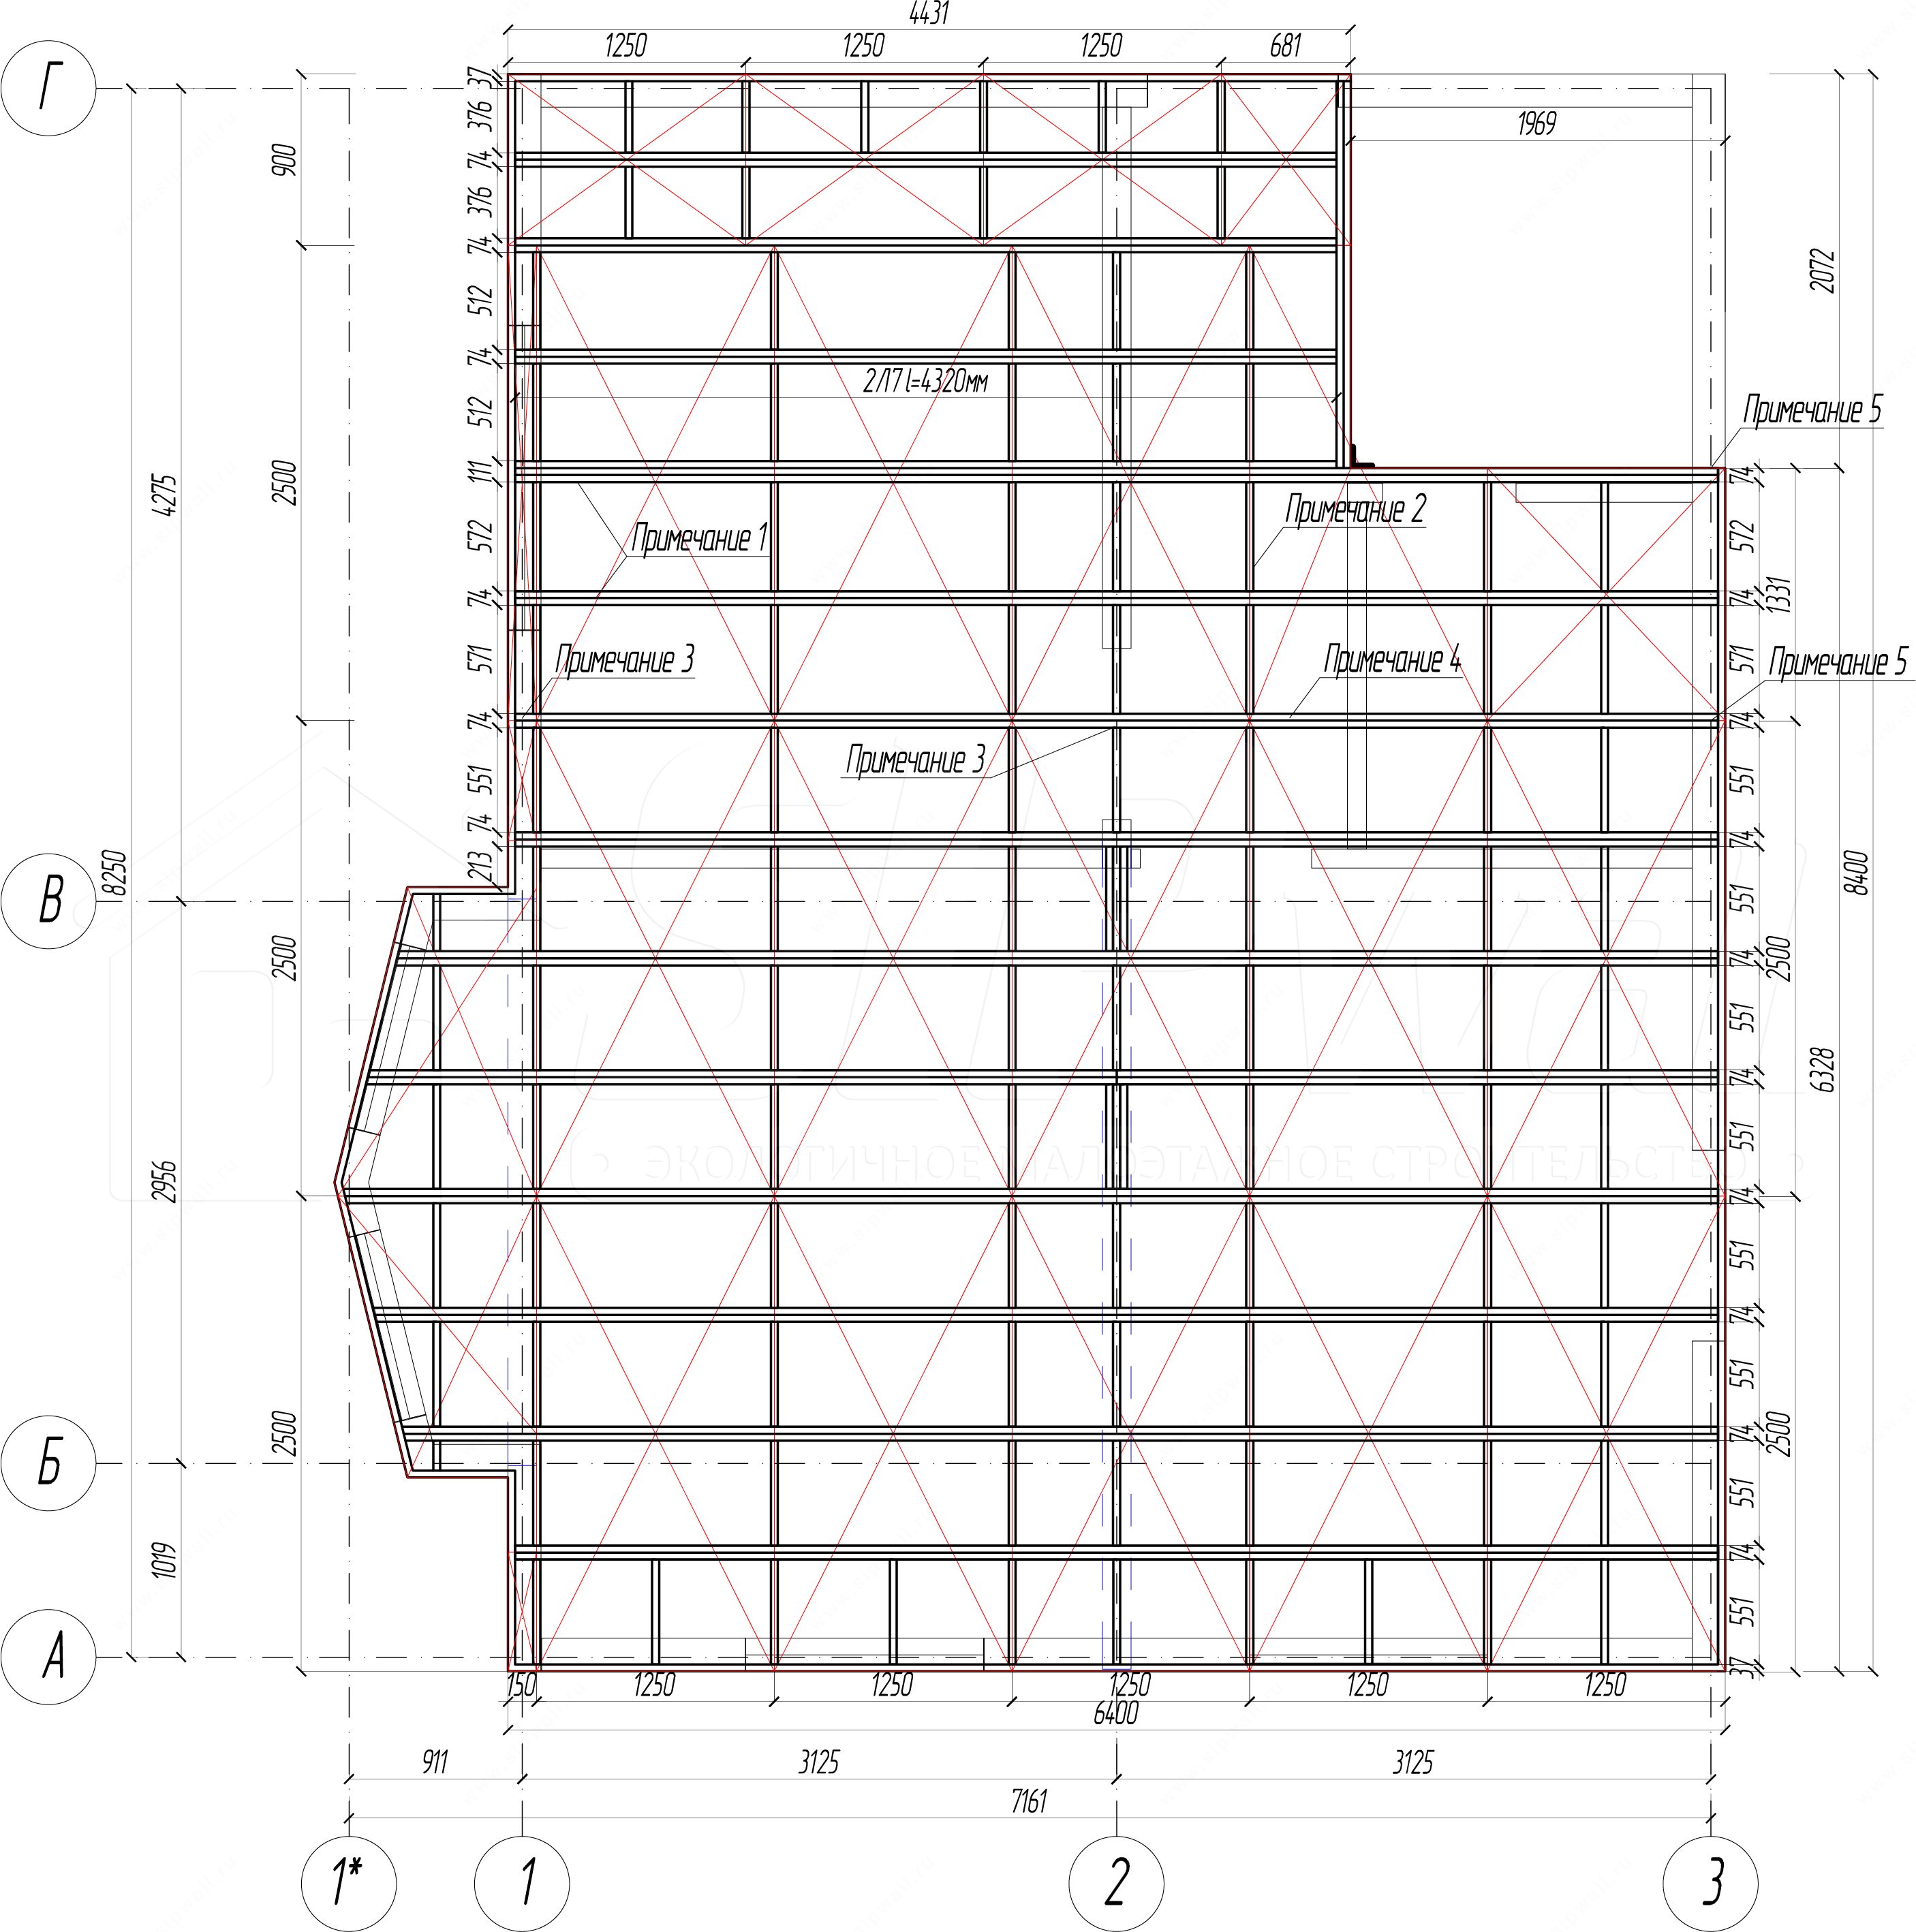
Note. 1. Fix the OSB decking with screws 3,5 × 41 mm (54 pcs. per OSB sheet). 2. Fix the blocking with screws 4,2 × 90 mm, 4 pcs. per block. 3. Fix the timber joists at the support with screws 6 × 80 mm, 3 pcs. per detail. 4. Build the timber joists up from boards 37 × 197 mm with screws 4,2 × 64 mm in a staggered pattern at a spacing of 250 mm. 5. Fix the bottom plate of the second-floor walls to the intermediate floor and to the top strapping timber of the first-floor load-bearing walls with JD plus screws 8 × 300 mm or equivalents, at every second joist.
Frame intermediate floor made of 37 × 197 mm board (not built in)
Frame attic floor made of 37 × 197 mm board (not built in)