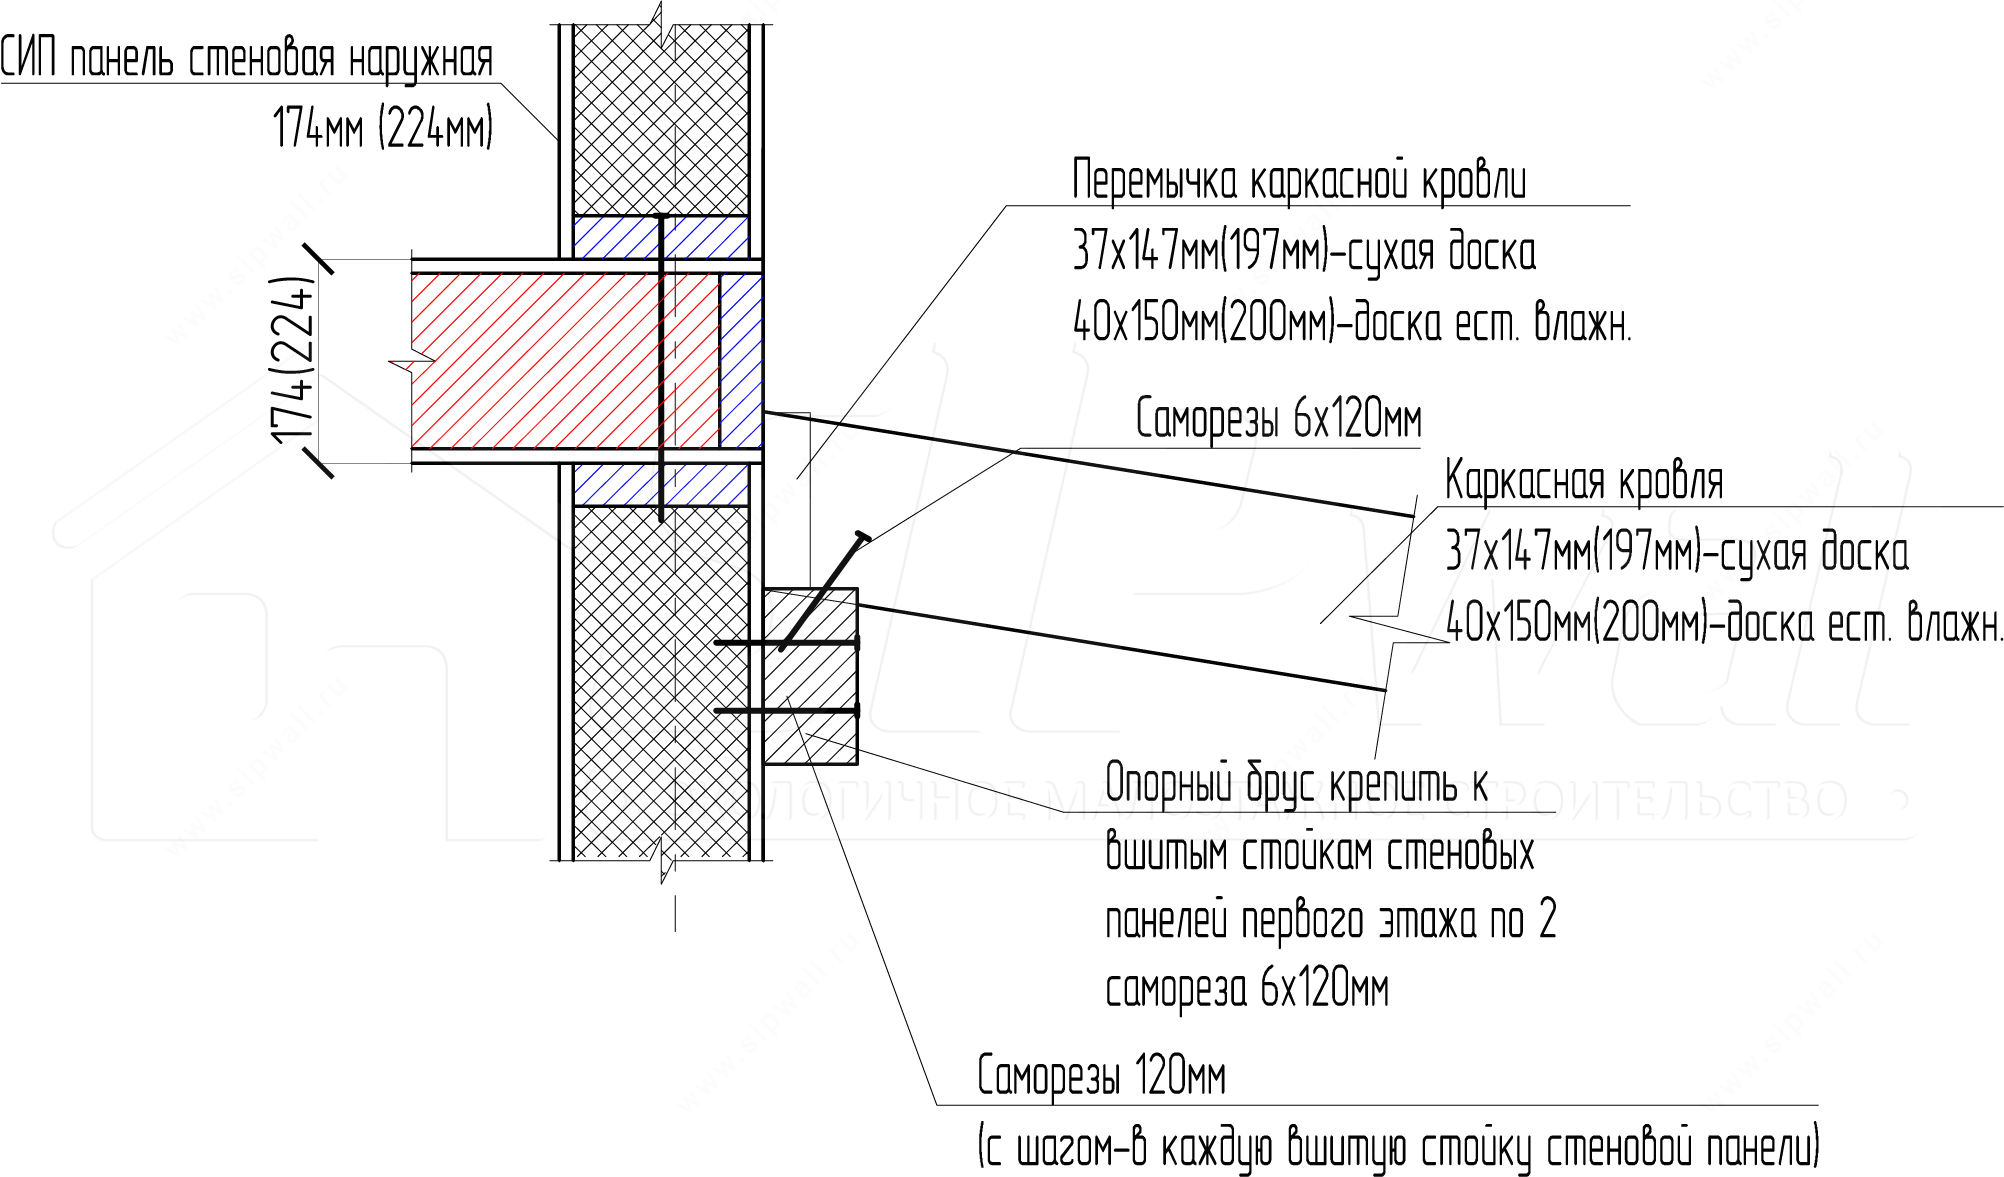
- Joists on a veranda and porch.
- Posts and beams on a veranda and porch.
- Balconies.
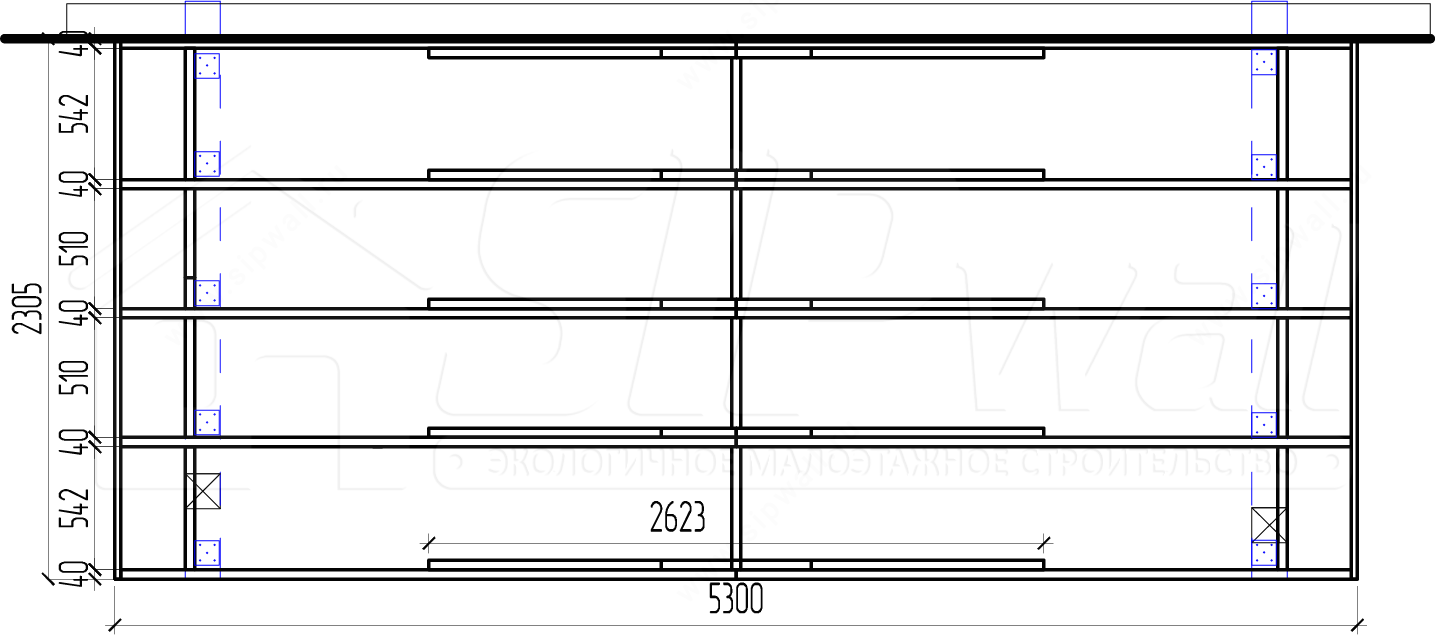
- Main types of porch and veranda roofs.
1. Joists on a veranda and porch
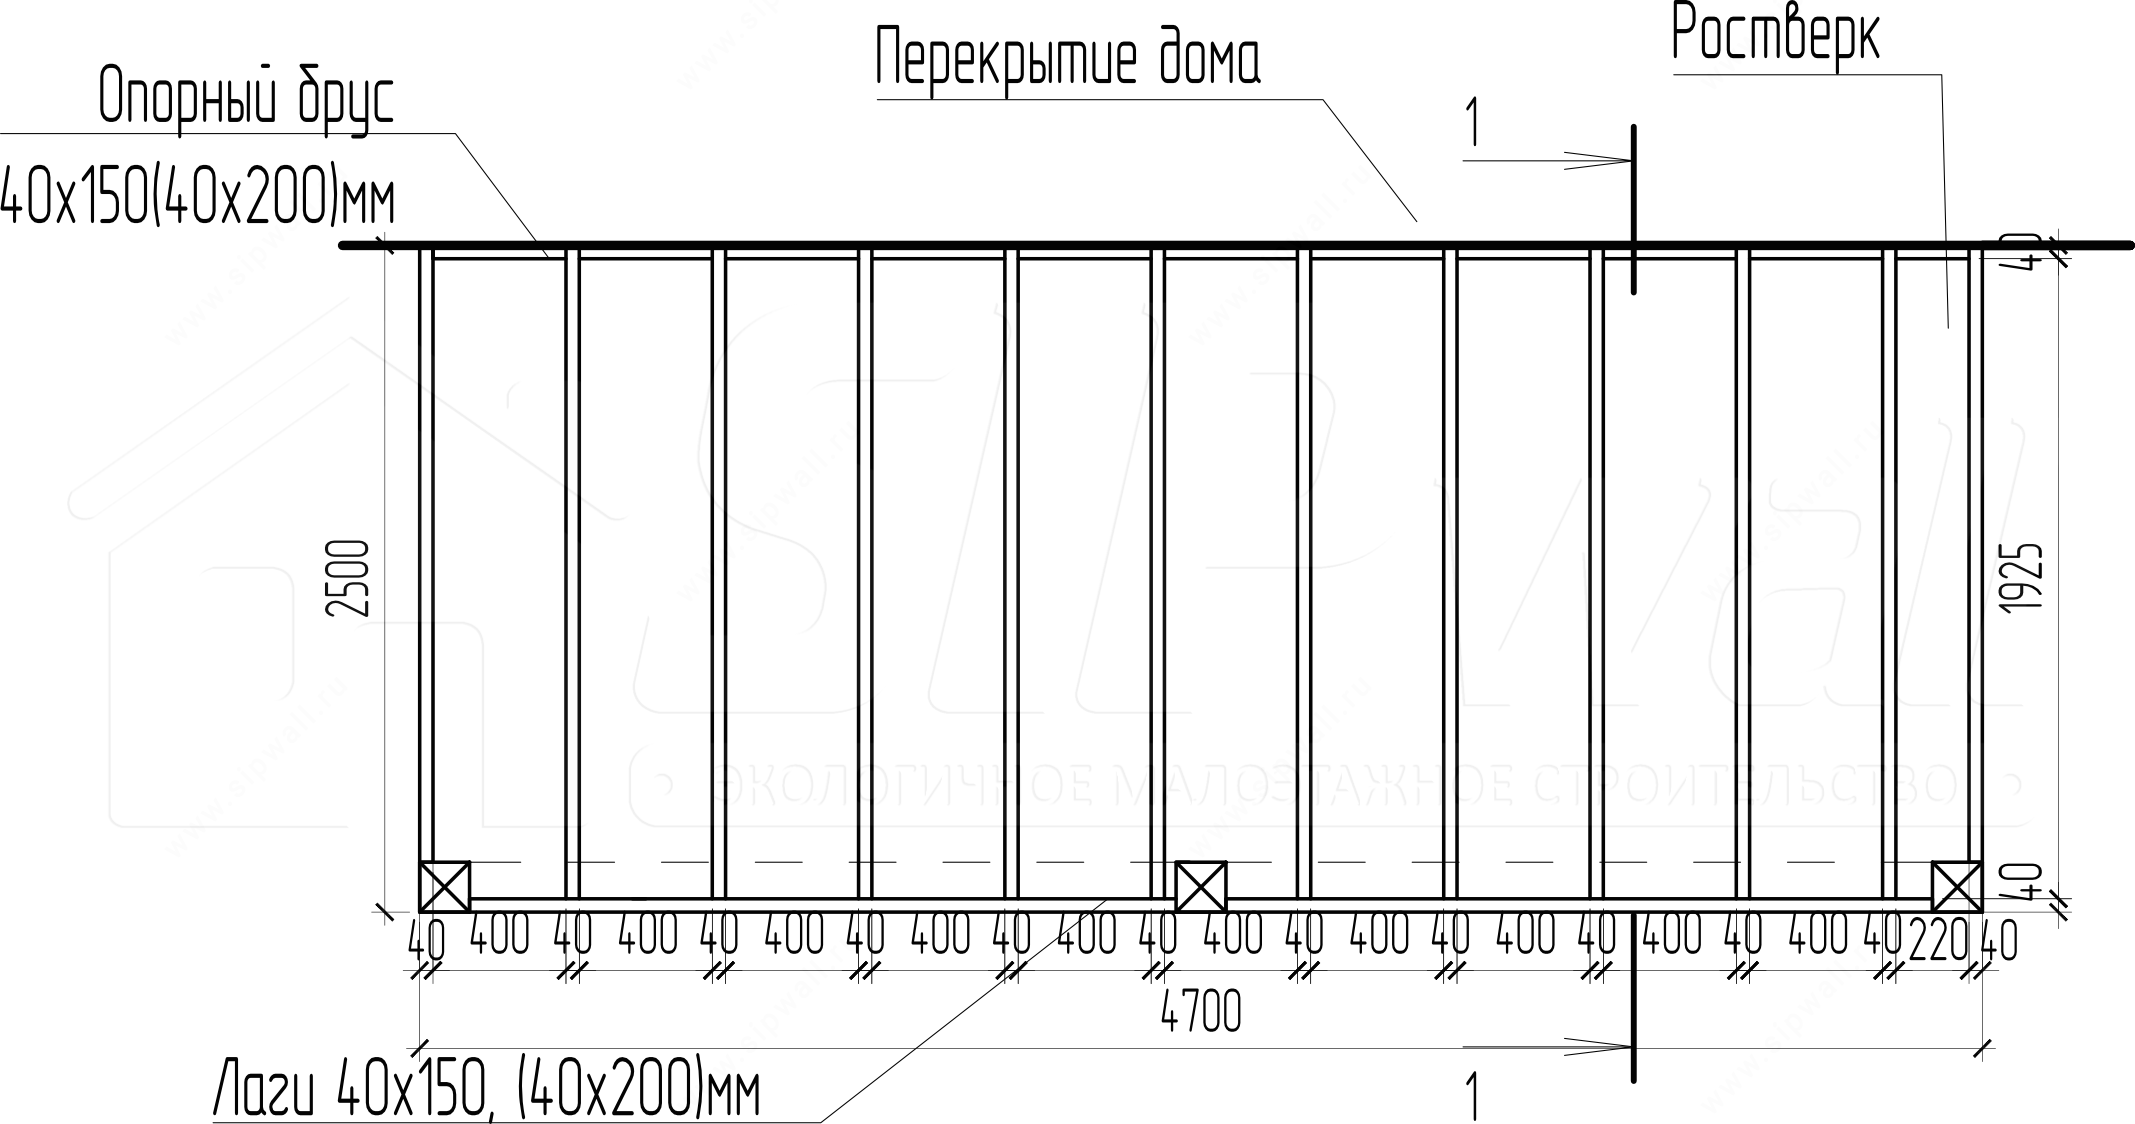
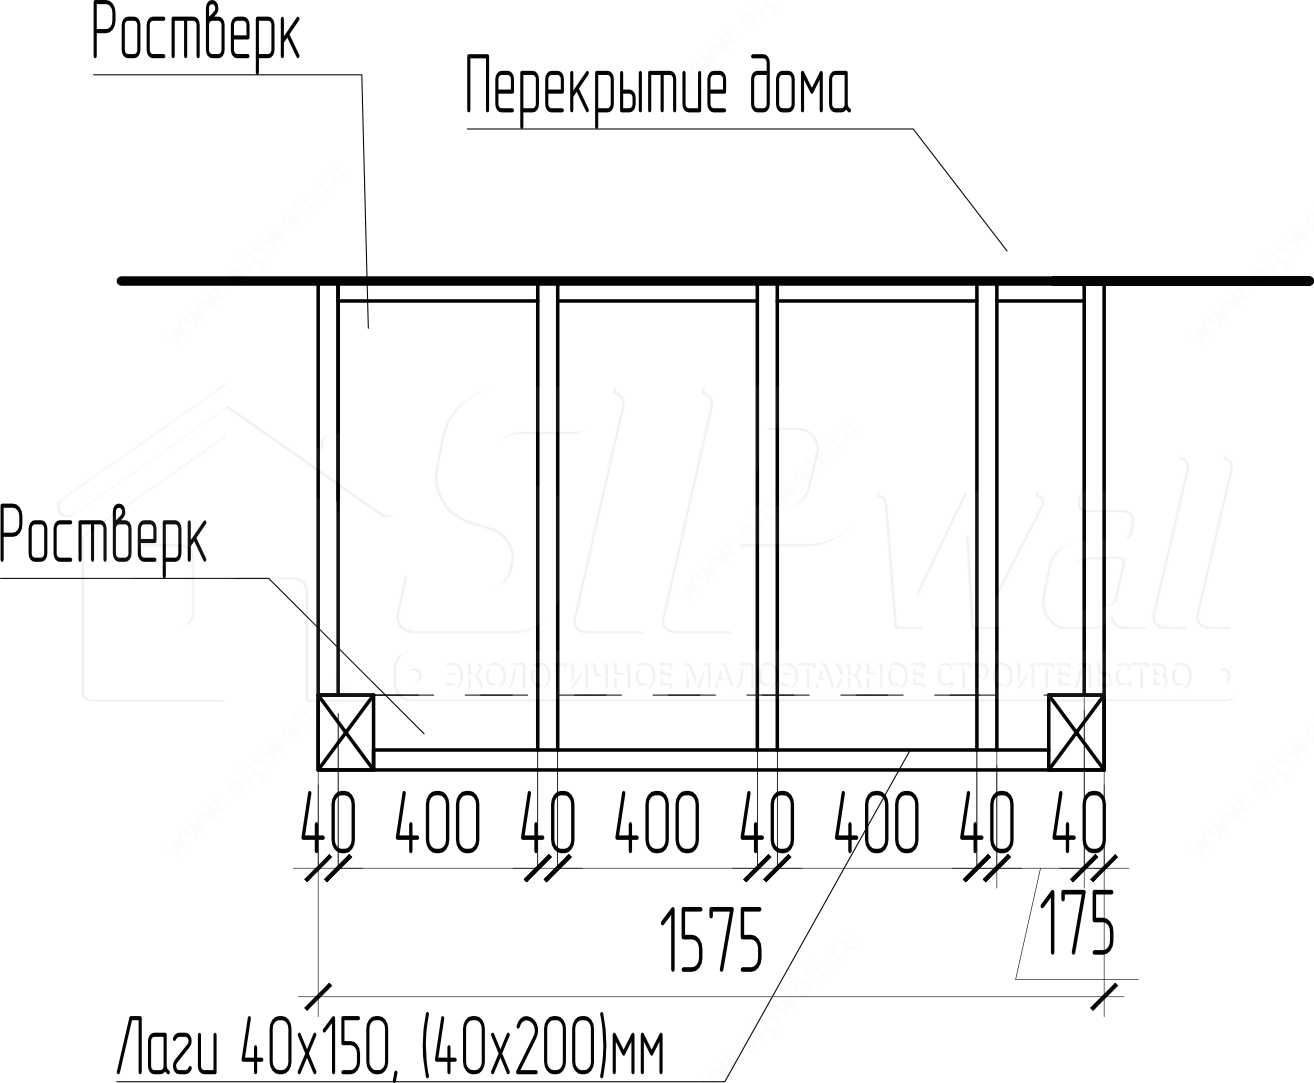
Notes:
1. Set the veranda and porch floor joists on a support board 40 × 150 (40 × 200) mm, fixed to the grillage with screws 80 mm, 2 pcs. at a spacing of 1 m. Fix the floor joists themselves with screws 90 mm (4 pcs. per bearing).
2. The joist spacing is 400 mm.
2. Posts and beams on a veranda and porch
Option 1
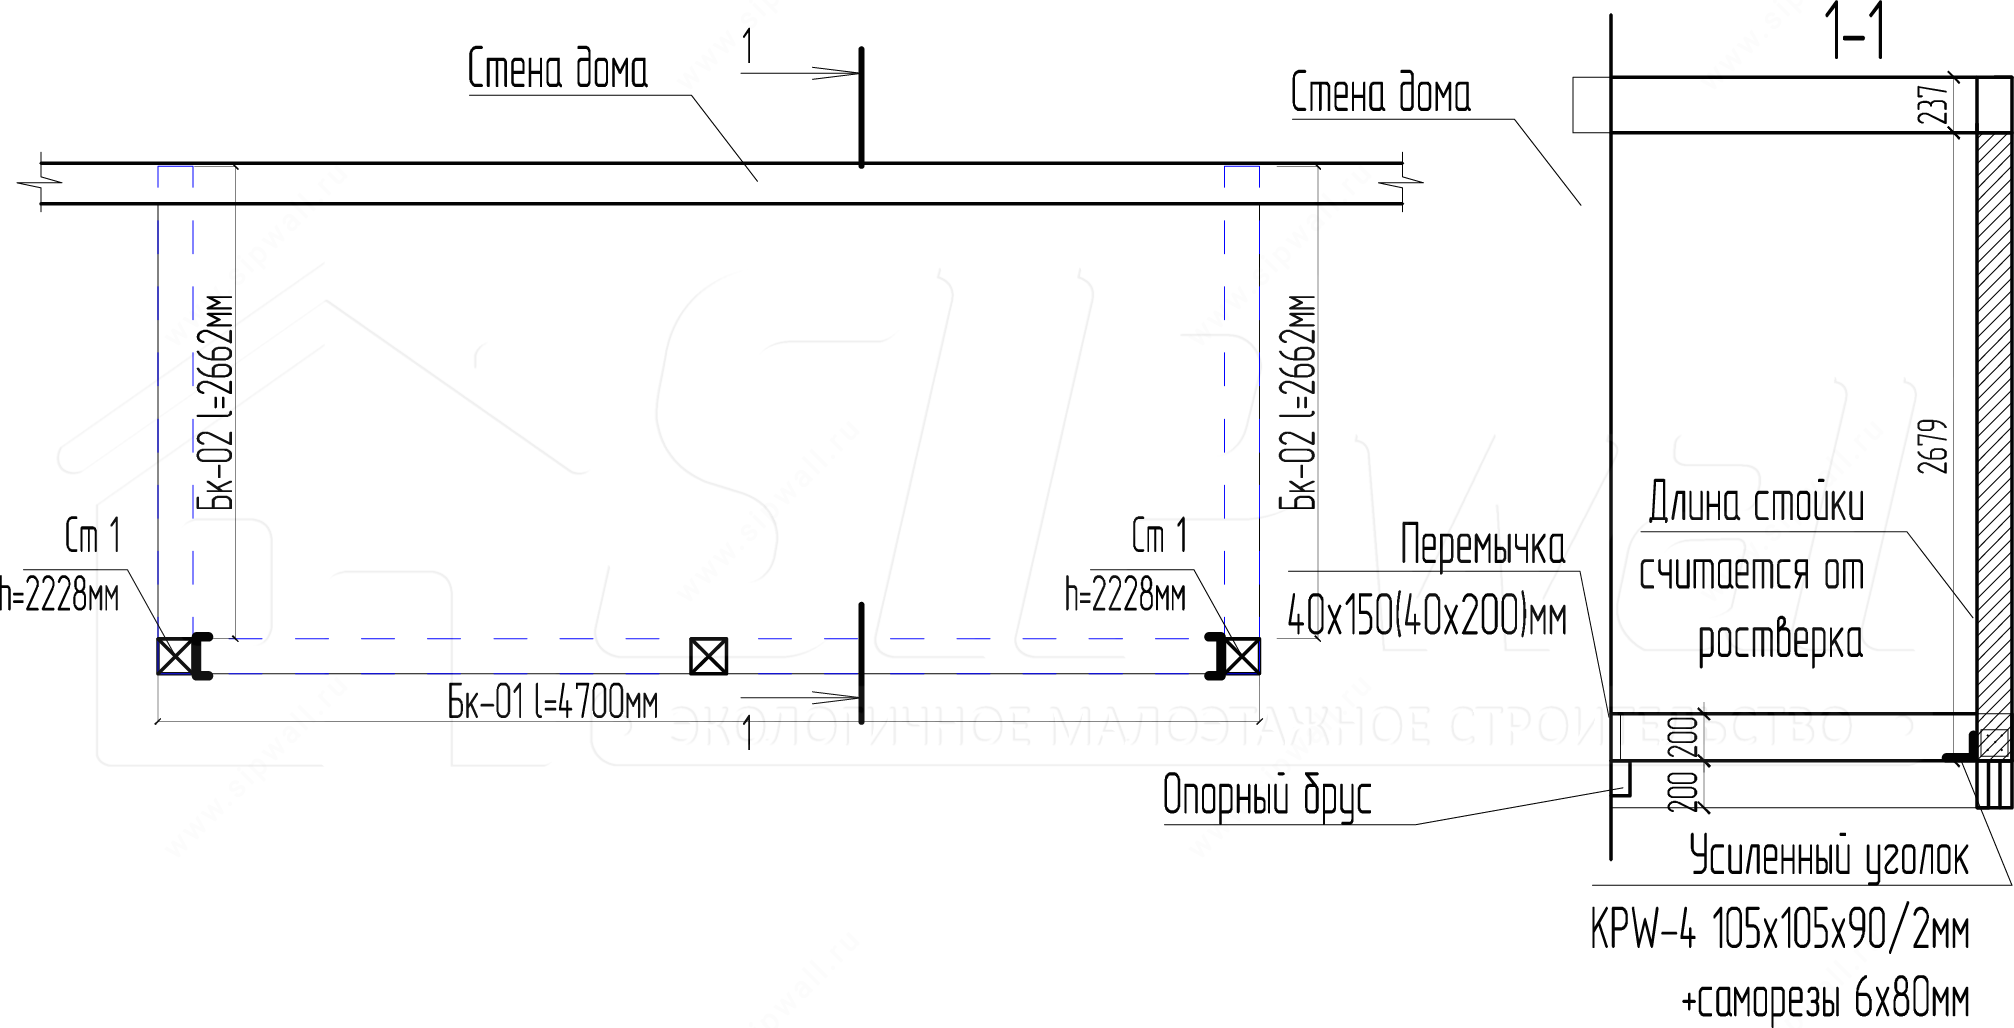
Option 2
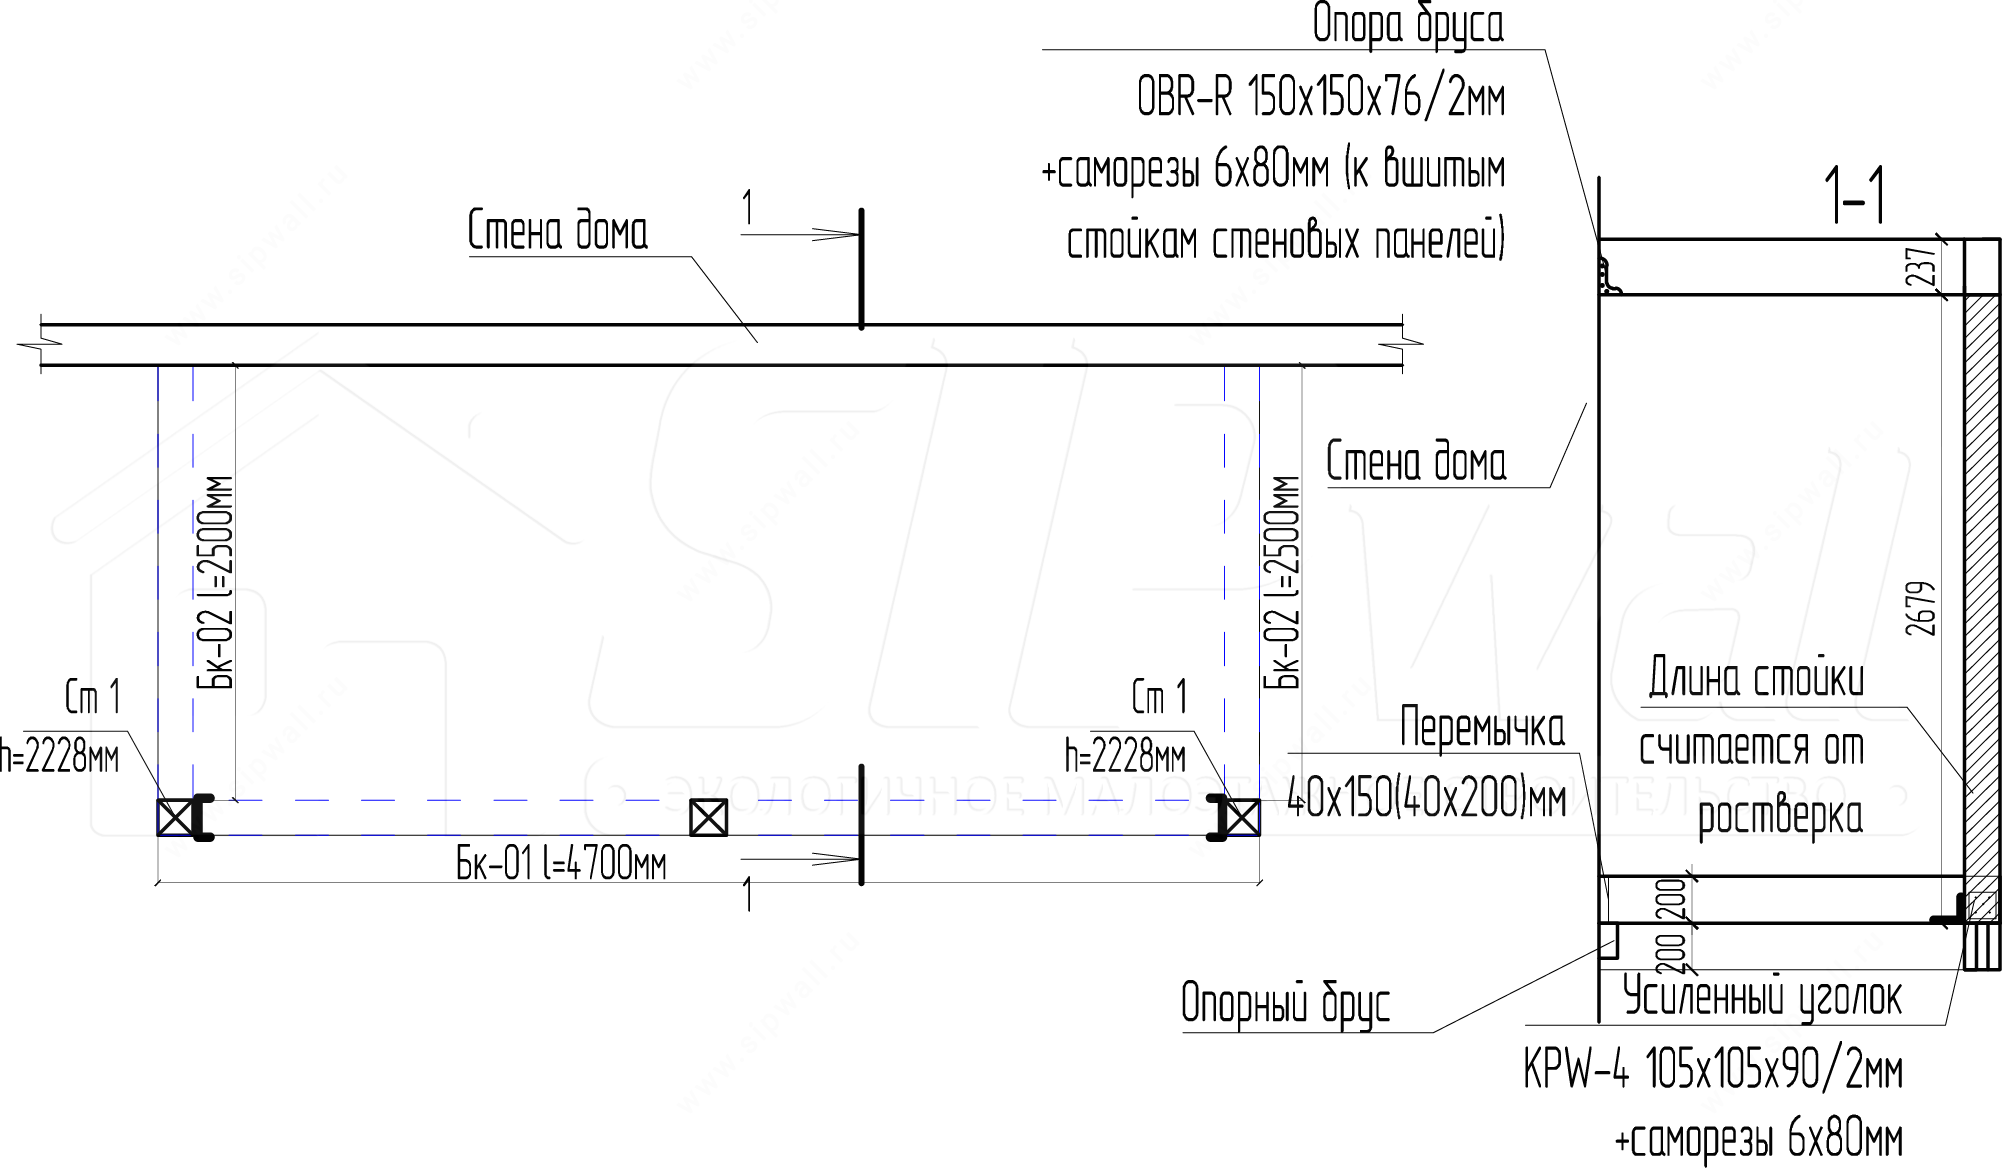
Option 3
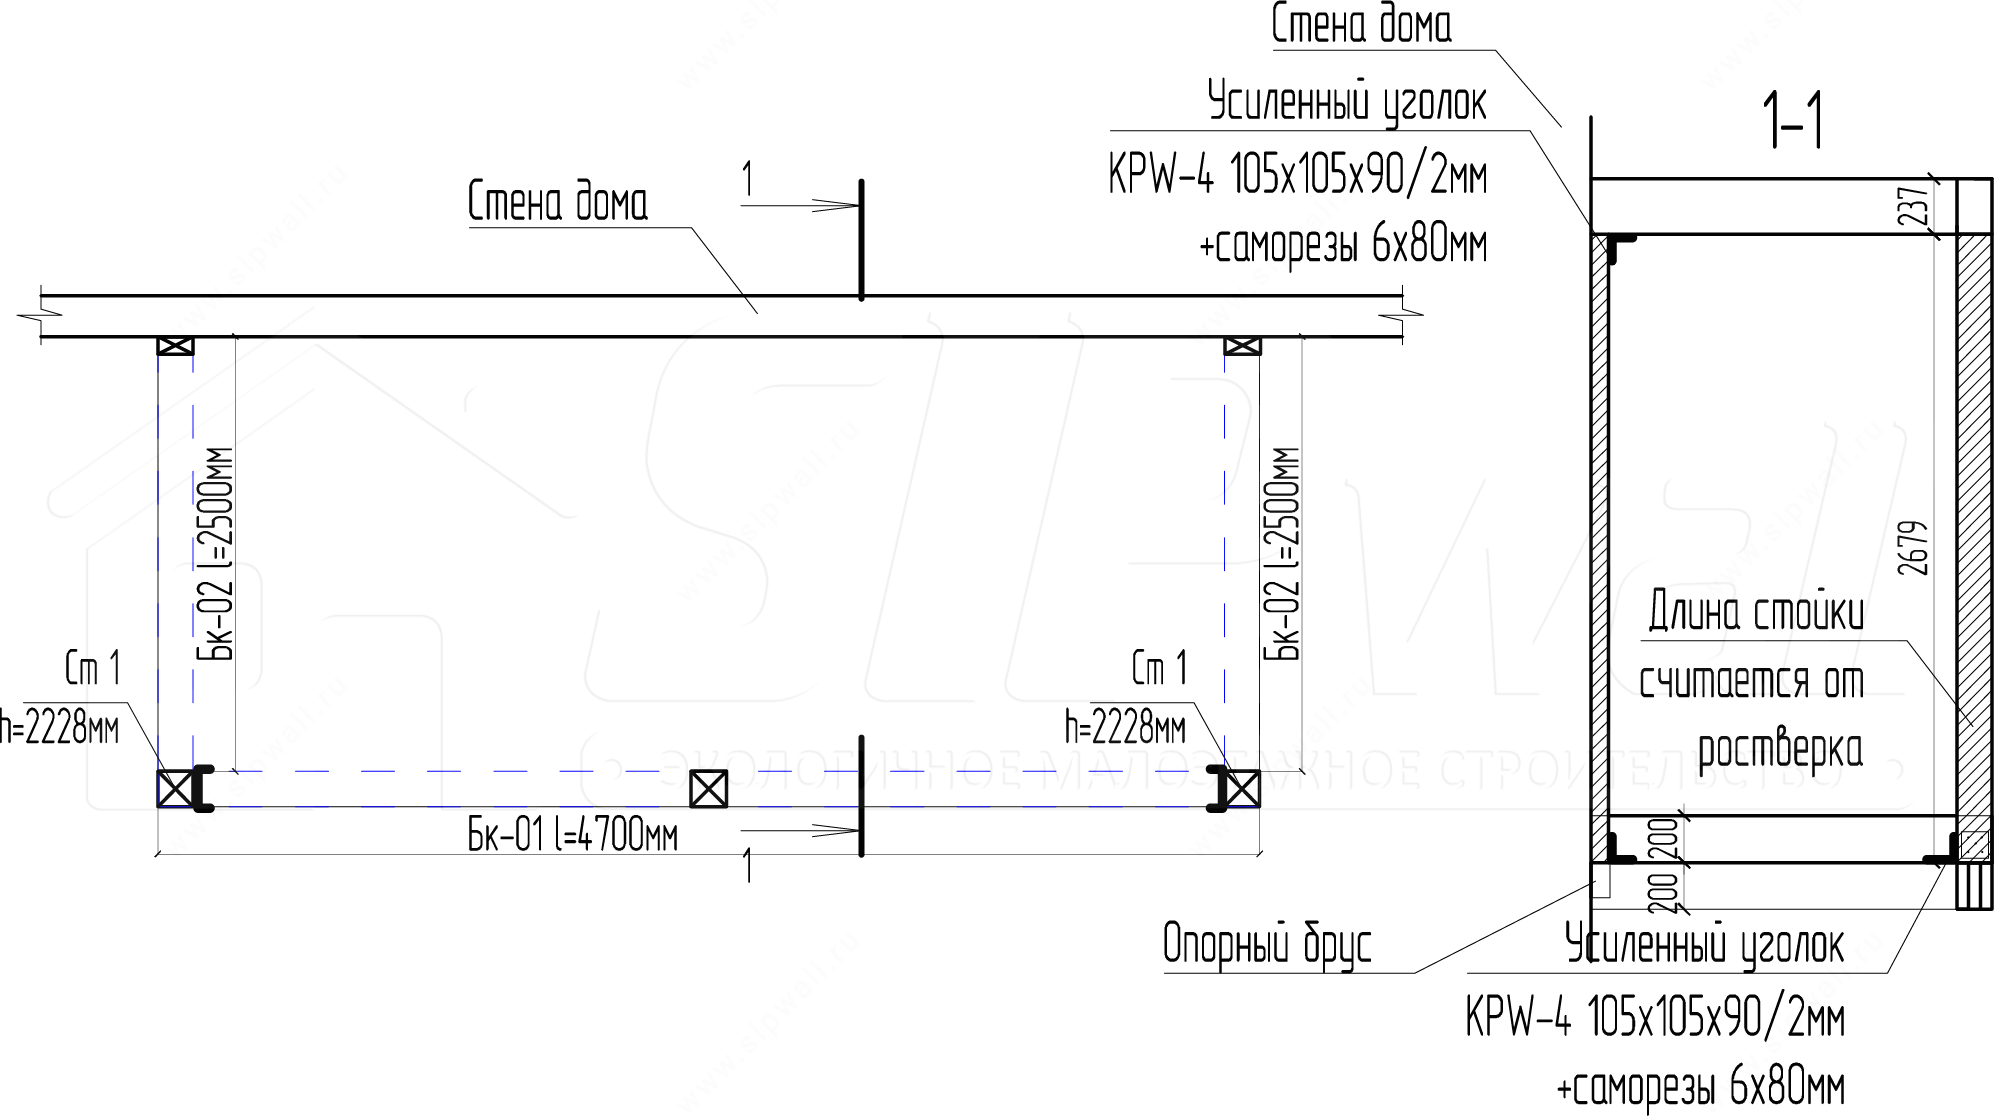
2.1. Posts and beams on a veranda and porch
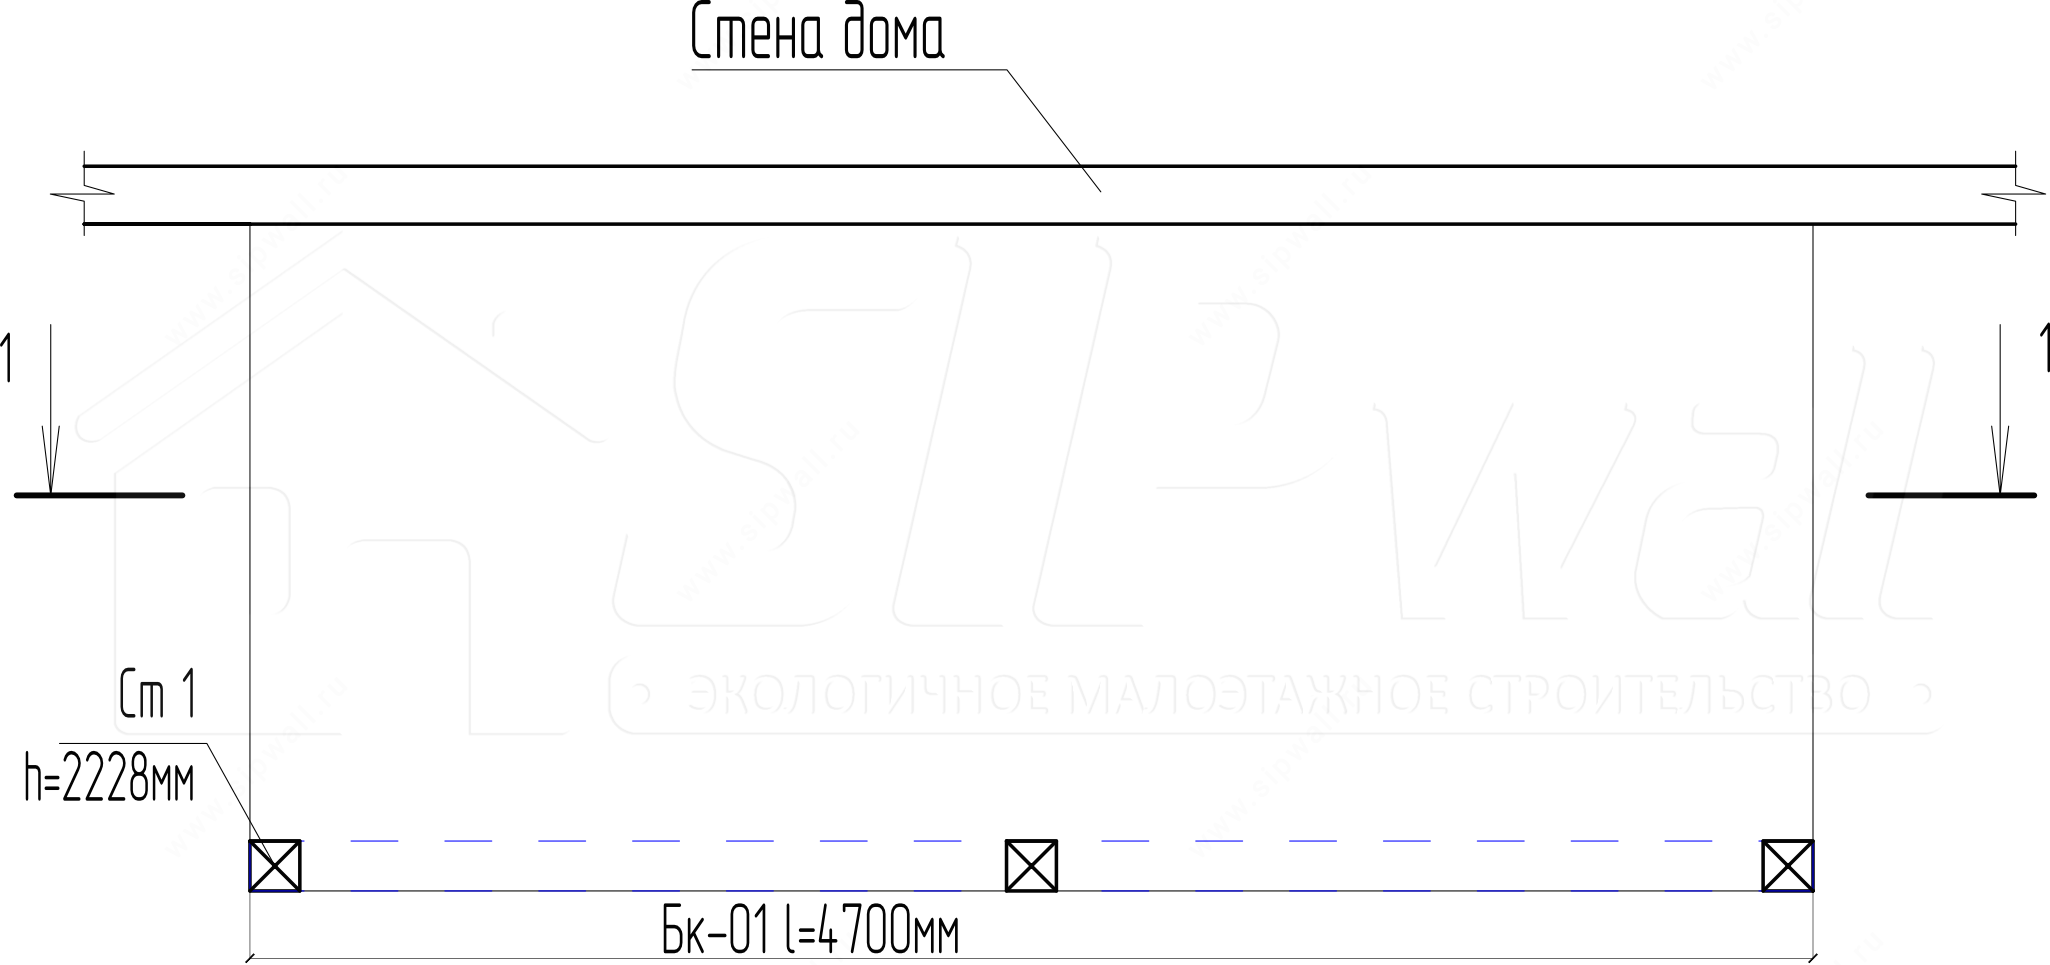
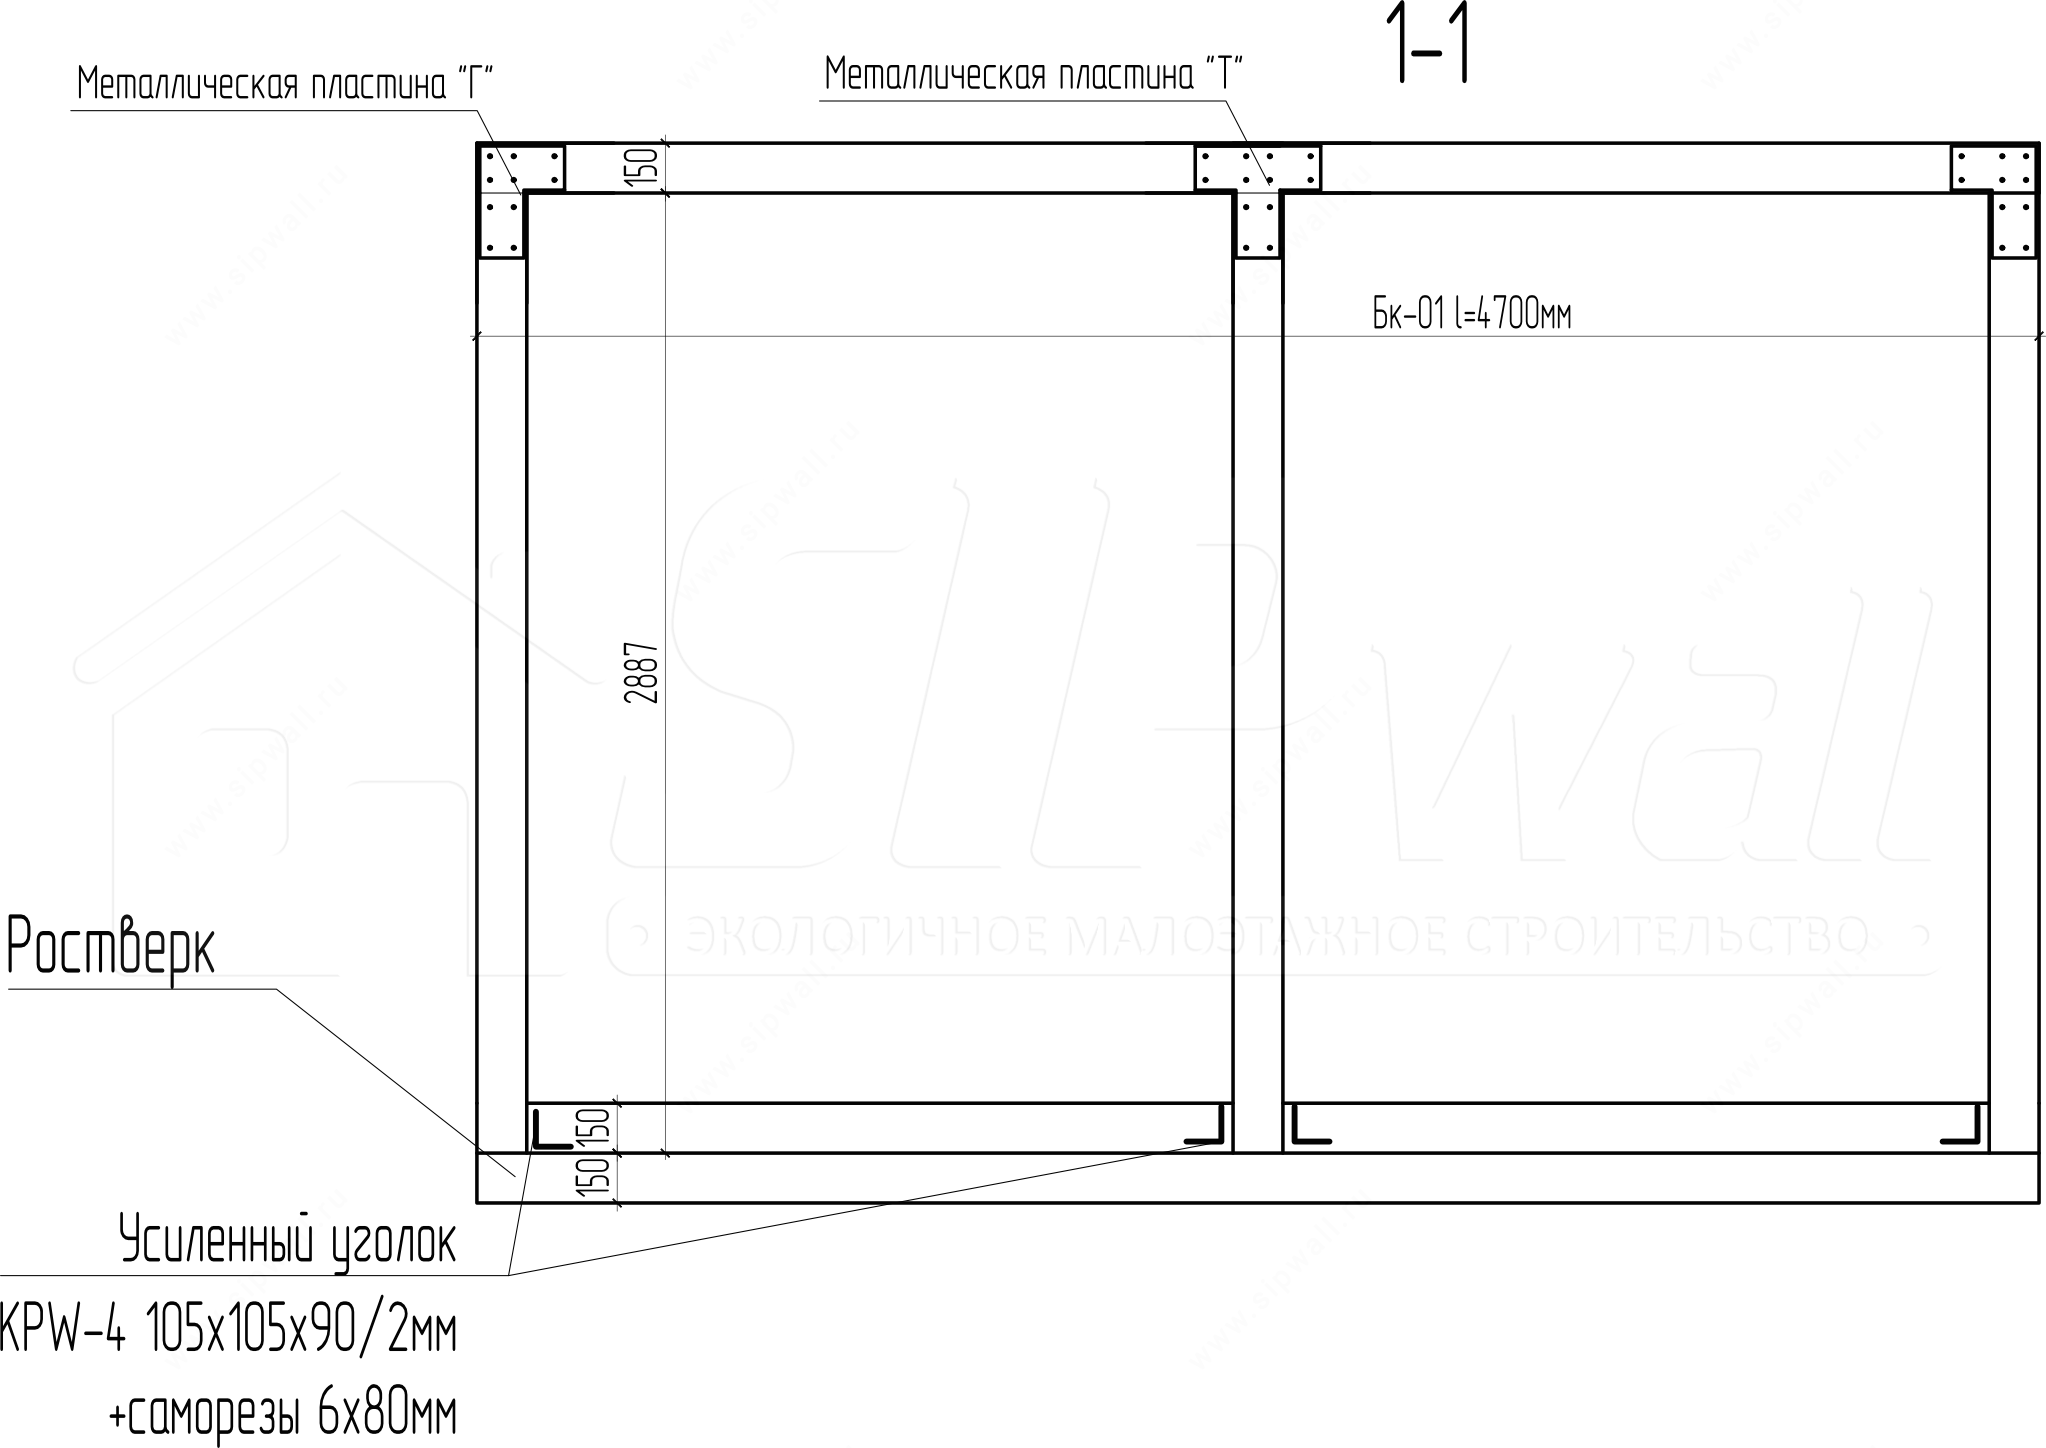
Metal “T” plate
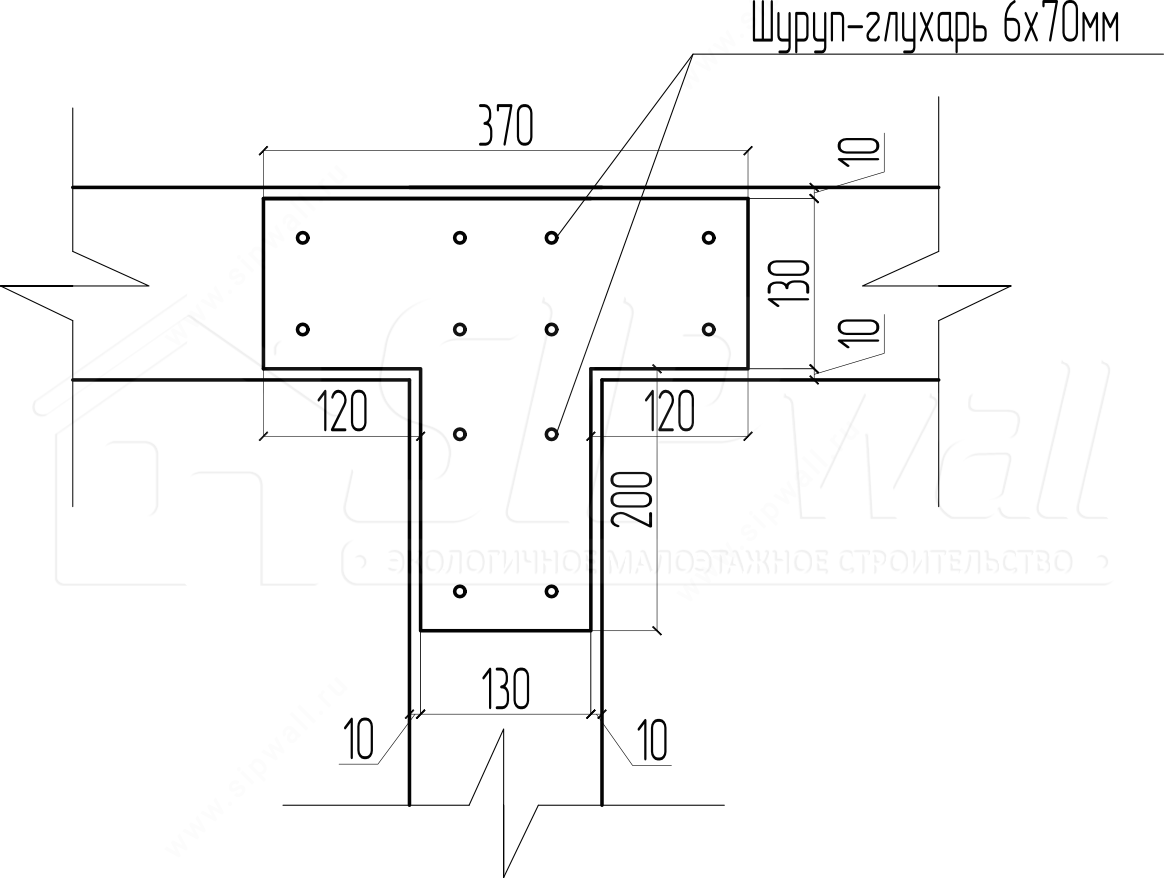
Metal “L” plate
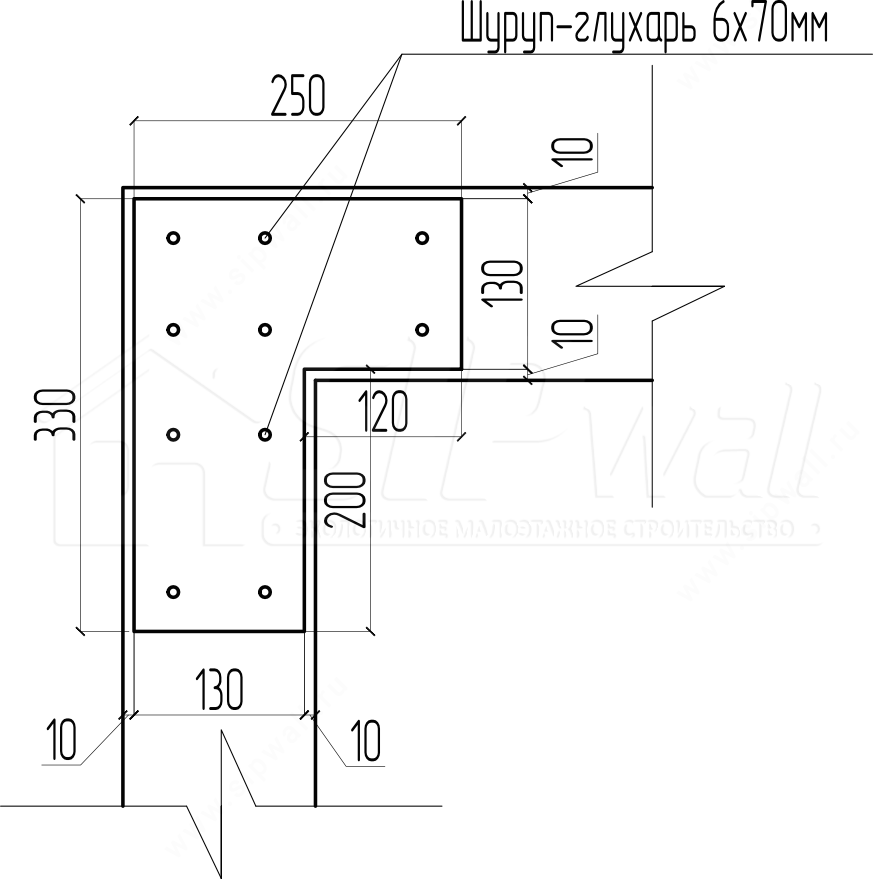
Notes:
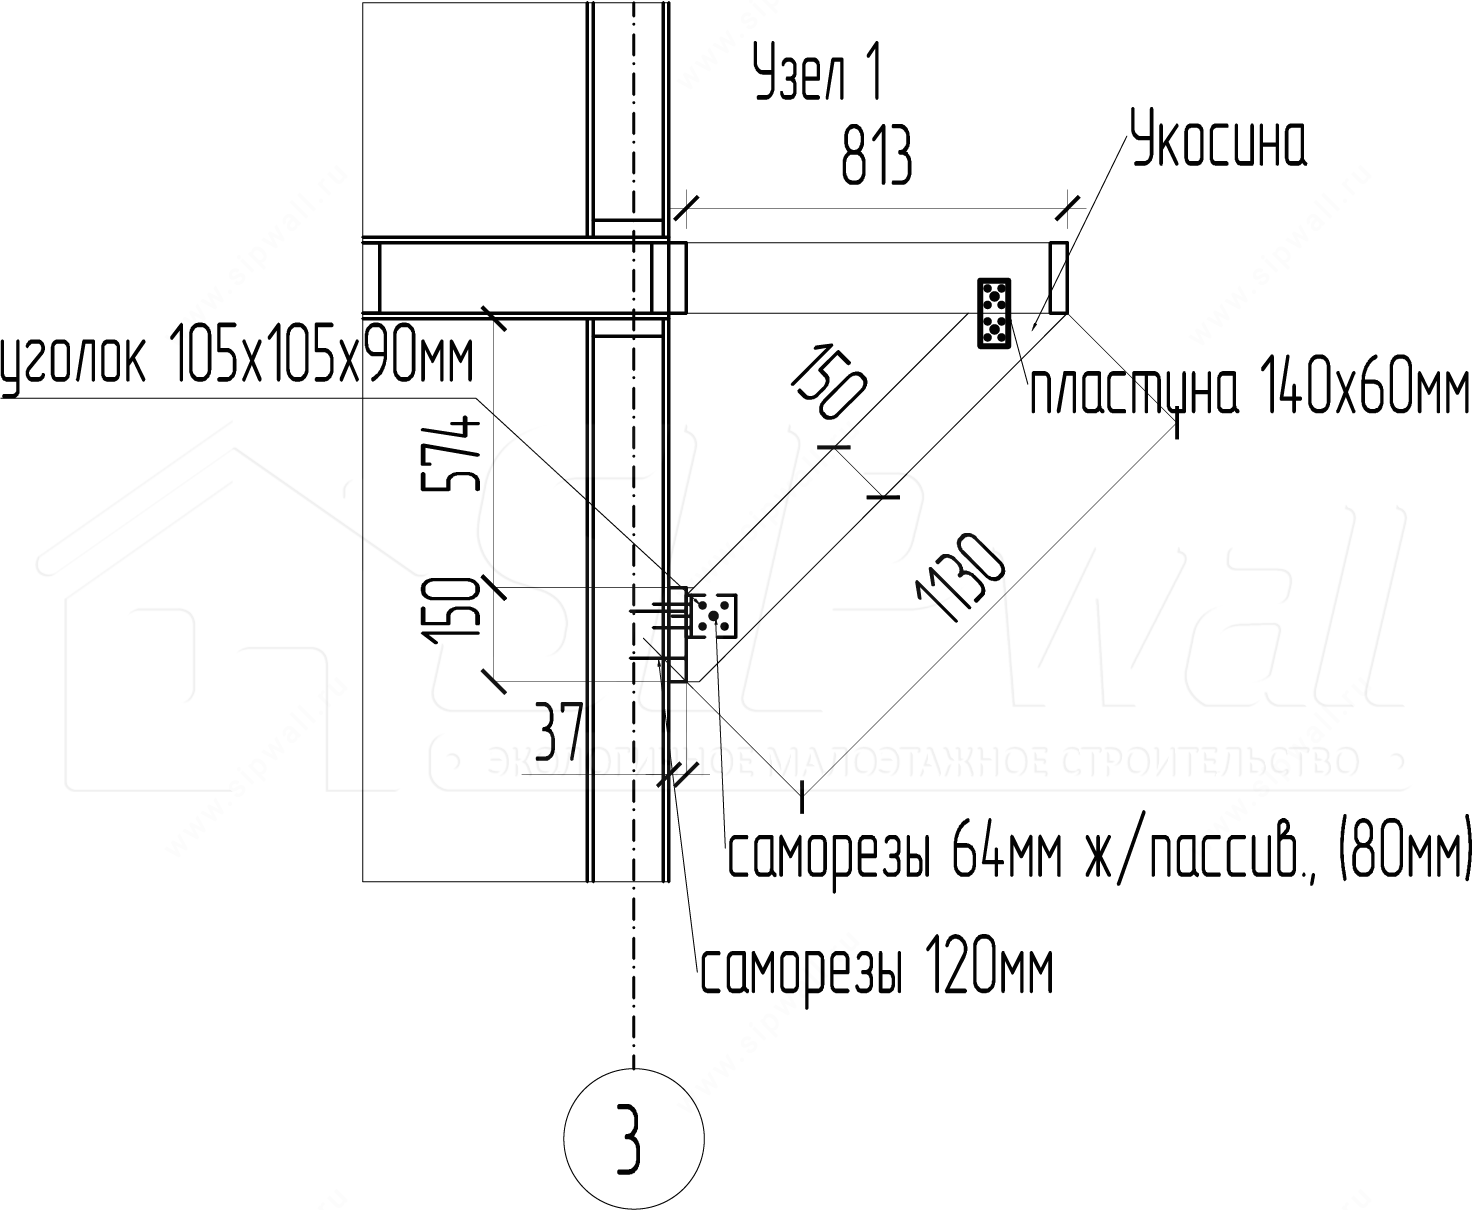
1. Fix the porch and veranda posts to the timber grillage 2 with reinforced angle brackets KPW-4 (105 × 105 × 90 × 2,5 mm).
2. Fix the porch and veranda beams to the posts with metal “T” plates and lag screws 6 × 70 mm (12 pcs. per plate) and metal “L” plates and lag screws 6 × 70 mm (10 pcs. per plate) on the inside.
3. Balconies
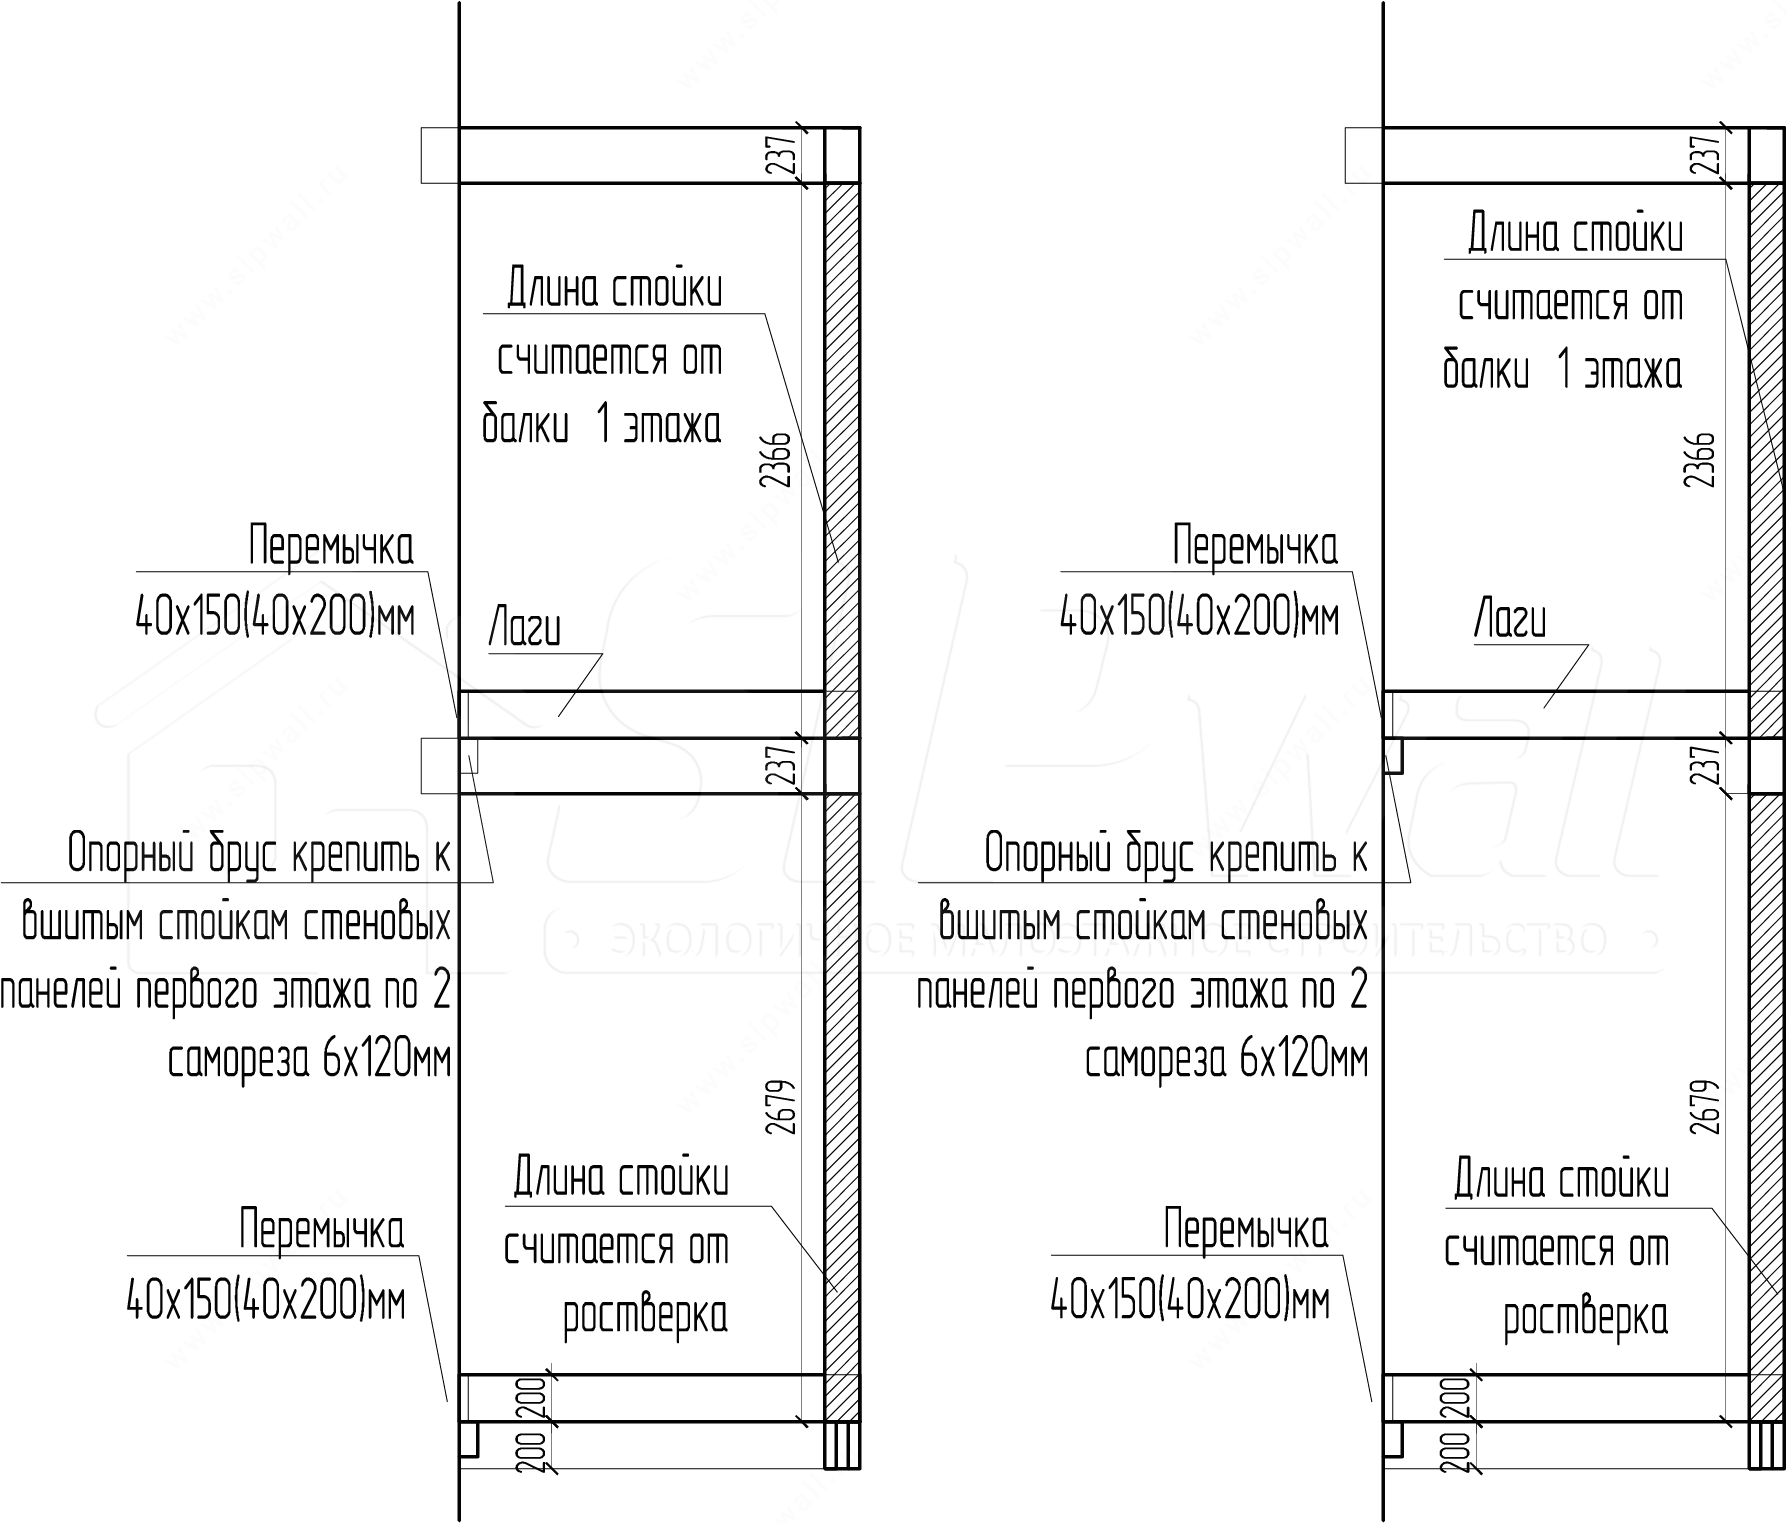
Joining the balcony floor to the House
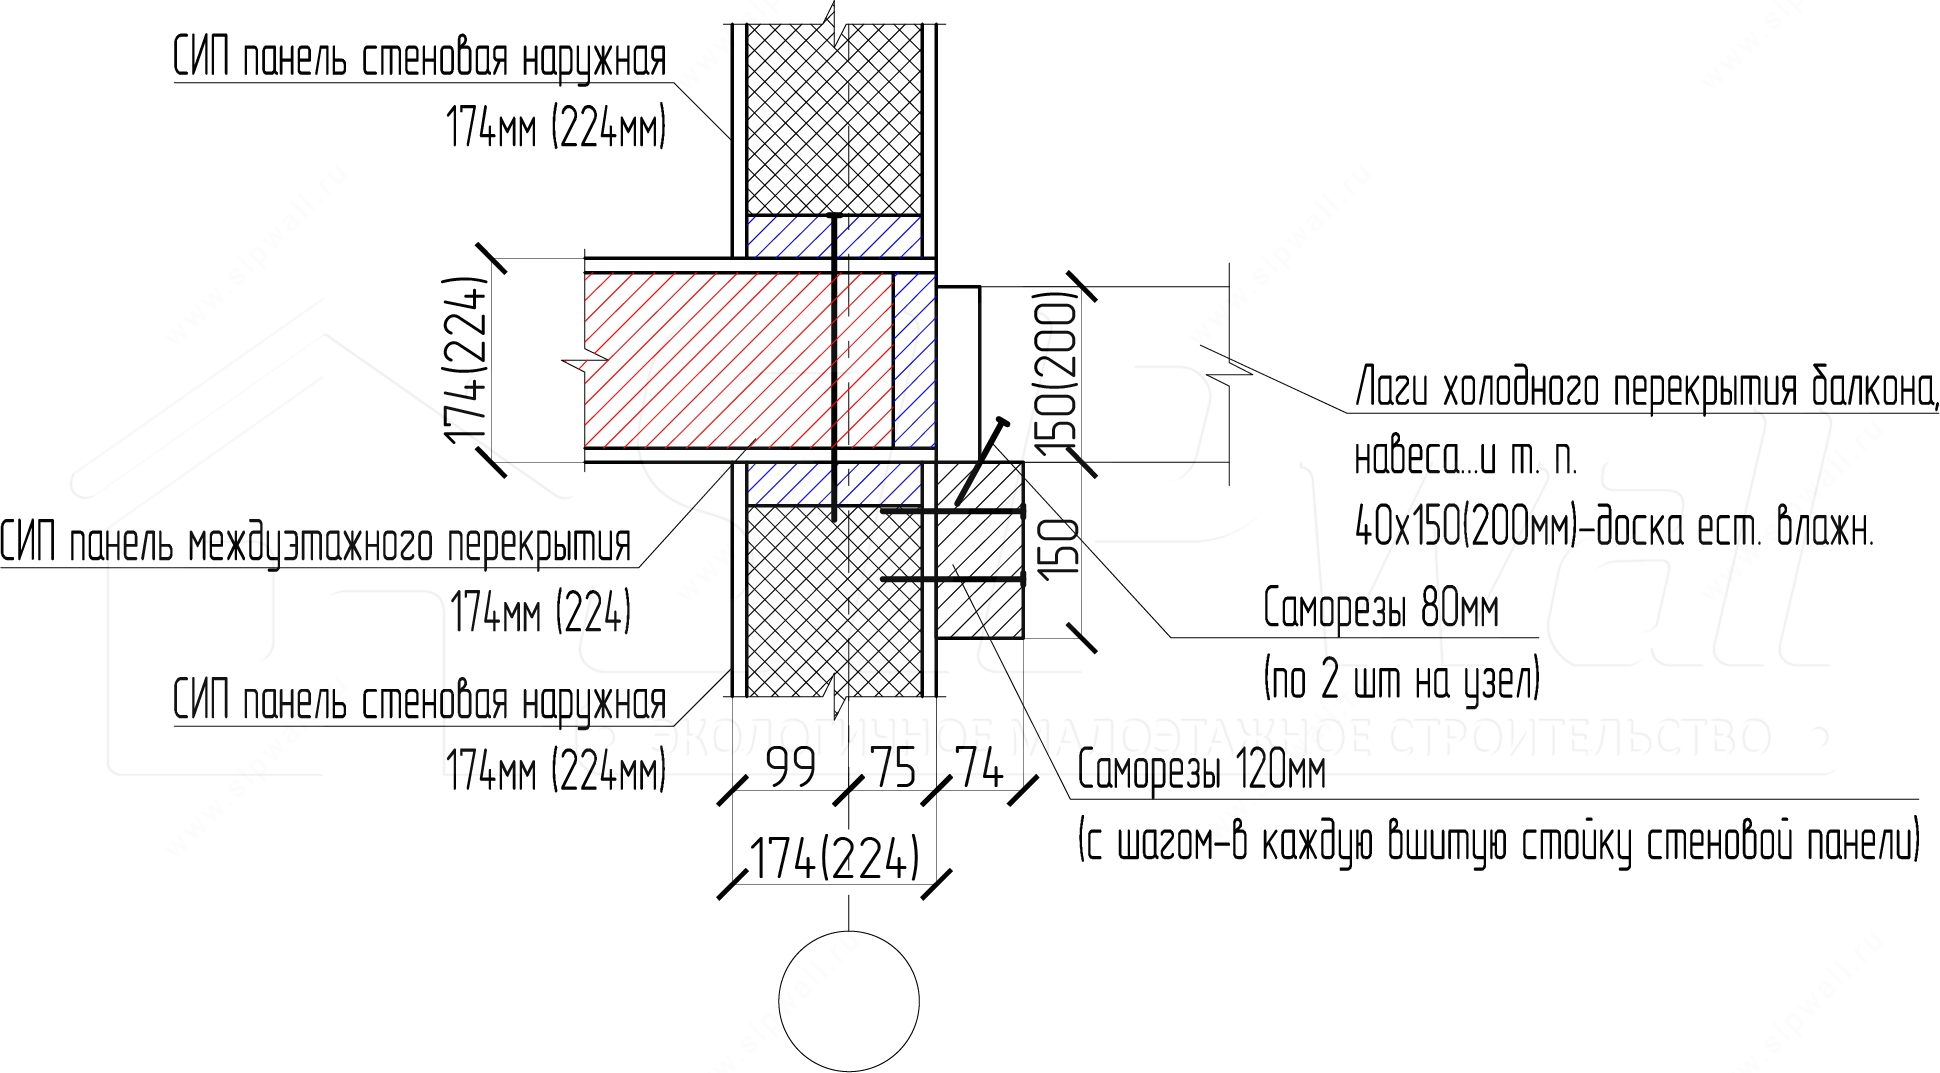
Note:
If the House has an I-joist intermediate floor, the balcony is made of boards.
Cantilever balcony
Cantilever balcony option without beam supports
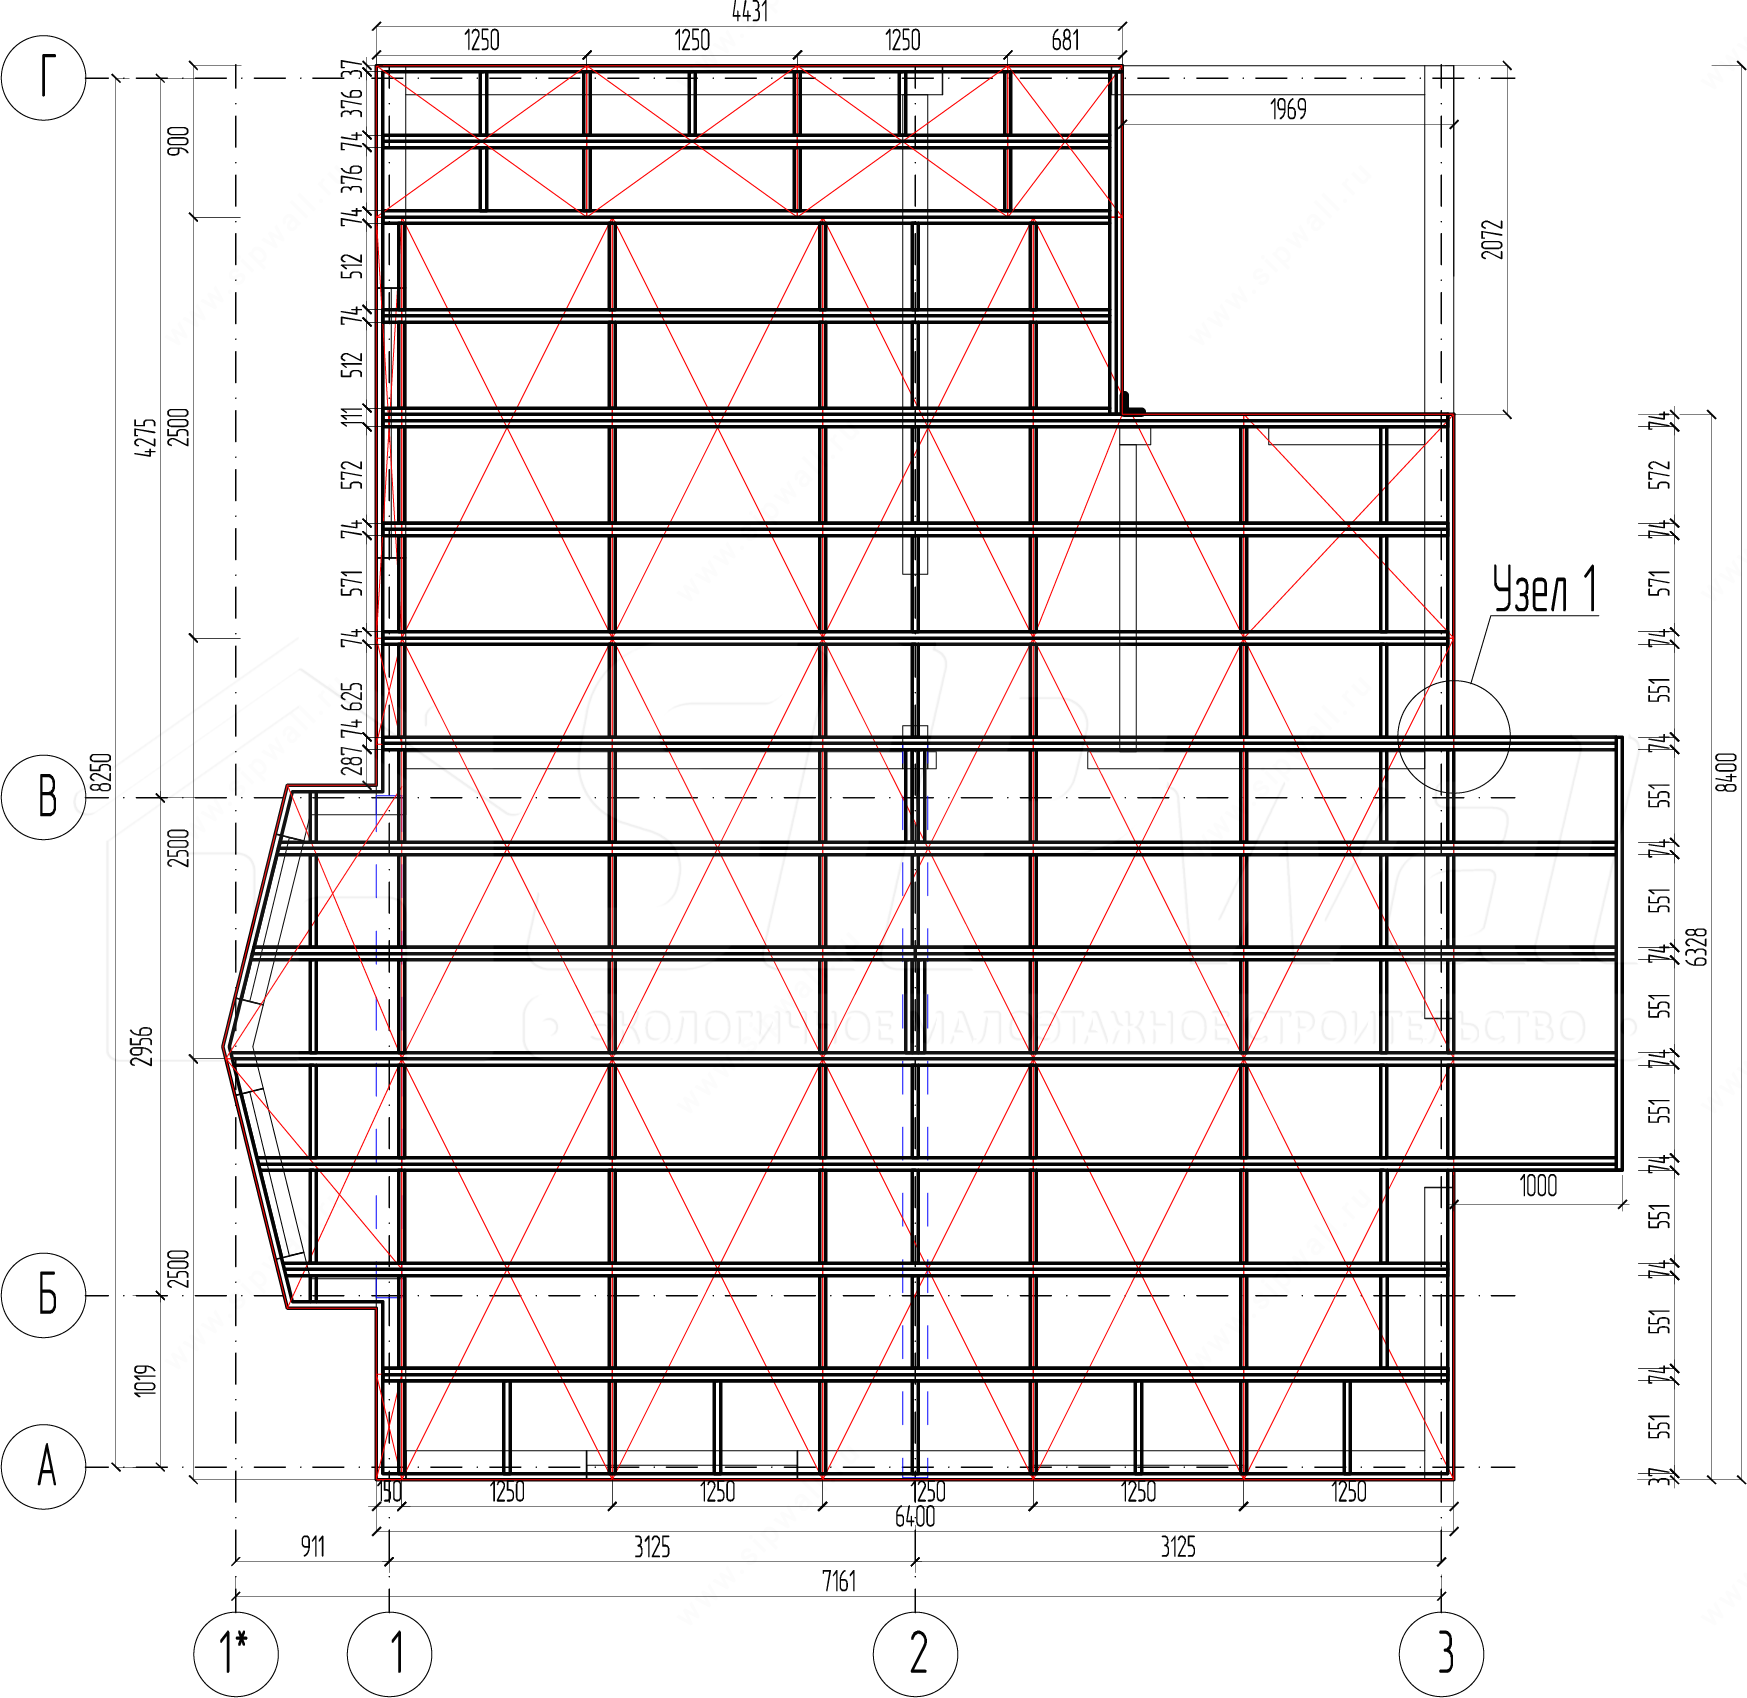
Note:
The cantilever overhang is no more than 1/3 of the joist span inside the House.
Cantilever balcony option with beam supports
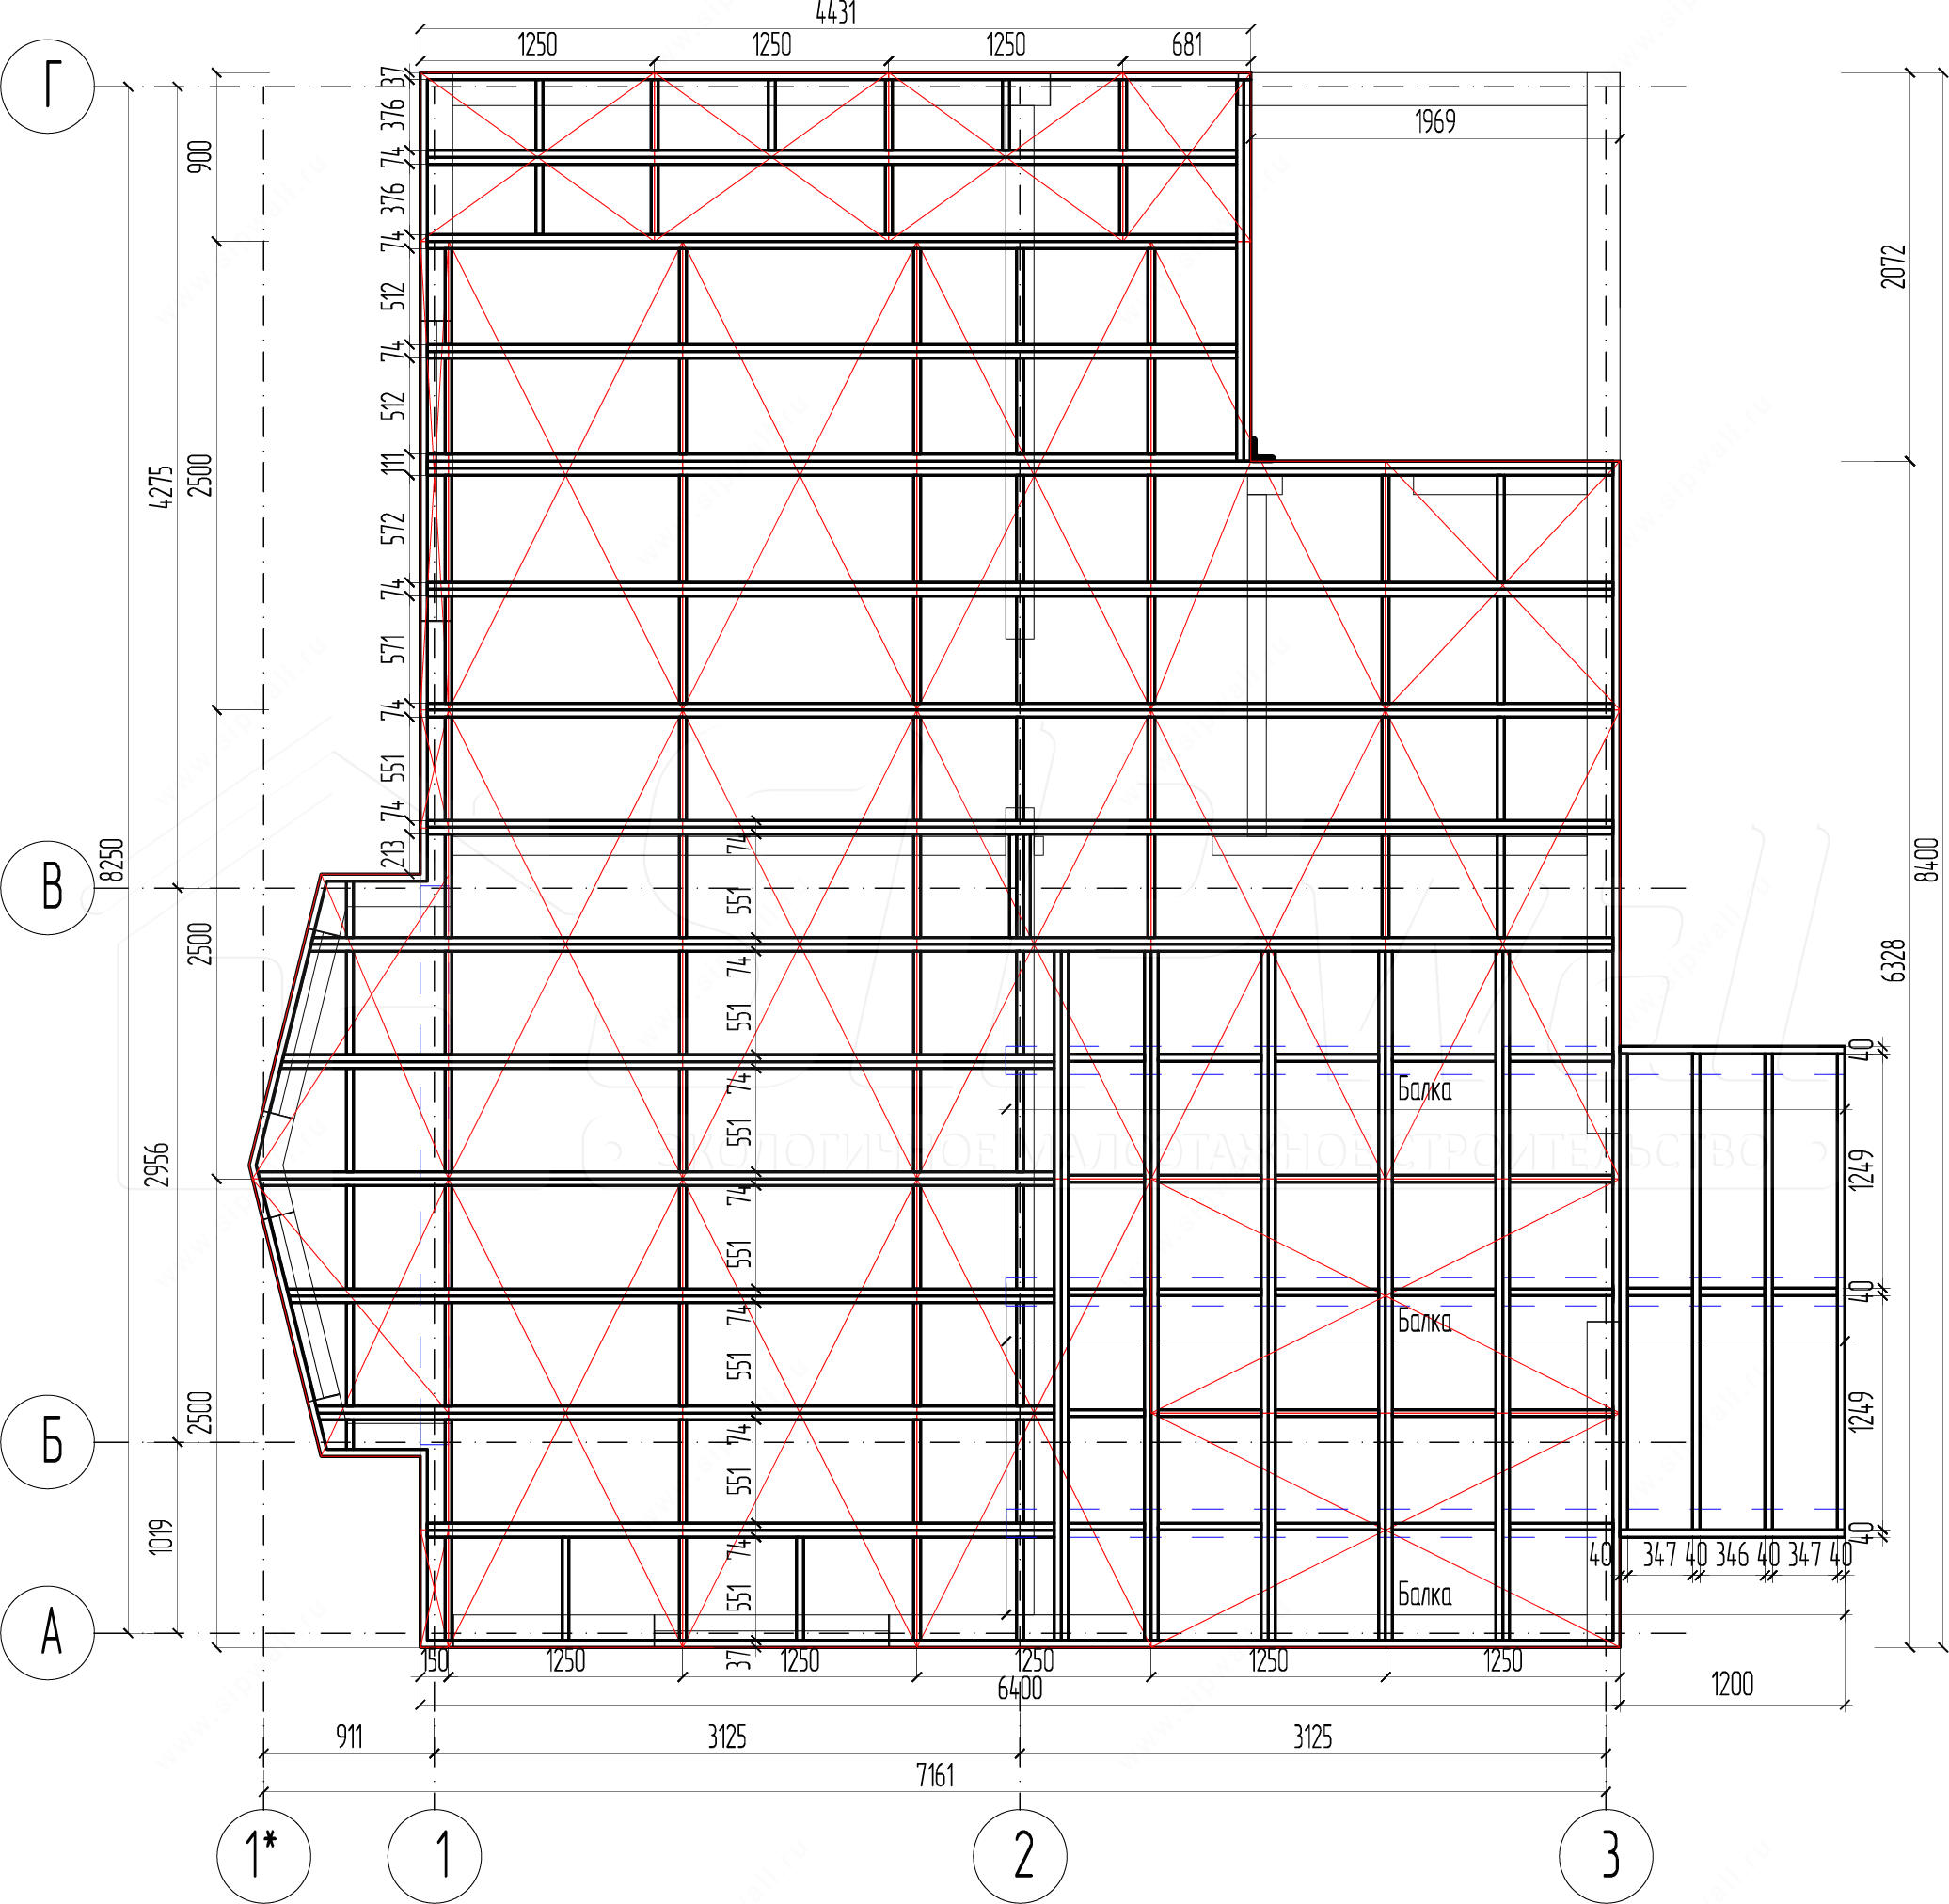
4. Main types of porch and veranda roofs
Option 1
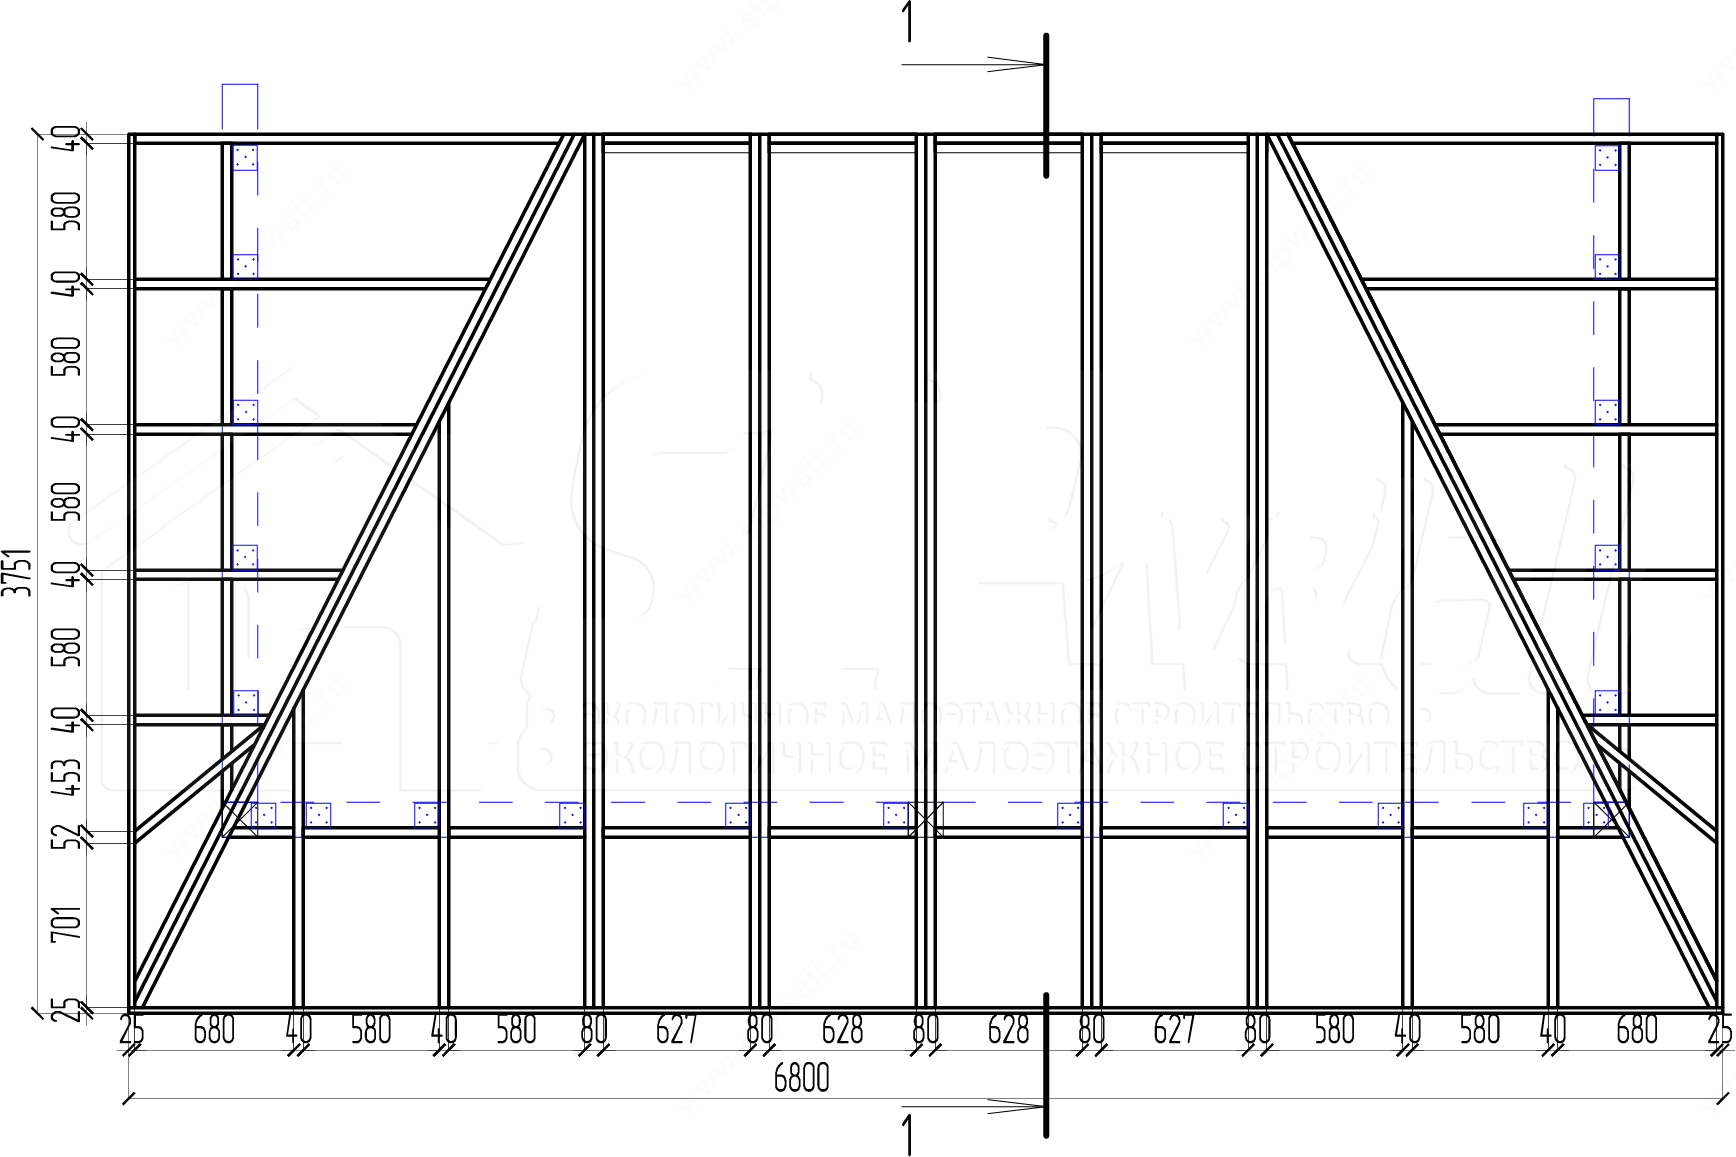
Option 2
Option 3
Note:
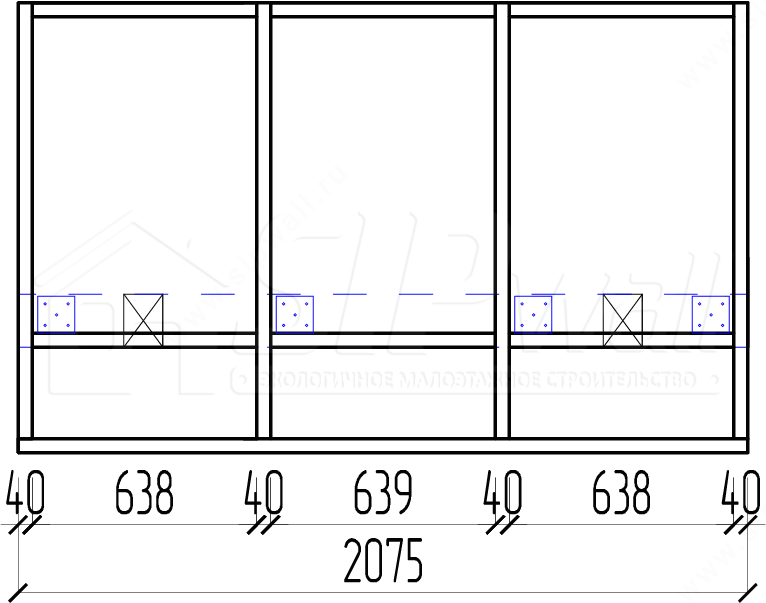
The rafter spacing is taken from the calculation.
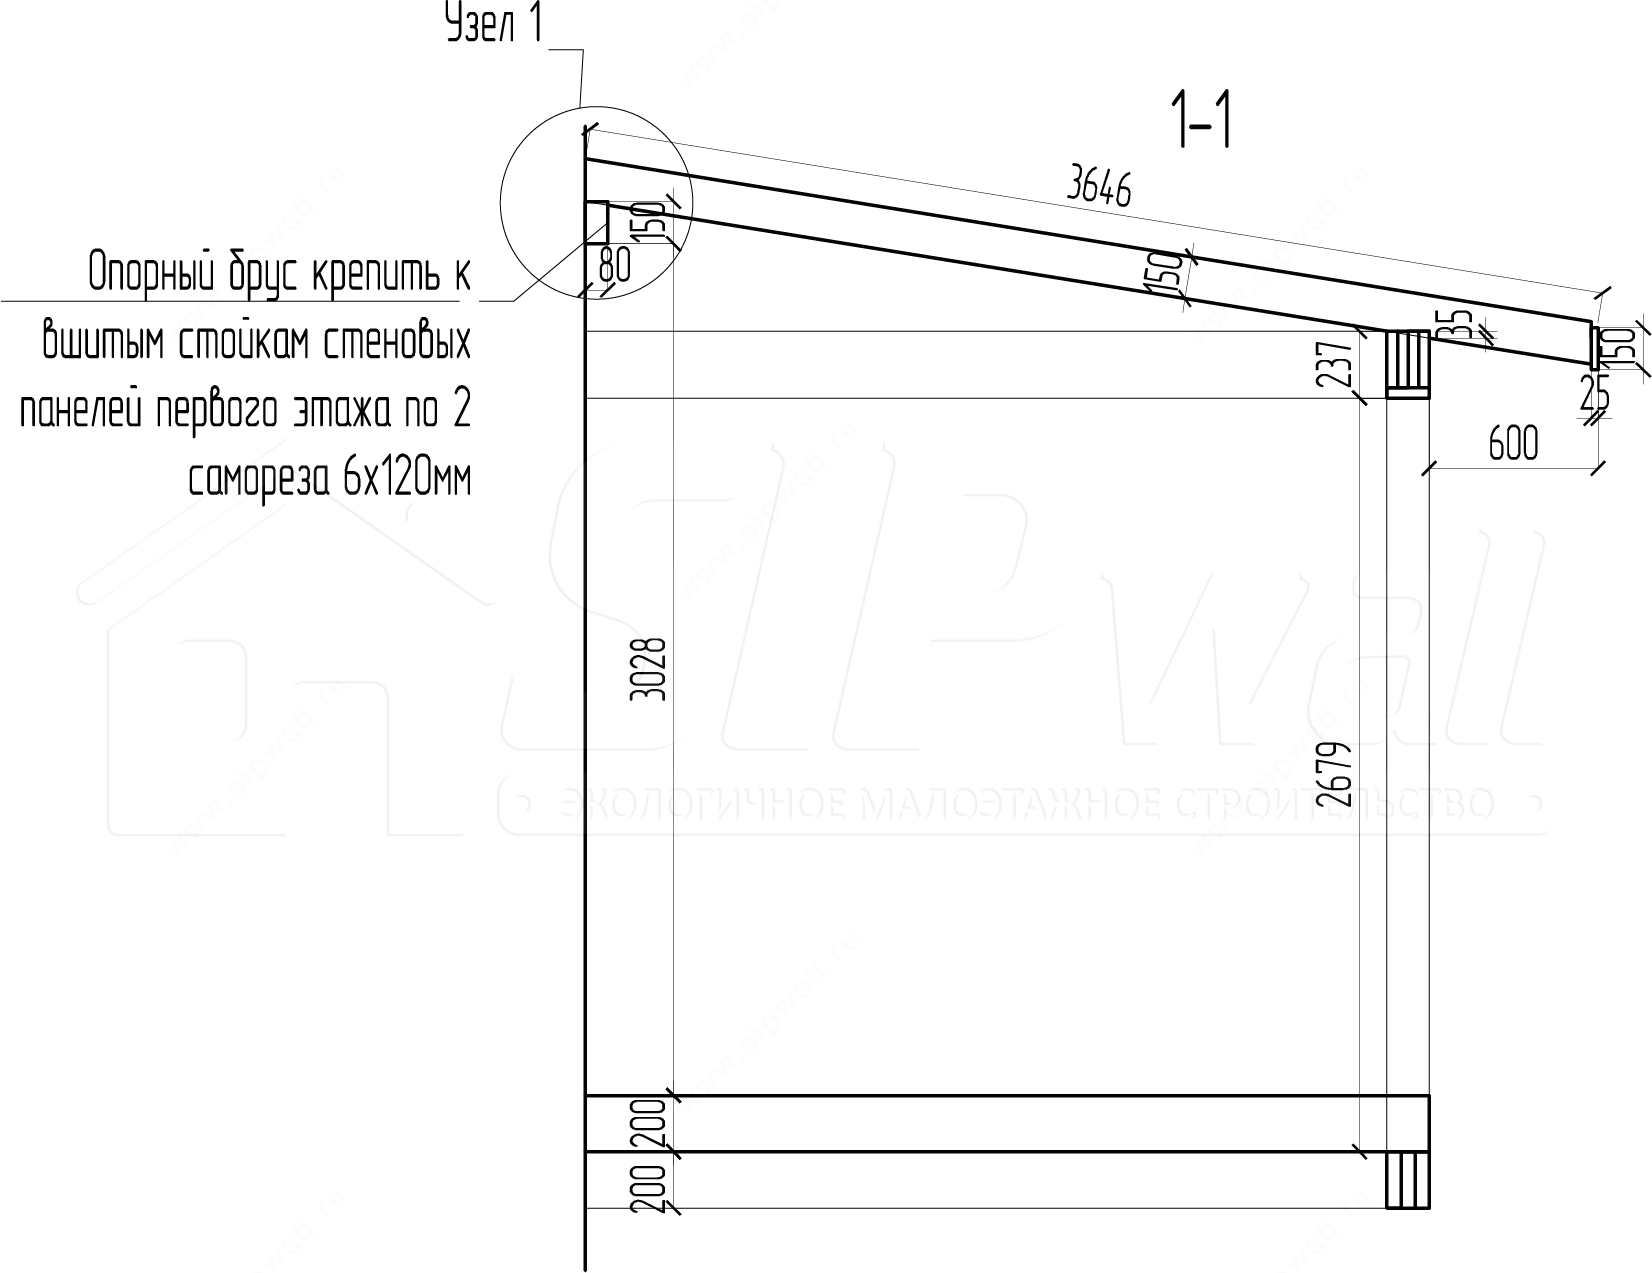
Detail 1