- SIP panel roof construction.
- Frame roof construction on the SIP wall panels of the attic floor.
- Types of SIP roof.
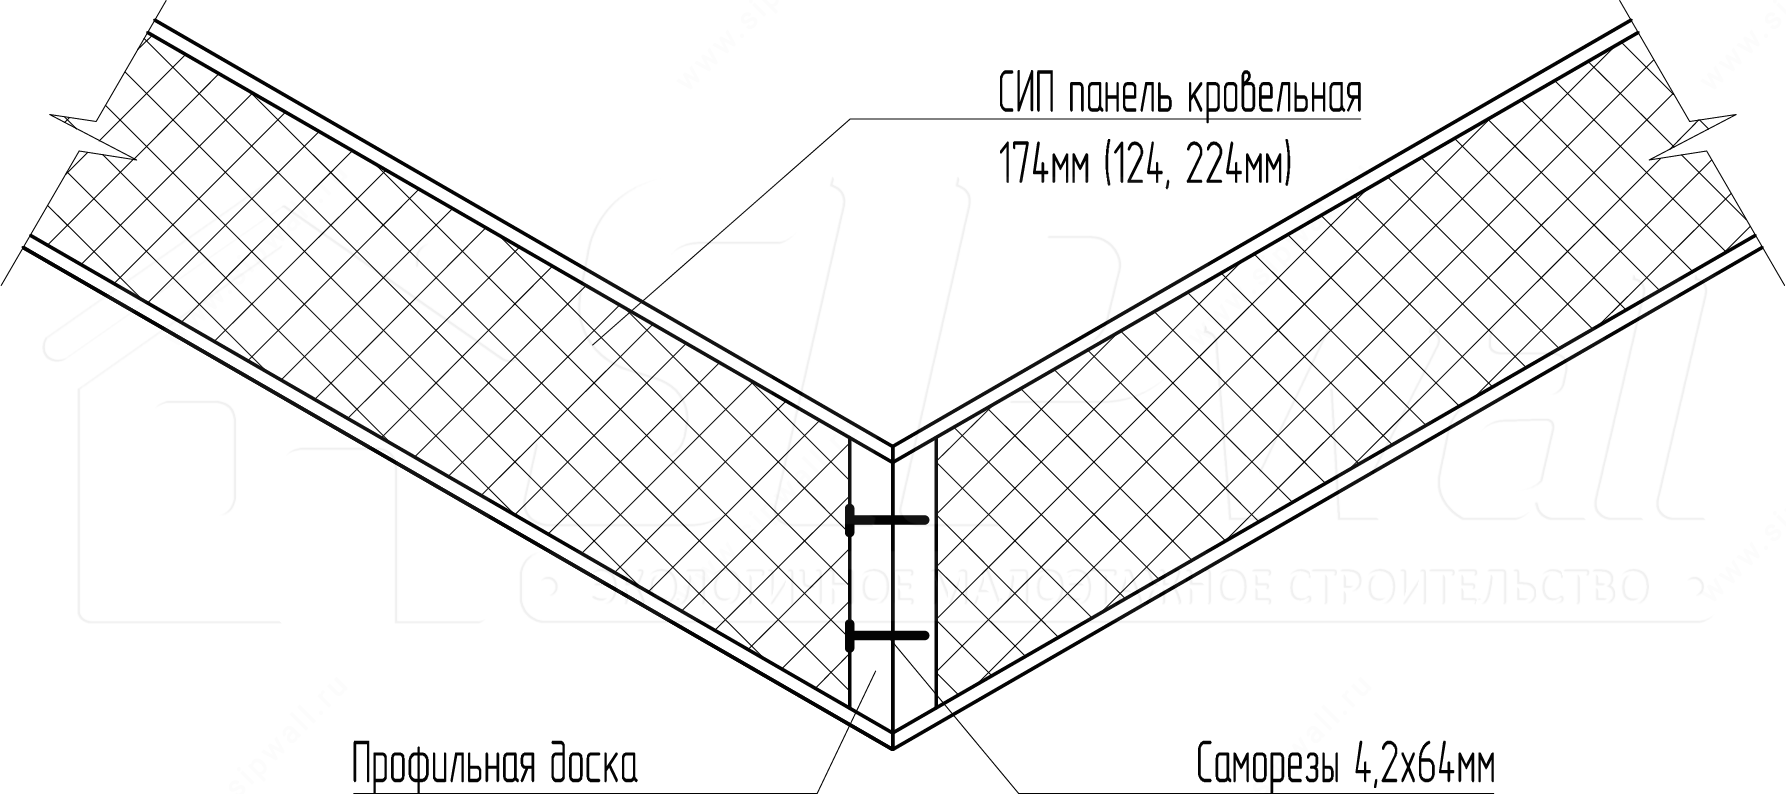
- Joint of several SIP slopes with the same pitch.
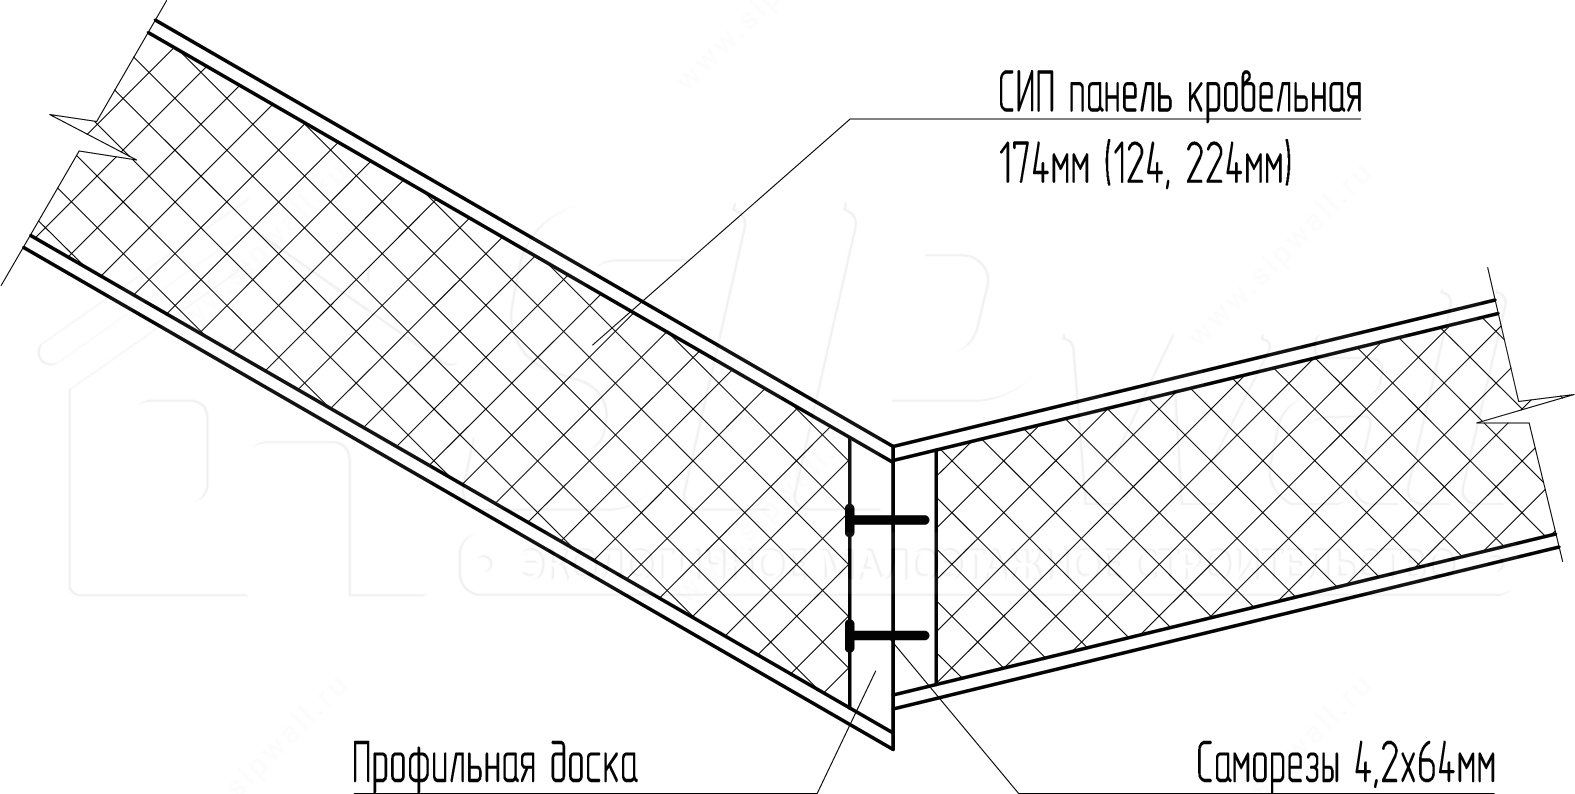
- Joint of several SIP slopes with different pitches.
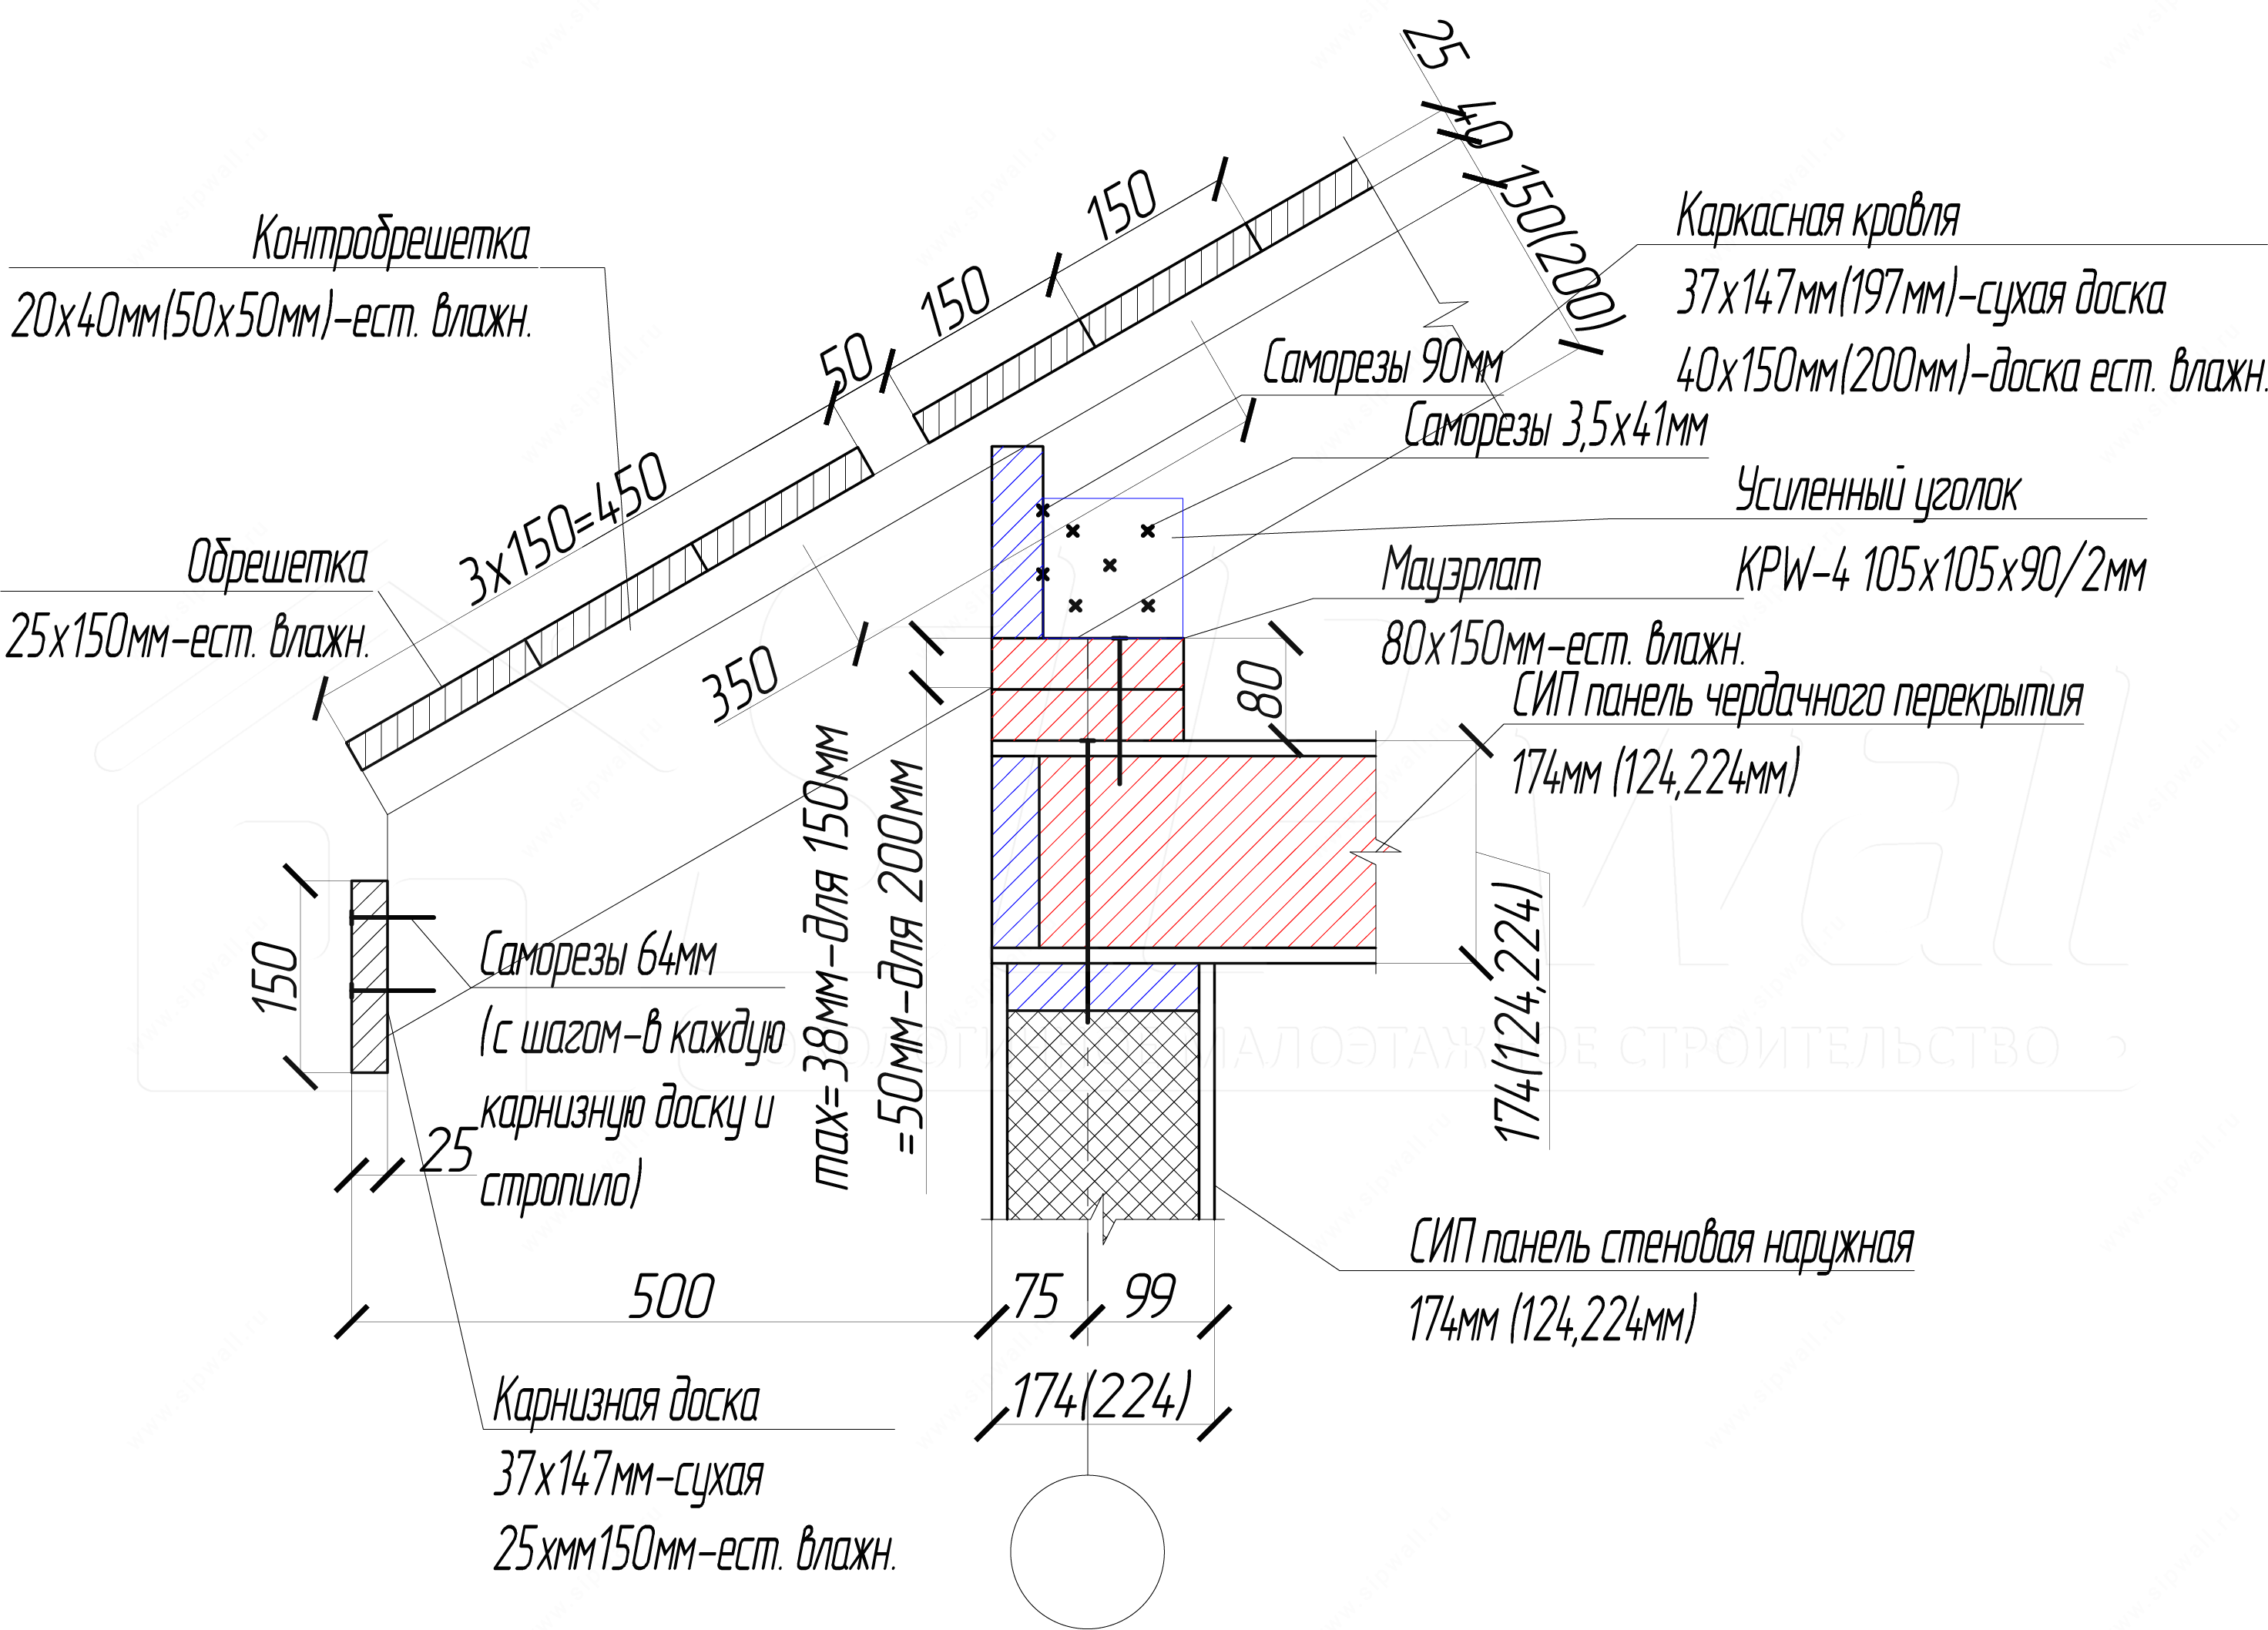
- Detail of a cold roof resting on the mauerlat (wall plate).
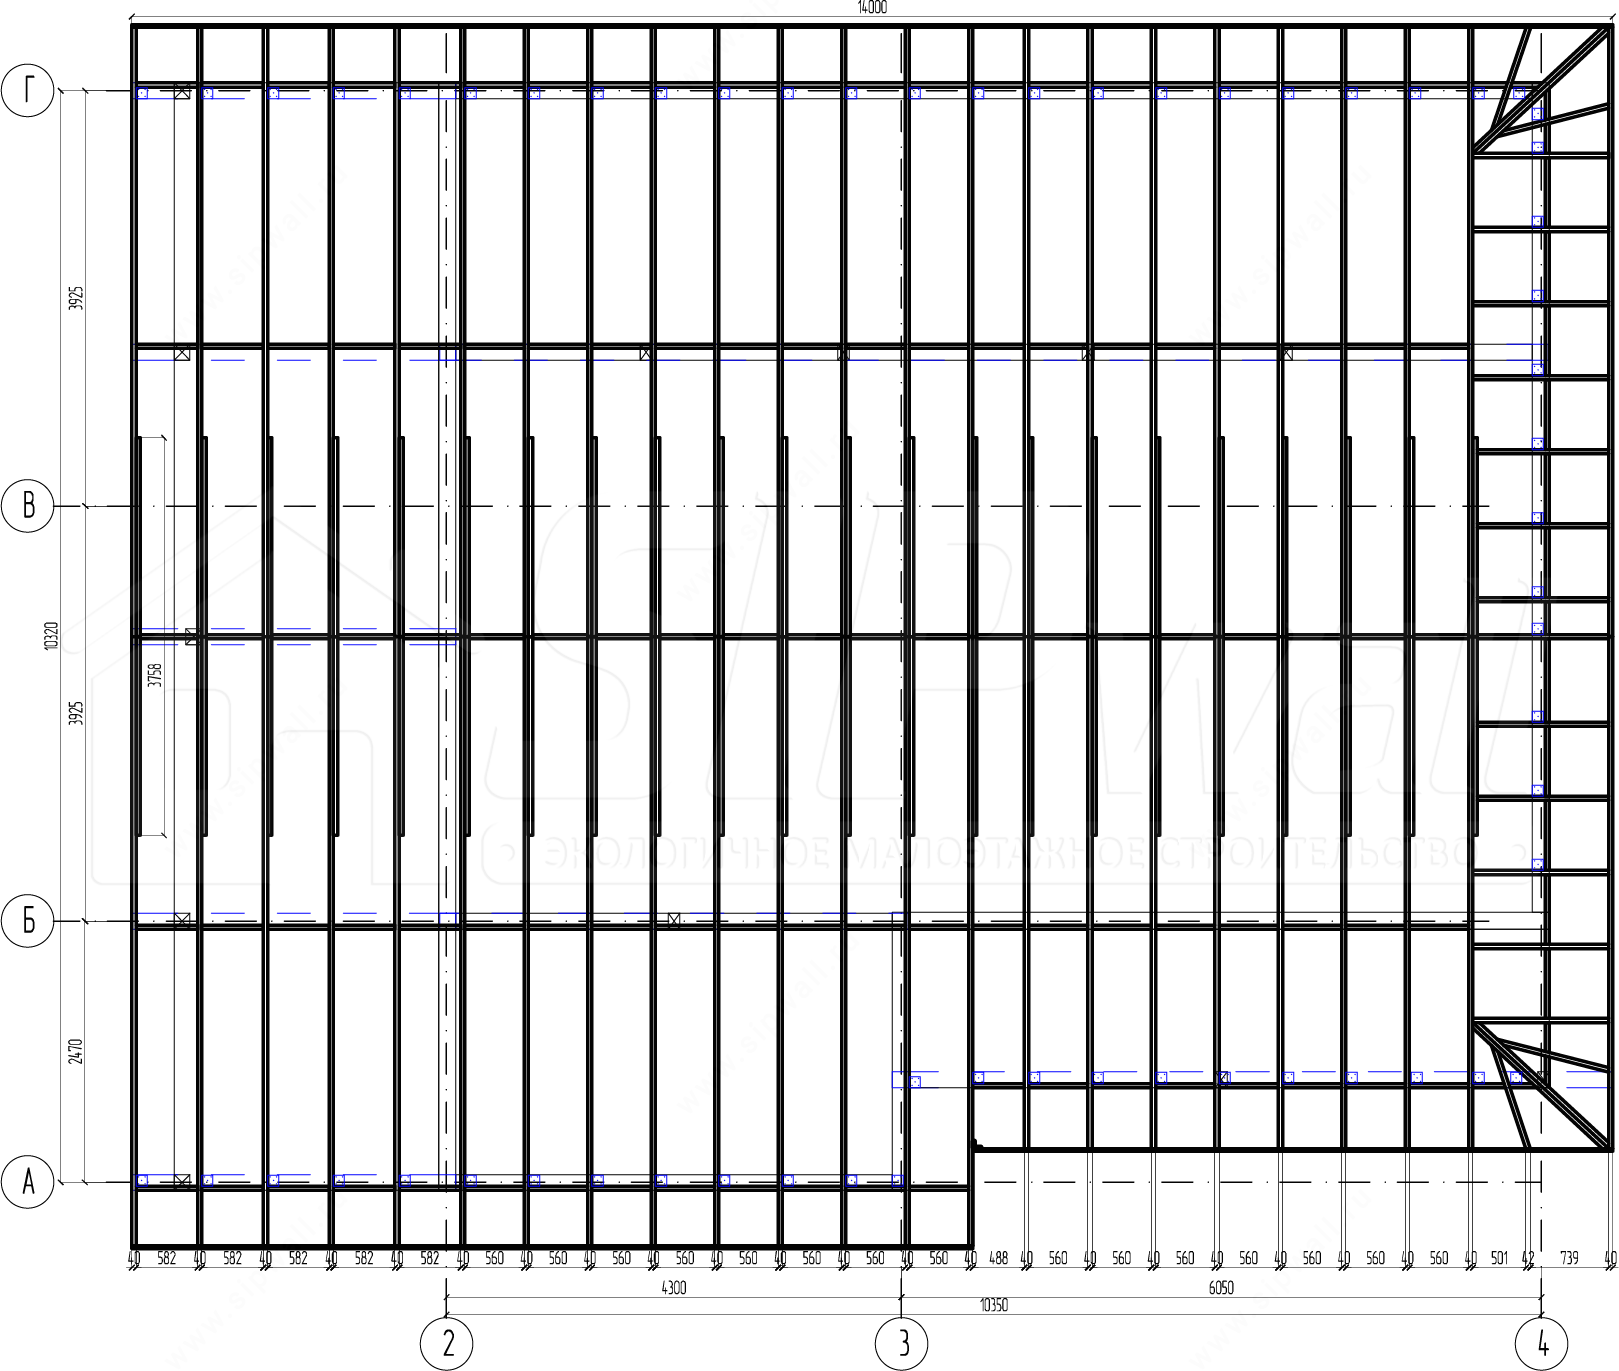
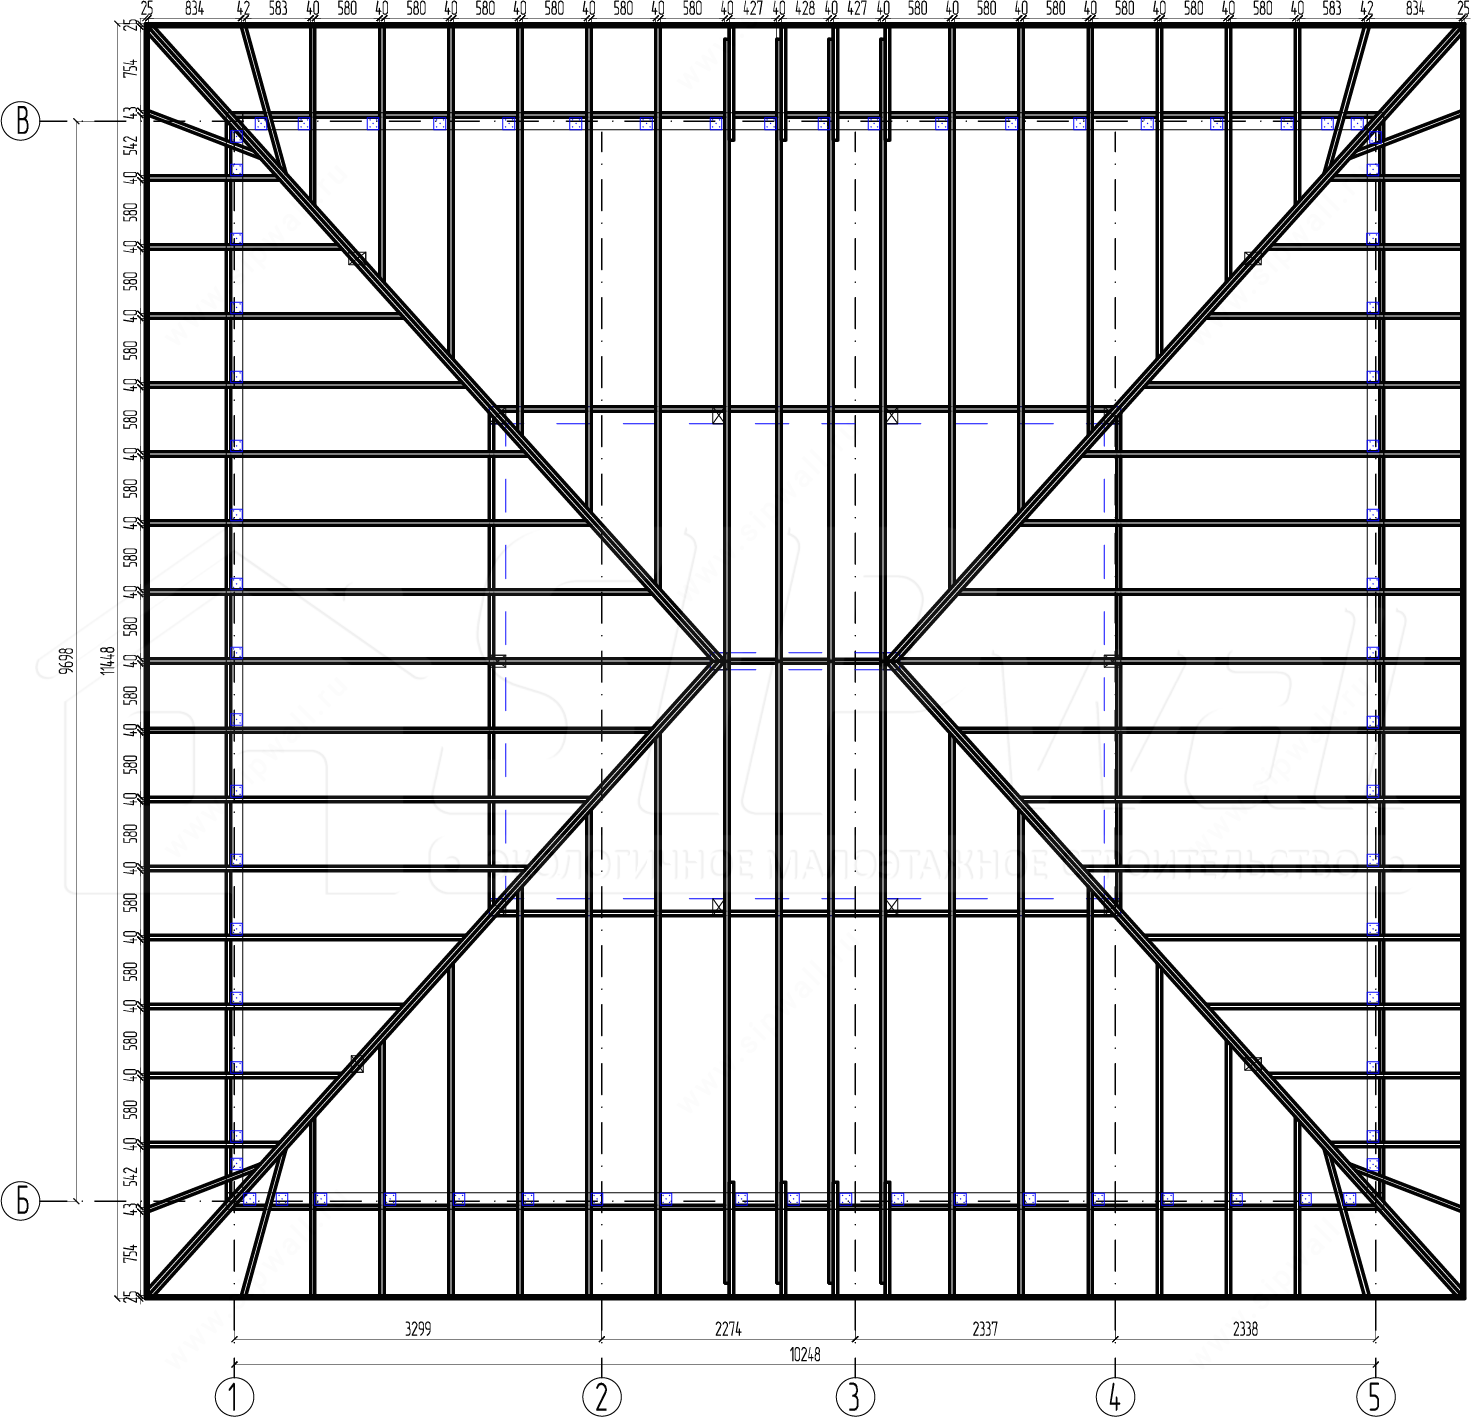
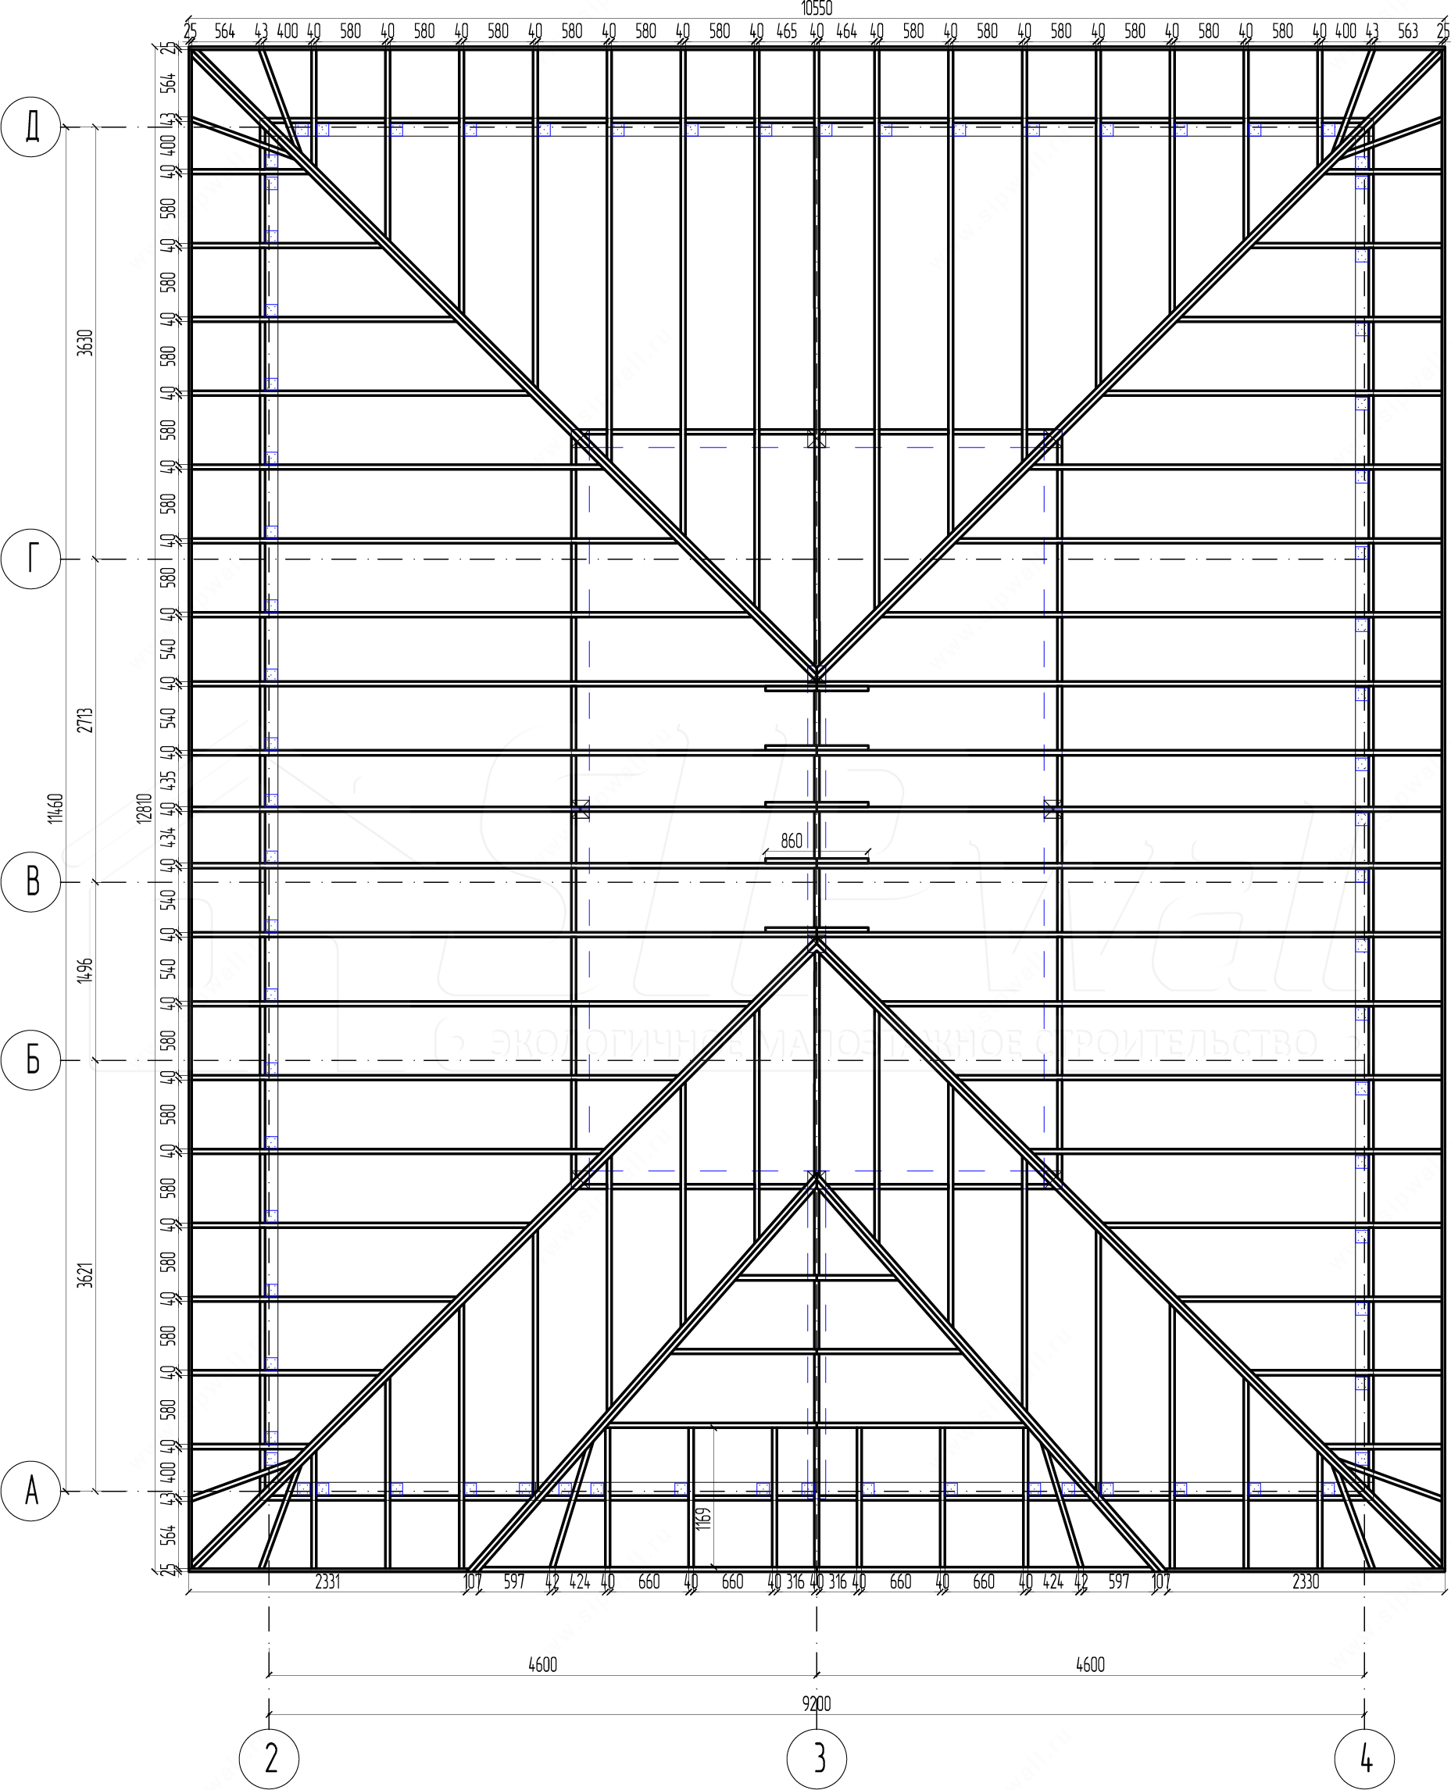
- Main layout schemes for a cold rafter roof.
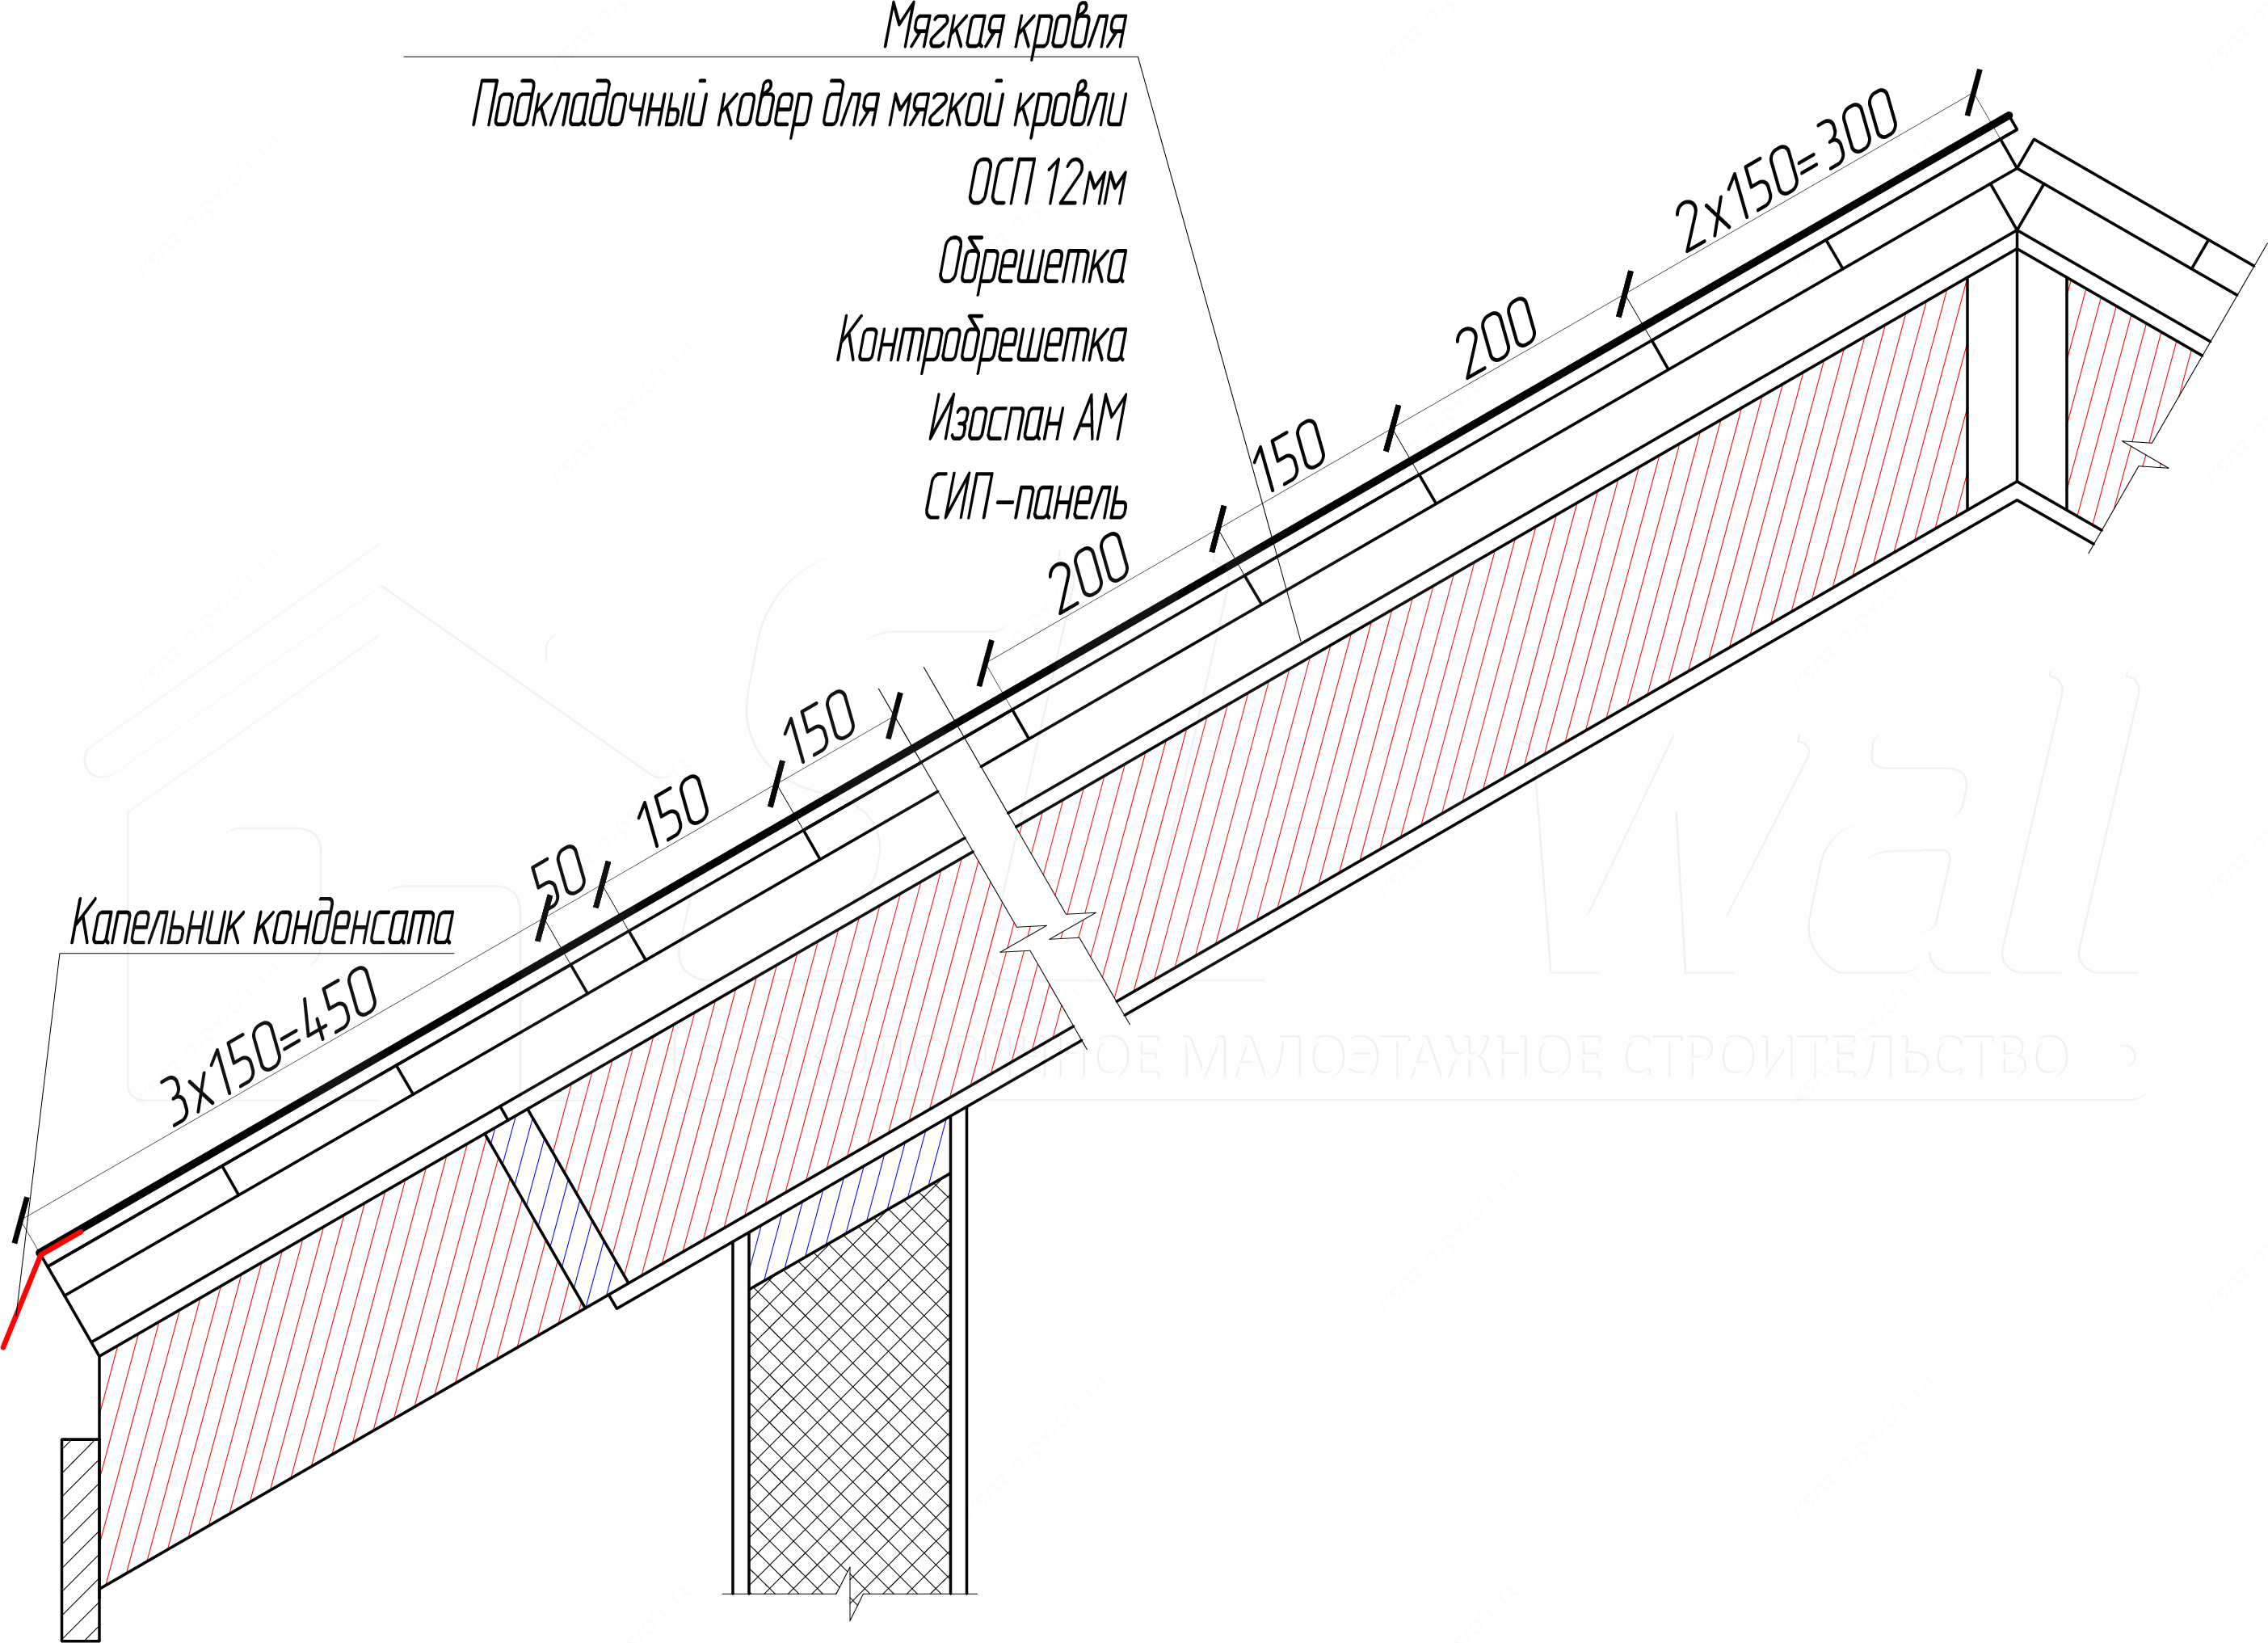
- Details for roofs with soft shingles and metal roof tiles.
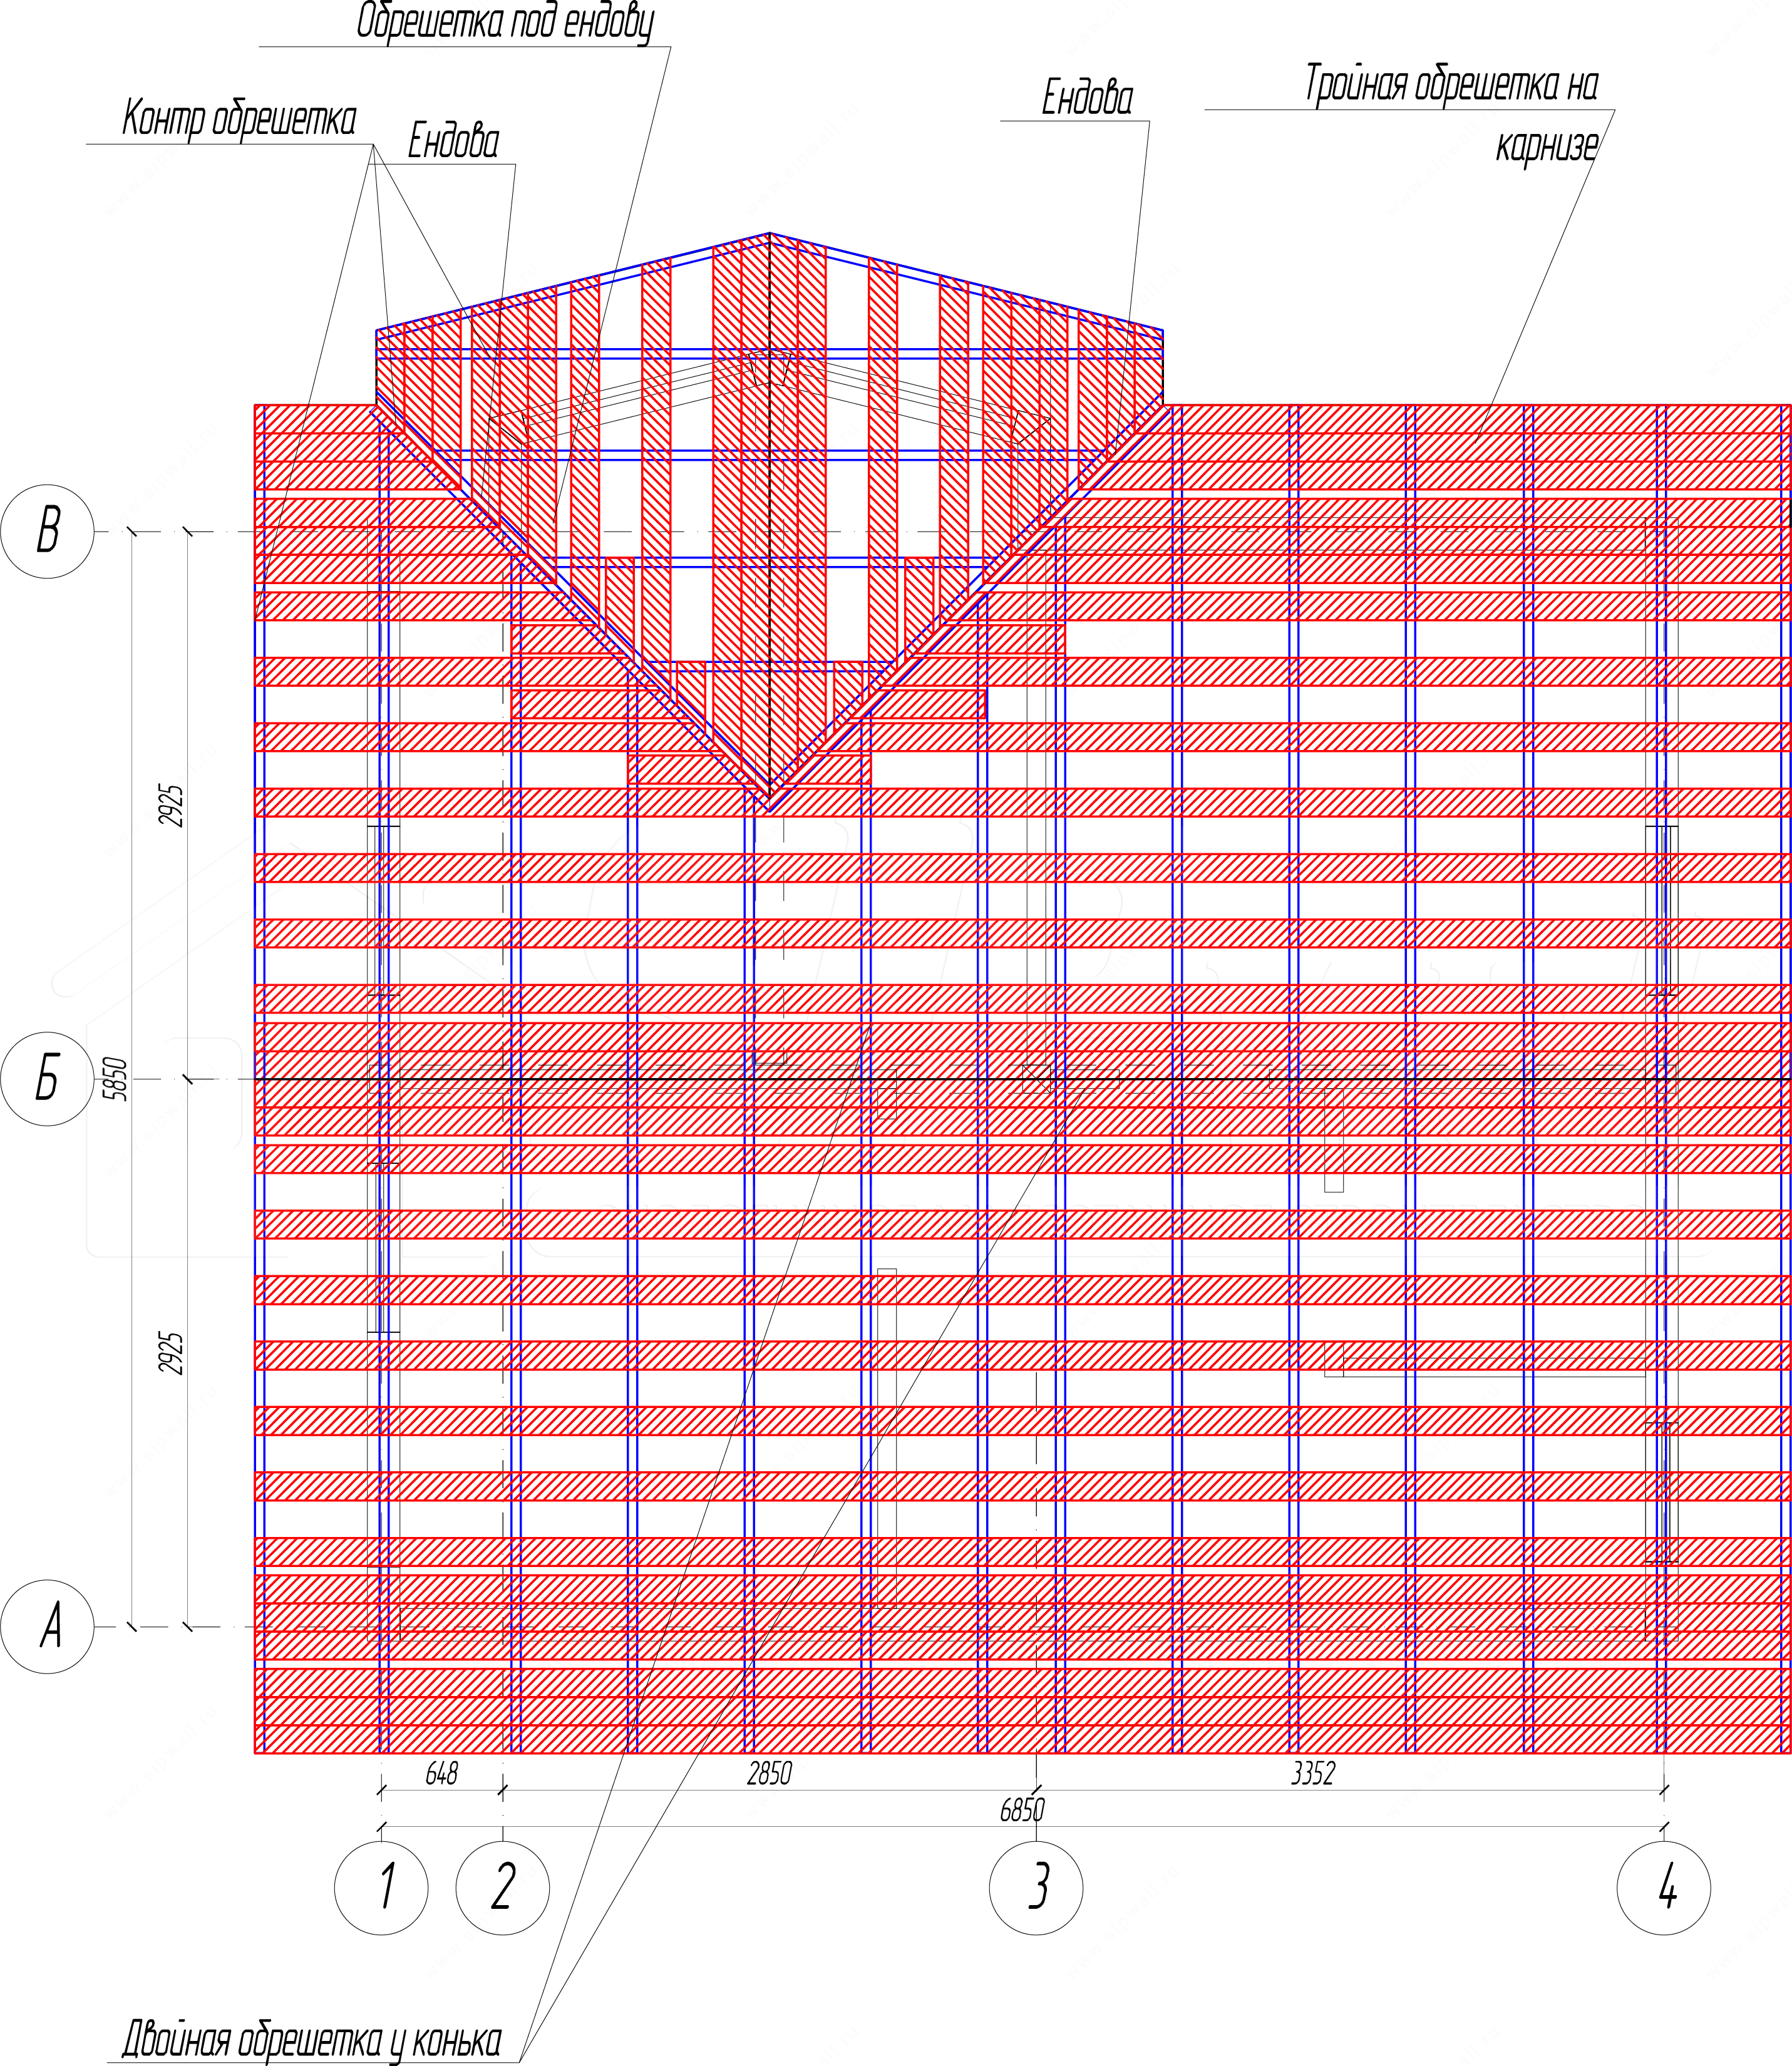
- Batten layout scheme for a valley.
Roof:
- Installation must be carried out by a crew or organization holding a certificate of professional competence.
- The House must be protected with roofing material within 7 days of erecting the House structures (cl. 8.6, SP 31-105-2002 Design and construction of energy-efficient single-family timber-frame houses, regarding the requirements for protecting the roof and house structures from rain, meltwater and snow).
- Constantly monitor the condition of your roof and clear it of needles, leaves and other debris in good time.
- In winter, clear snow and ice from the attic windows at least 1 times a week; this will prevent meltwater leaks.
- Every spring, check that the gutters and downpipes are securely fixed, and retighten any loose roofing fasteners.
- Do not use sharp objects (crowbars, etc.) to clear snow from the roof.
- Without a specially developed design agreed with our company, do not carry out any work:
- – that changes the rafter system elements or breaks its integrity;
- – that creates additional openings through the roof.
Failure to observe these requirements may weaken the structure and cause the roof to lose its load-bearing capacity.
- During finishing and other construction work, and during the use of the House, do not damage the vapor barrier and wind- and moisture-proof membranes.
- Do not block the ventilation openings of the roof, attic and eaves, to avoid creating a damp environment that harms wooden structures.
- After strong winds, check that the soffits, siding, eaves and wind board are secure, to avoid breakage or damage.
Attention! Under no circumstances should the integrity of the vapor barrier, thermal insulation and wind- and moisture-proof layers of the roof be broken. Failure to observe this requirement may lead to condensation and improper performance of the structure.
1. SIP panel roof construction
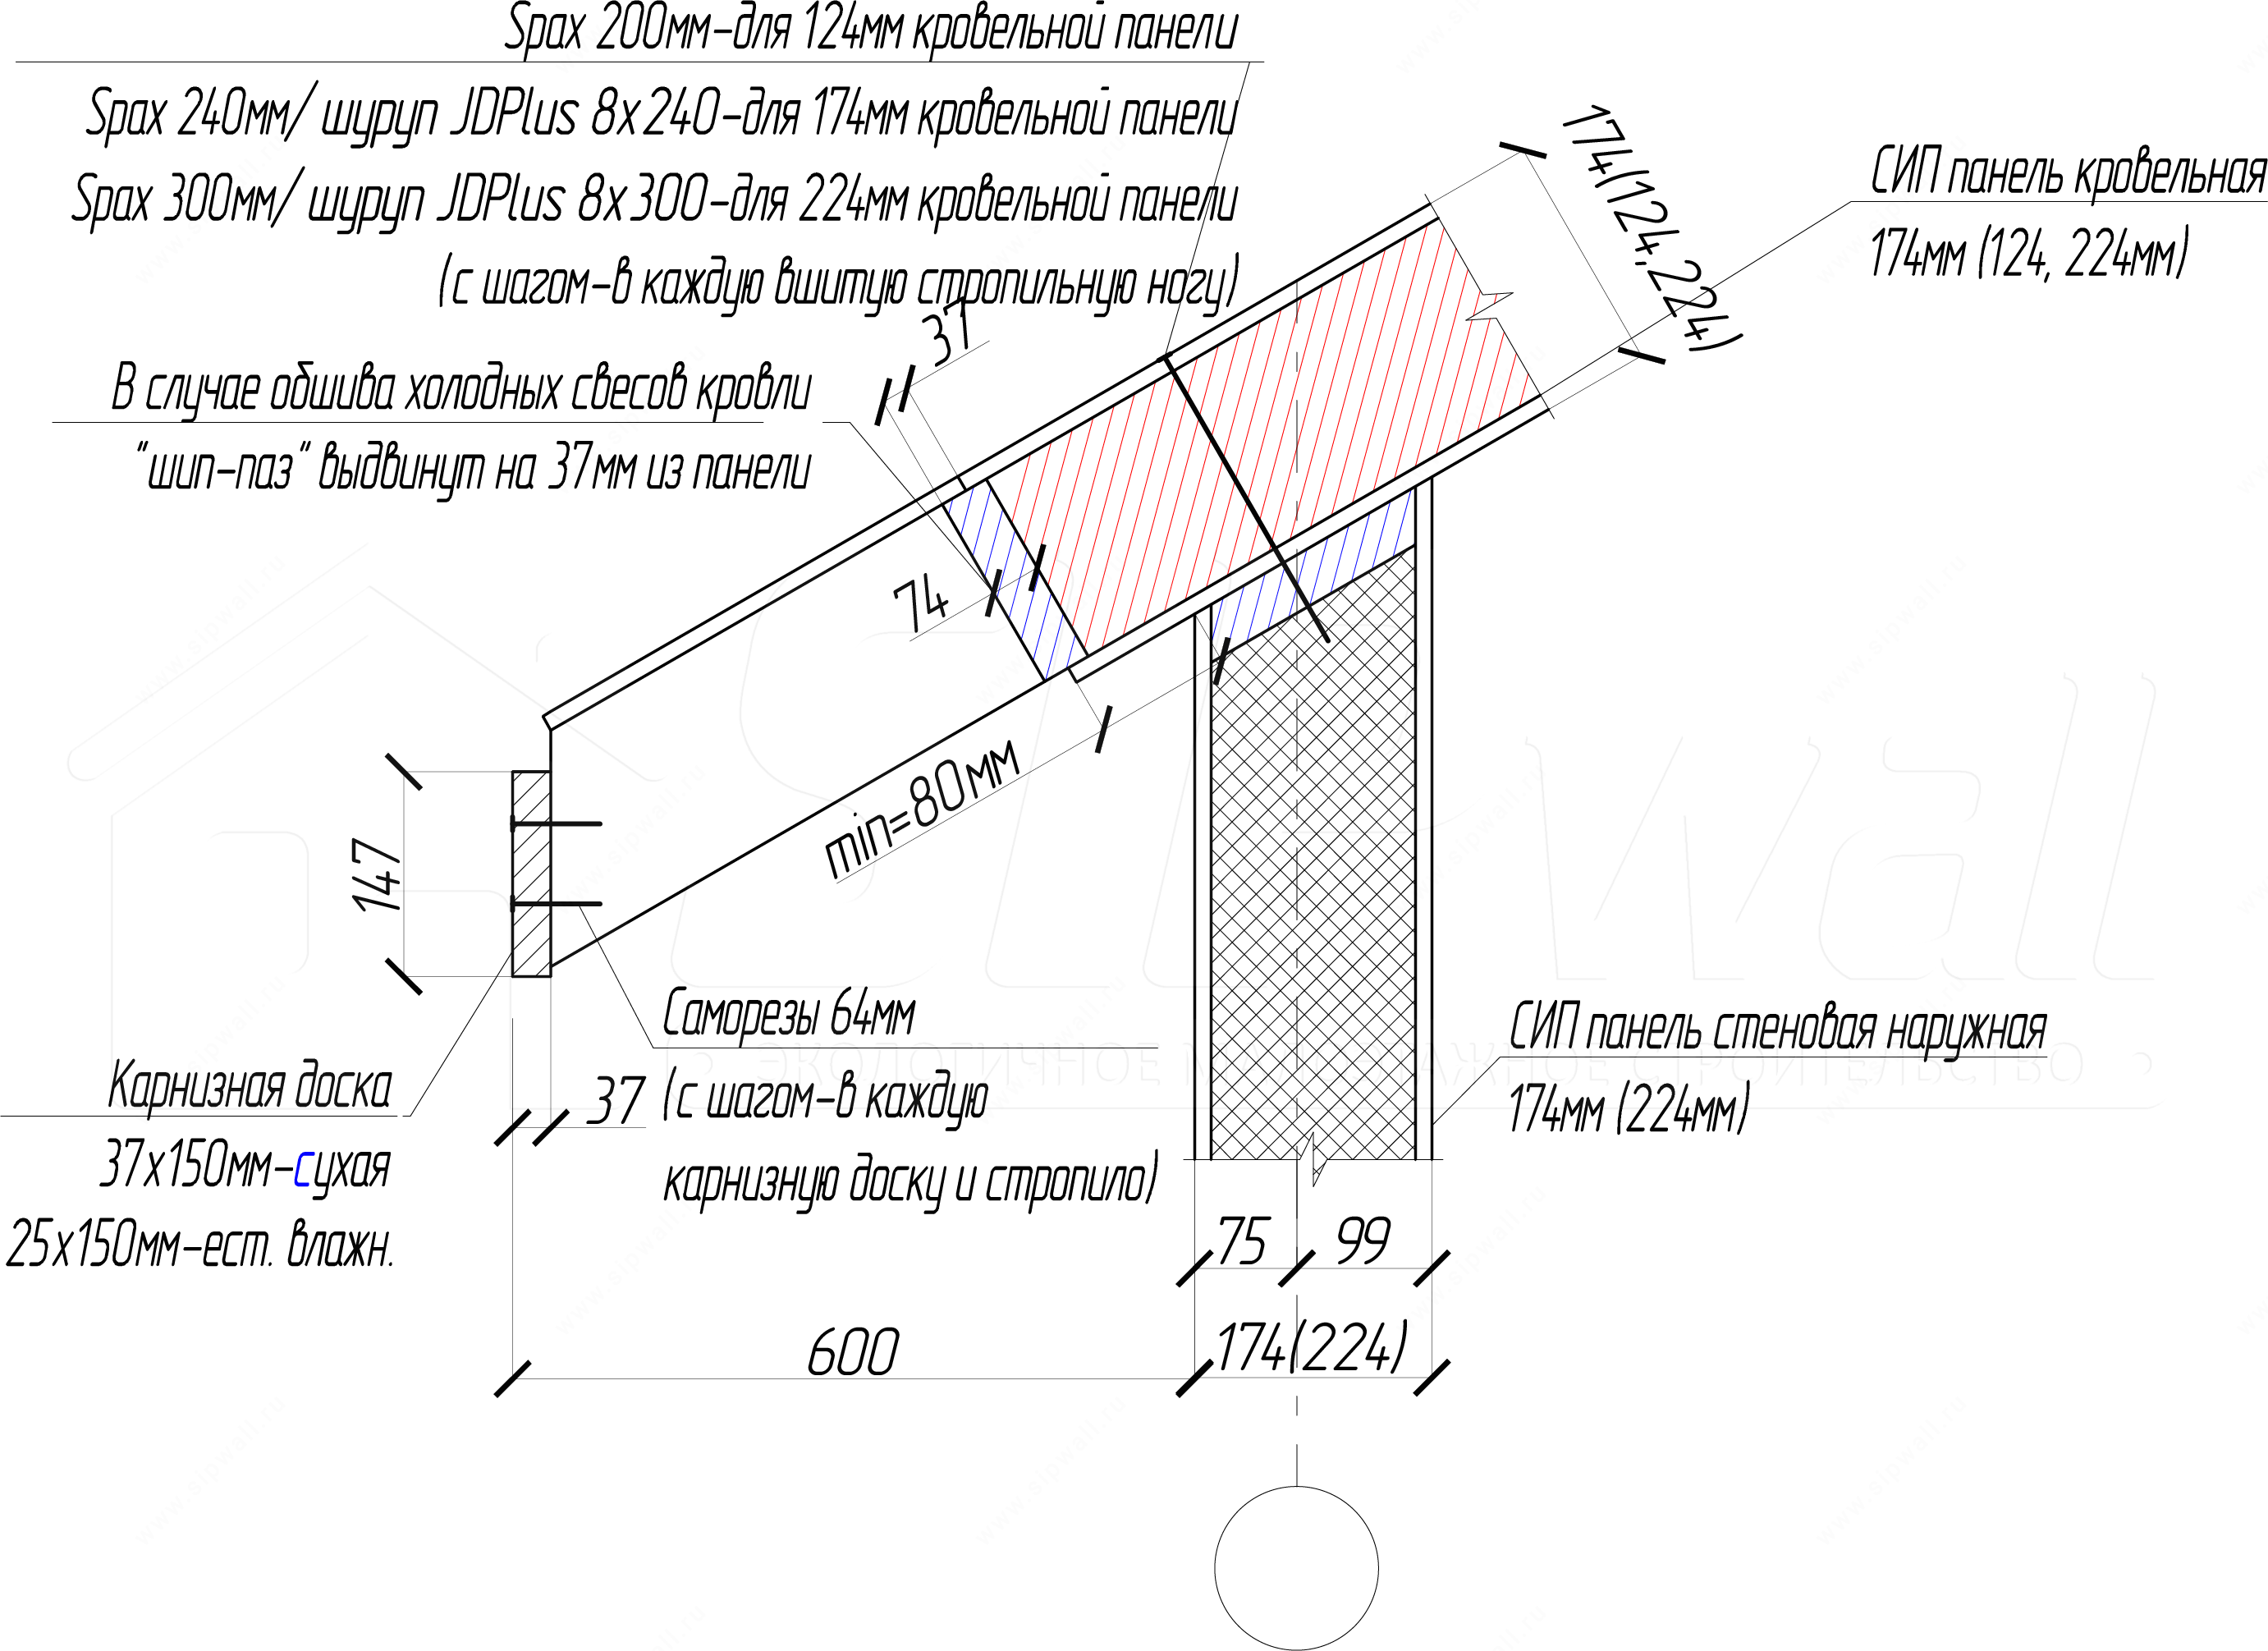
SIP panel roof construction – resting on a load-bearing intermediate SIP wall
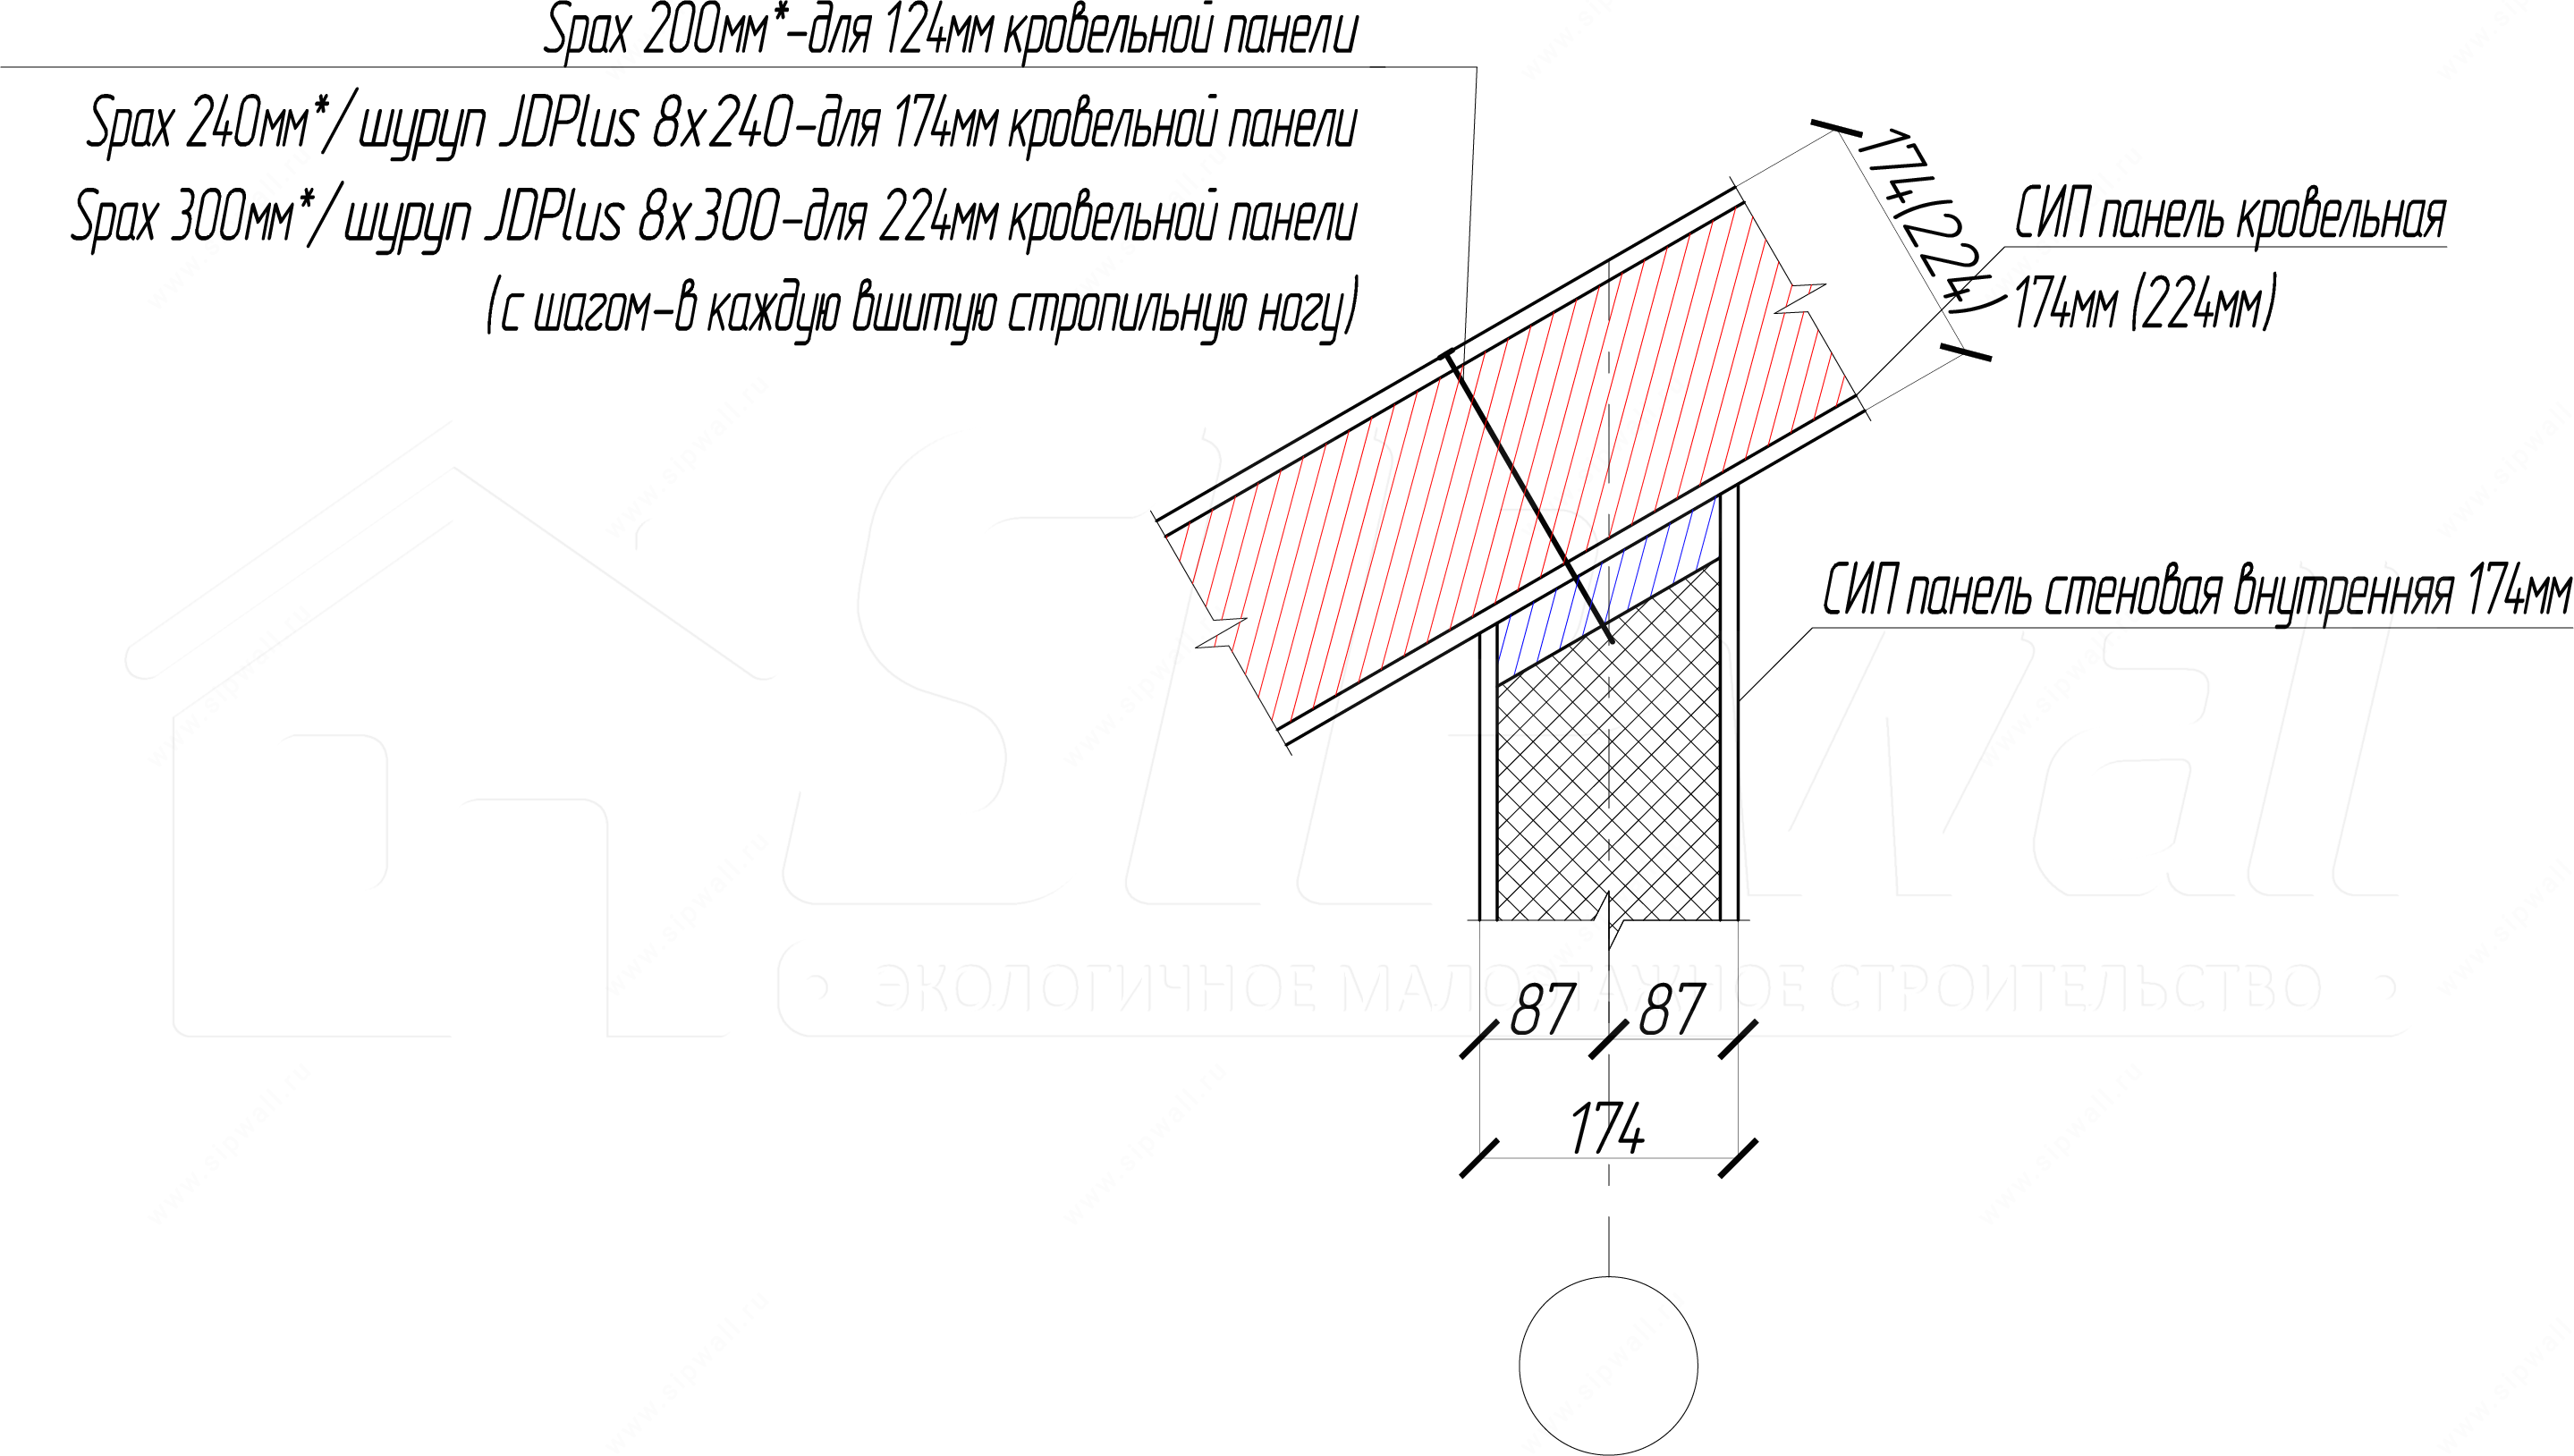
Notes:
1. *Choose the screw length according to the roof pitch.
2. Rafters for 224 mm panels are built up from two boards 37 × 197 mm with screws 4,2 × 64 mm in a staggered pattern at a spacing of 250 mm.
3. Rafters for 124 mm panels are built up from two boards 37 × 97 mm with screws 4,2 × 64 mm in a staggered pattern at a spacing of 250 mm.
SIP panel roof construction – resting on a beam
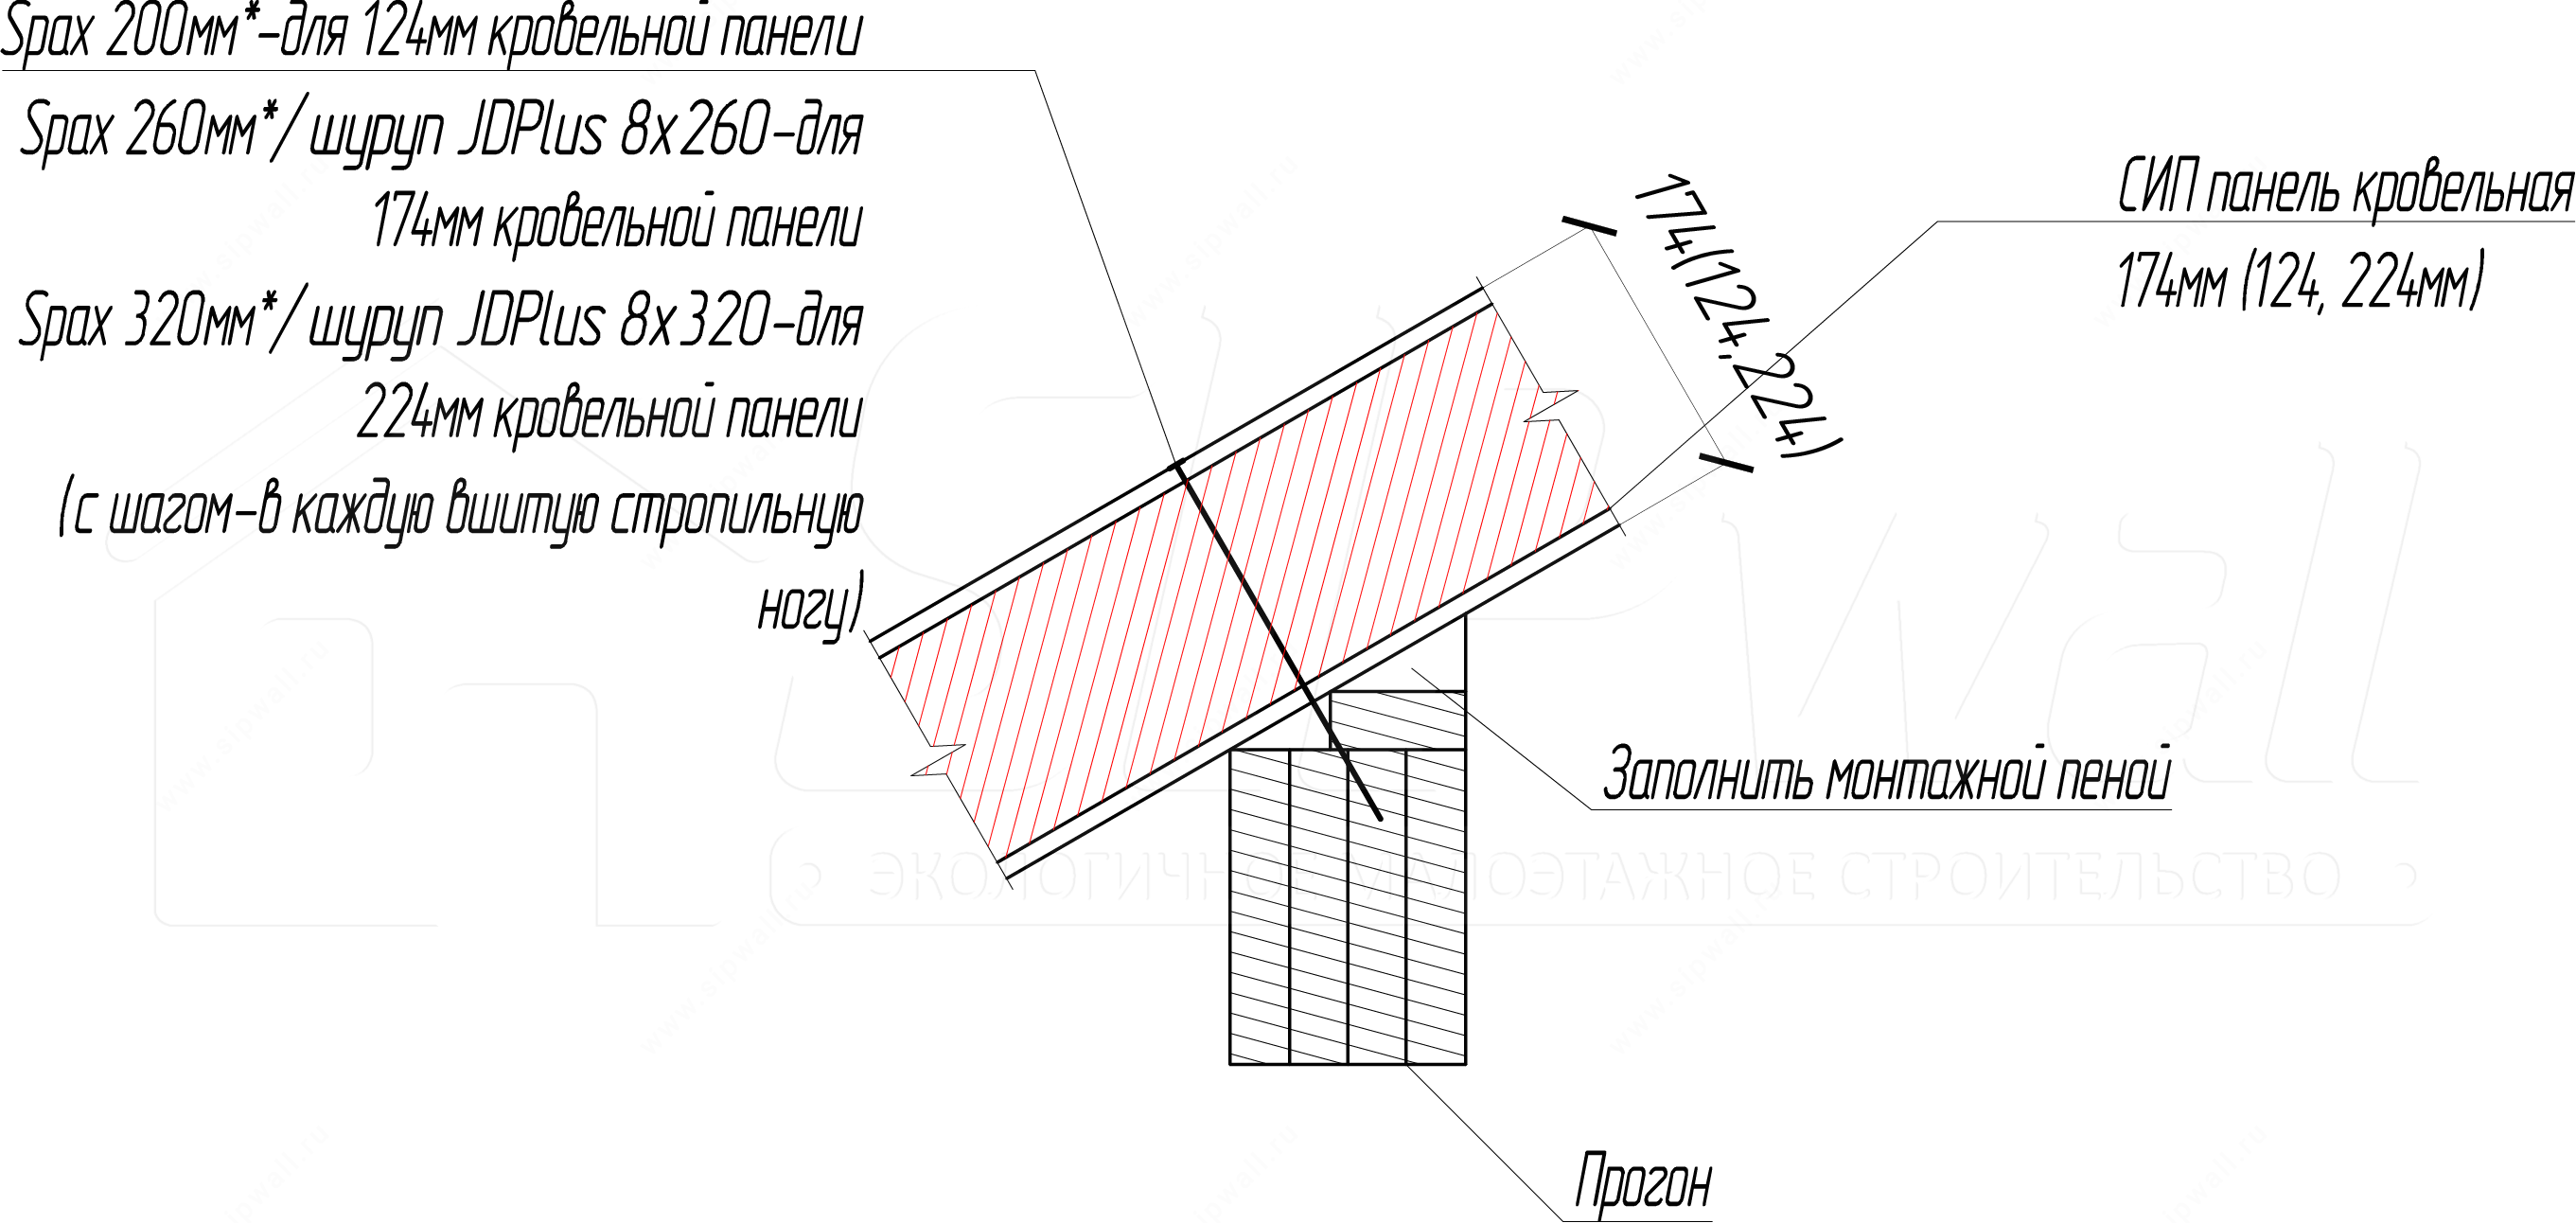
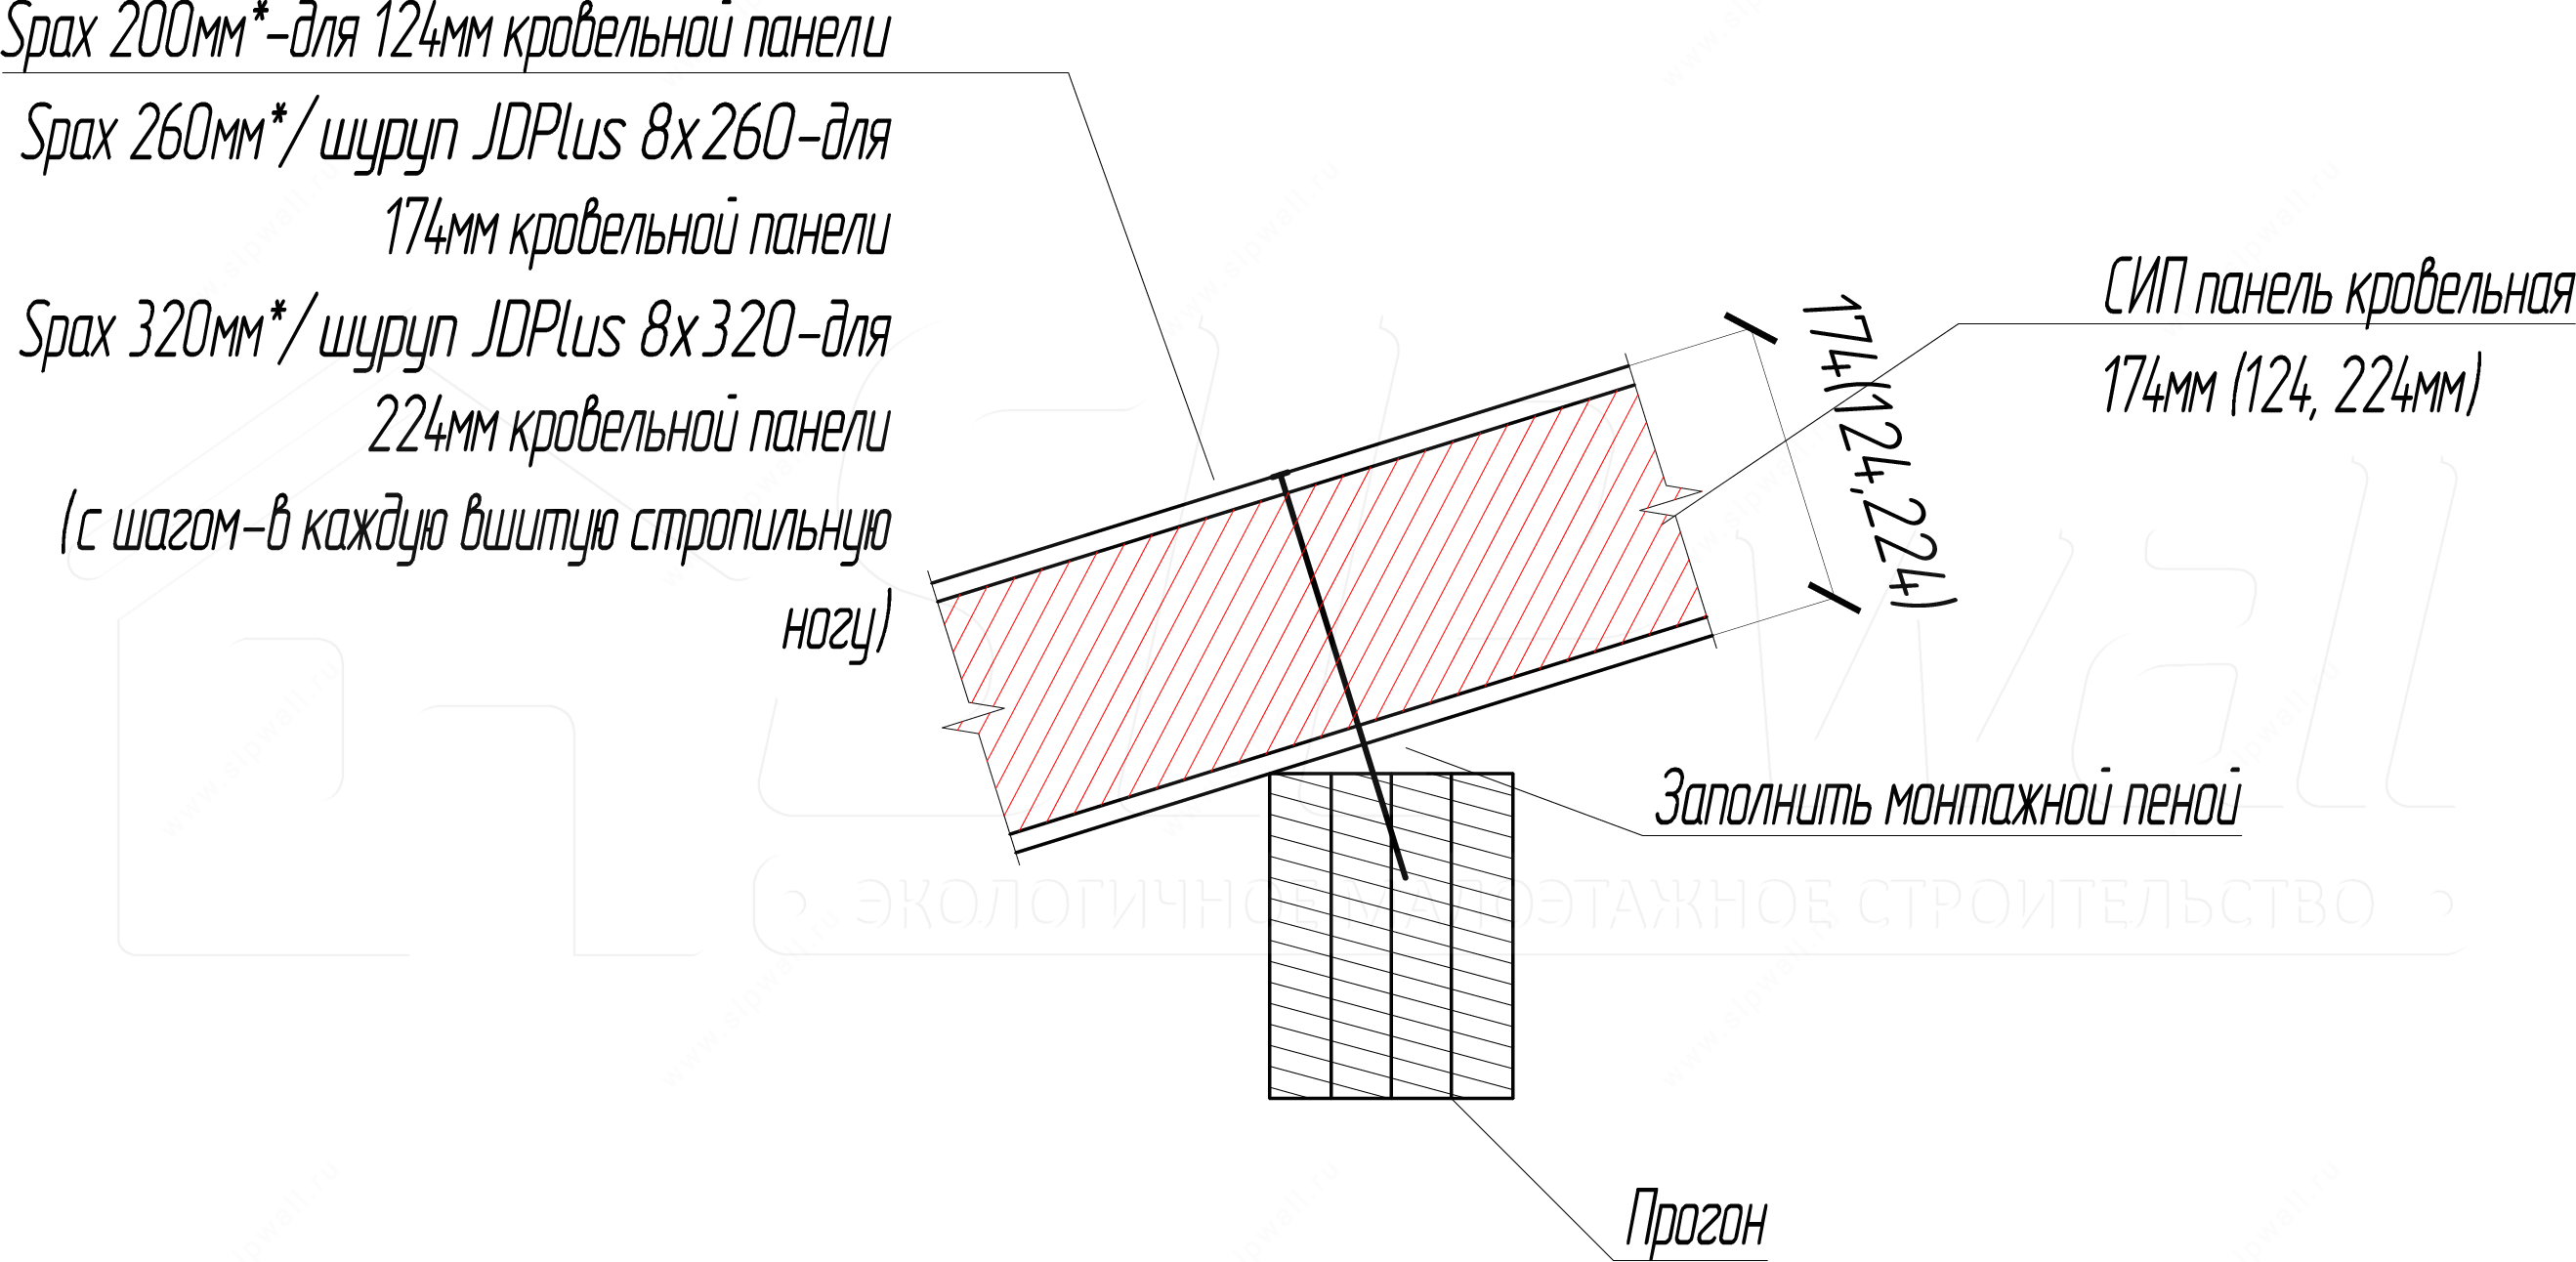
Notes:
1. *Choose the screw length according to the roof pitch.
2. Rafters for 224 mm panels are built up from two boards 37 × 197 mm with screws 4,2 × 64 mm in a staggered pattern at a spacing of 250 mm.
3. Rafters for 124 mm panels are built up from two boards 37 × 97 mm with screws 4,2 × 64 mm in a staggered pattern at a spacing of 250 mm.
SIP panel roof construction – resting on a frame wall
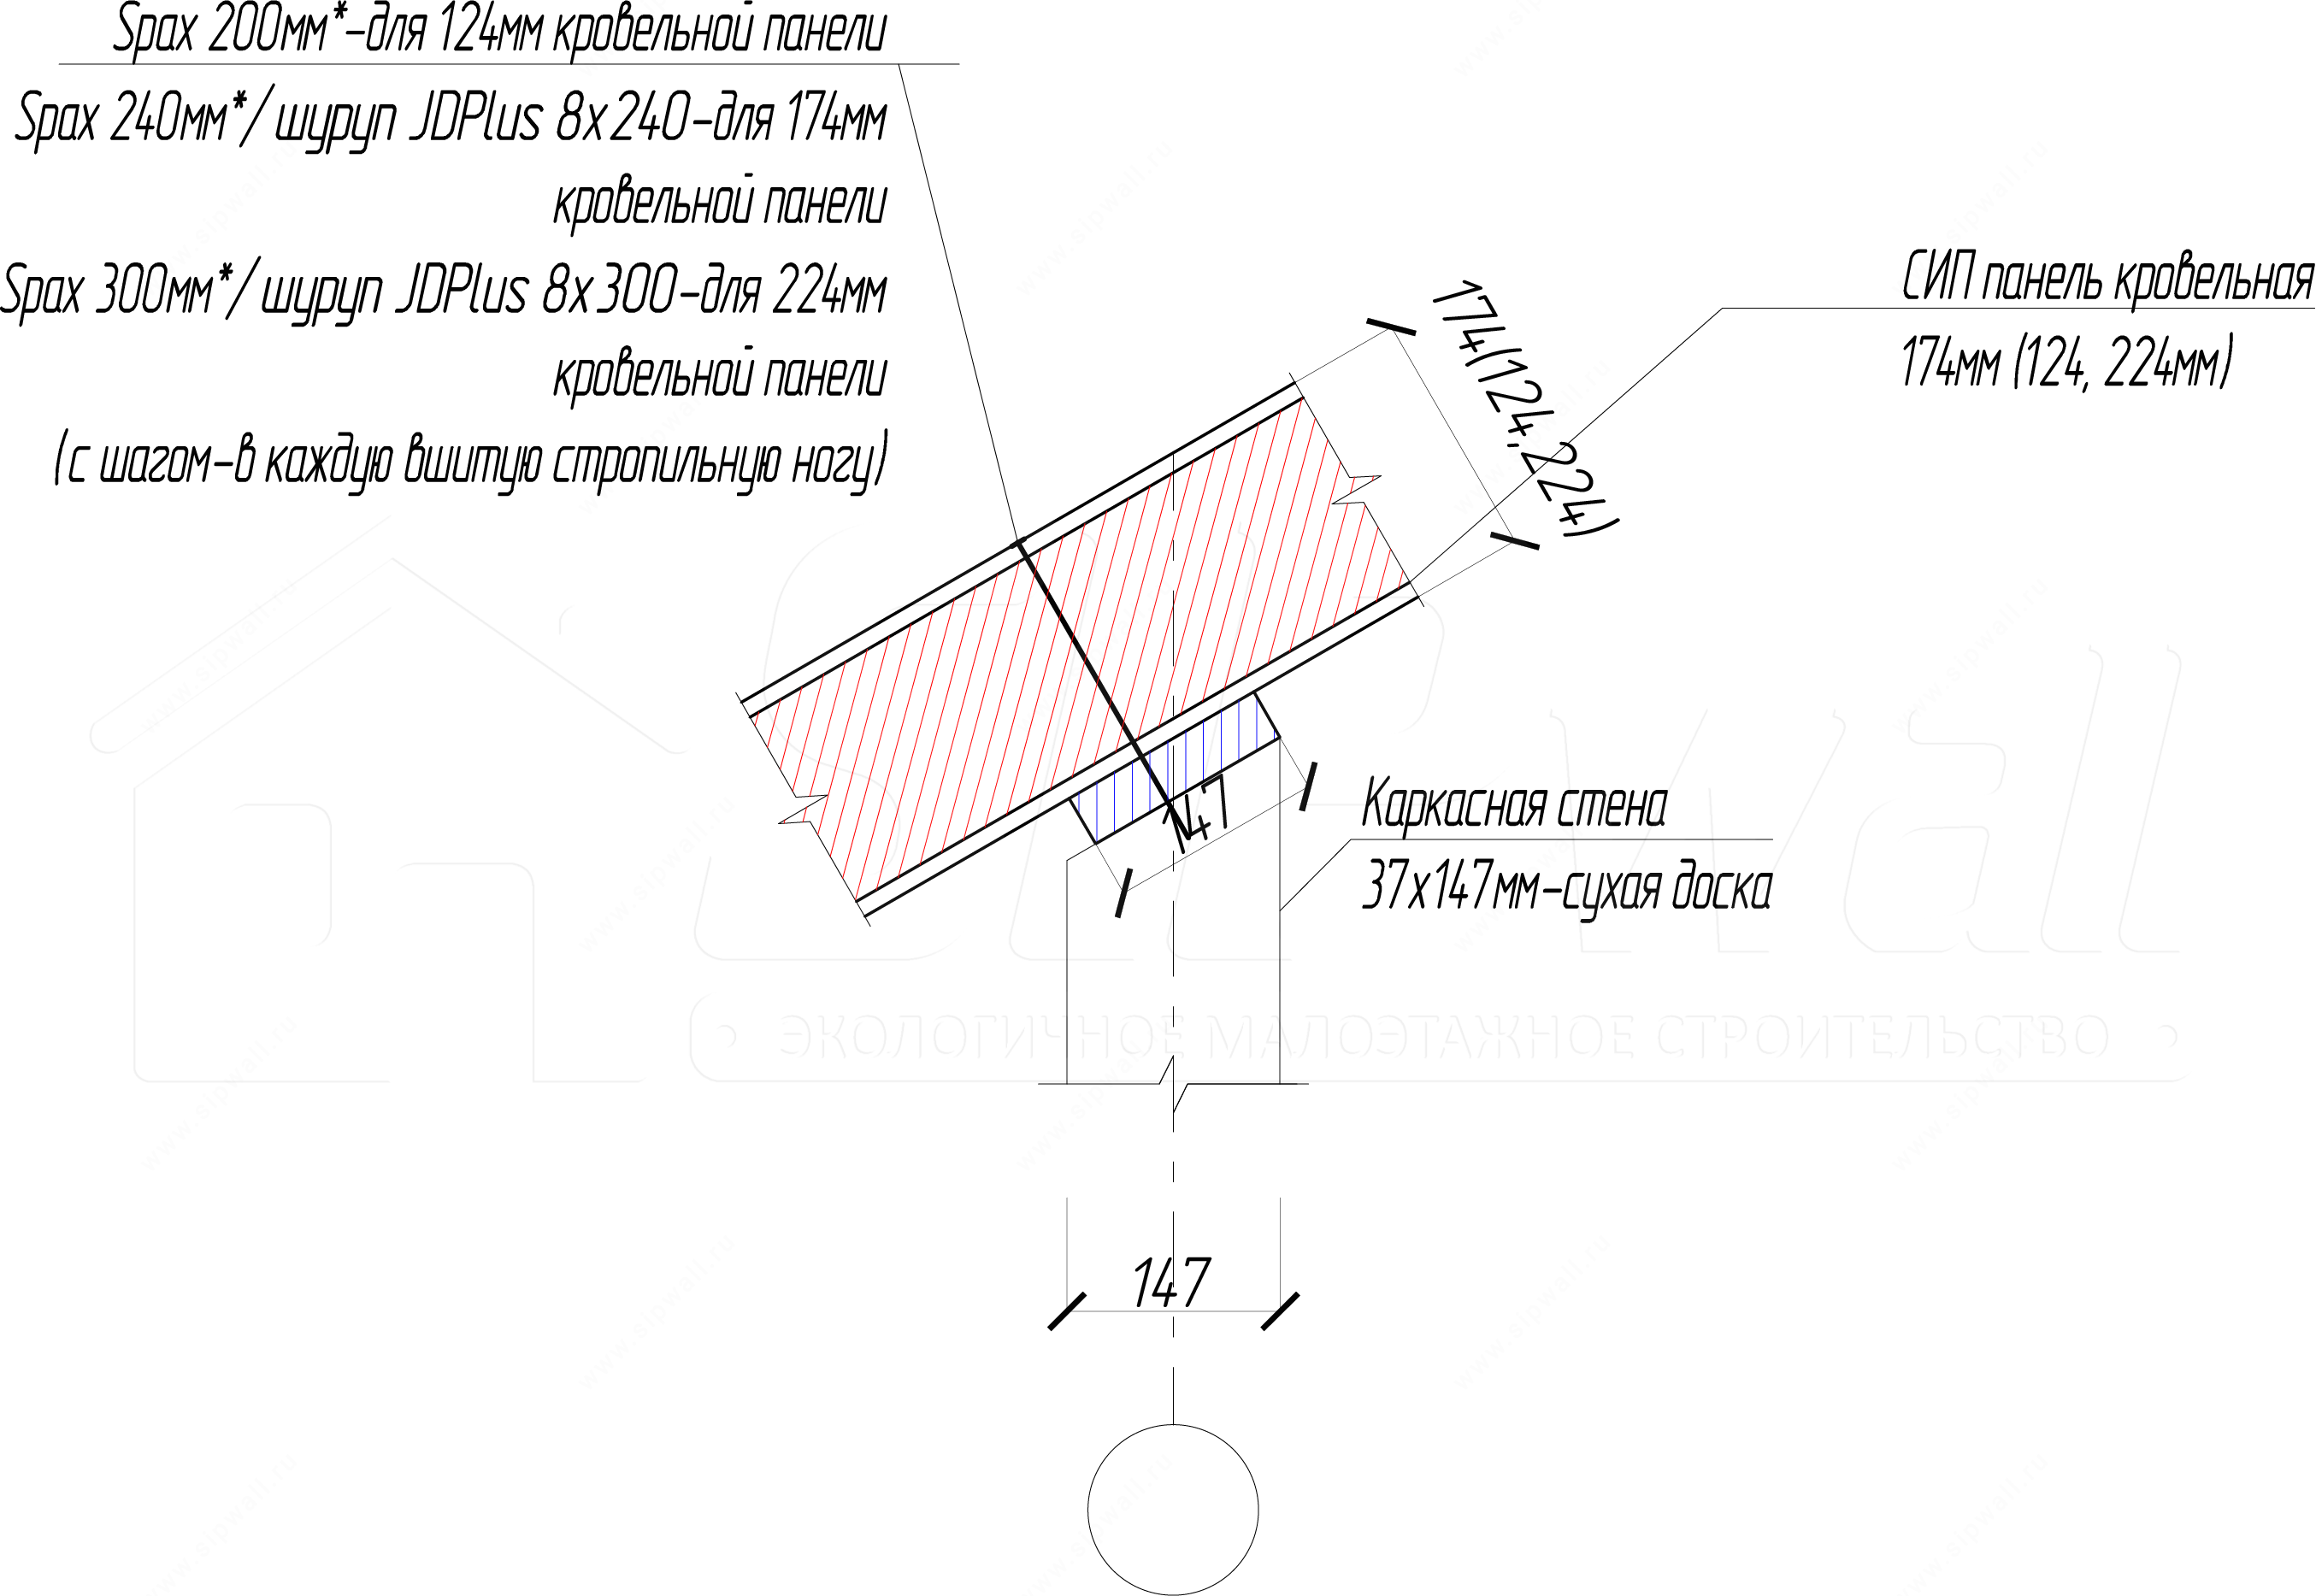
Notes:
1. *Choose the screw length according to the roof pitch.
2. Rafters for 224 mm panels are built up from two boards 37 × 197 mm with screws 4,2 × 64 mm in a staggered pattern at a spacing of 250 mm.
3. Rafters for 124 mm panels are built up from two boards 37 × 97 mm with screws 4,2 × 64 mm in a staggered pattern at a spacing of 250 mm.
SIP panel roof construction – ridge
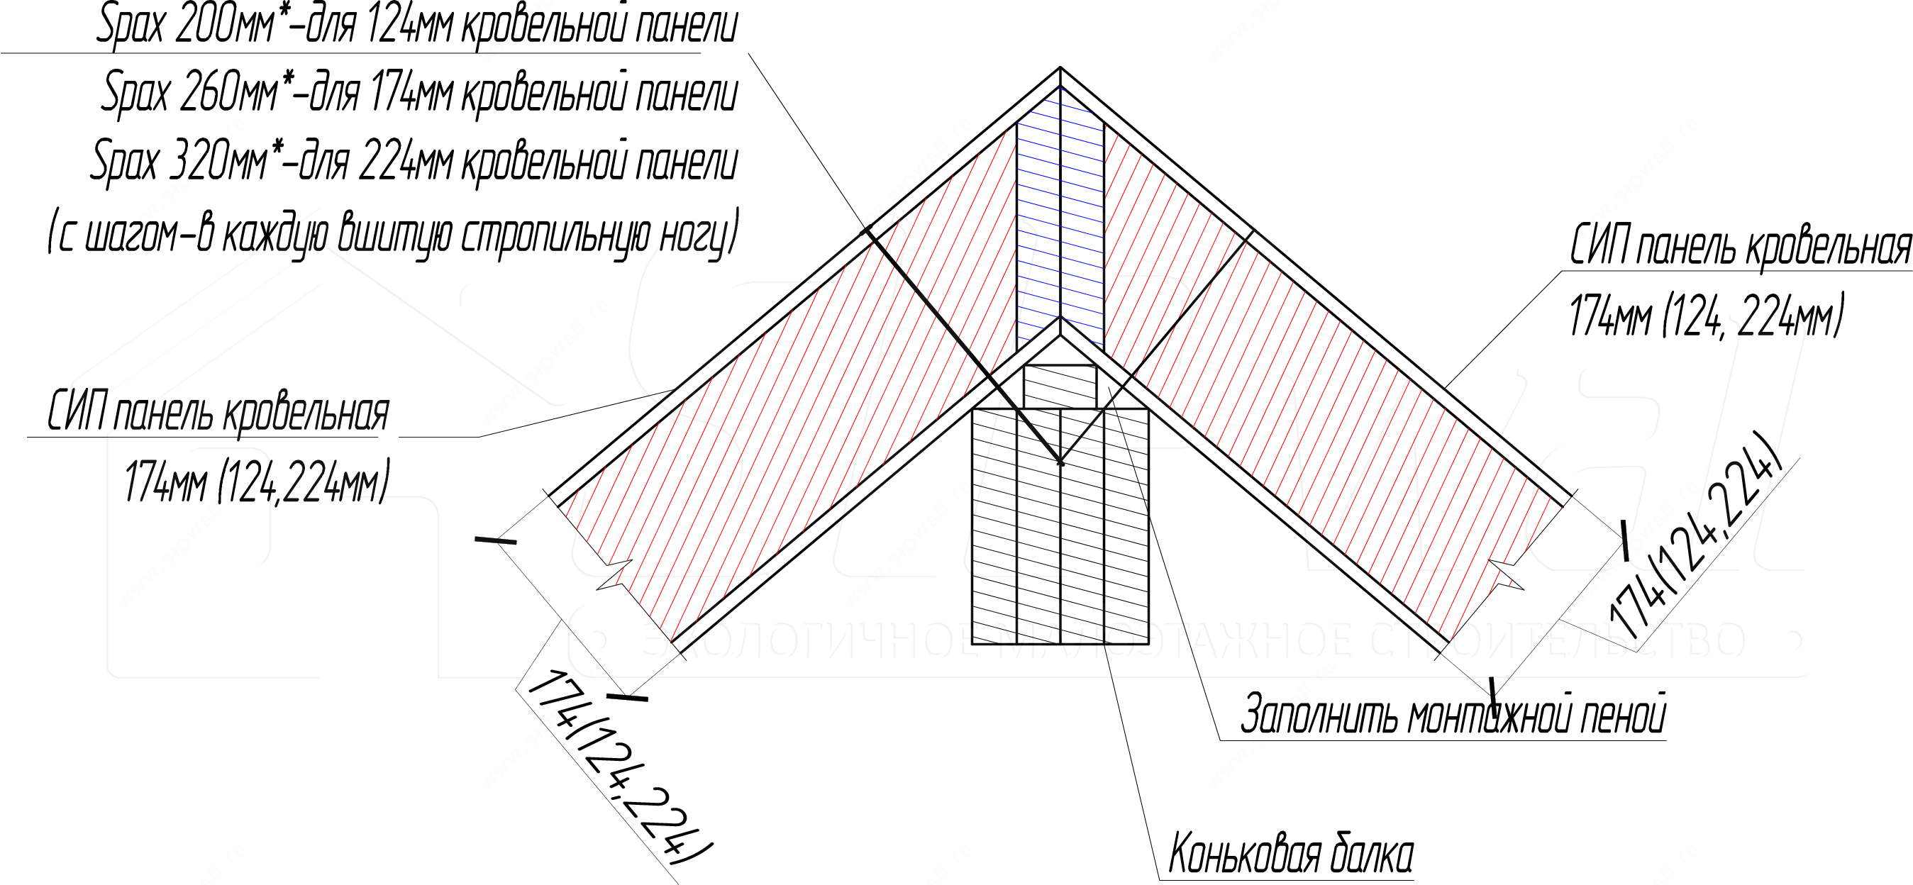
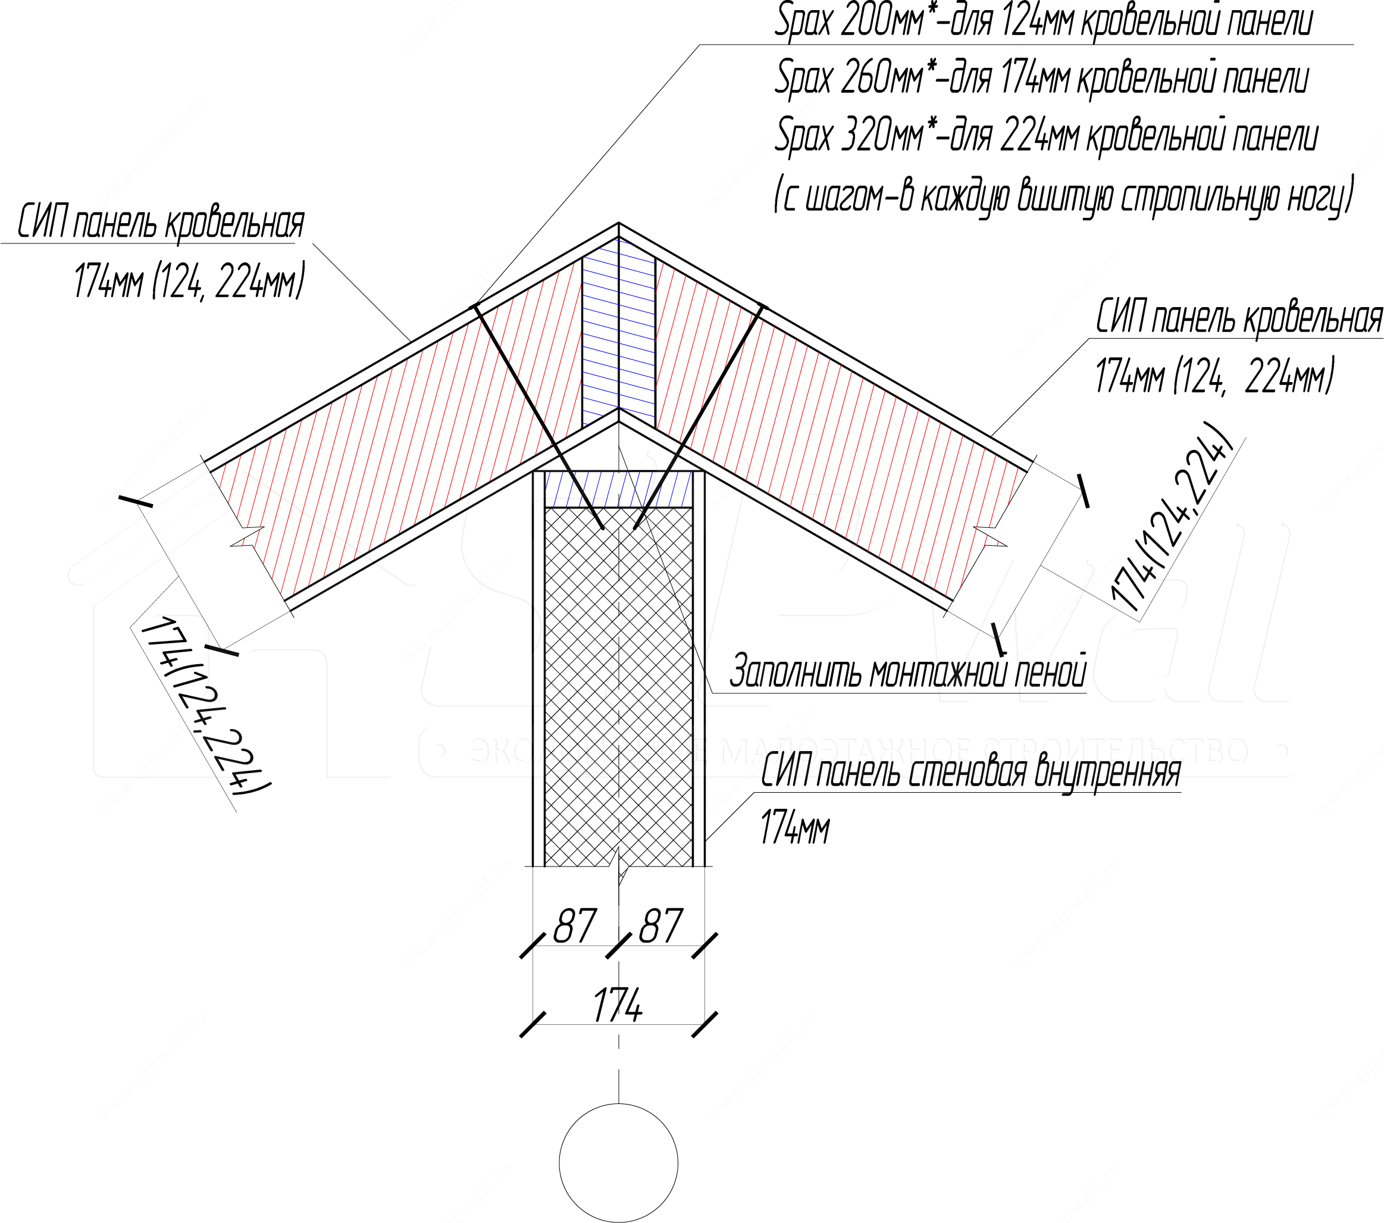
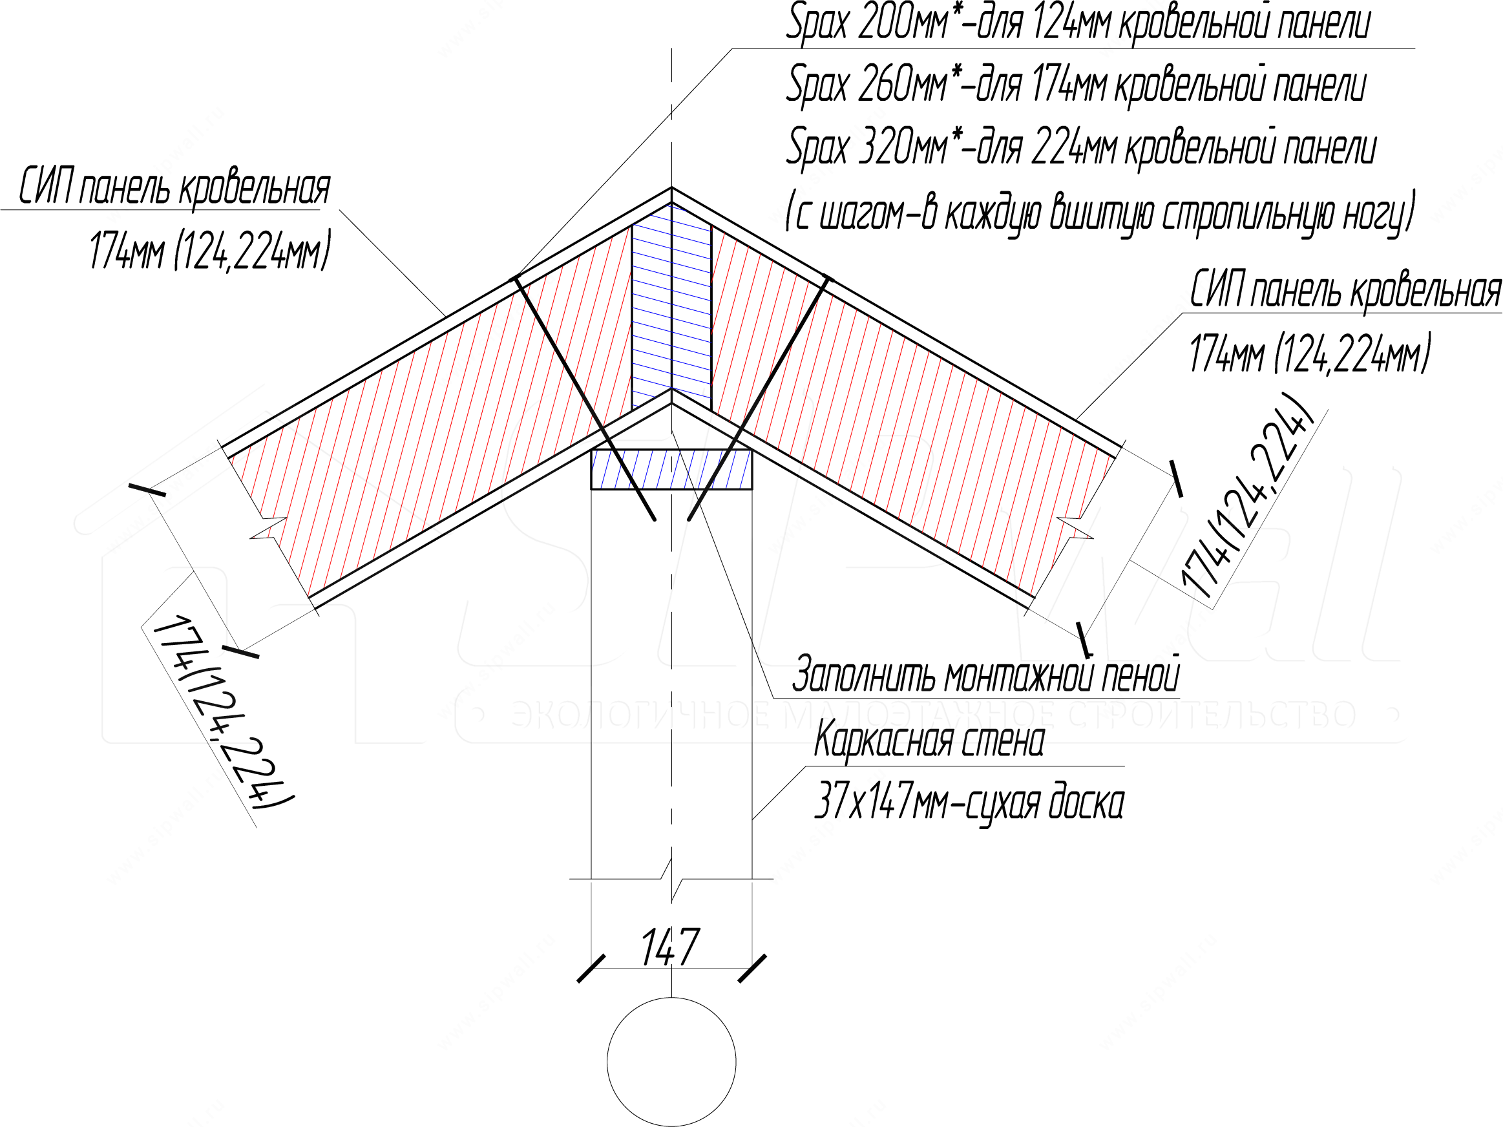
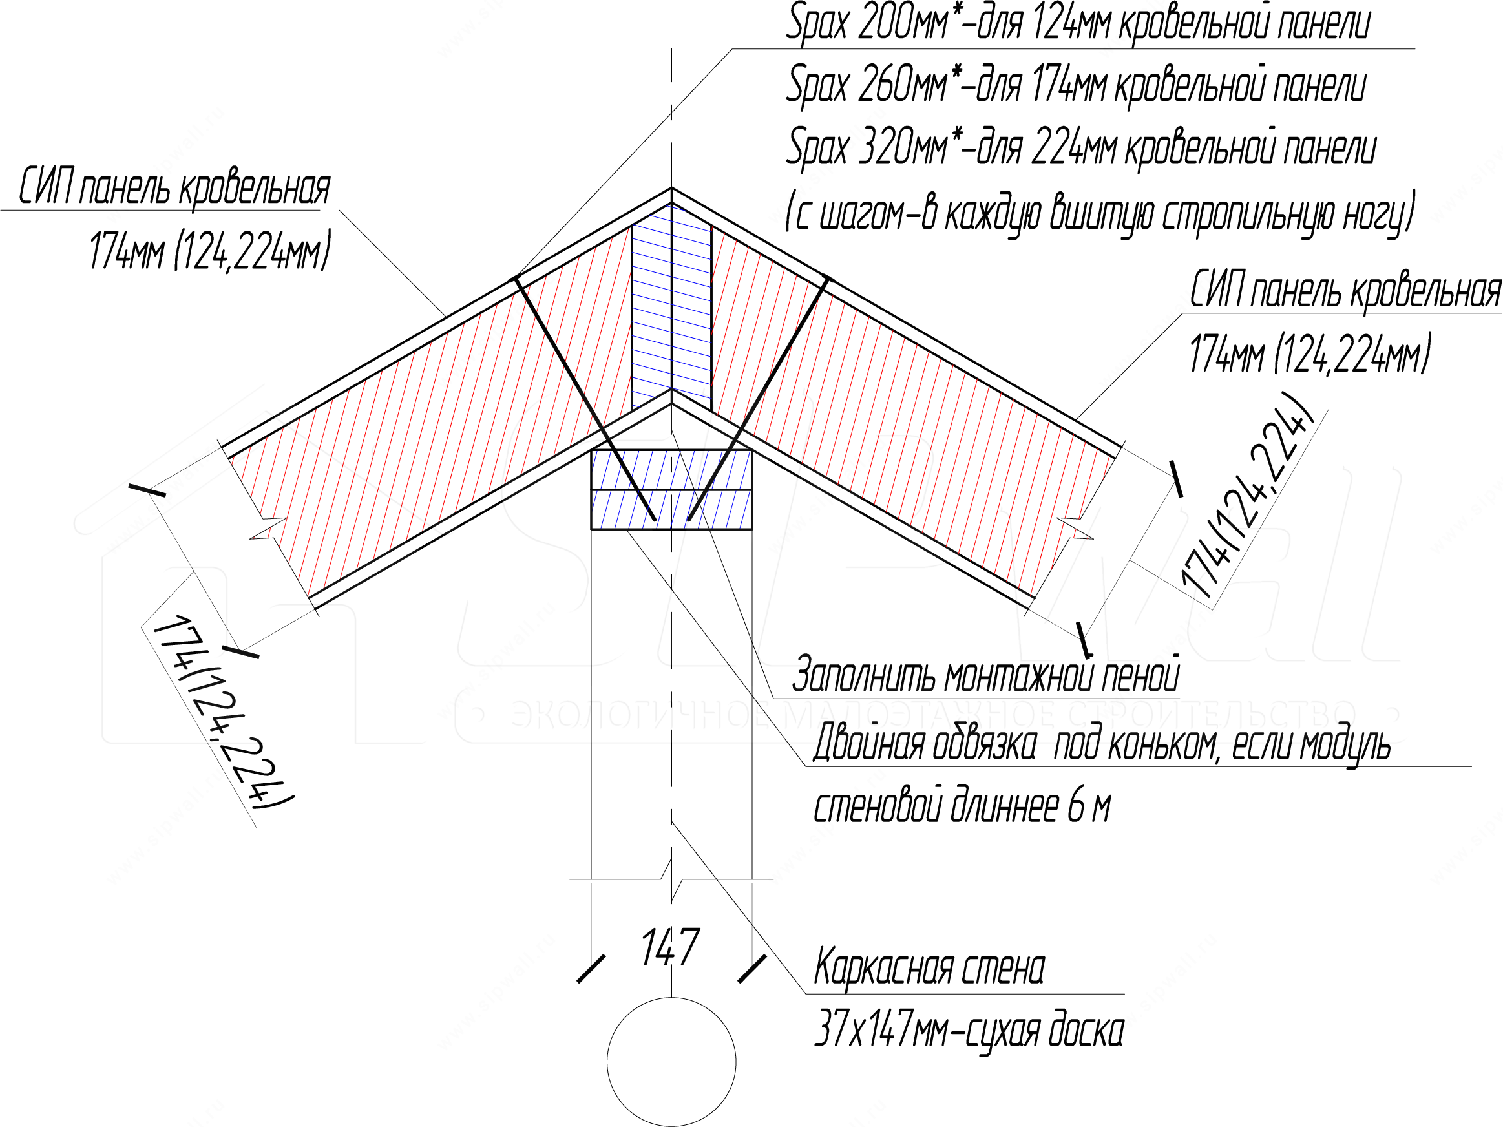
Notes:
1. *Choose the screw length according to the roof pitch.
2. Rafters for 224 mm panels are built up from two boards 37 × 197 mm with screws 4,2 × 64 mm in a staggered pattern at a spacing of 250 mm.
3. Rafters for 124 mm panels are built up from two boards 37 × 97 mm with screws 4,2 × 64 mm in a staggered pattern at a spacing of 250 mm.
2. Frame roof construction on the SIP wall panels of the attic floor
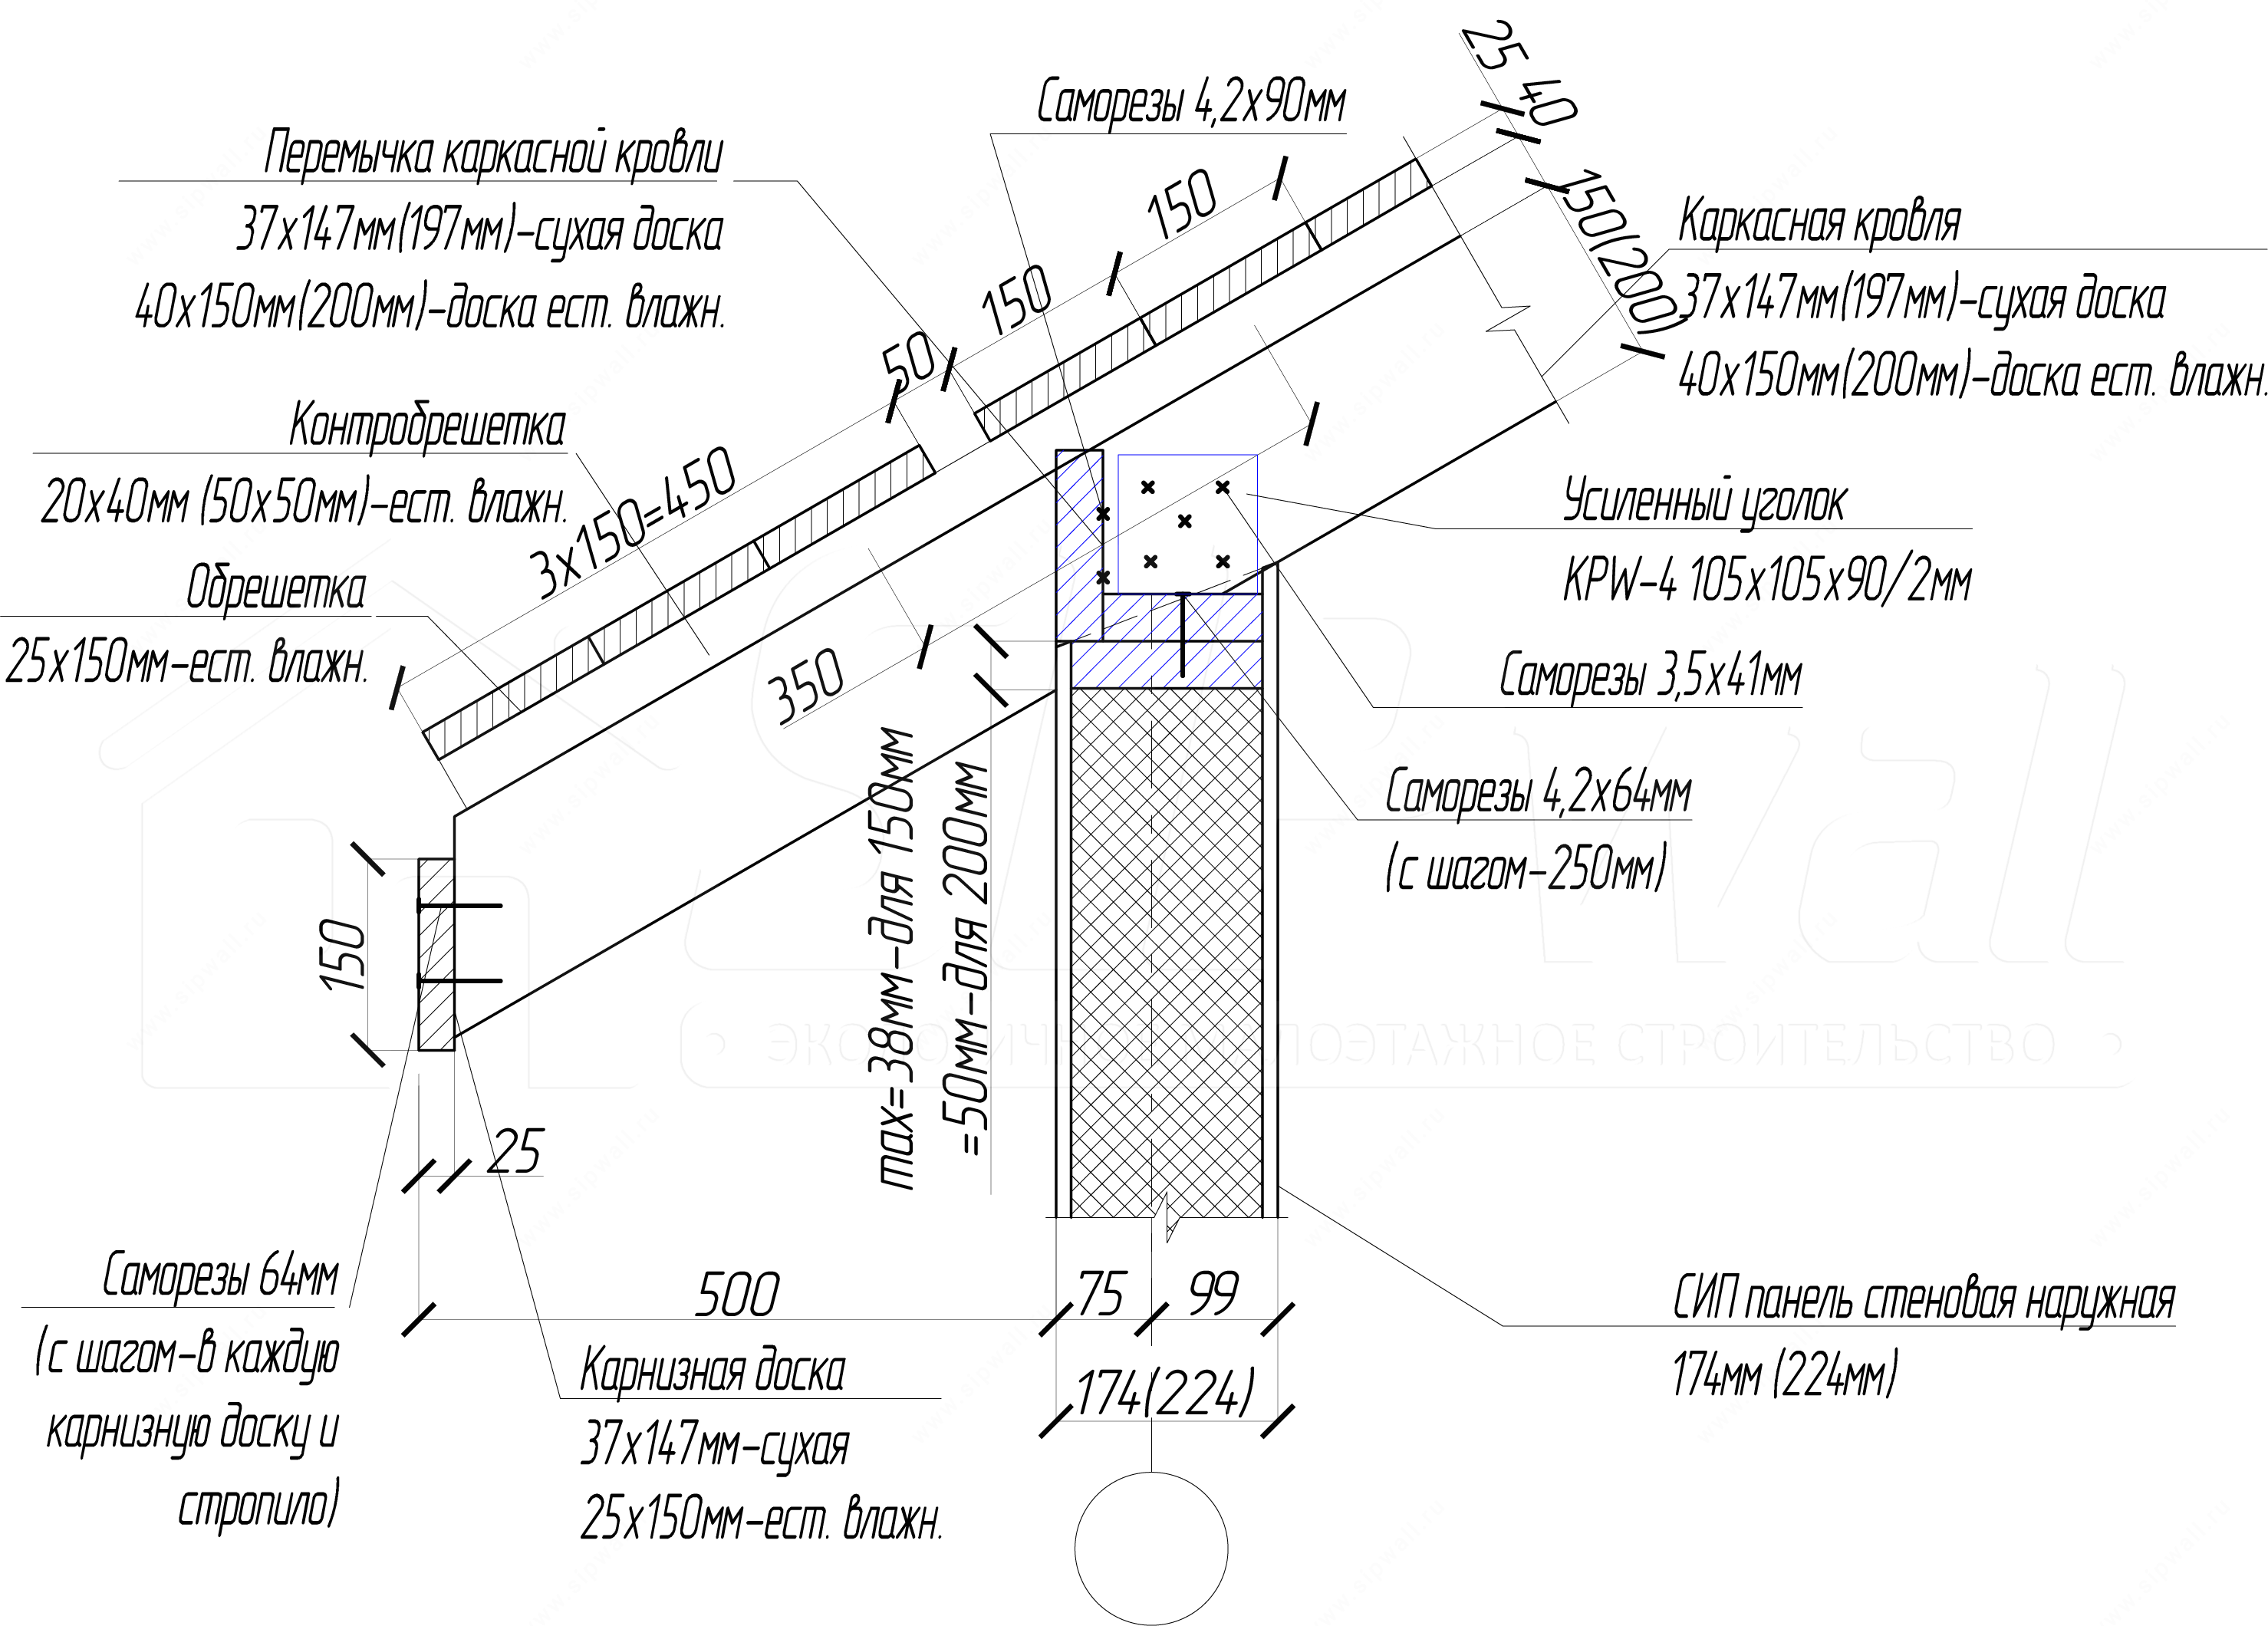
Frame roof construction – resting on an intermediate SIP wall
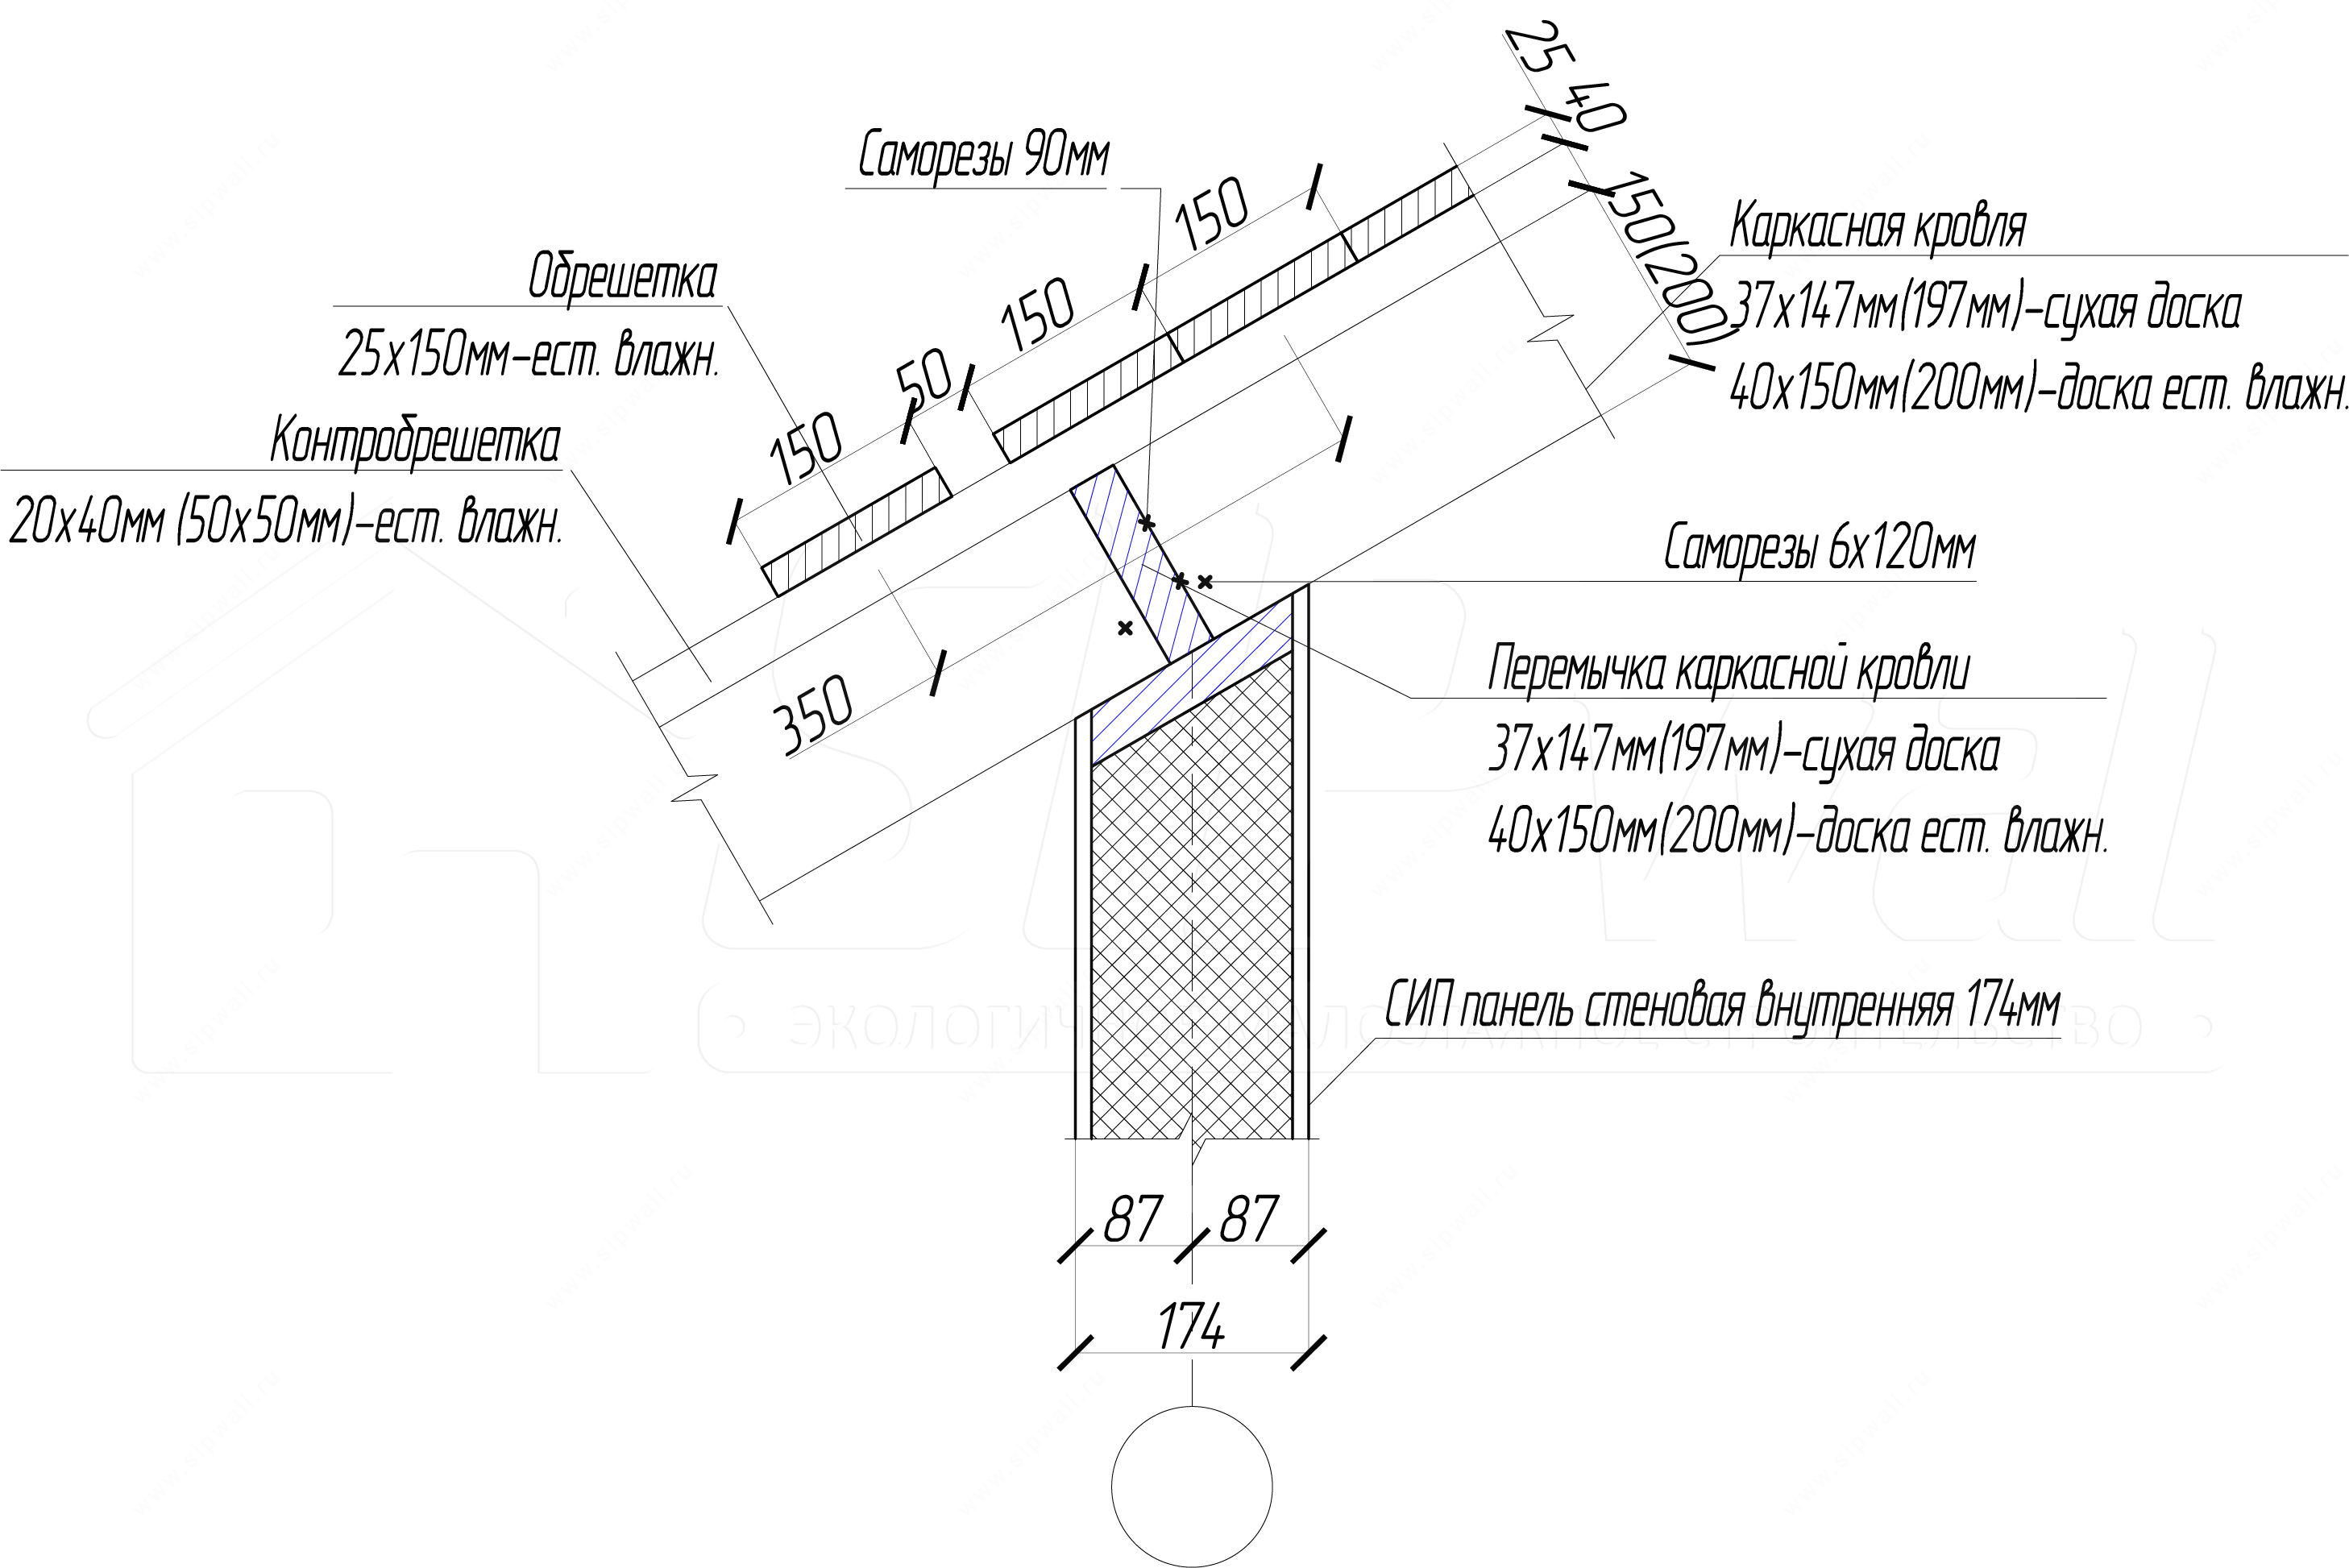
Note:
1. Double rafters are built up from two boards with screws 4,2 × 64 mm in a staggered pattern at a spacing of 250 mm.
Frame roof construction – resting on a beam
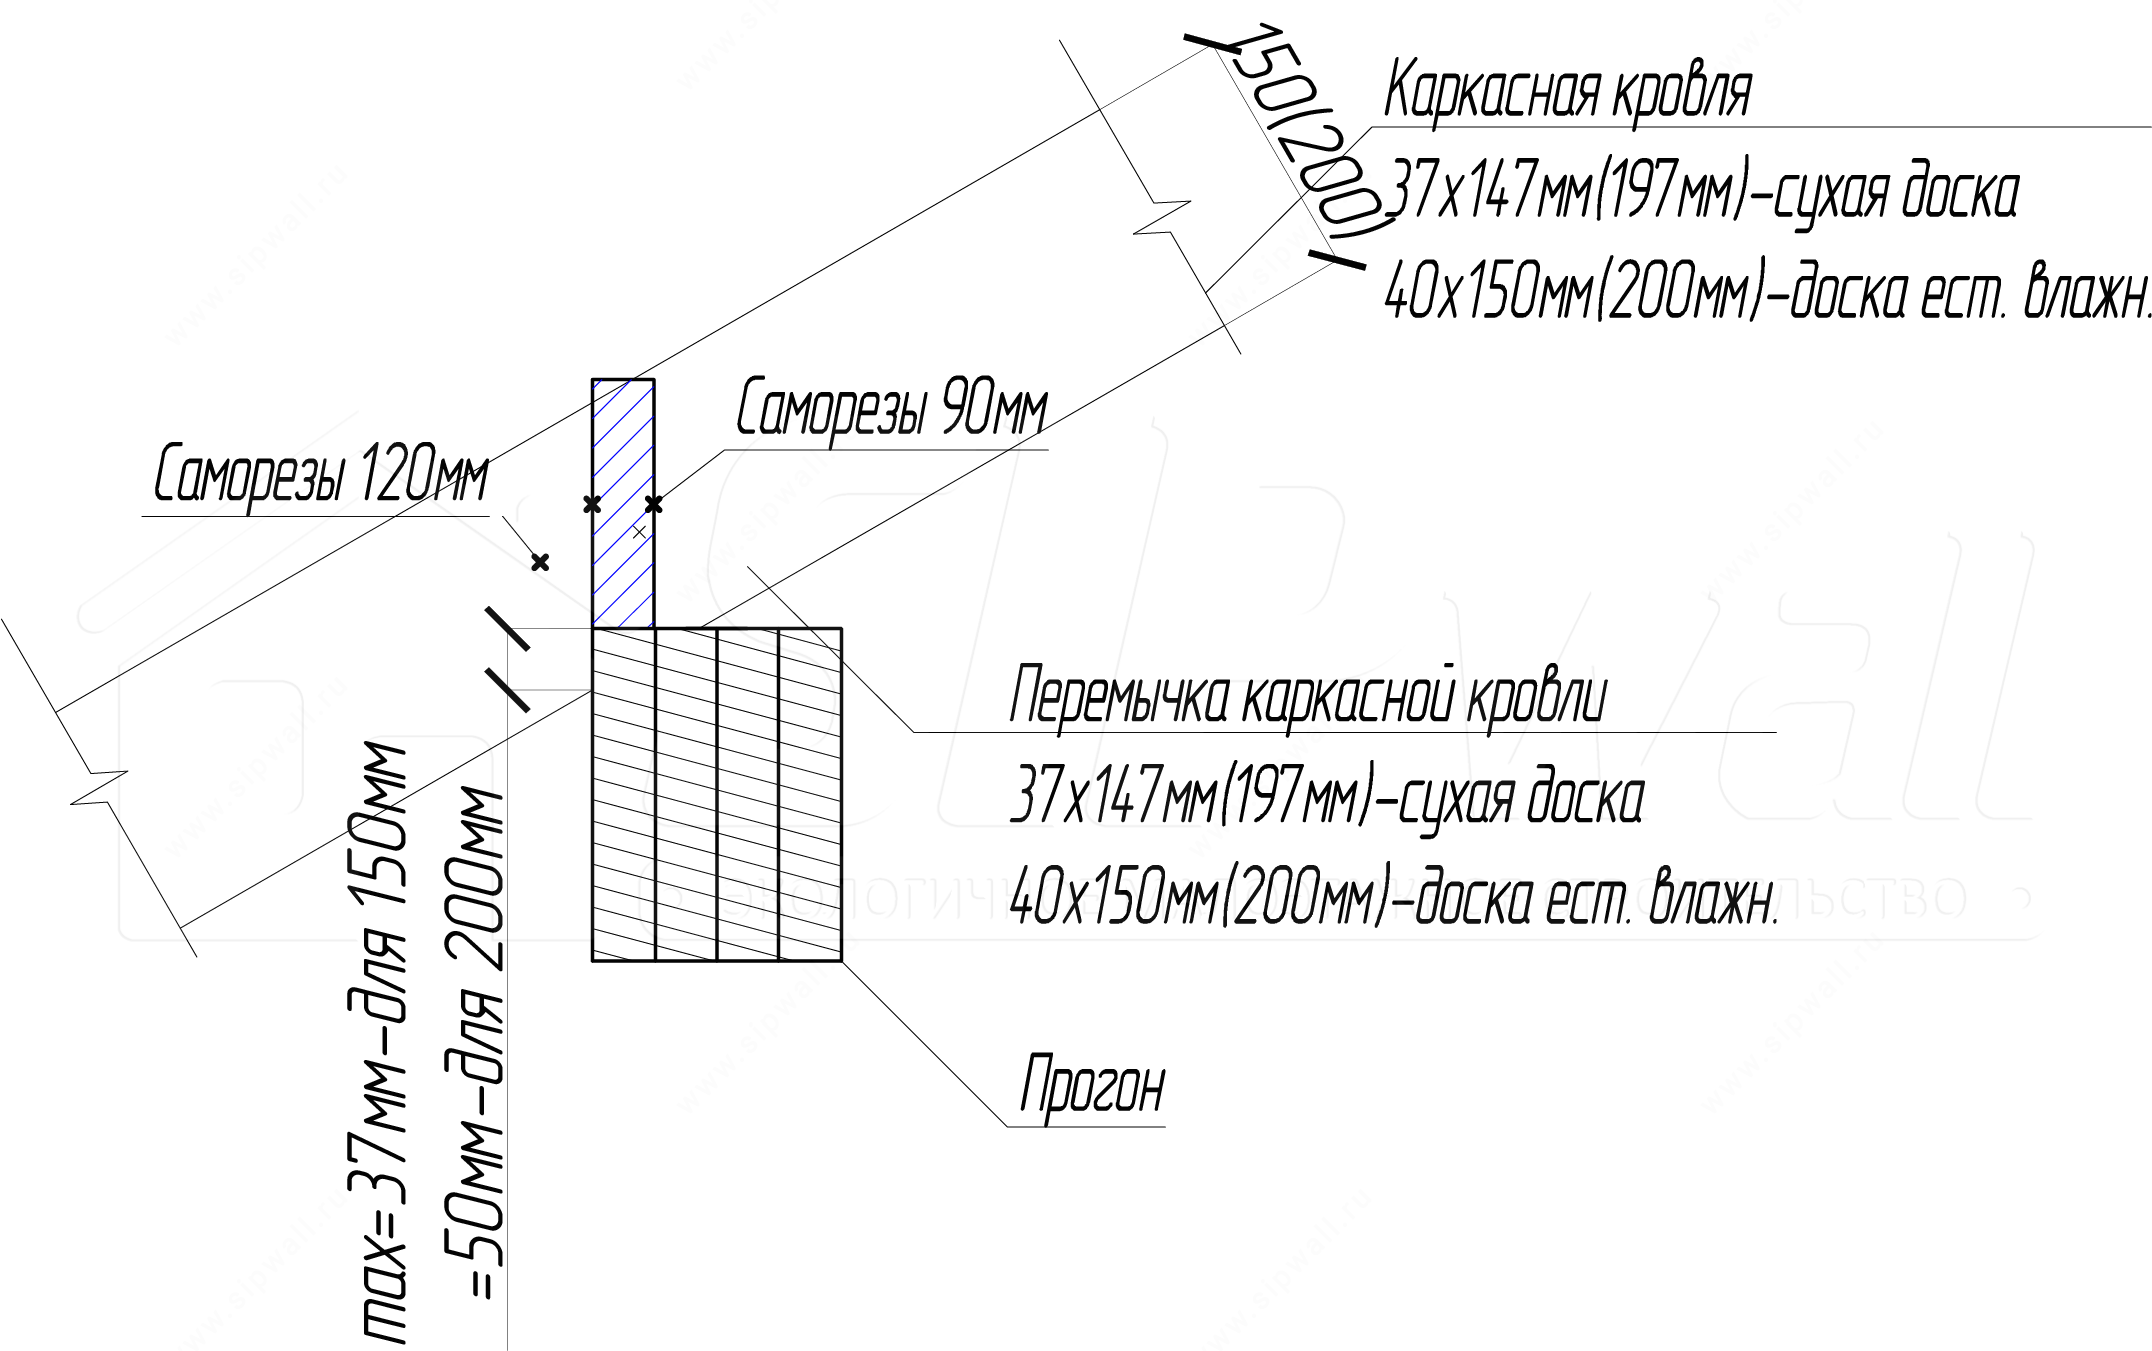
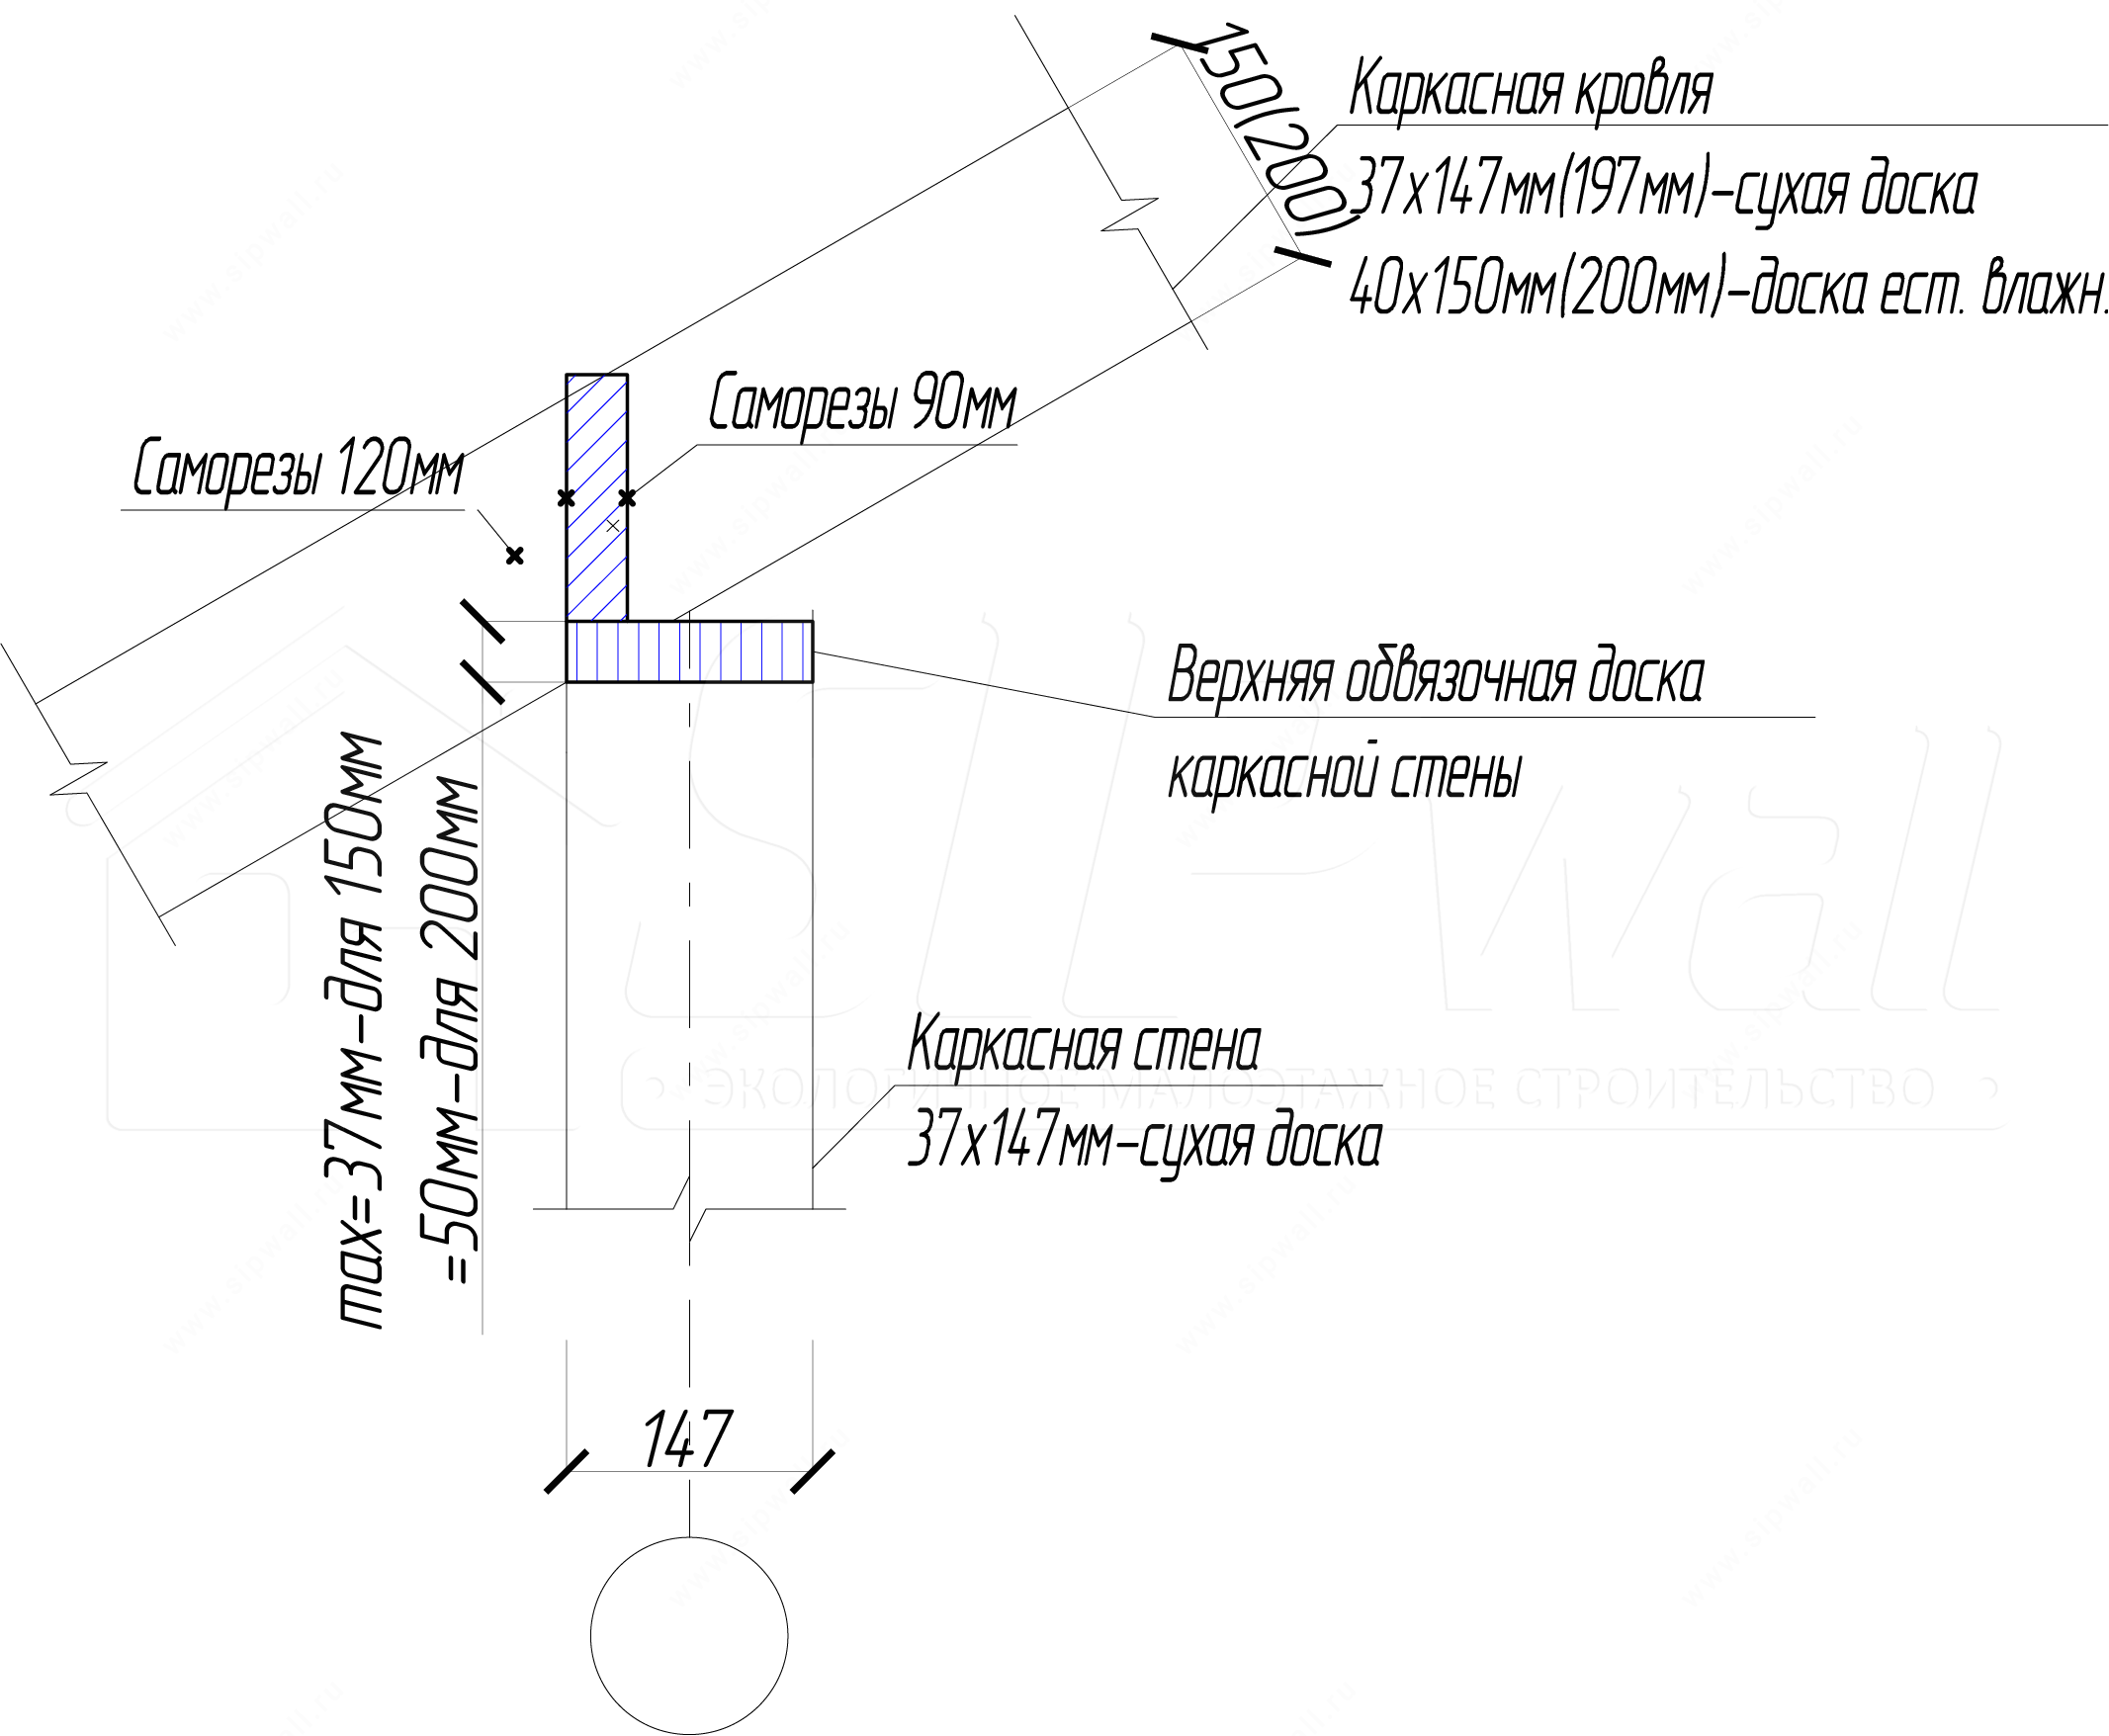
Note:
Double rafters are built up from two boards with screws 4,2 × 64 mm in a staggered pattern at a spacing of 250 mm.
Frame roof construction – resting at the ridge
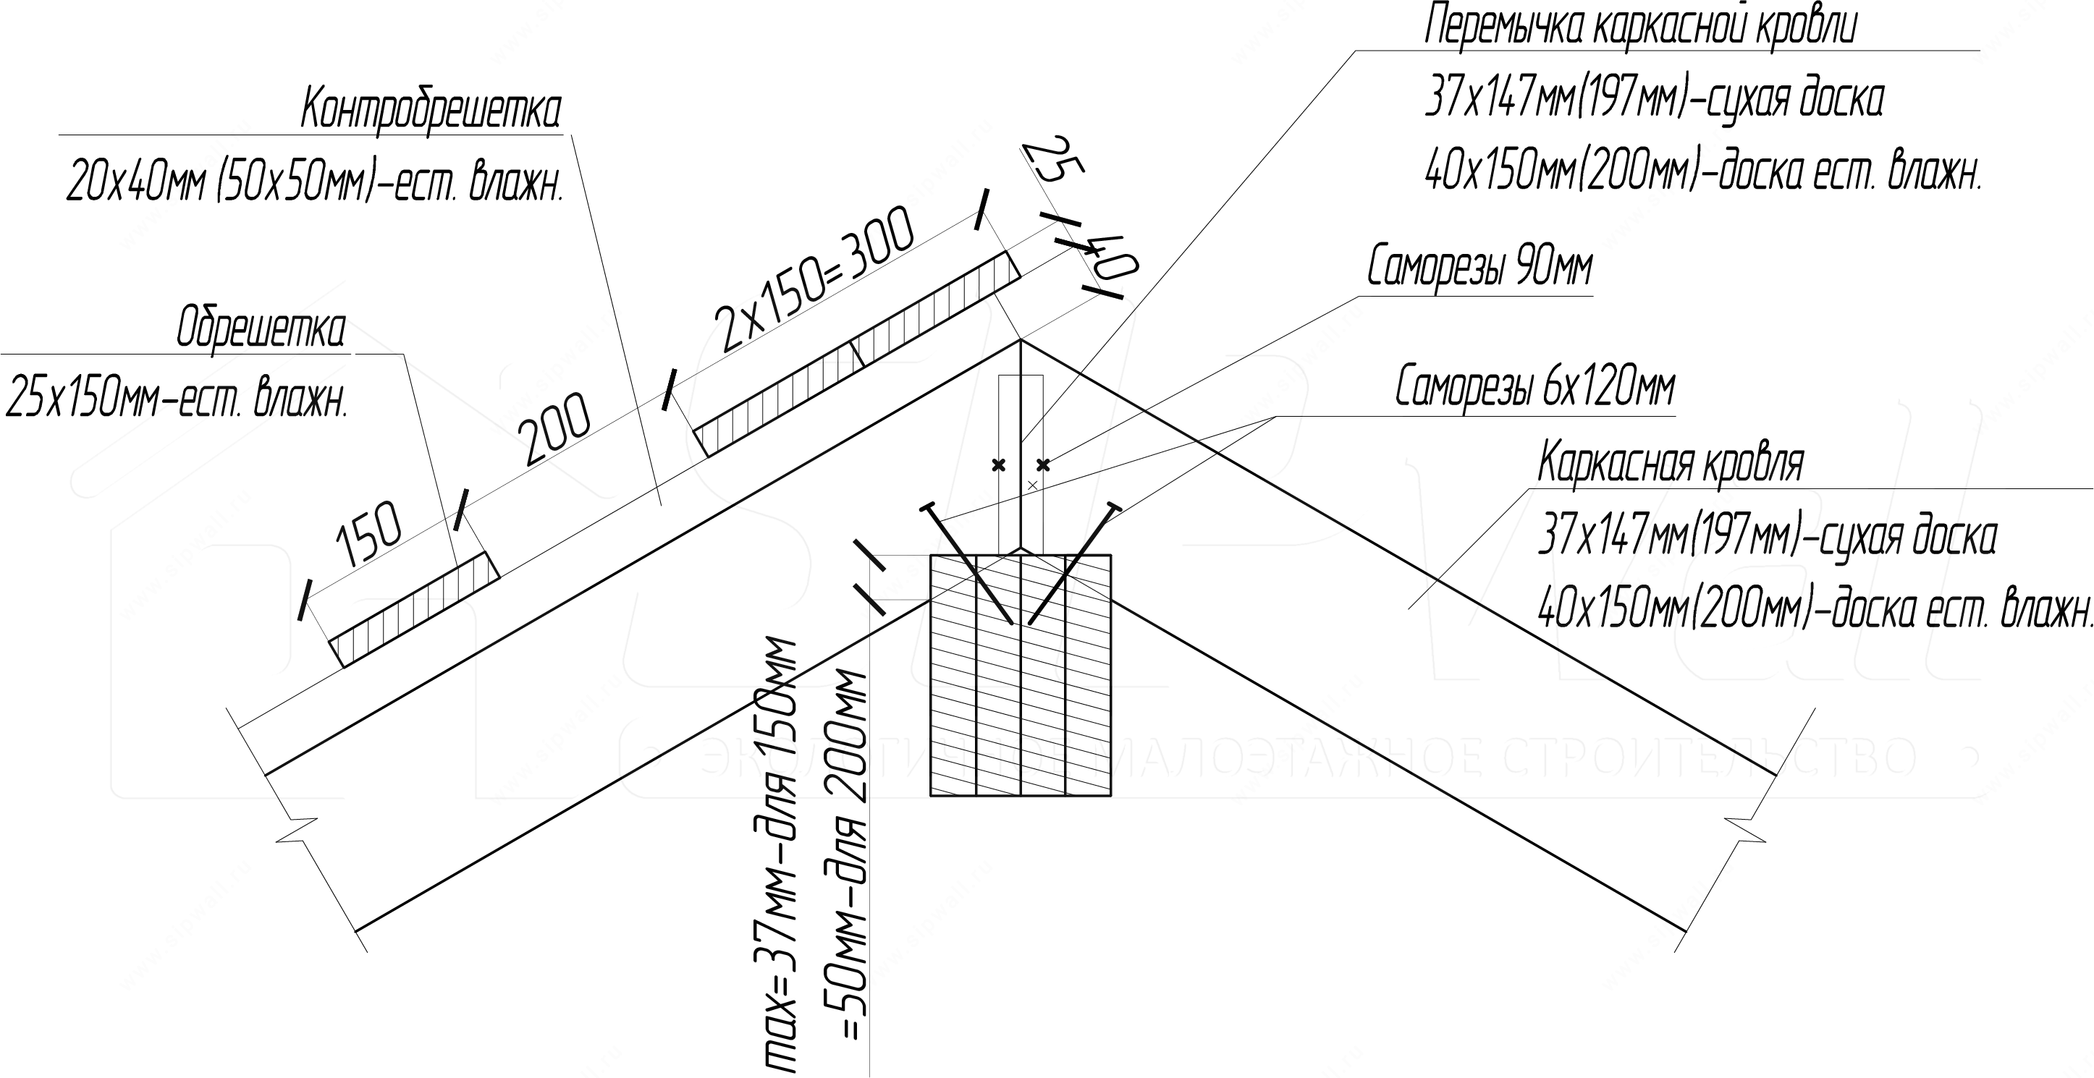
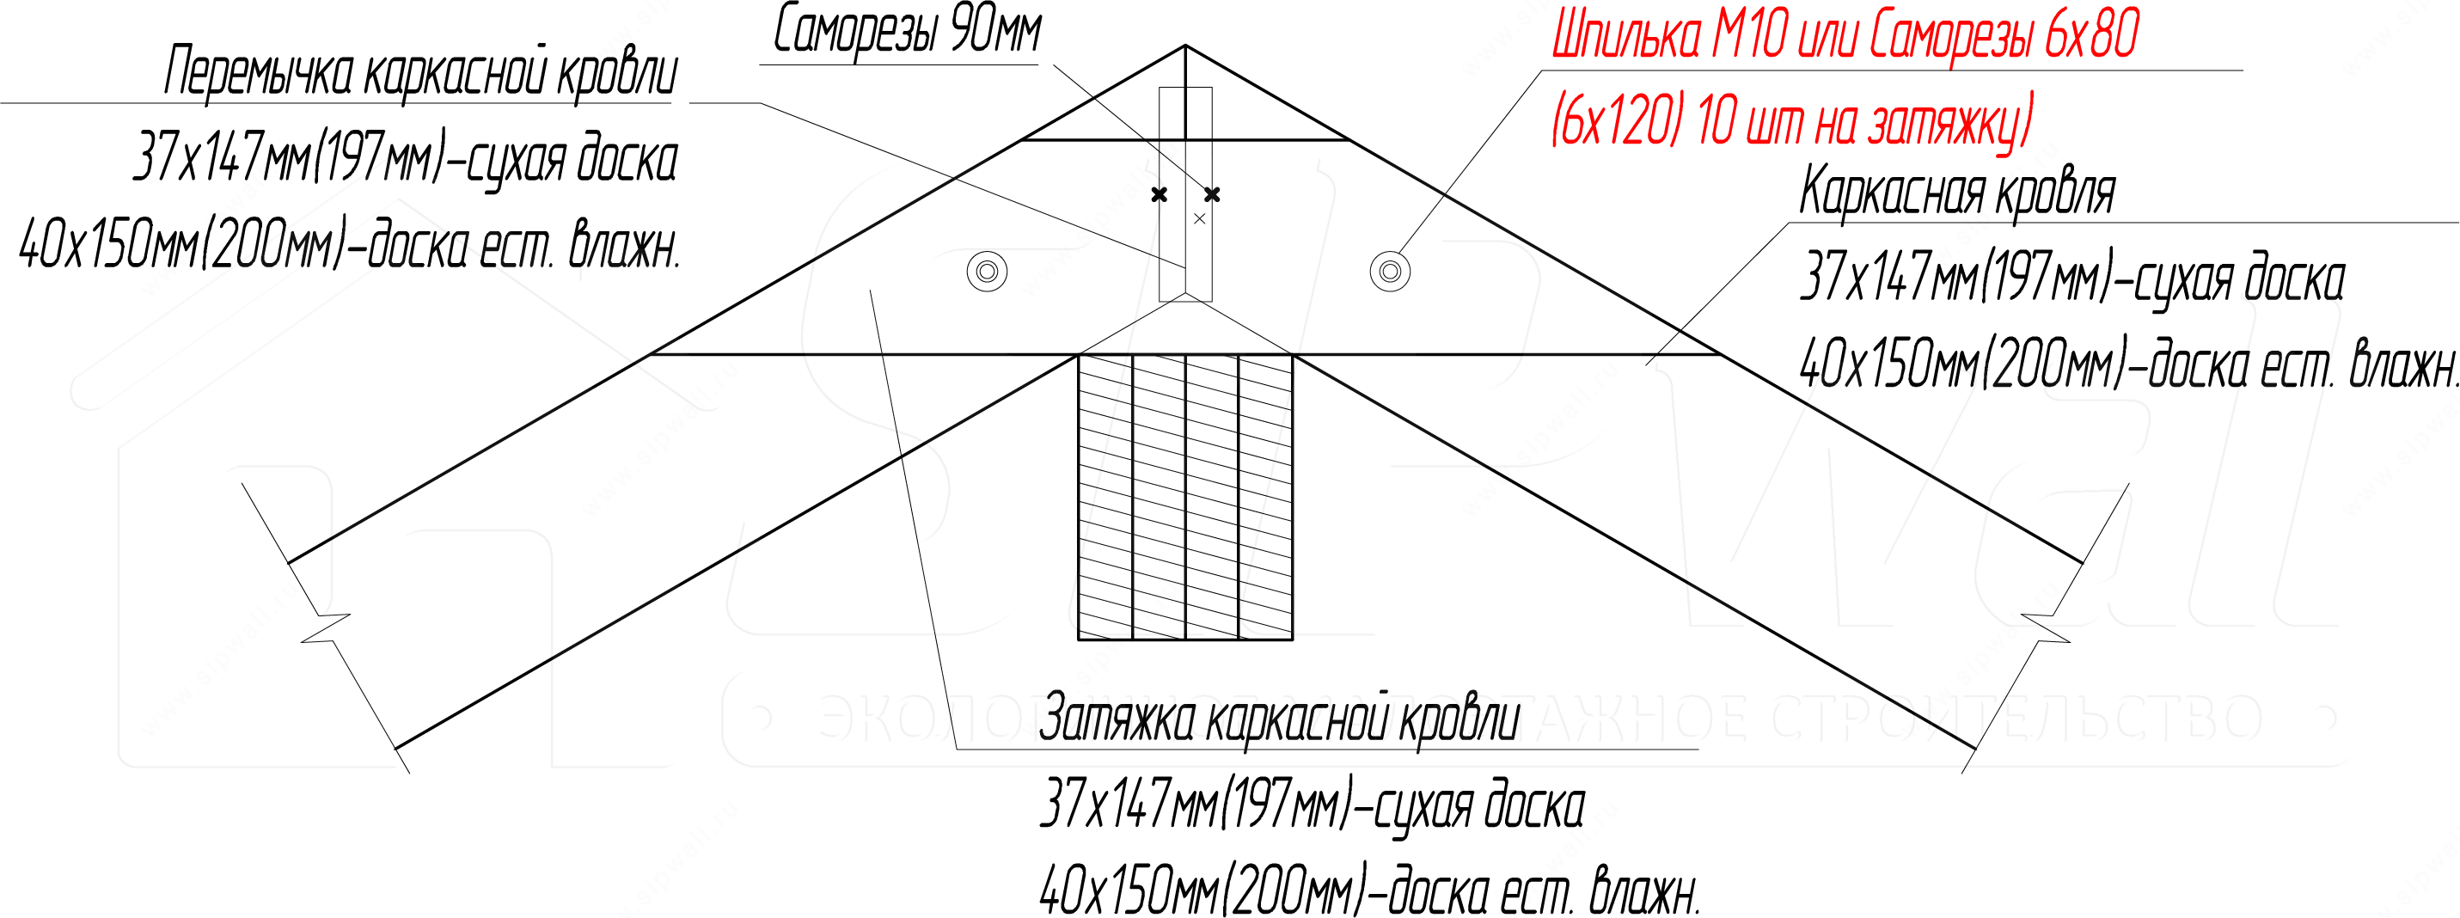
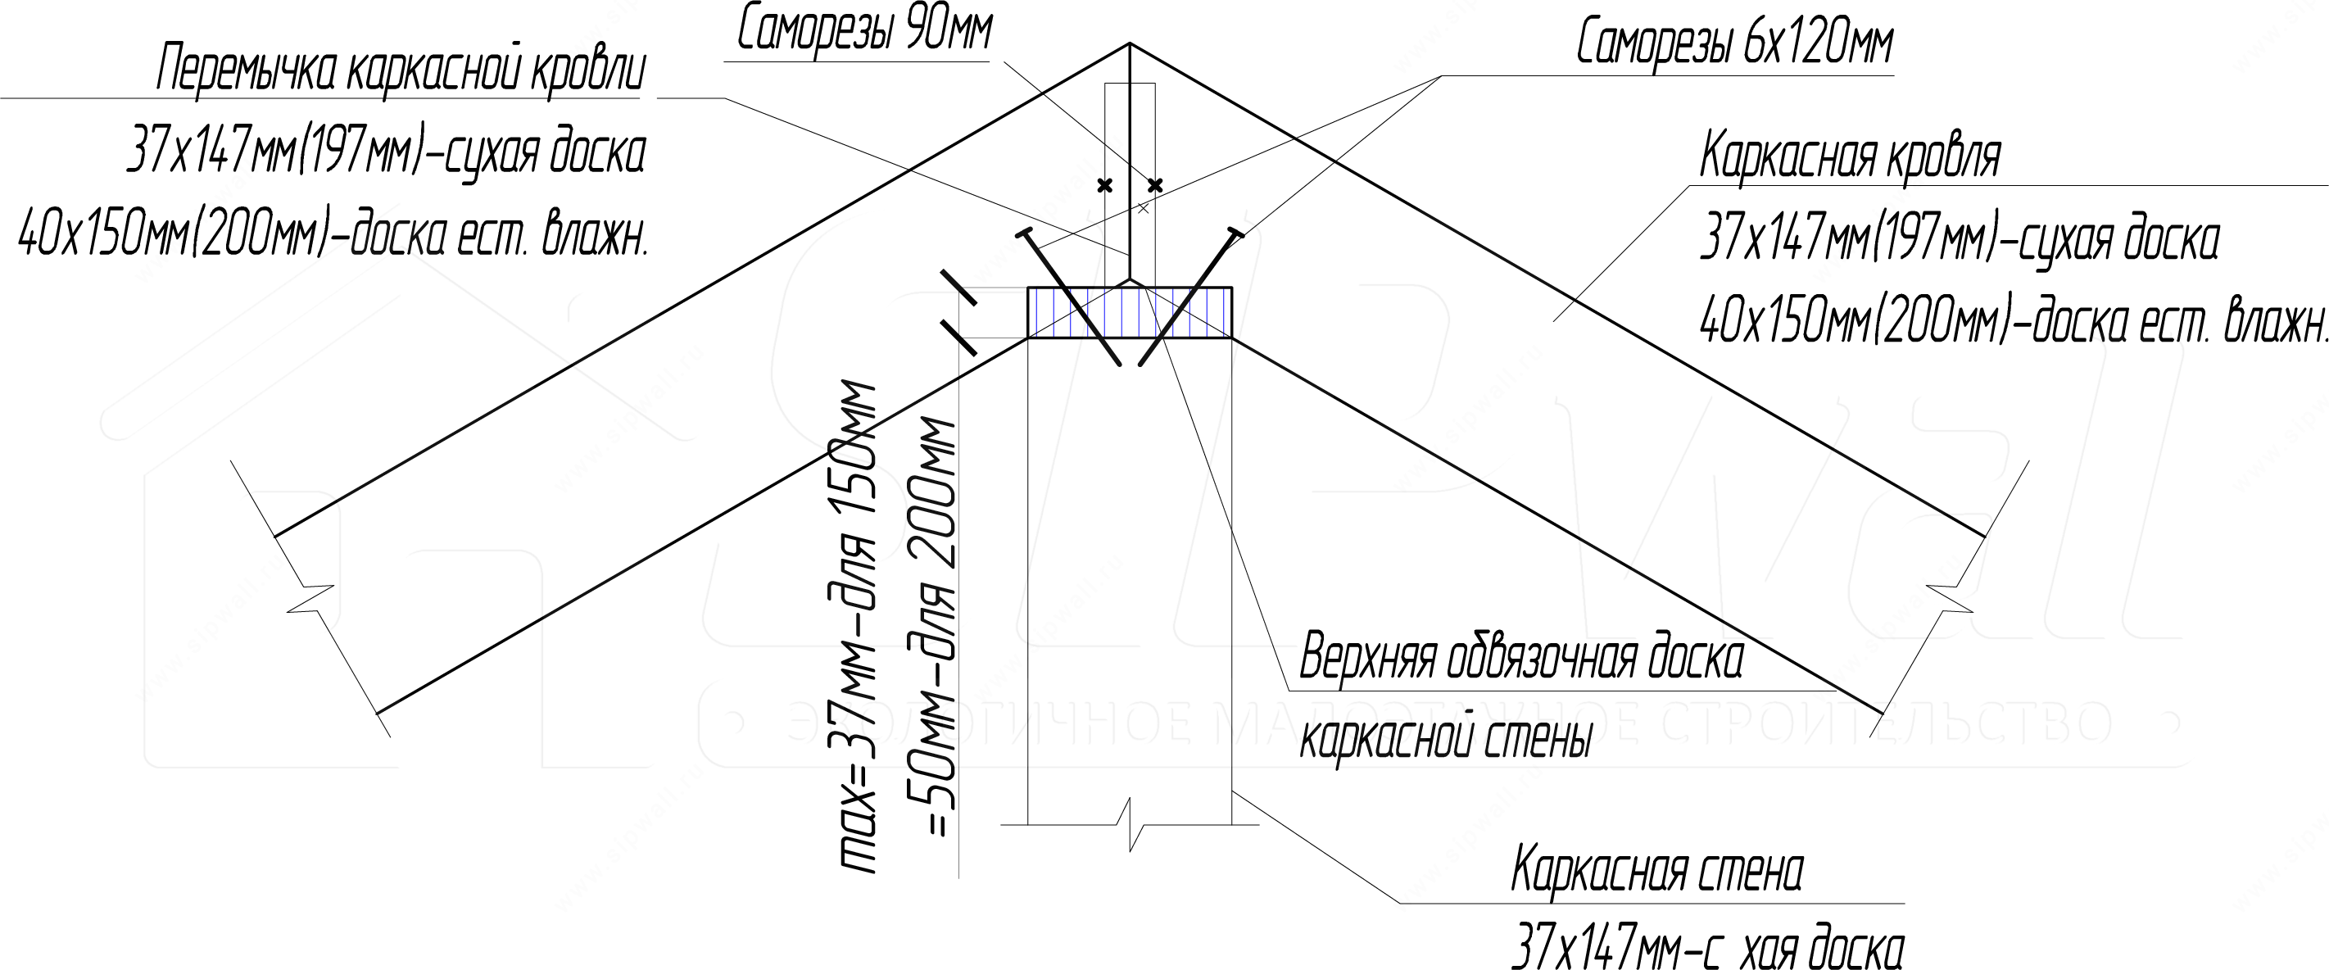
Note:
Double rafters are built up from two boards with screws 4,2 × 64 mm in a staggered pattern at a spacing of 250 mm.
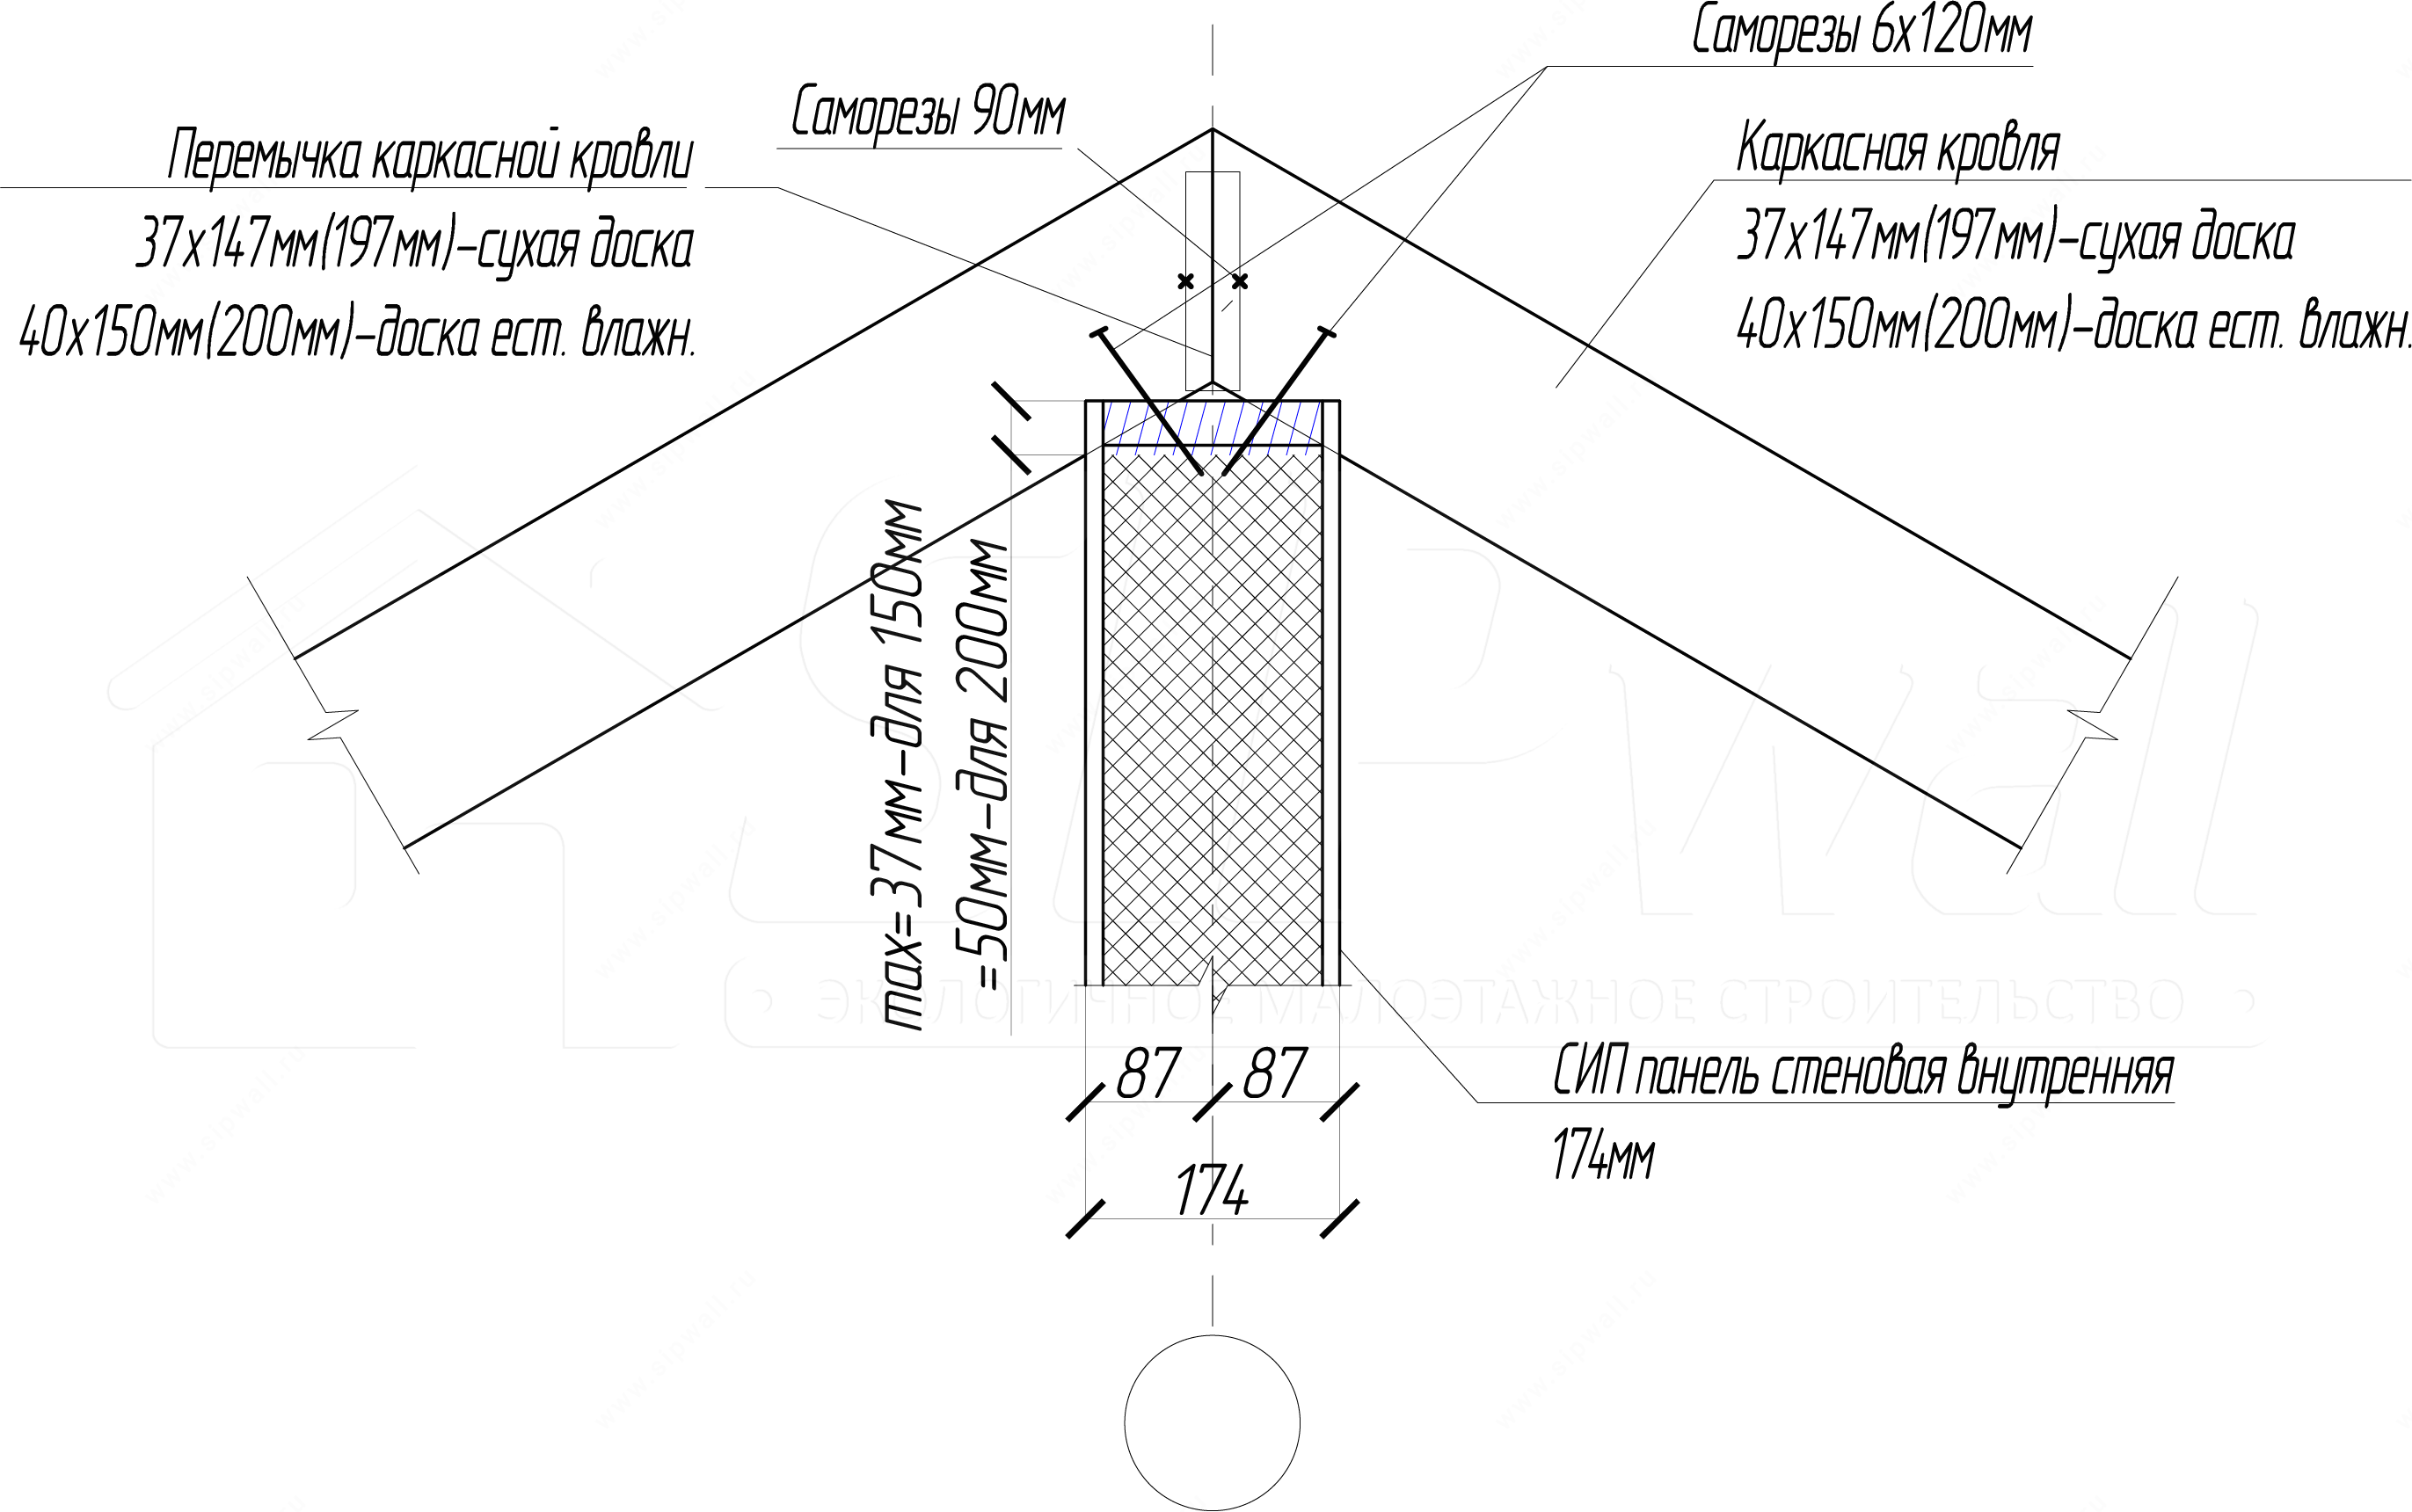
Frame roof construction without resting on a ridge element
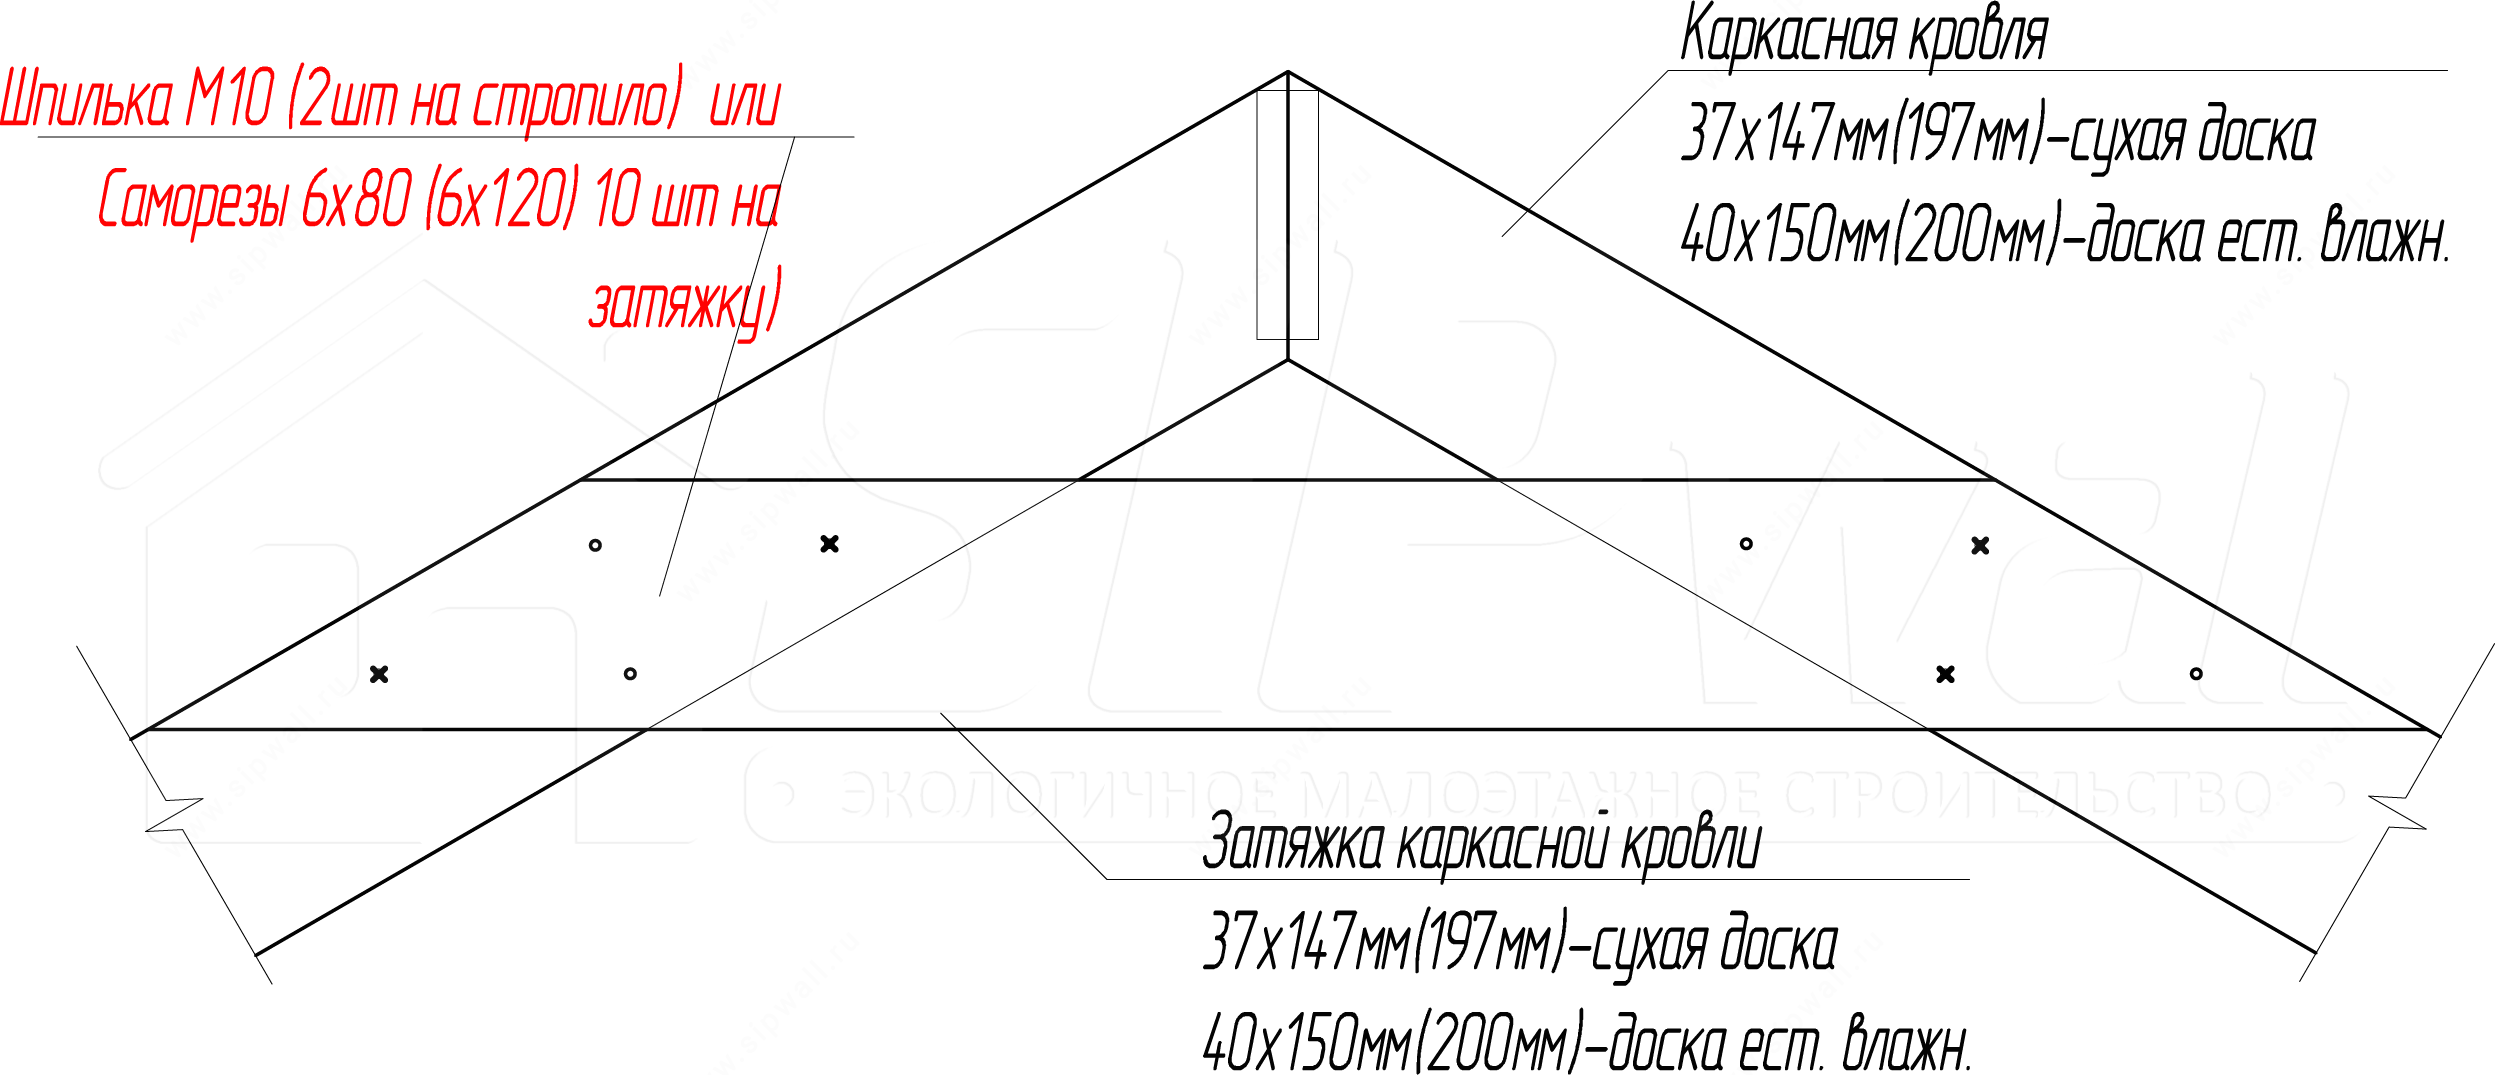
Notes:
1. Double rafters are built up from two boards with screws 4,2 × 64 mm in a staggered pattern at a spacing of 250 mm.
2. The tie height is determined by the design.
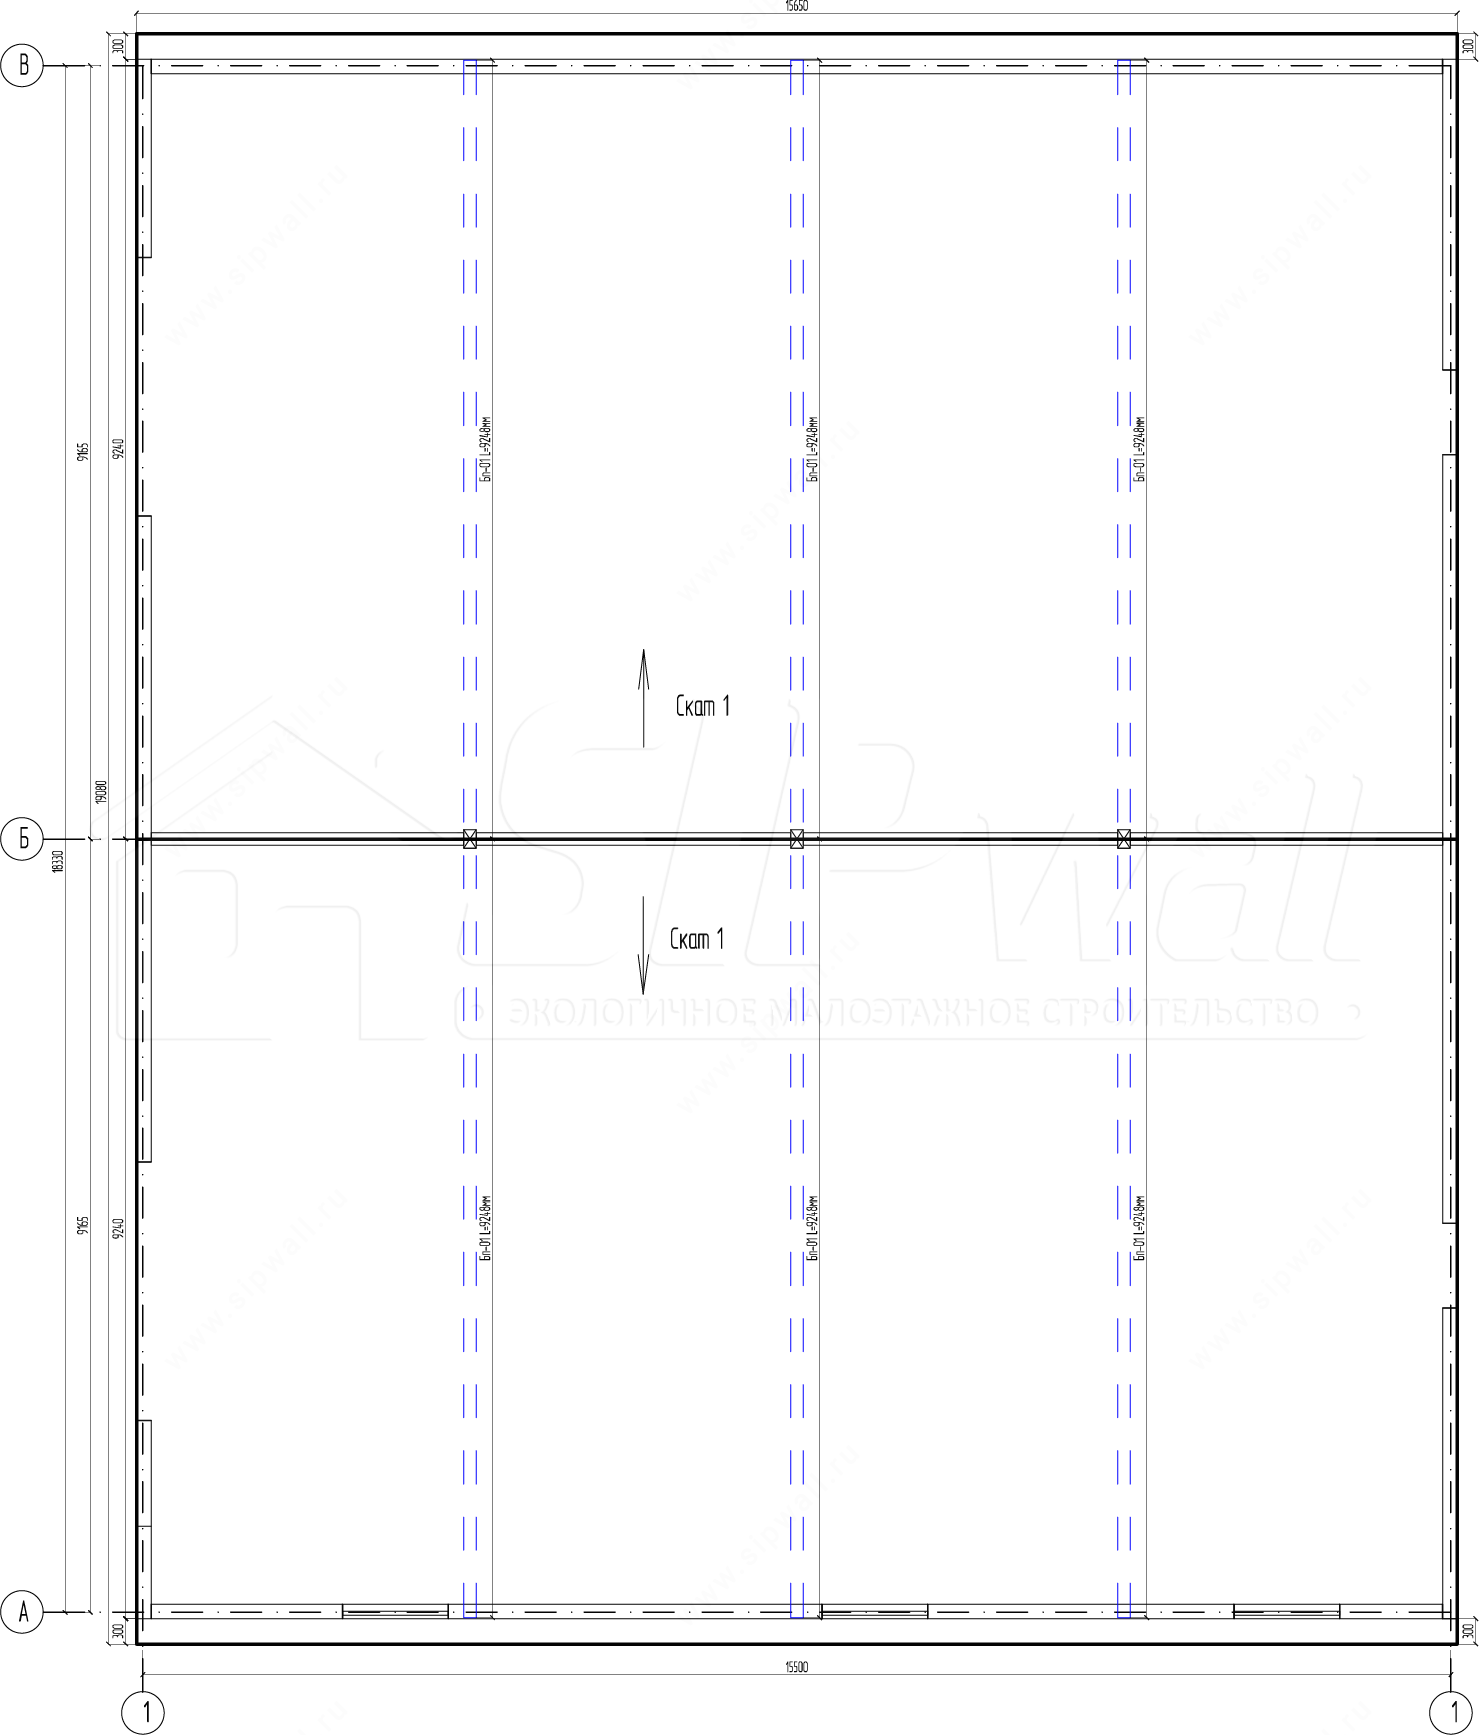
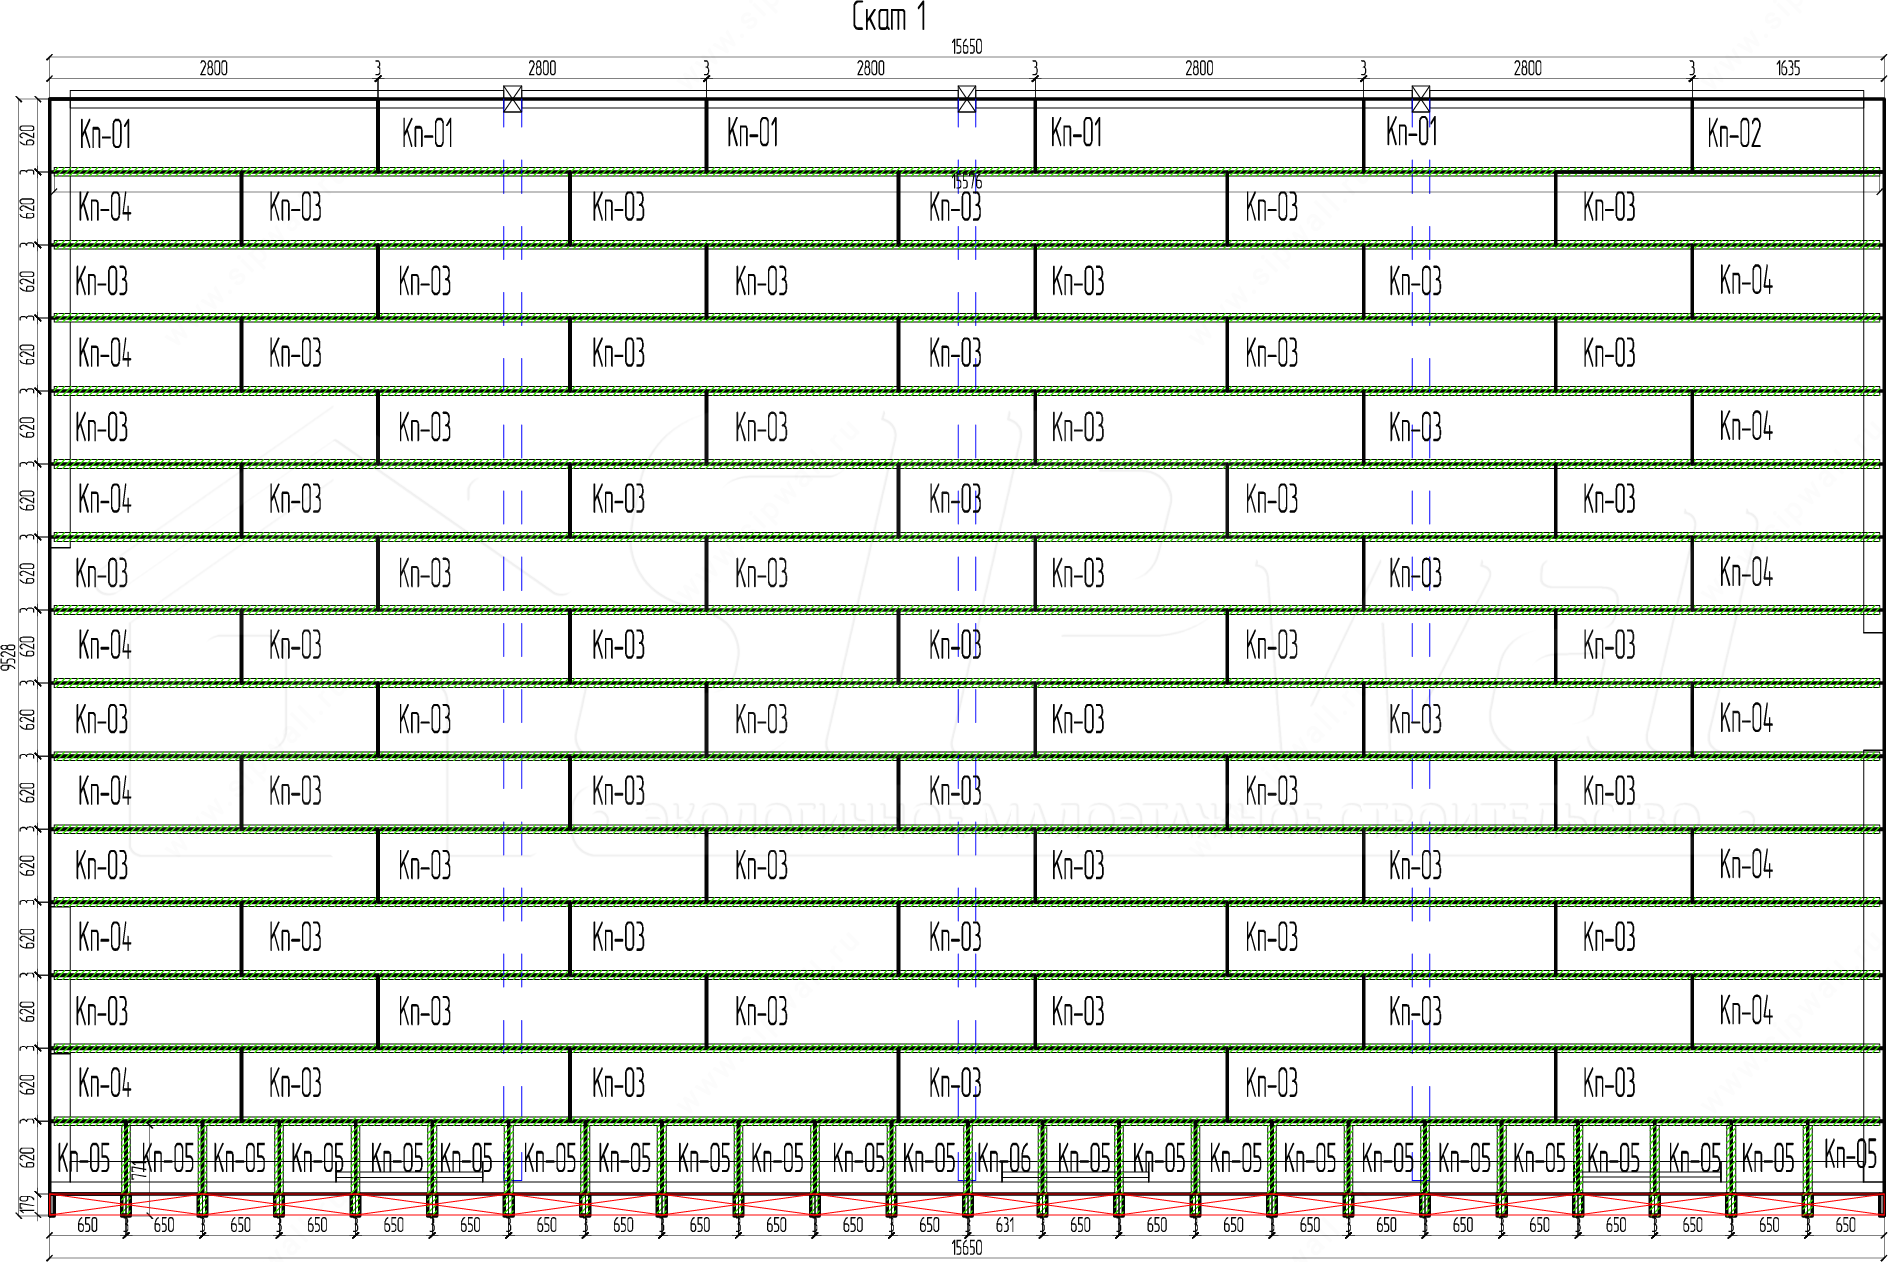
3. Types of SIP roof:
Rafters in a SIP roof along the roof slope
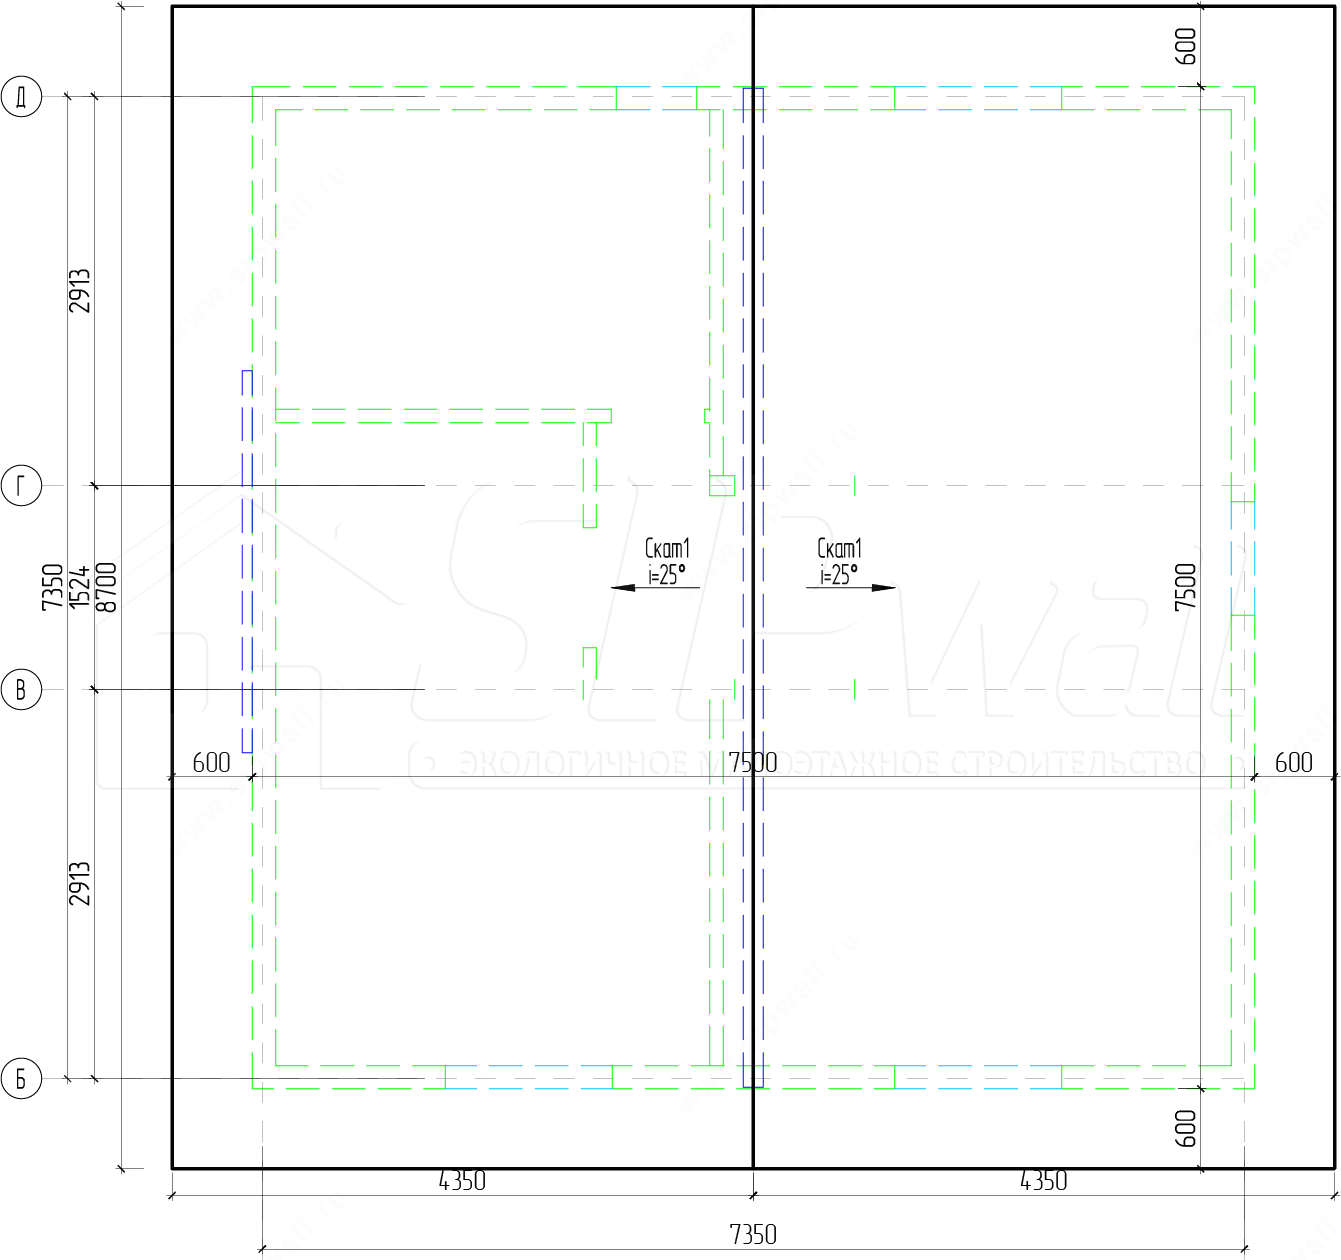
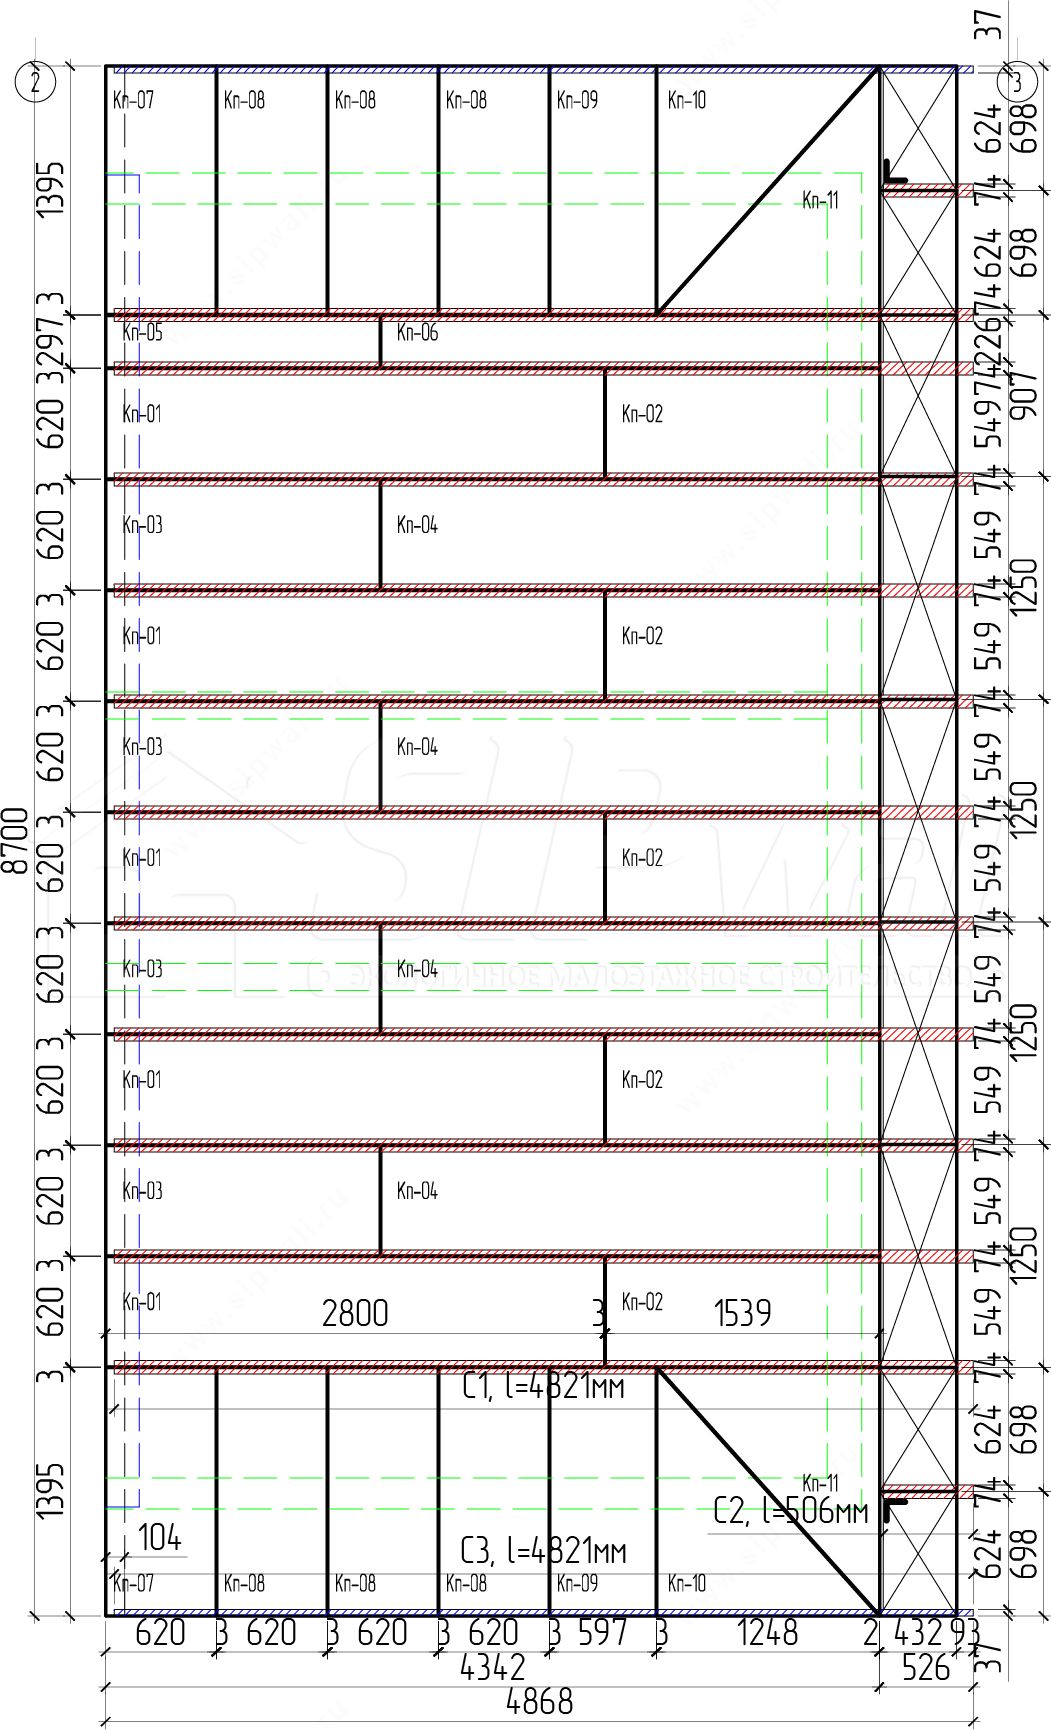
Rafters in a SIP roof along the roof slope
4. Joint of several SIP slopes with the same pitch
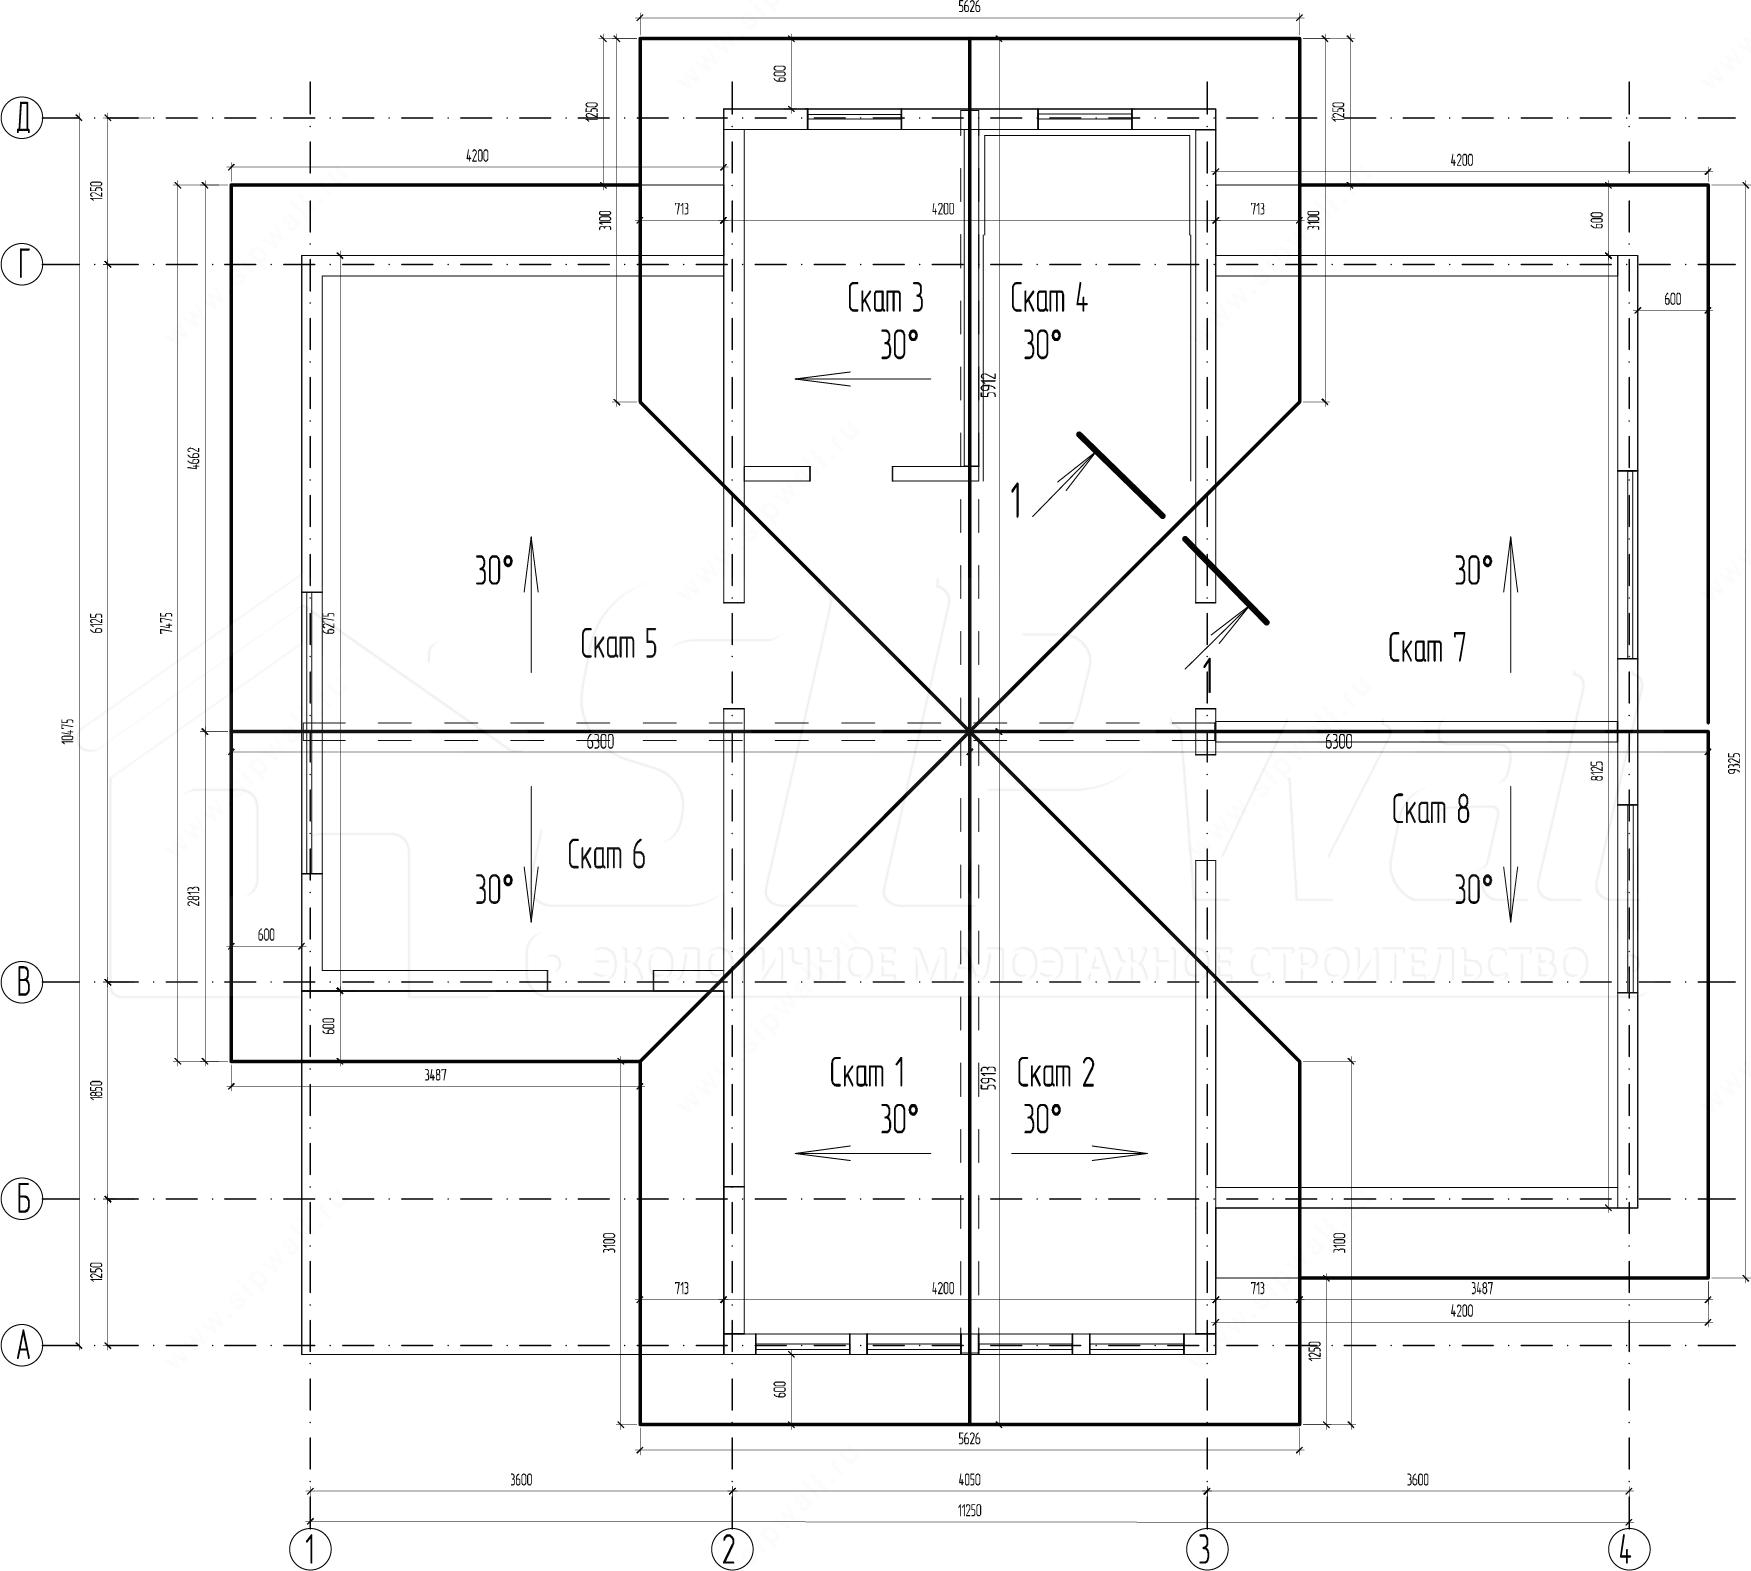
Section 1-1
5. Joint of several SIP slopes with different pitches
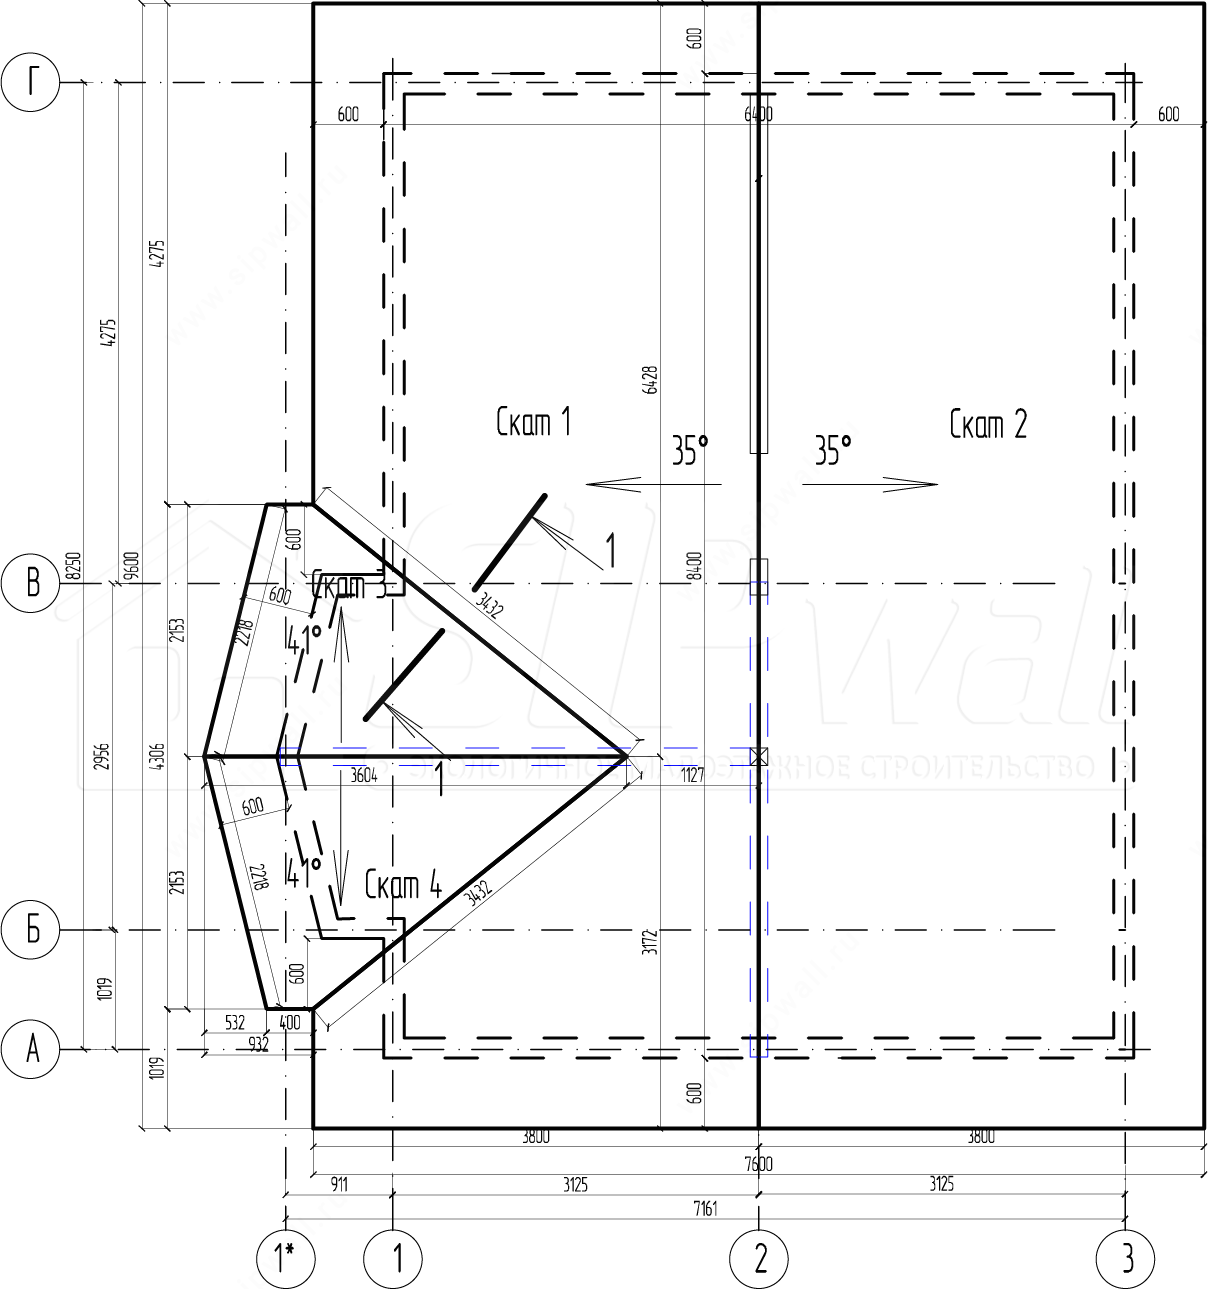
Section 1-1
6. Detail of a cold roof resting on the mauerlat (wall plate)
7. Main layout schemes for a cold rafter roof
Gable roof
Hip roof
Hip roof with a dormer
Note:
The rafter spacing is taken from the calculation.
8. Details for roofs with soft shingles and metal roof tiles
1. Soft roofing on SIP panels
2. Soft roofing on a frame roof
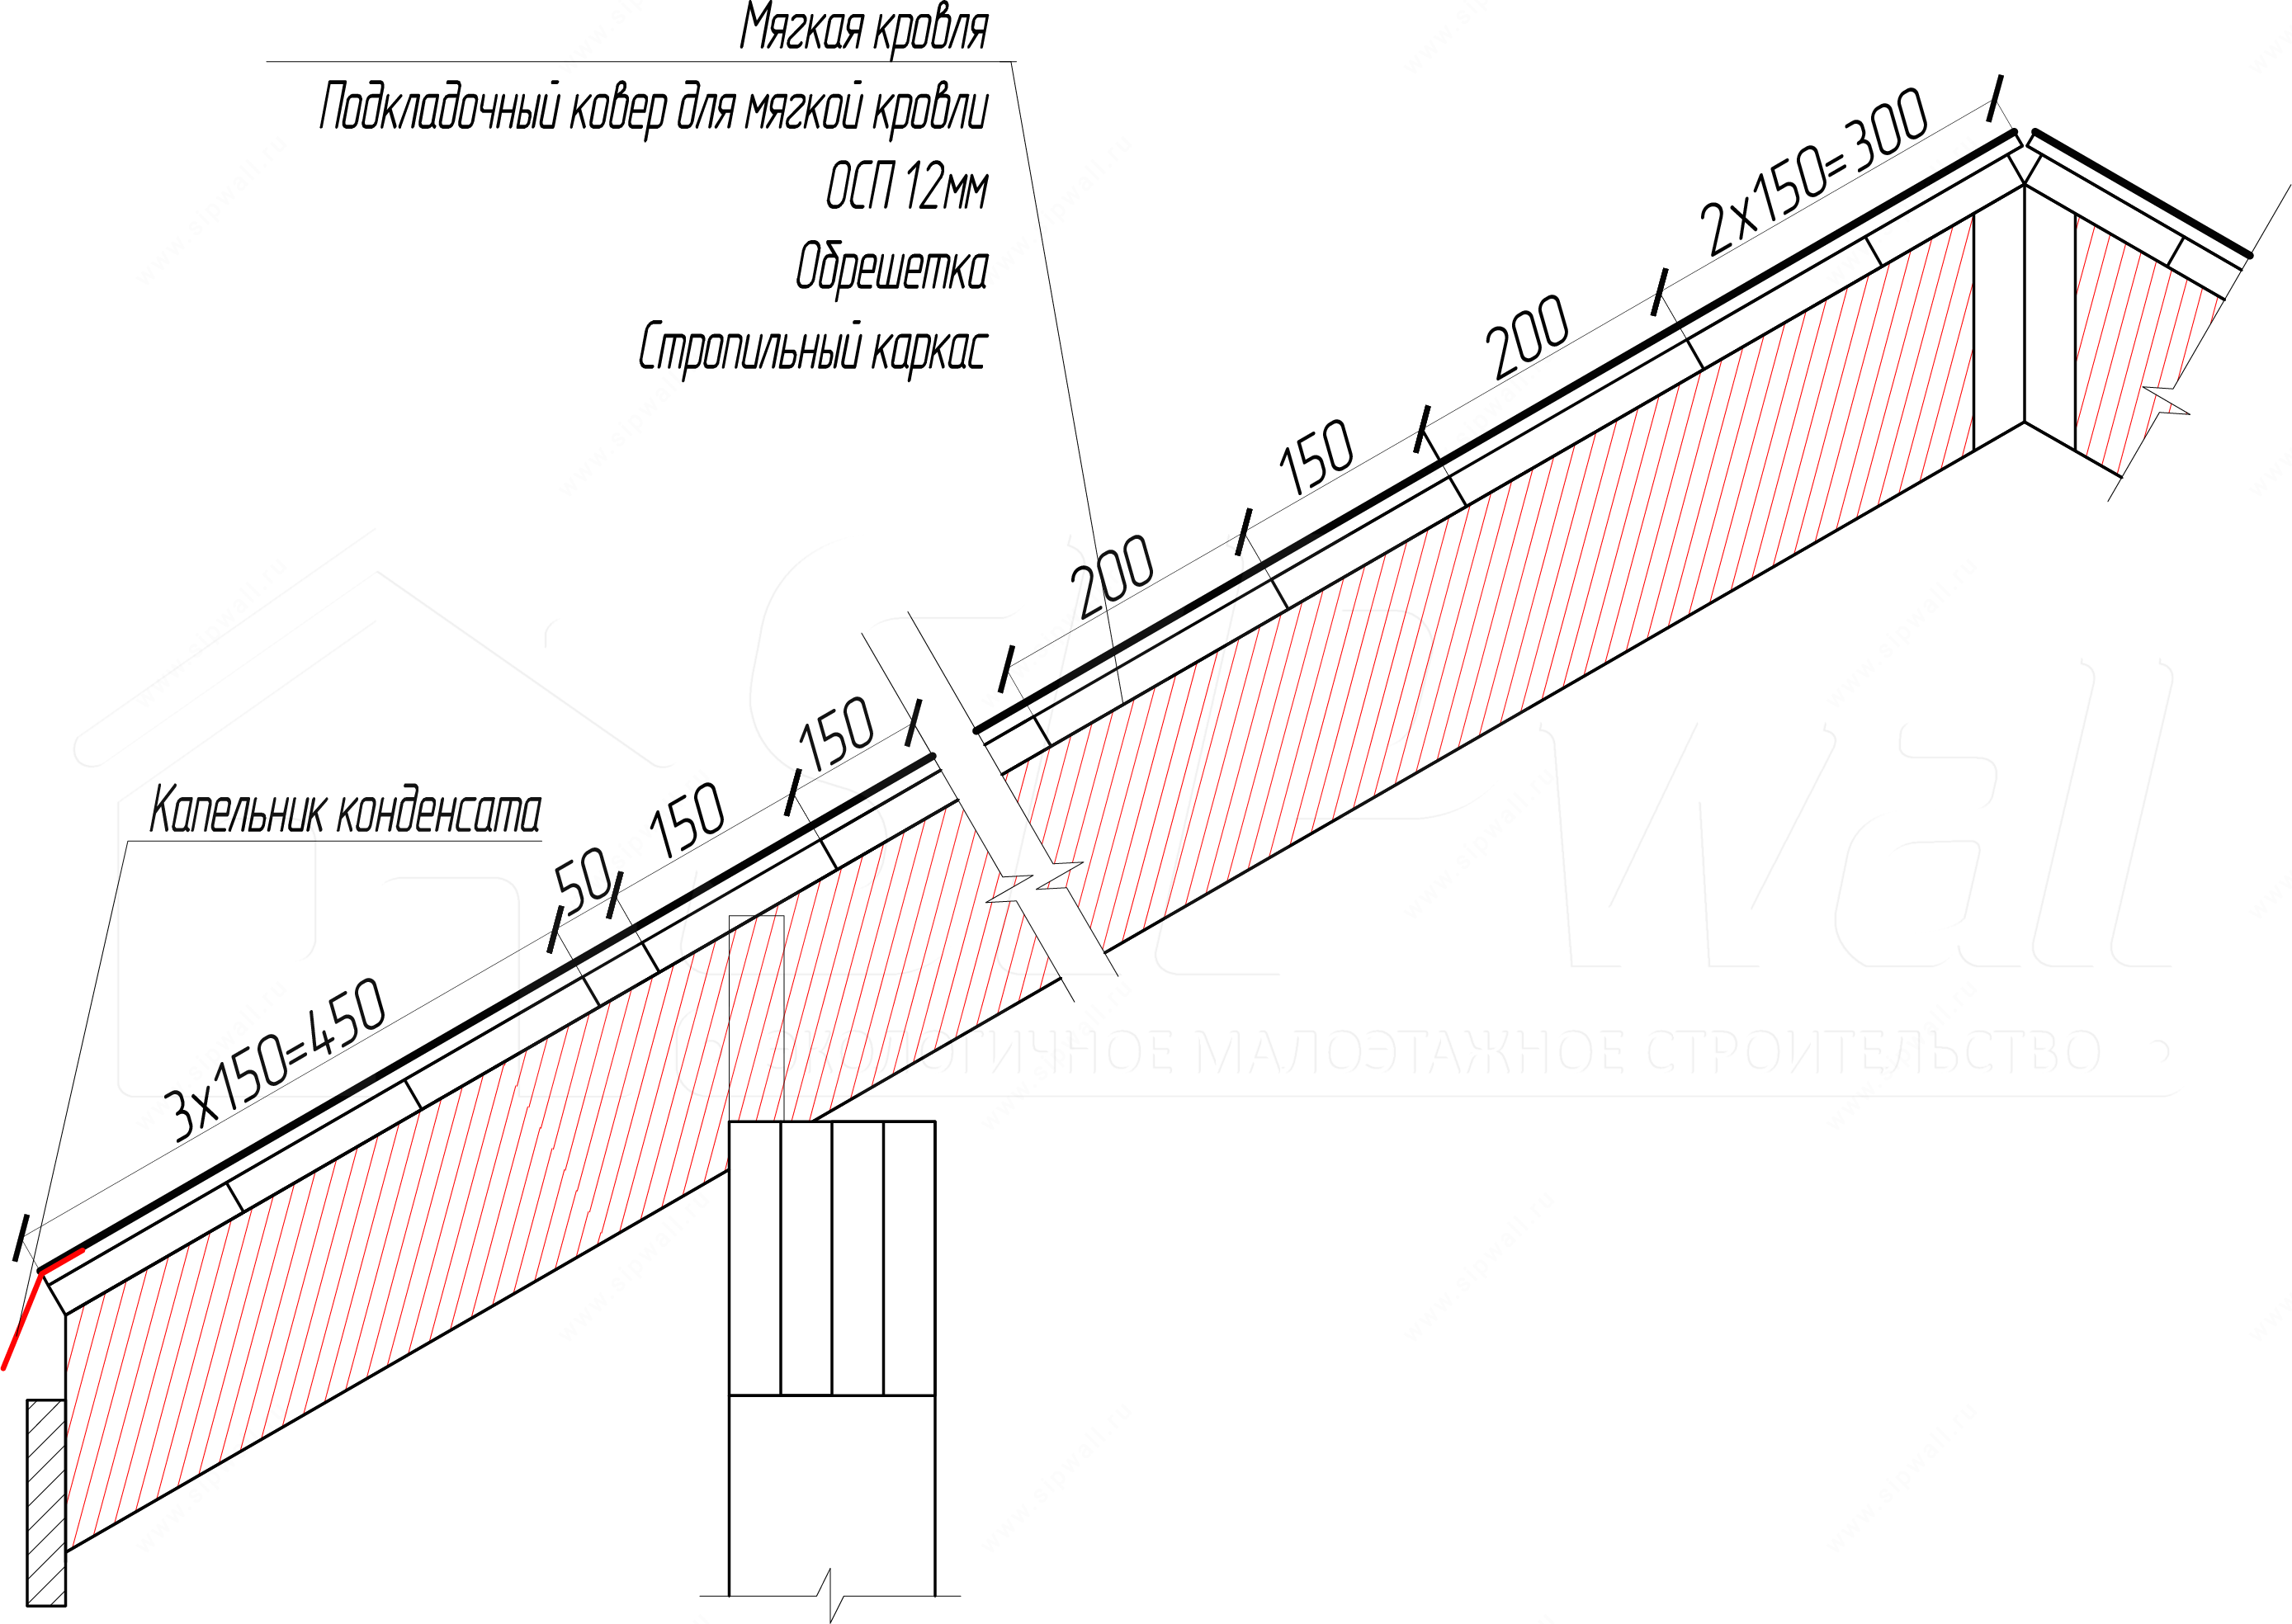
3. Metal roof tiles on SIP panels
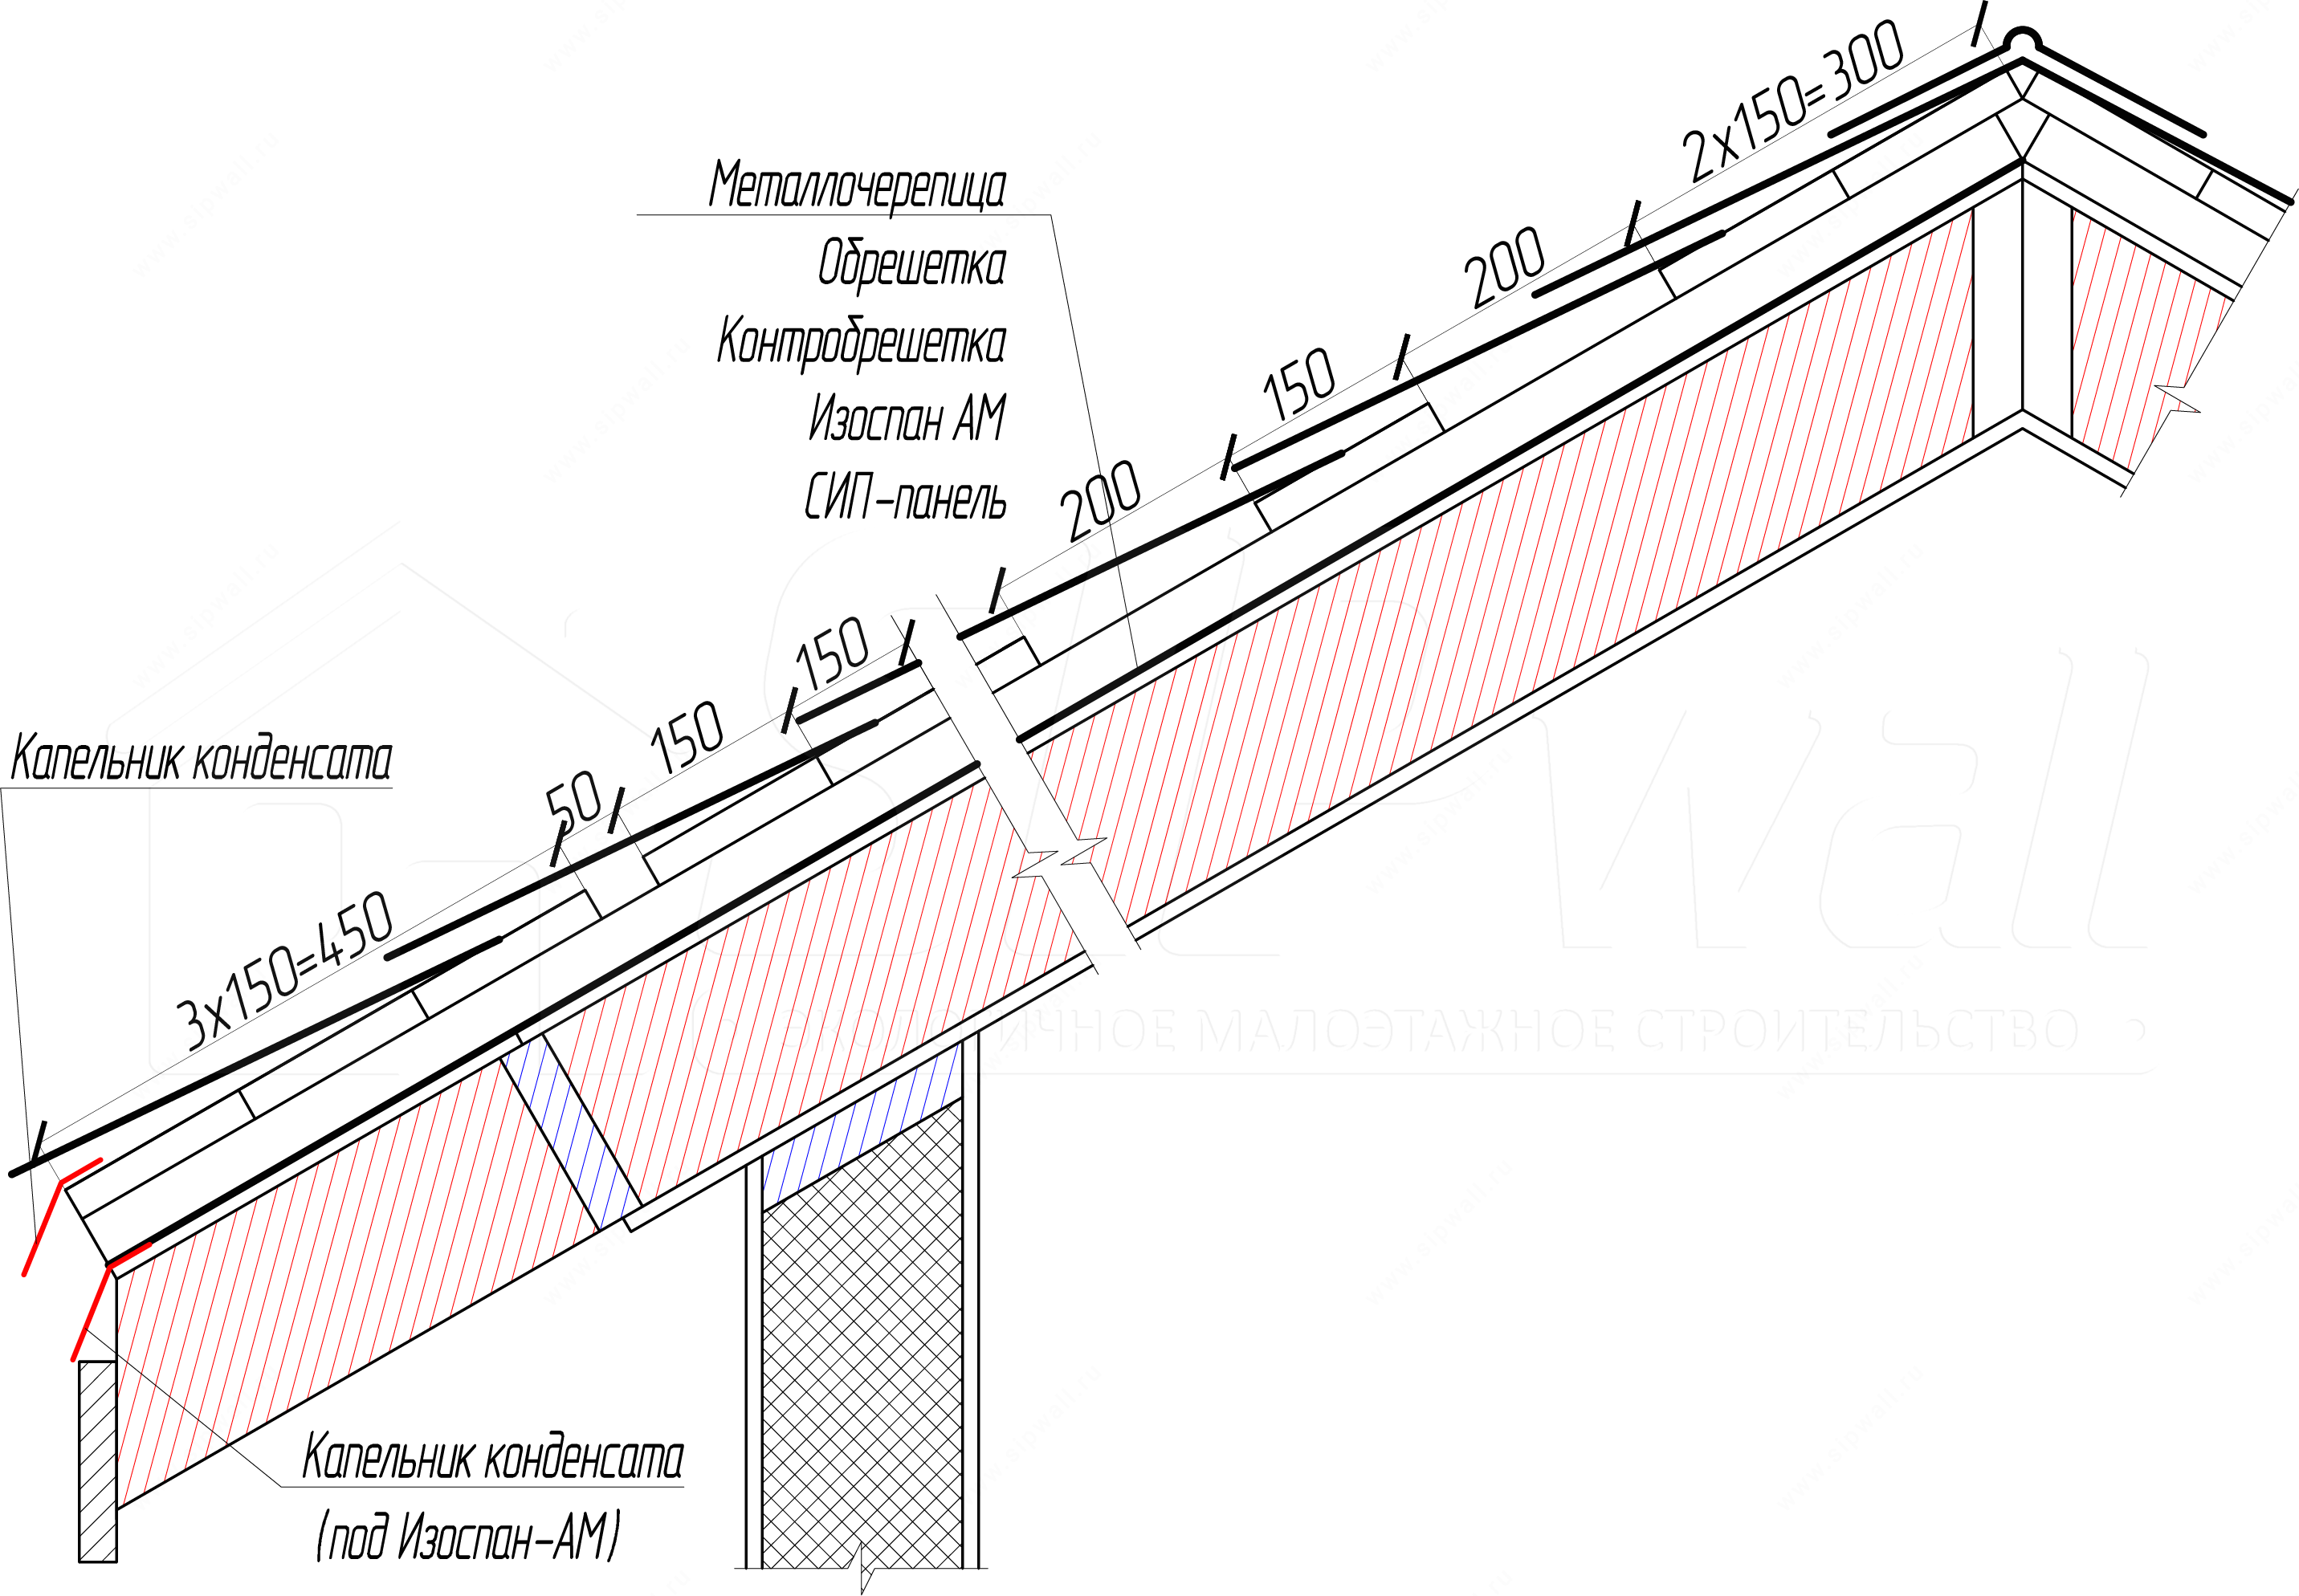
4. Metal roof tiles on the frame roof of the House
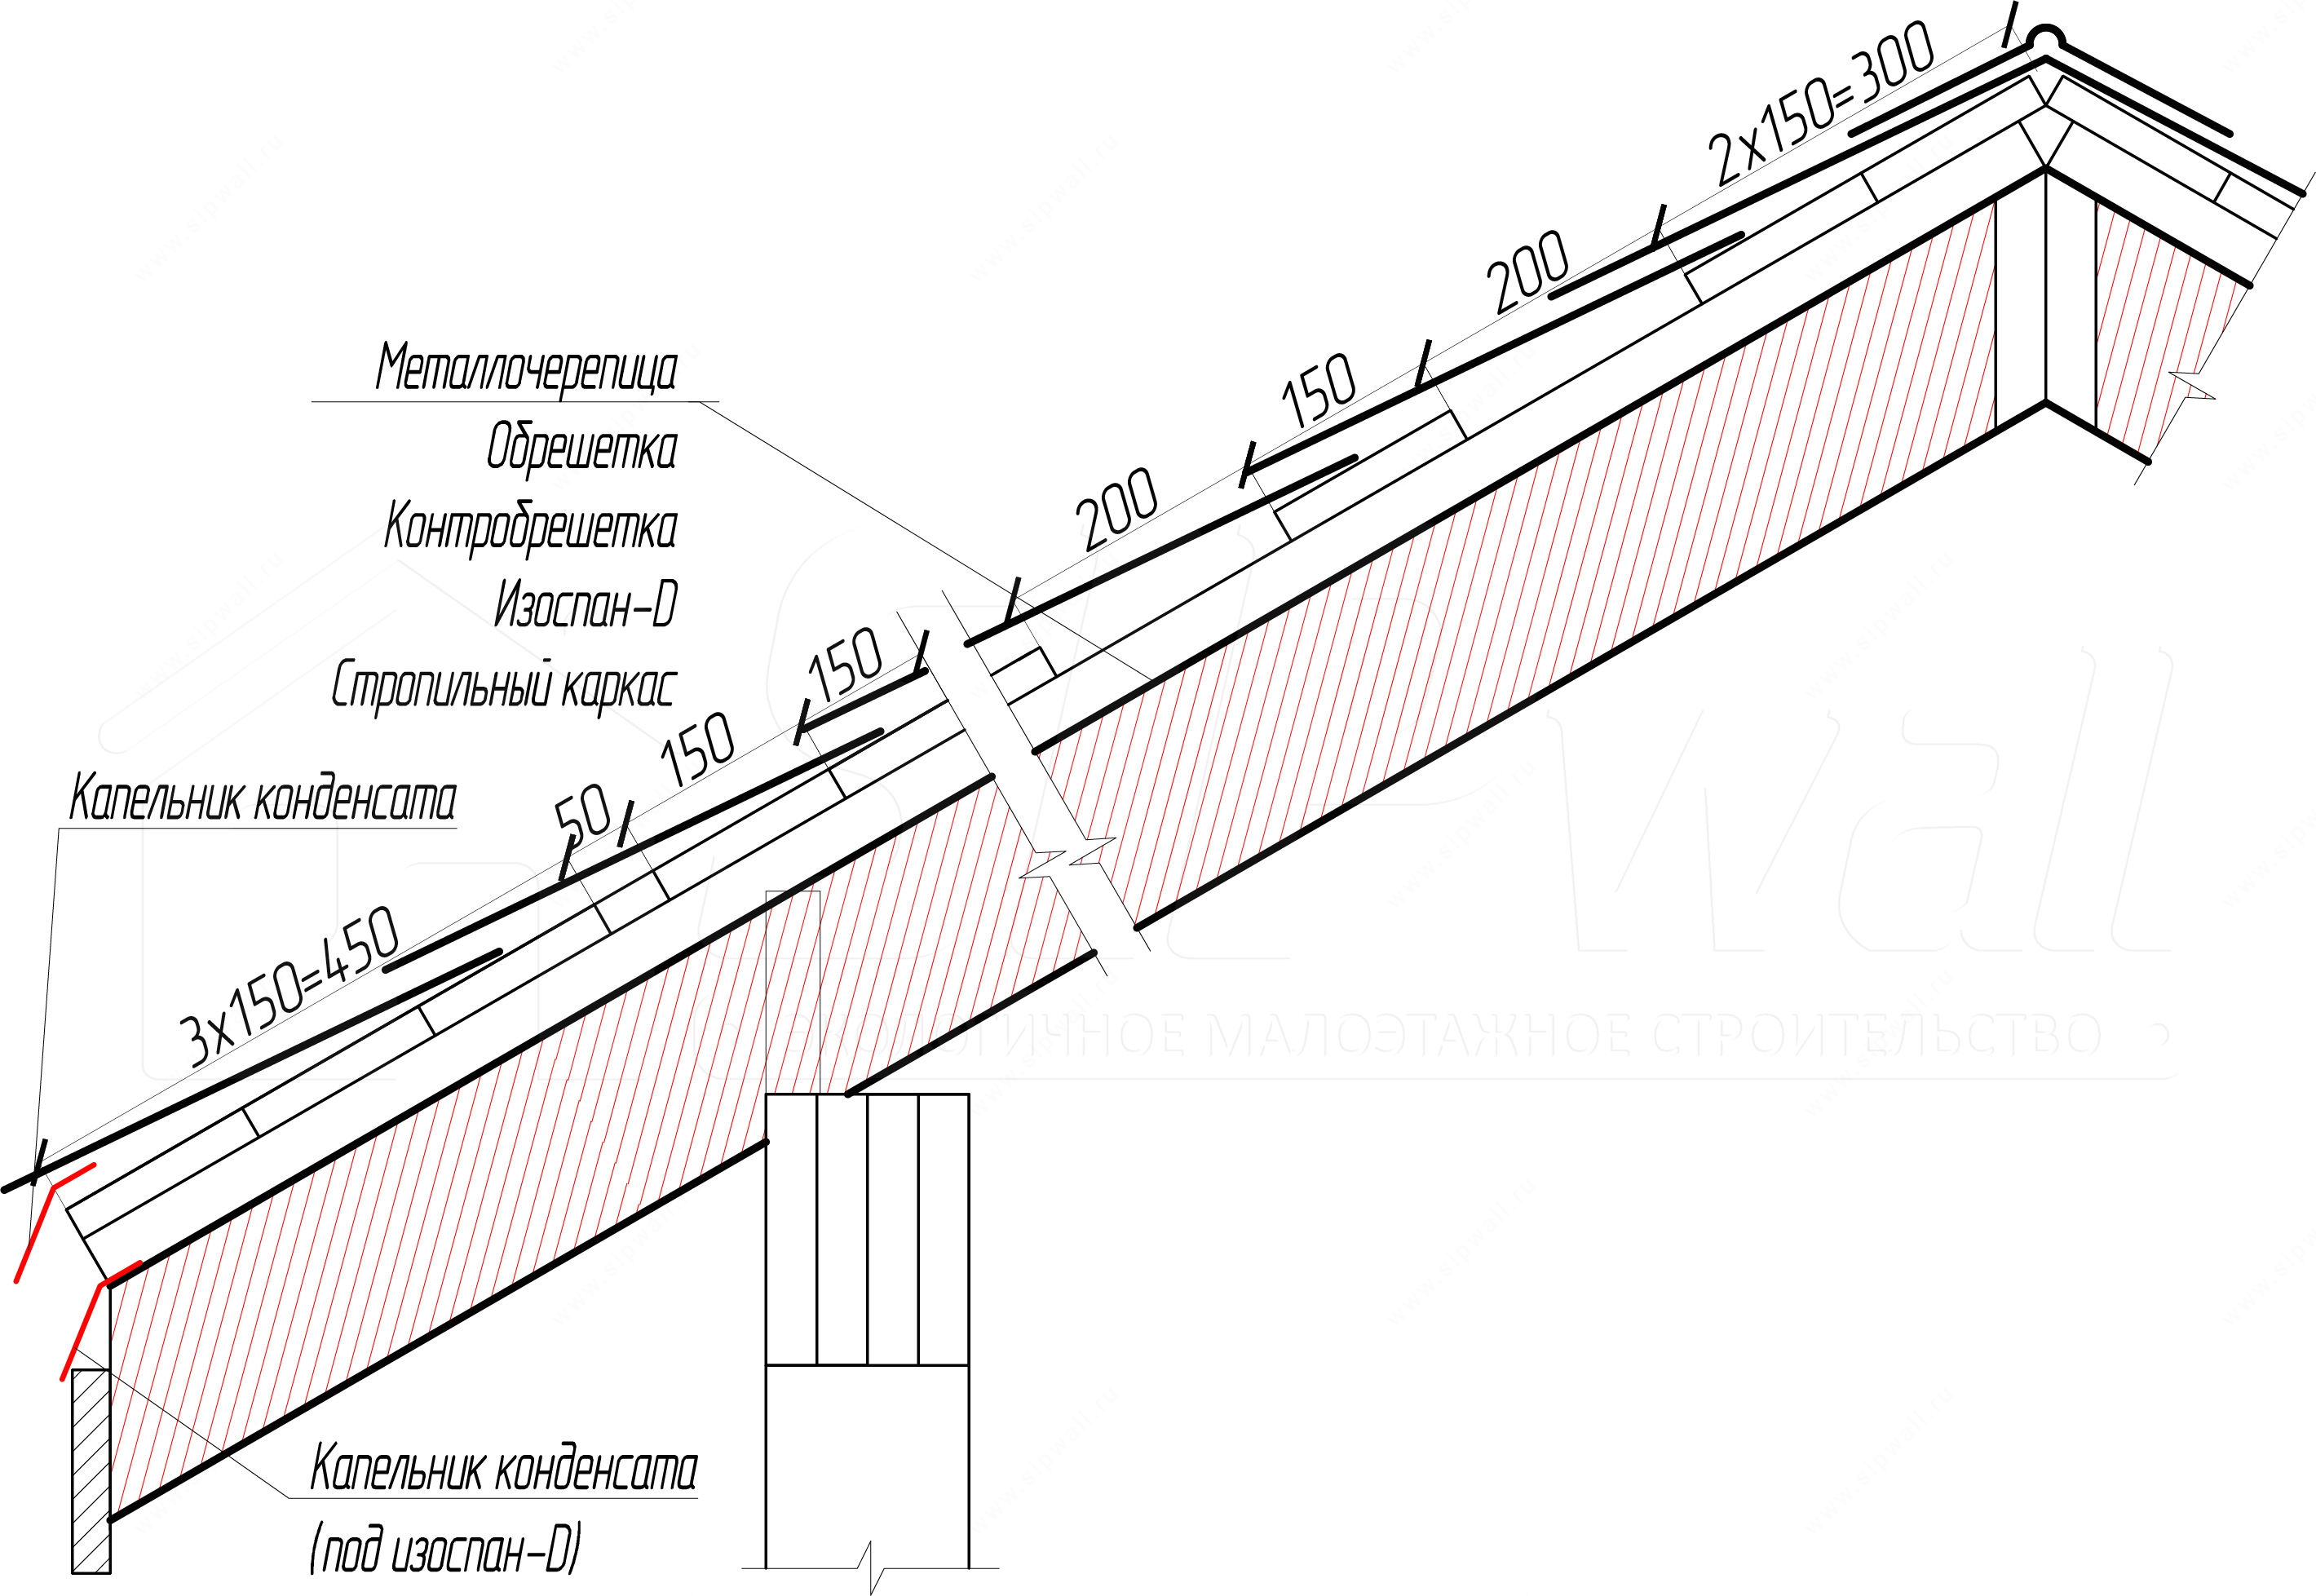
5. Metal roof tiles on the frame roof of porches and verandas
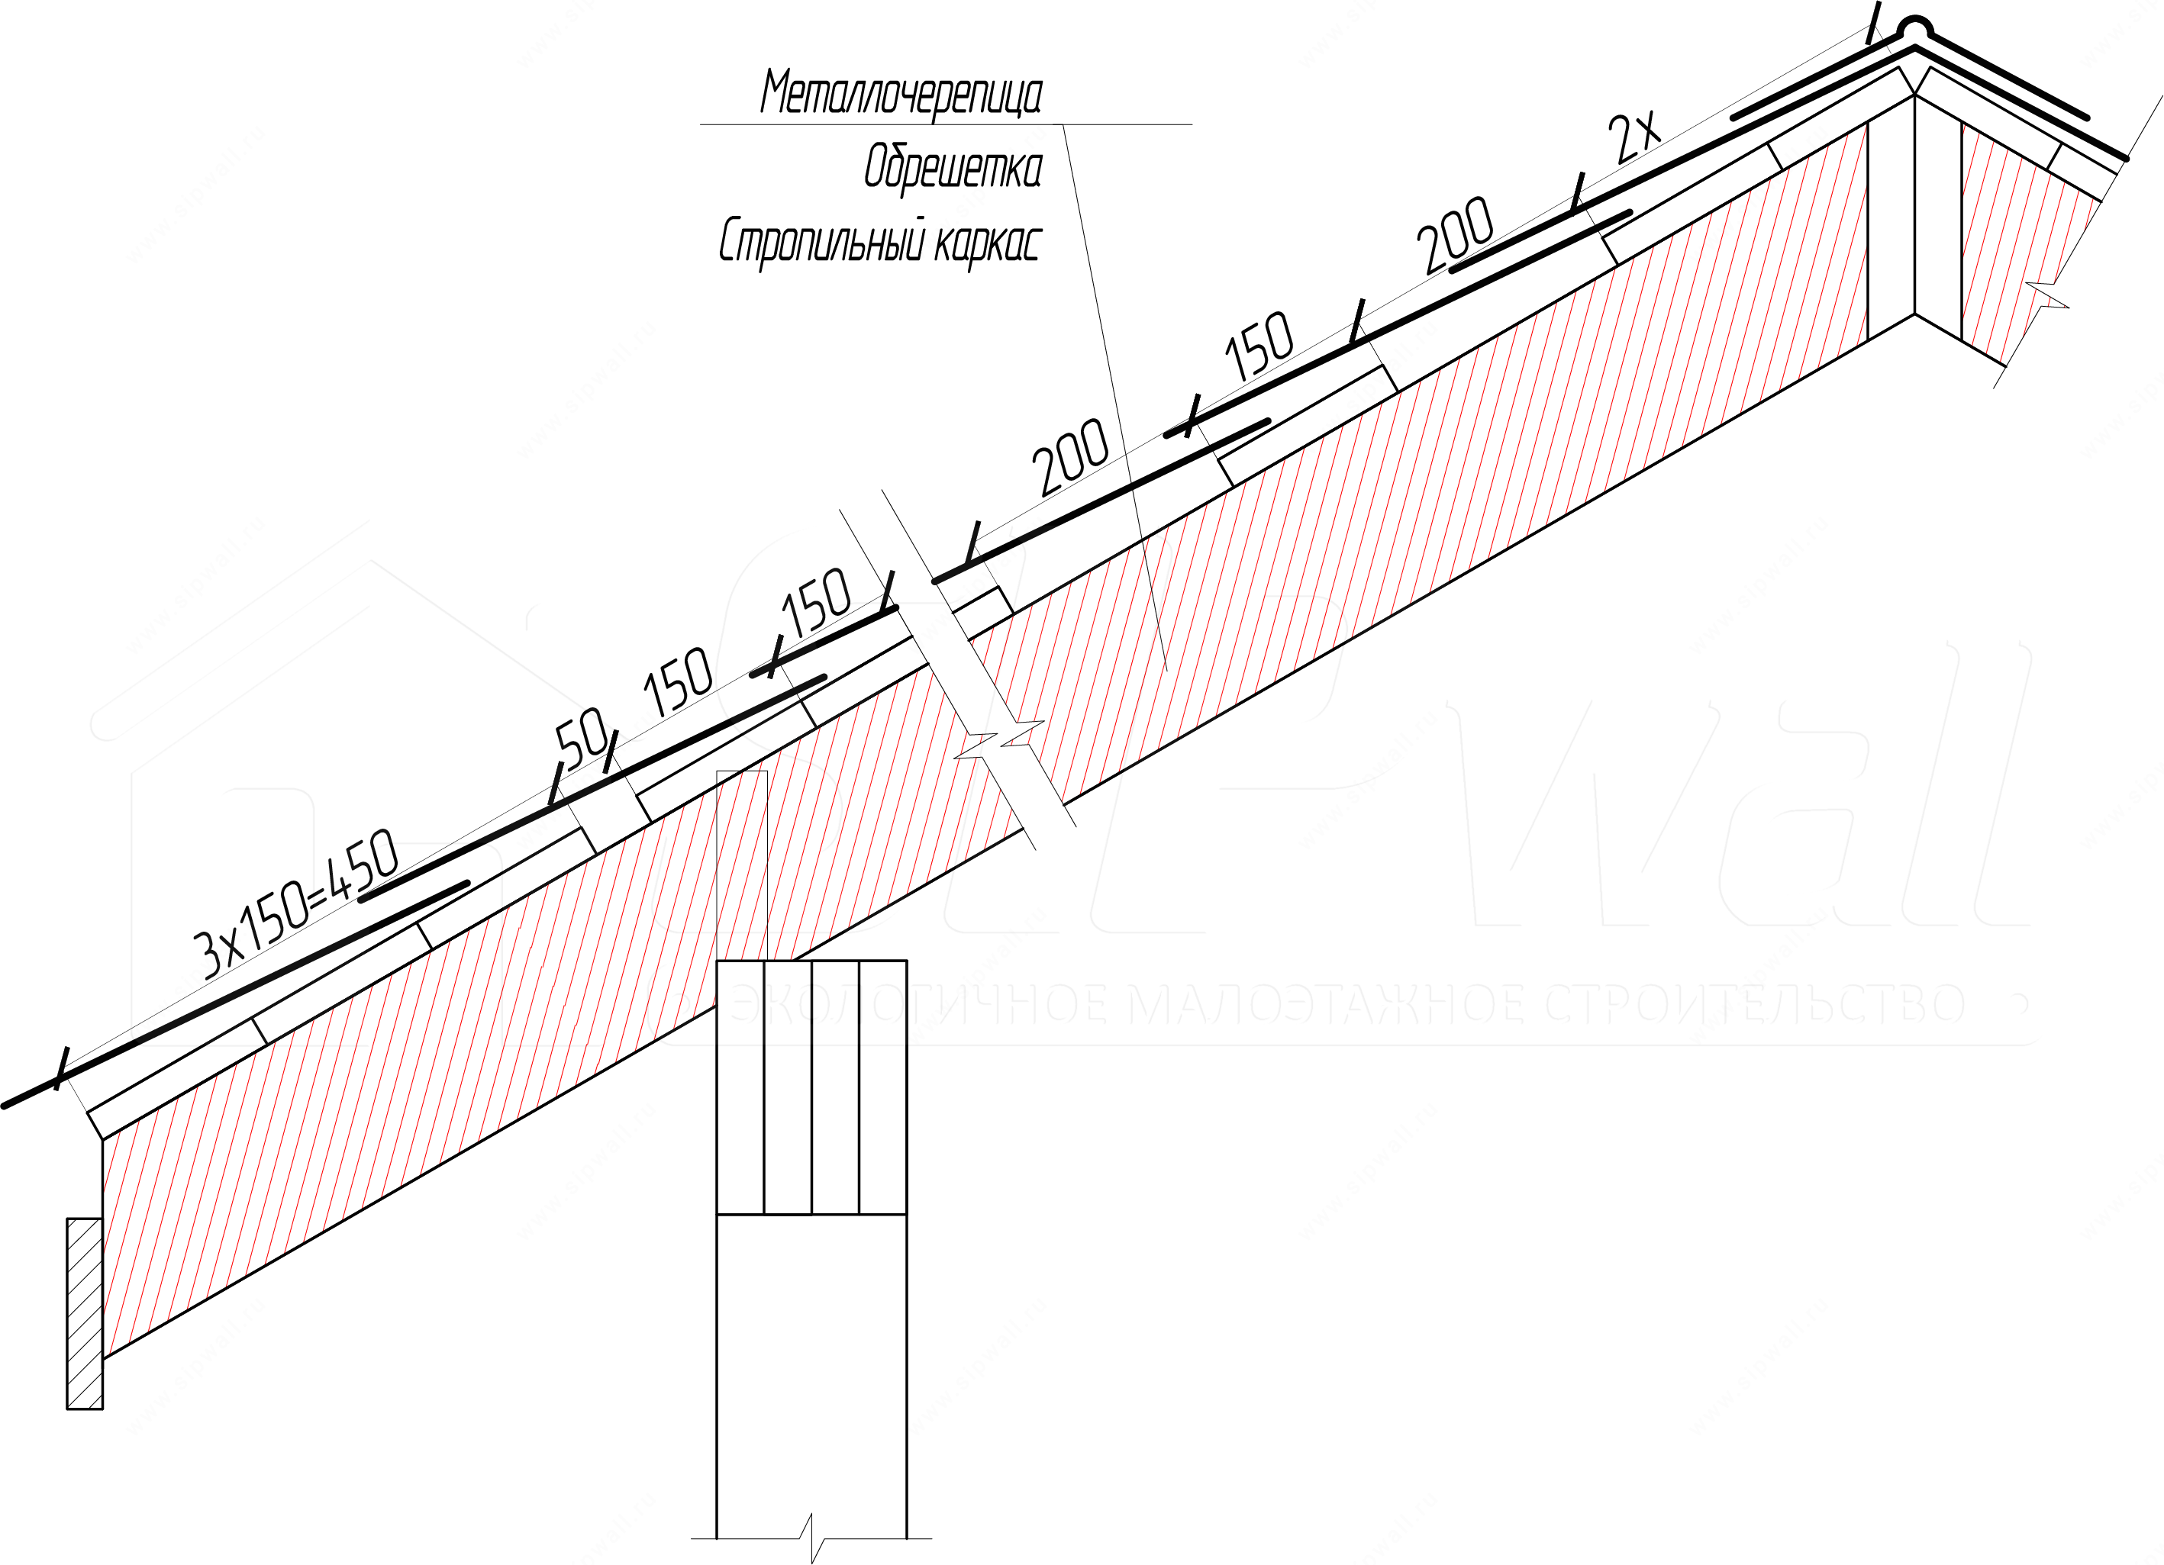
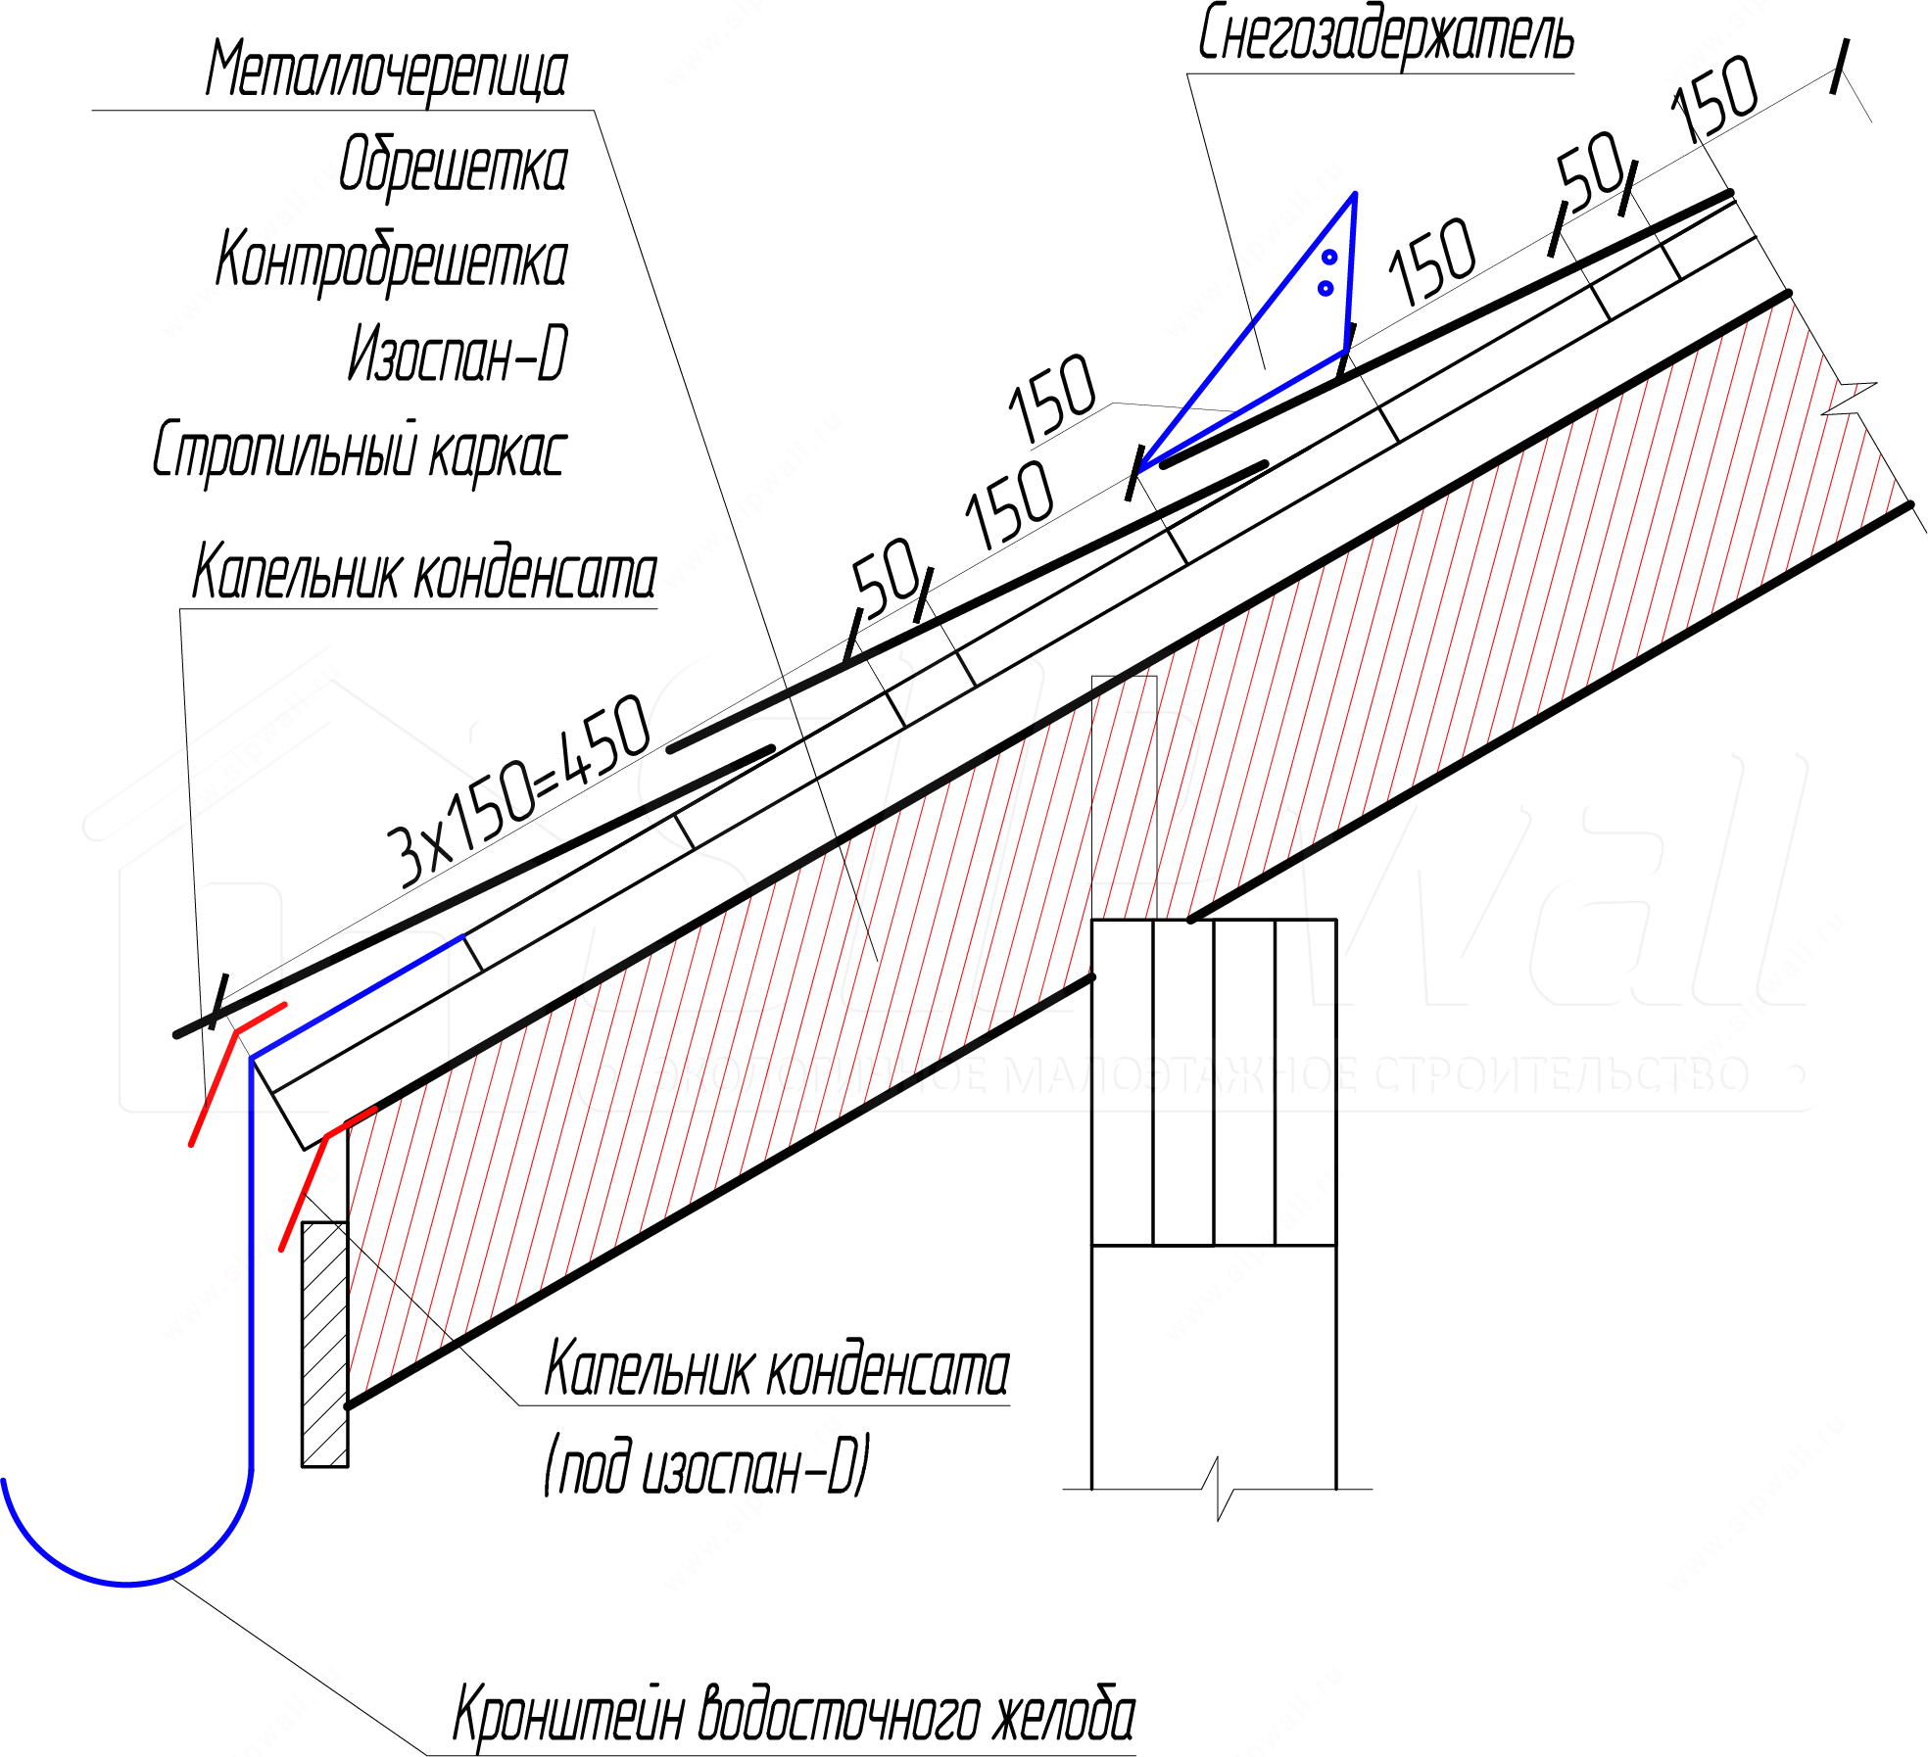
6. Gutter fixed to the battens under metal roof tiles
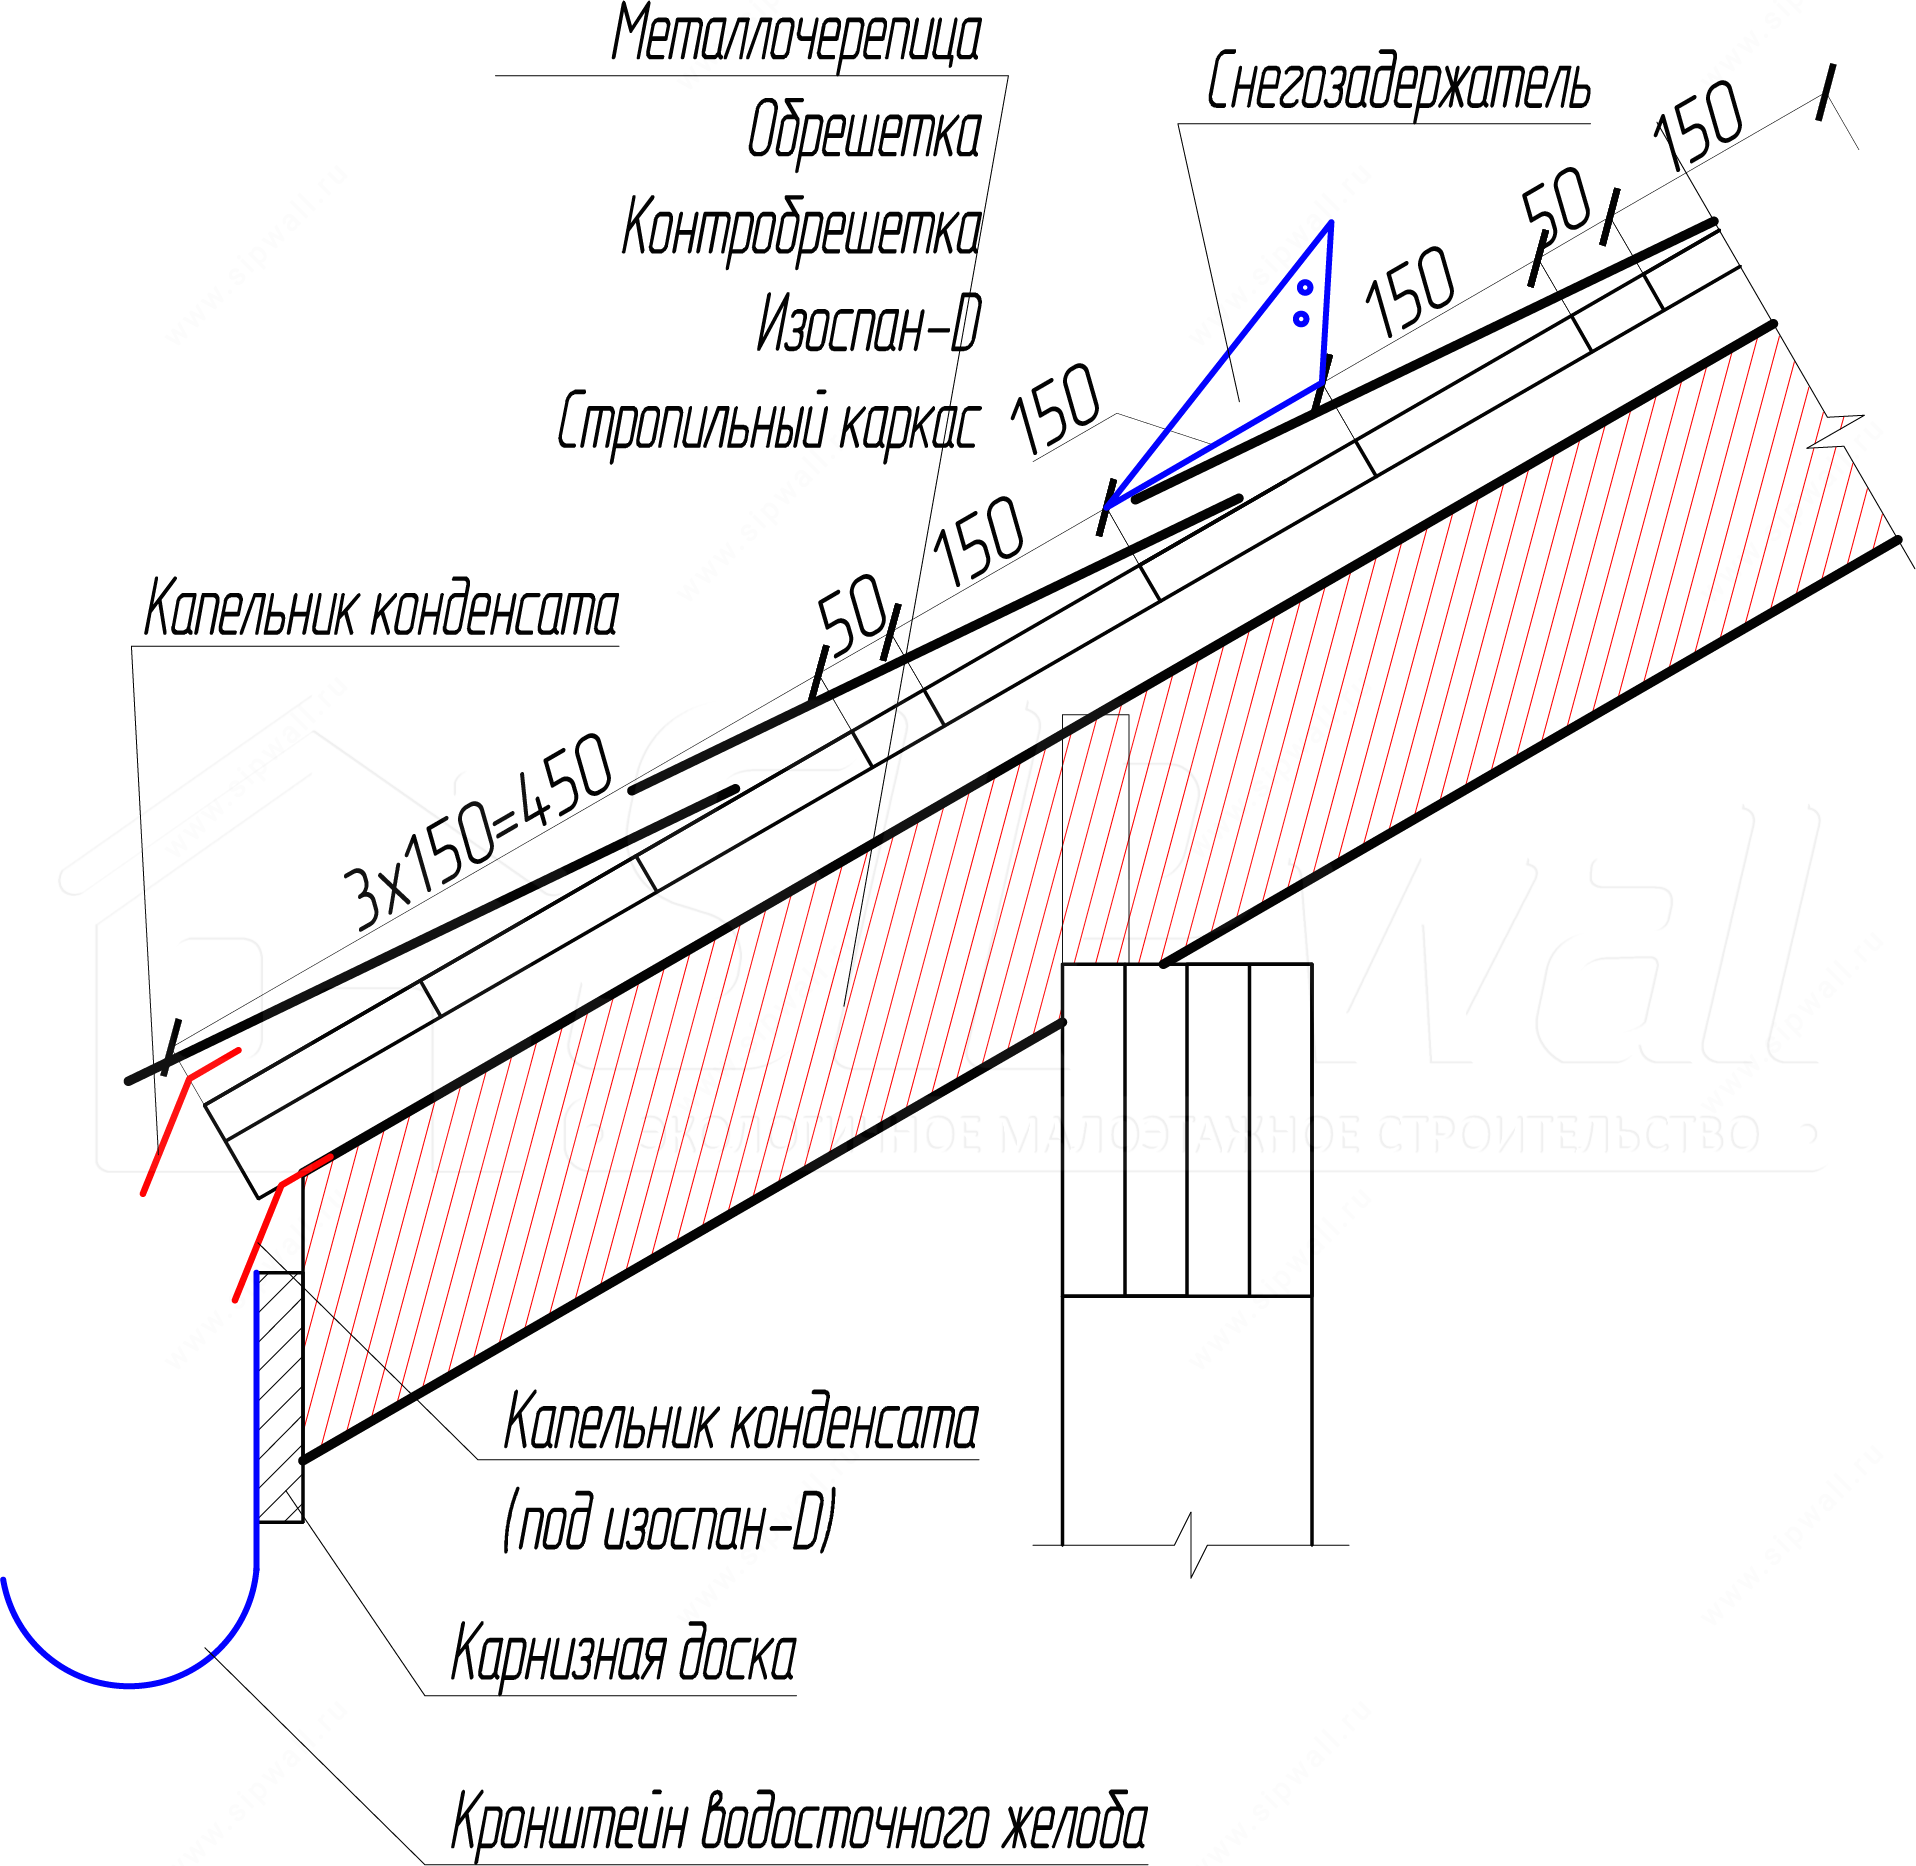
7. Gutter fixed to the eaves board under metal roof tiles
Note:
The snow guard is installed on the third wave of the metal roof tile, along the house axis or the beam axis.
9. Batten layout scheme for a valley