- Keep a constant watch on the condition of your House's walls.
- Do not allow water to hit the walls and partitions directly and repeatedly or over-moisten them; to that end, keep the drainage system (gutters, downpipes), window sills and plinth flashings in good order. Over-moistening has a negative effect on the frost resistance and thermal conductivity of the walls and may impair the performance of the walls and partitions.
- If hairline cracks or chips appear on the walls, contact our company's specialists immediately.
- Without a specially developed design agreed with our company, do not carry out work to: change the layout of the House's interior rooms; add extensions to the House; enlarge window and door openings; make openings in the walls; break the integrity of lintels over openings; dismantle or otherwise alter chimneys and ventilation ducts; alter the structure of the external walls in a way that could break the integrity of the vapor barrier, waterproofing and thermal insulation layers.
If the above requirements are not met, the strength of the walls and partitions may be weakened, which may impair the load-bearing capacity of the House.
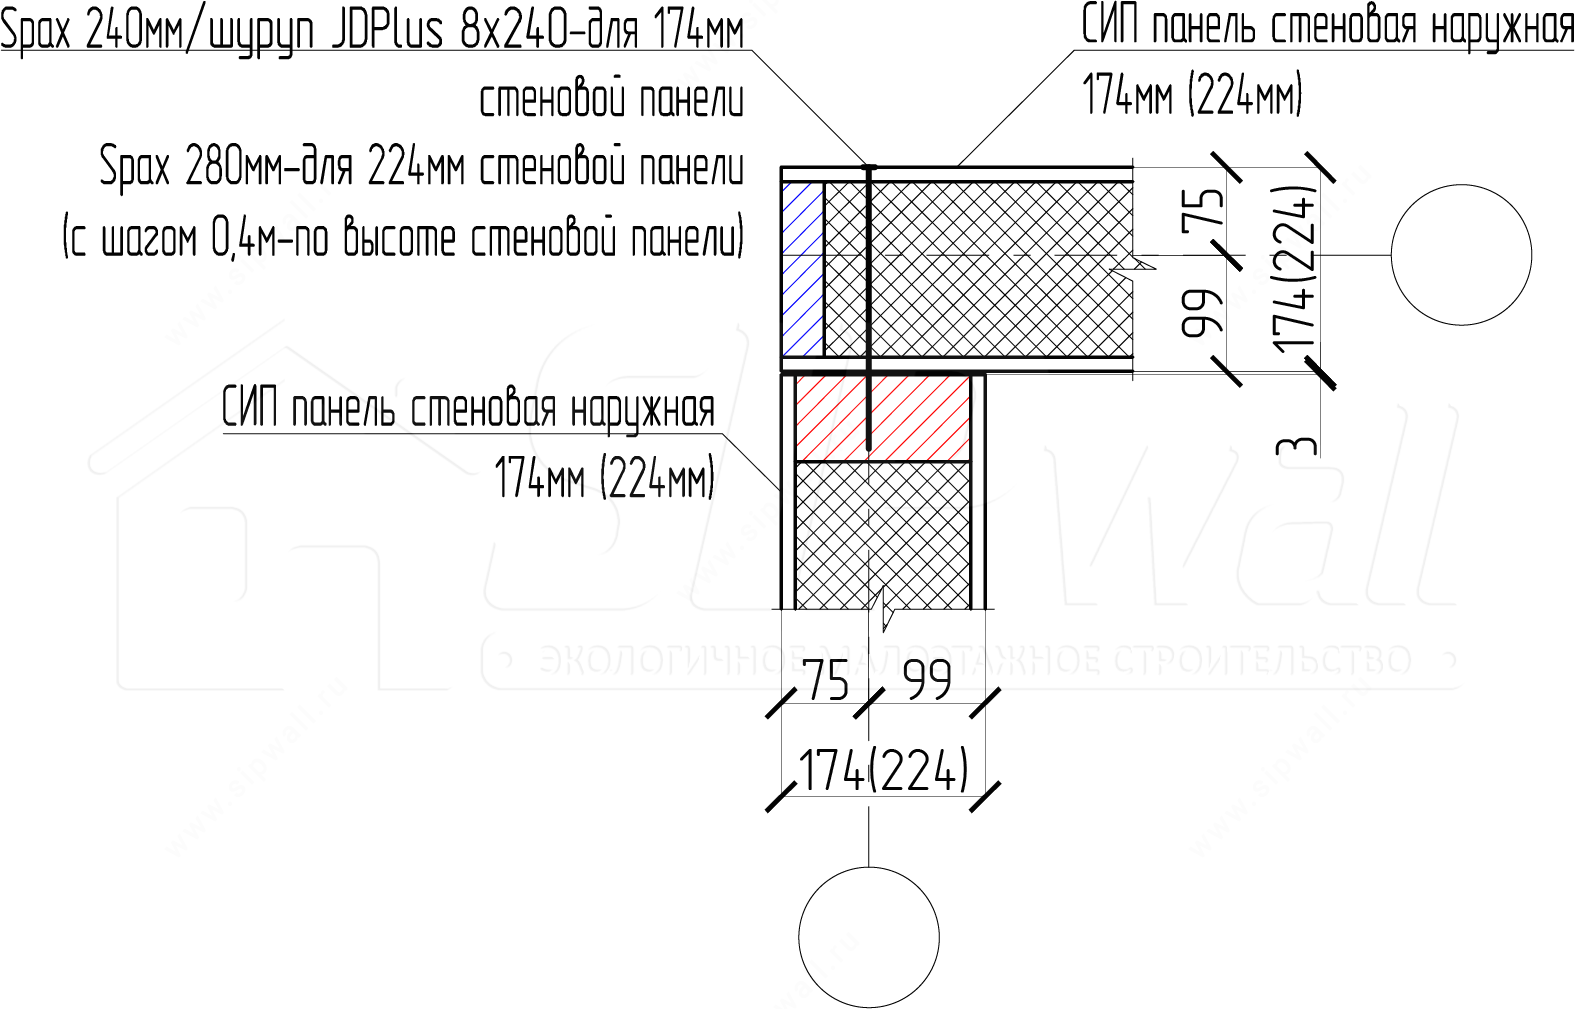
1. Joints of SIP wall panels
Corner wall joint
T-shaped wall joint (option 1)
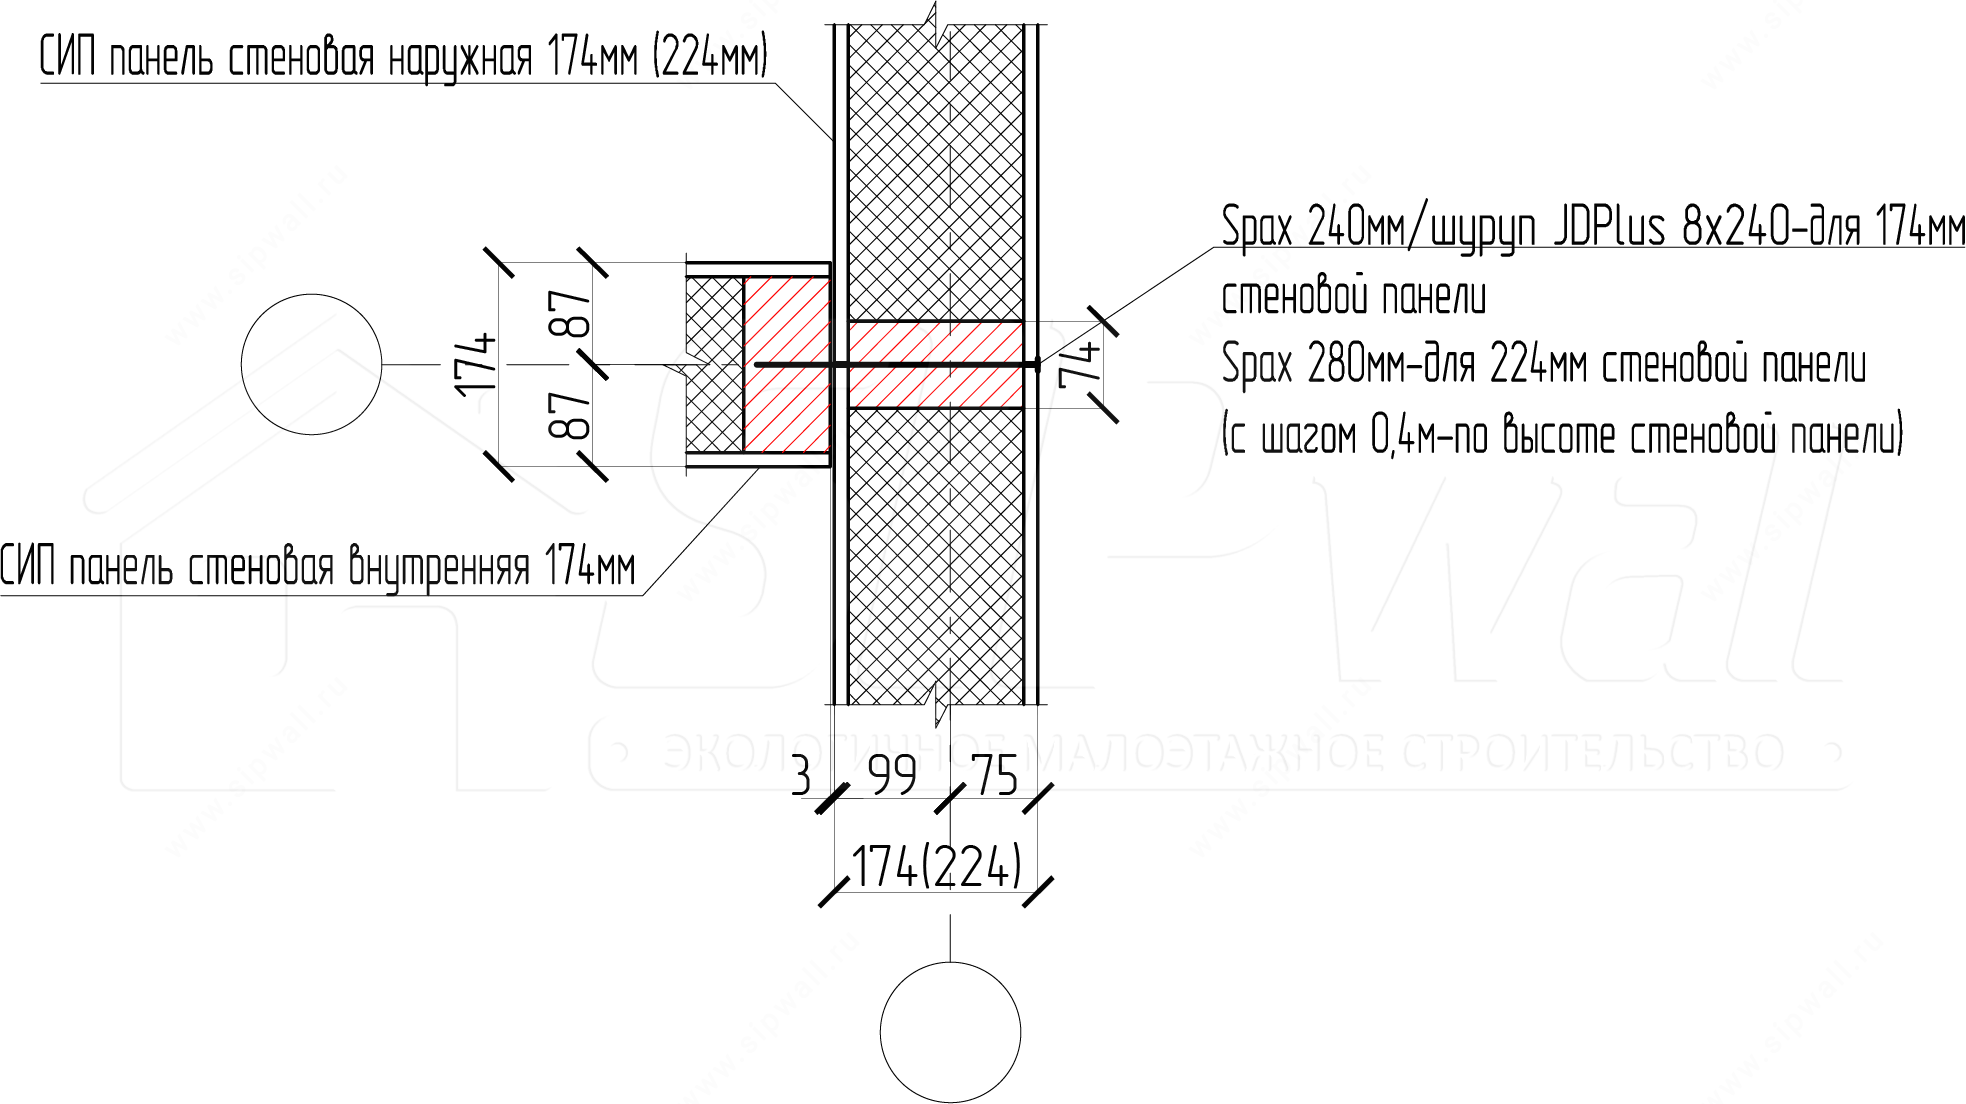
T-shaped wall joint (option 2)
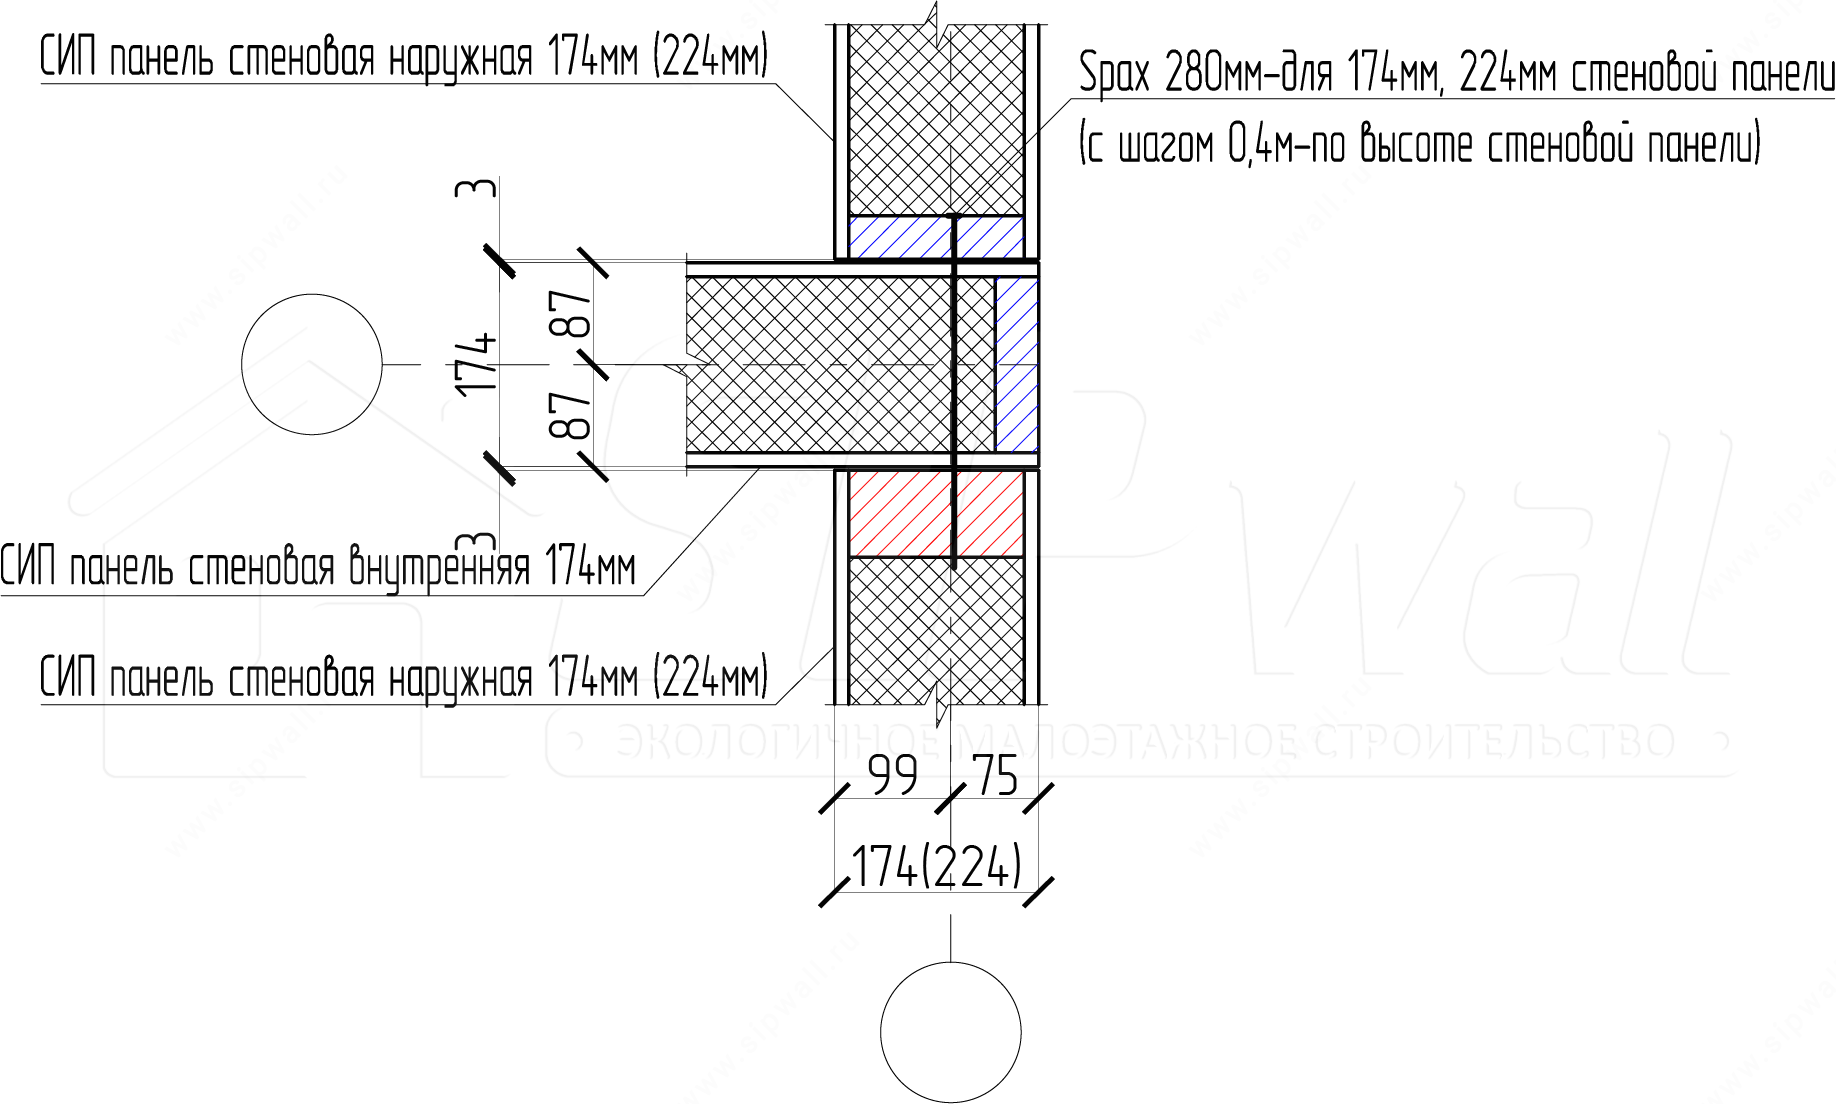
X-shaped wall joint
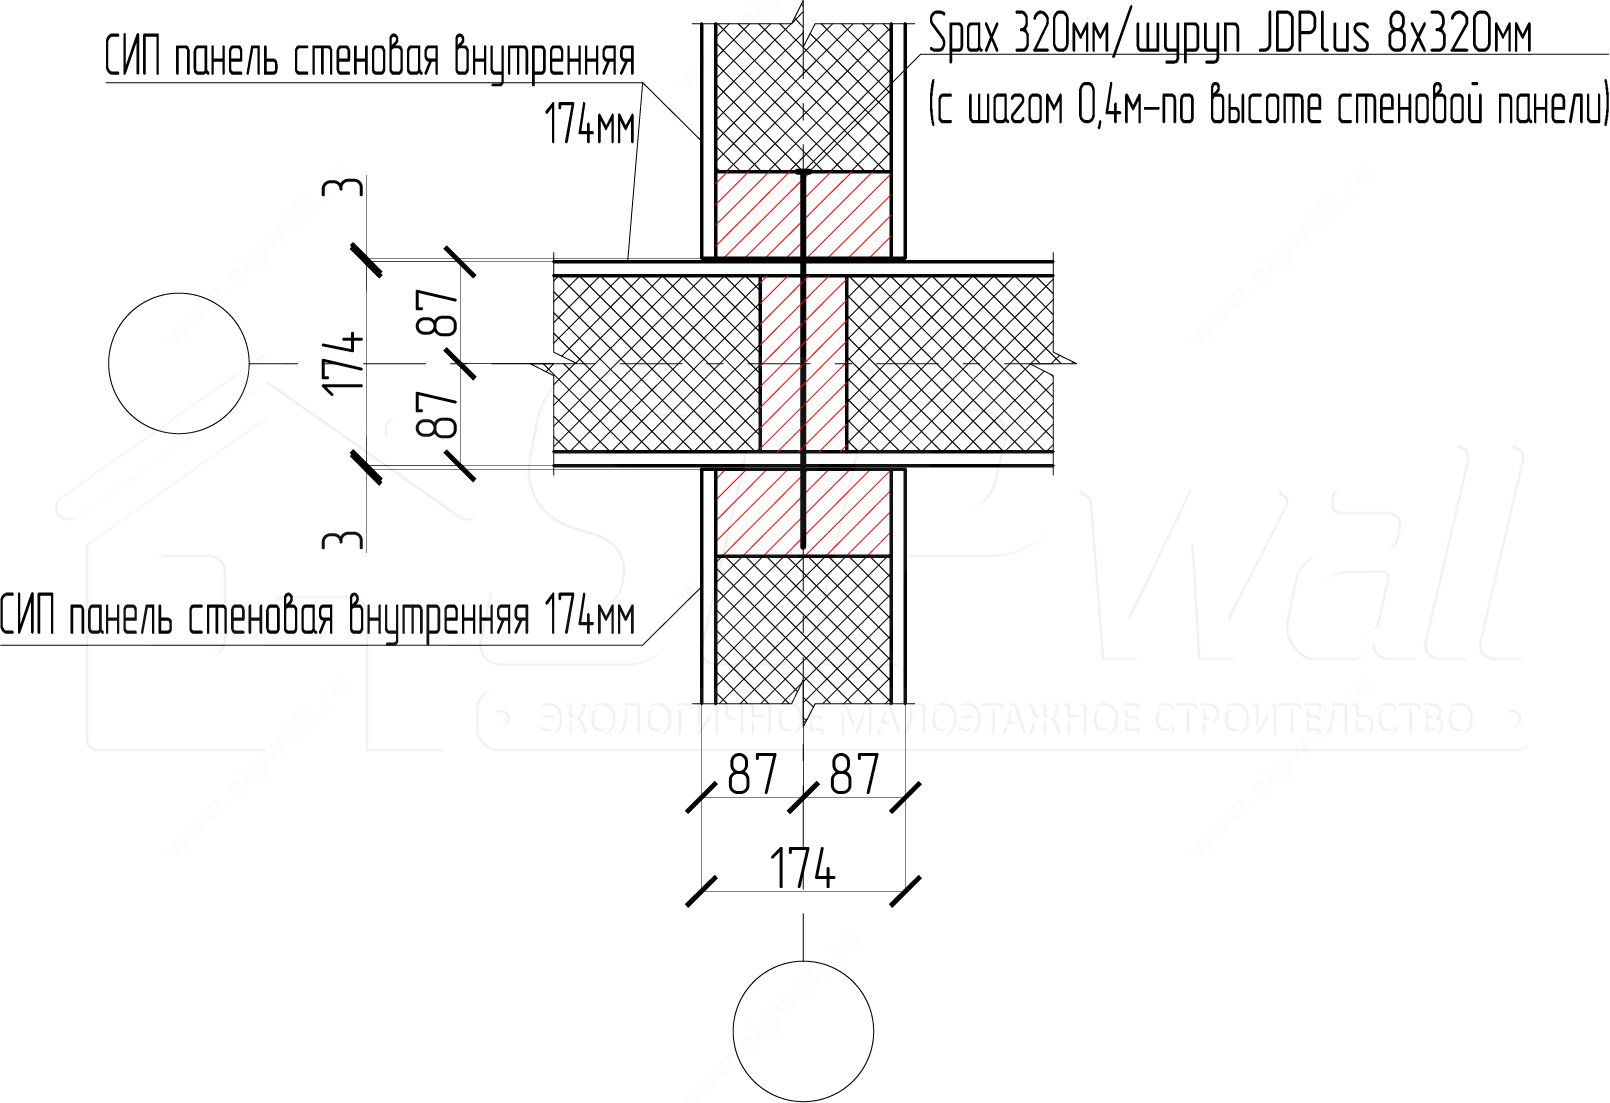
Note: Joints of internal load-bearing walls are made in the same way, depending on their alignment.
T-shaped wall joint when forming a bay window
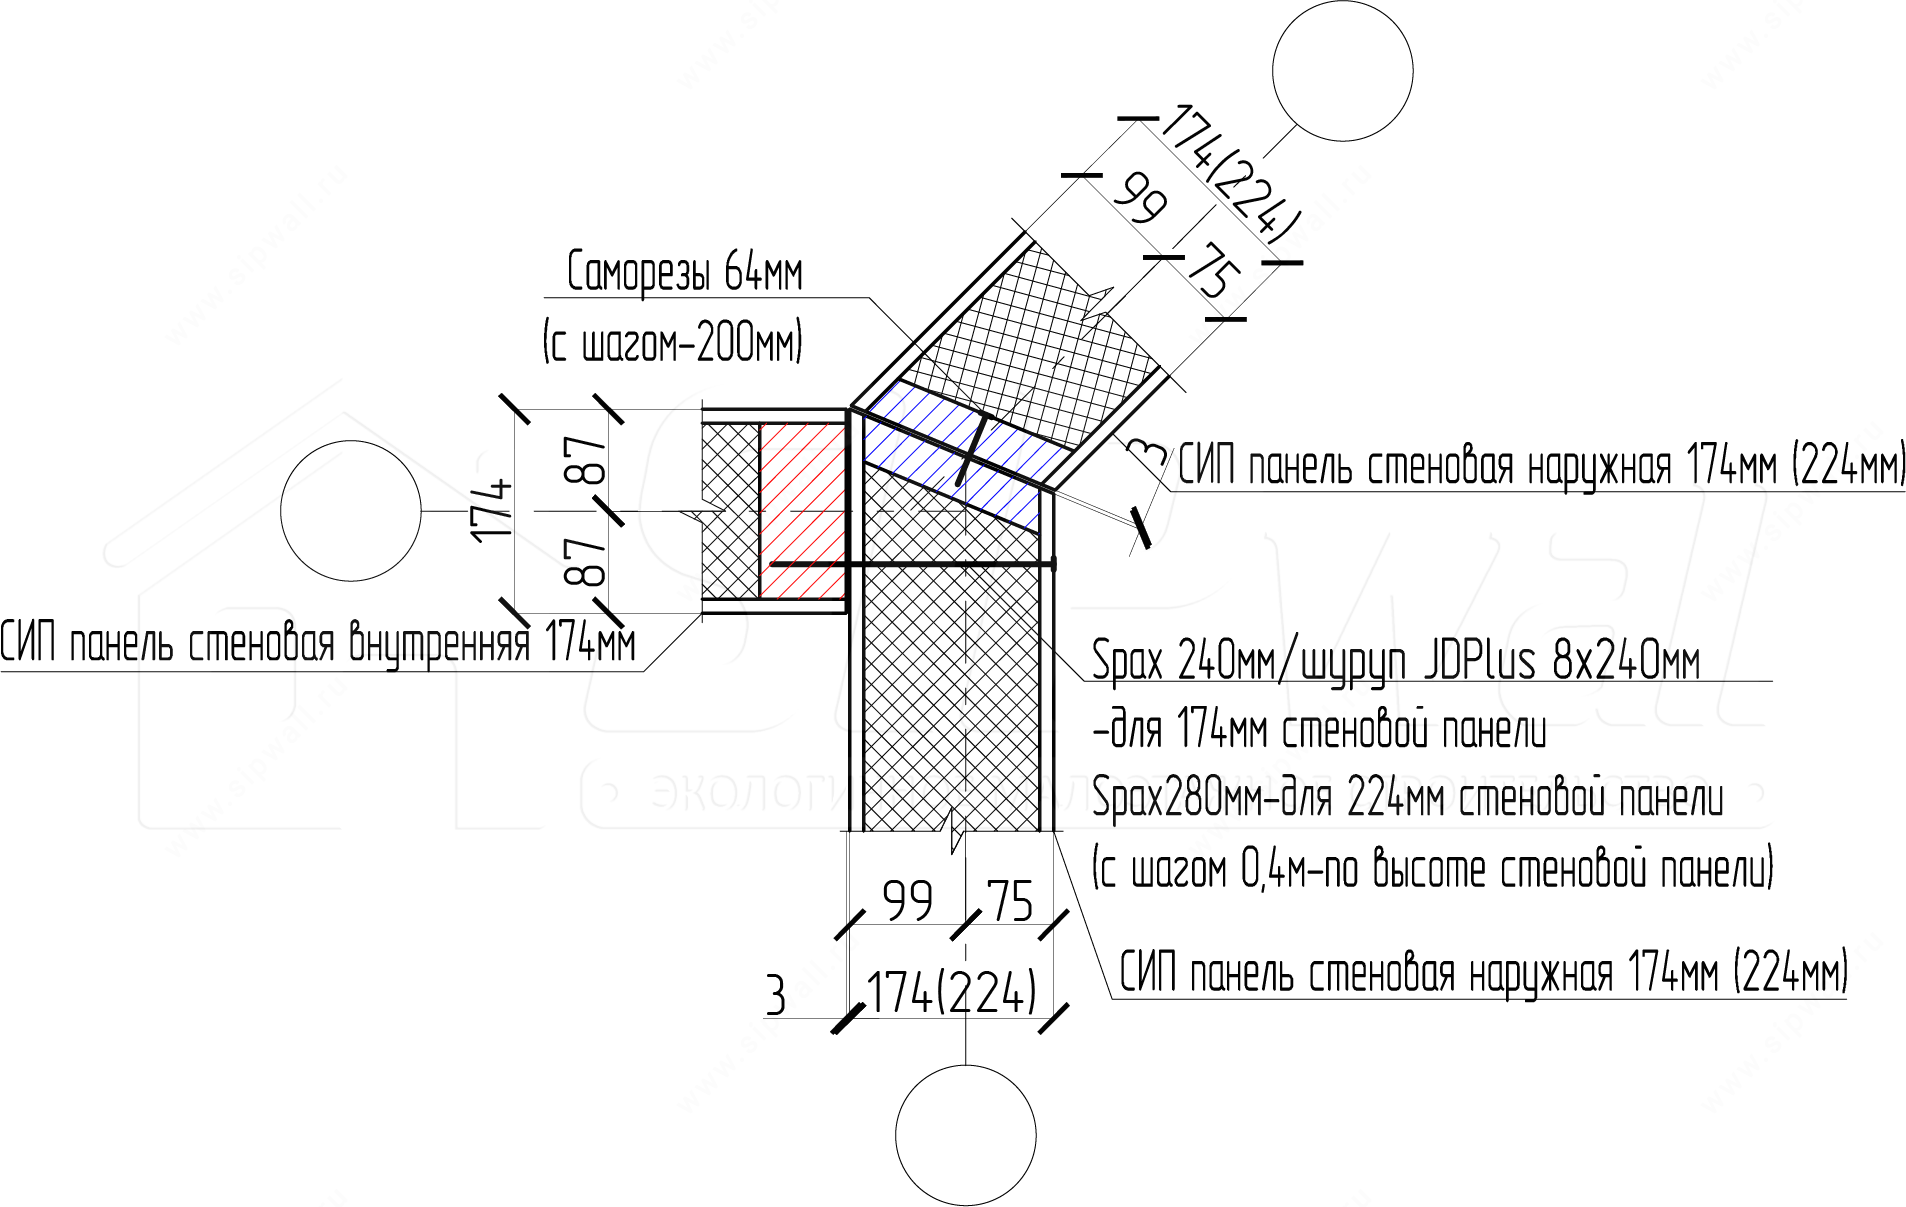
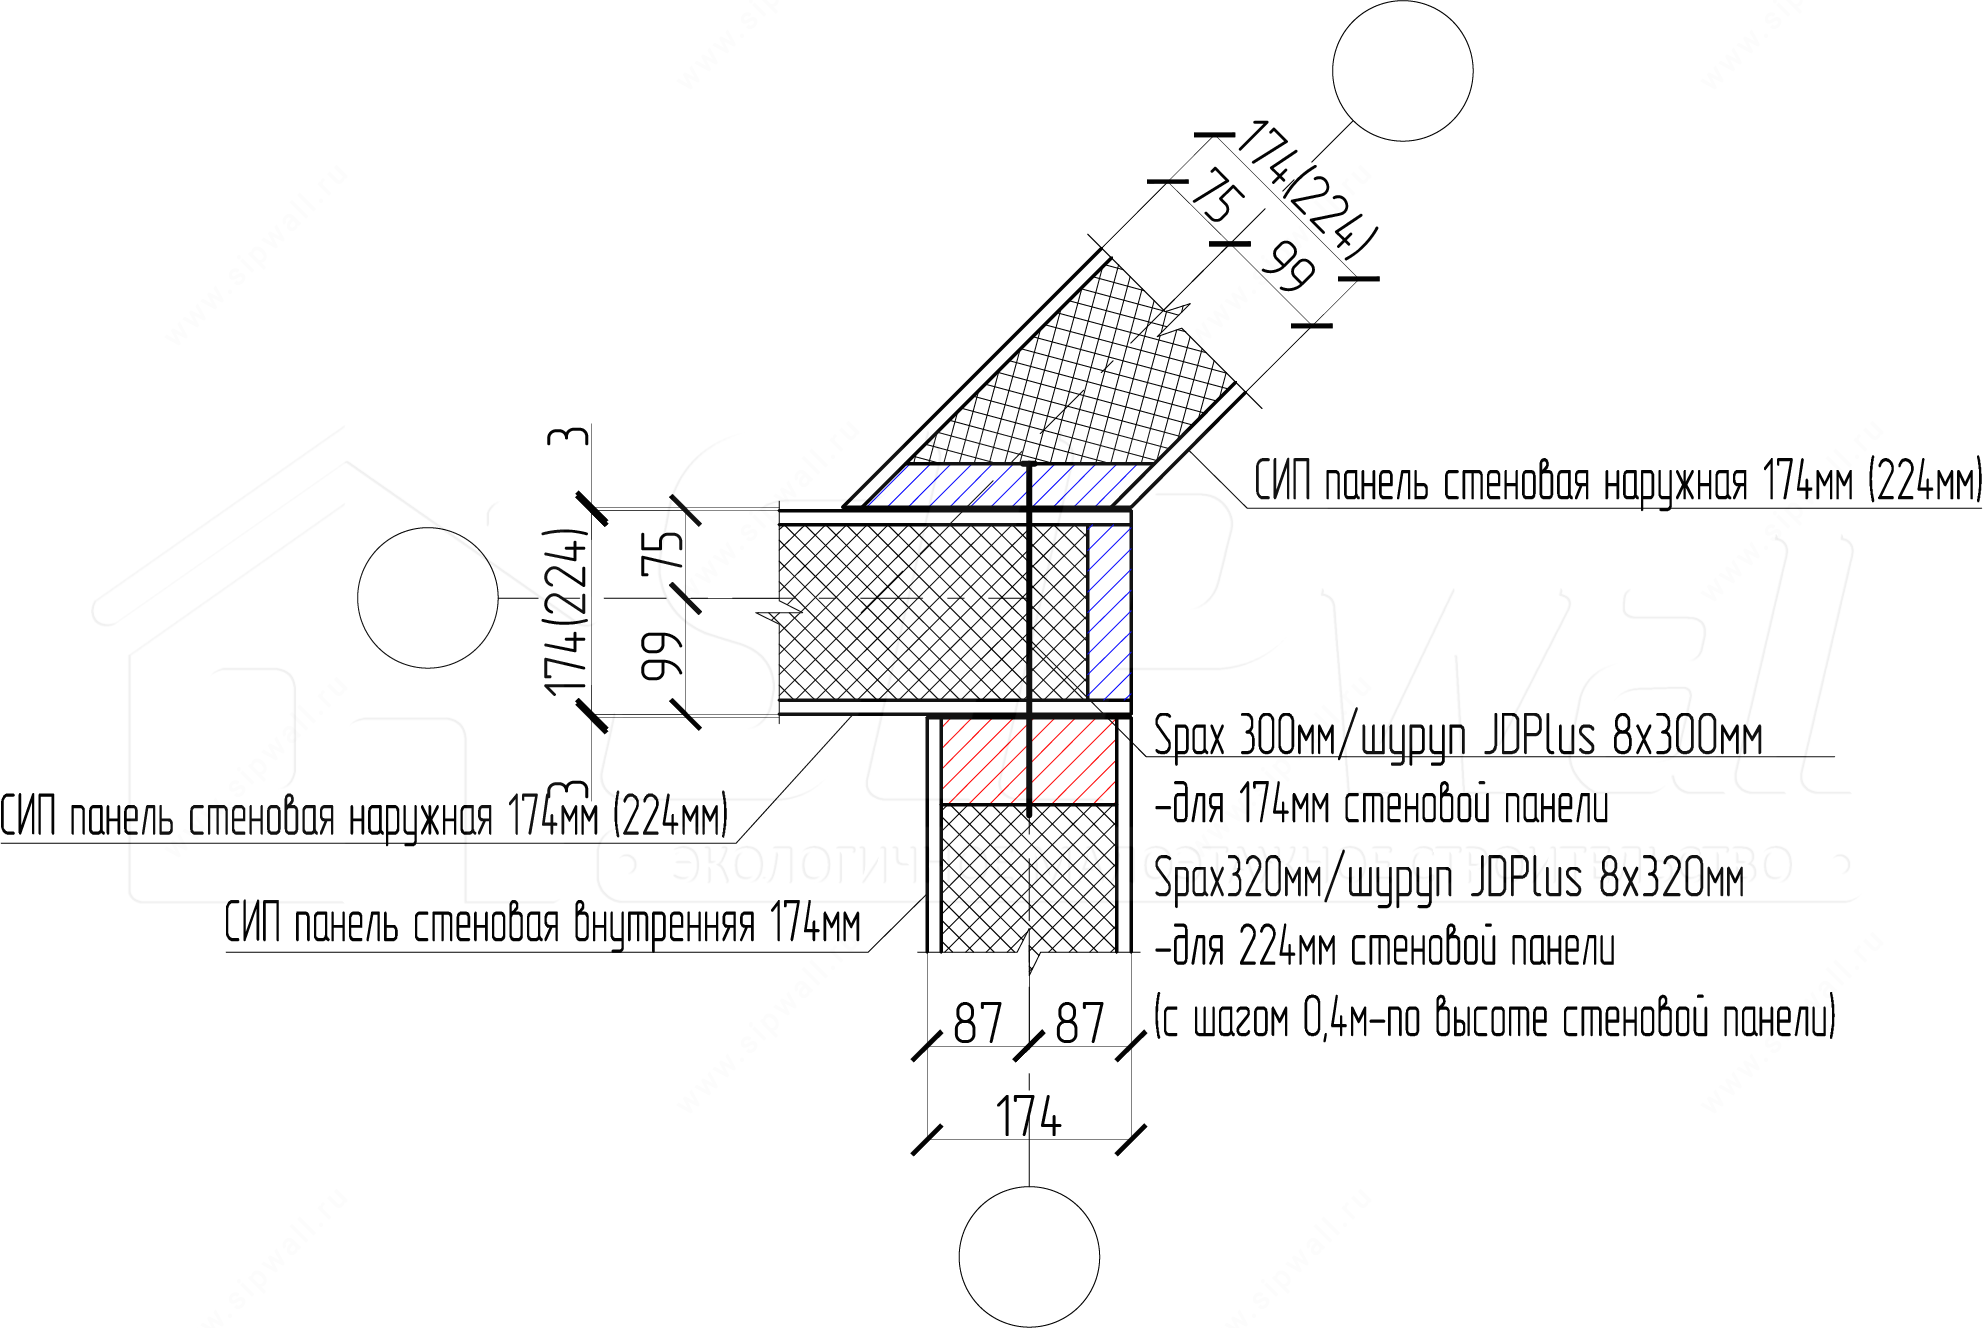
Note: Other options for joints of walls at an angle to each other are possible. The joint of the warm-envelope walls (external walls) is the prevailing one.
Corner wall joint (where an extension, garage, etc. adjoins)
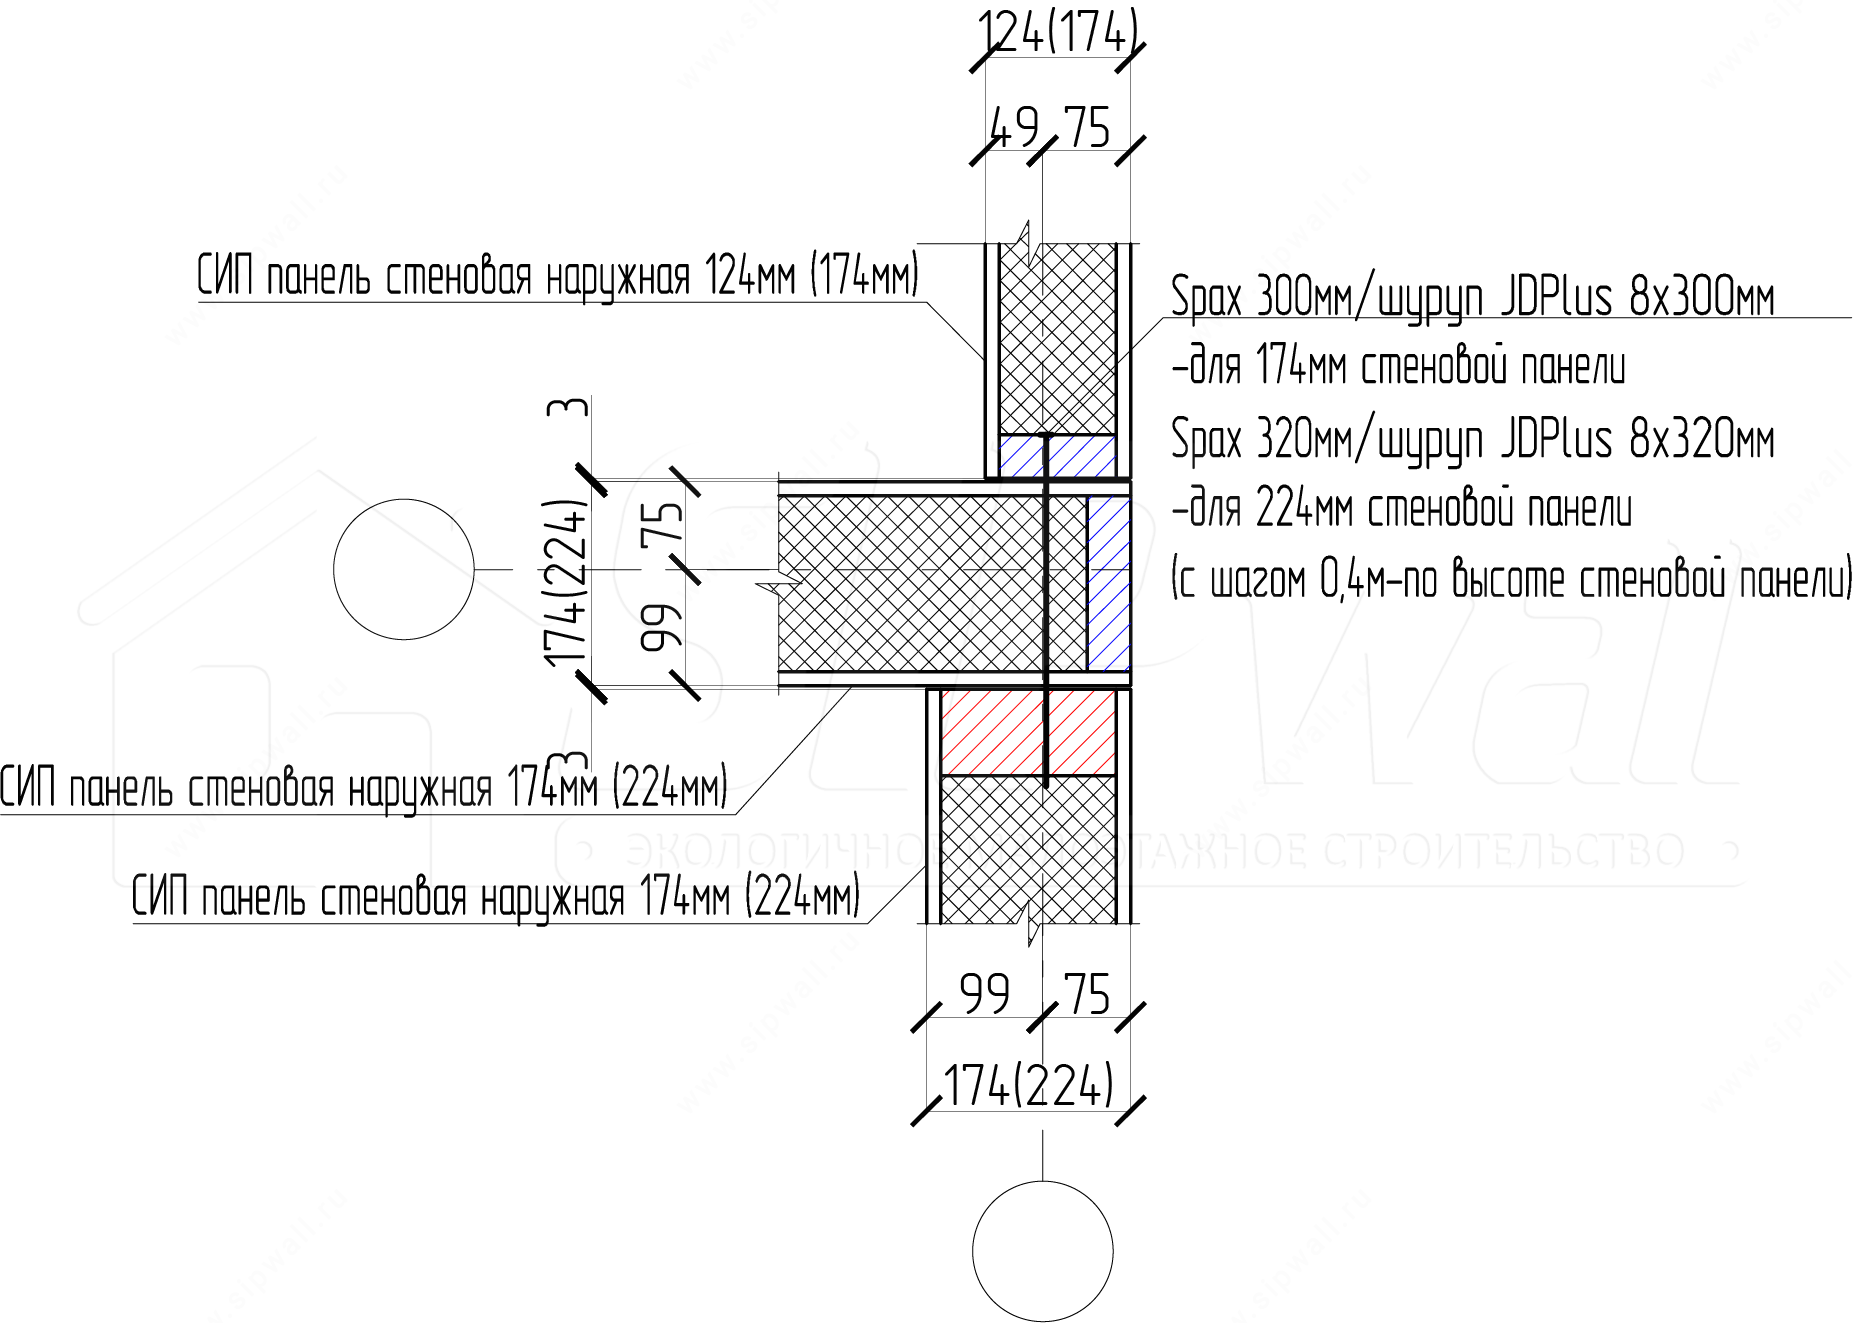
Note: The 124 mm external walls of an extension, garage, etc. are fixed to each other and to the external SIP walls with JD plus screws or equivalents. The screw length is chosen individually for each wall joint. The 124 mm internal partitions (frame partitions – 100 mm) are fixed to the external SIP walls and to each other with screws 64 mm. The 150 mm internal frame walls are fixed to the external SIP walls in the same way as the details shown, with JD plus screws or equivalents.
2. Window and door openings in SIP panels
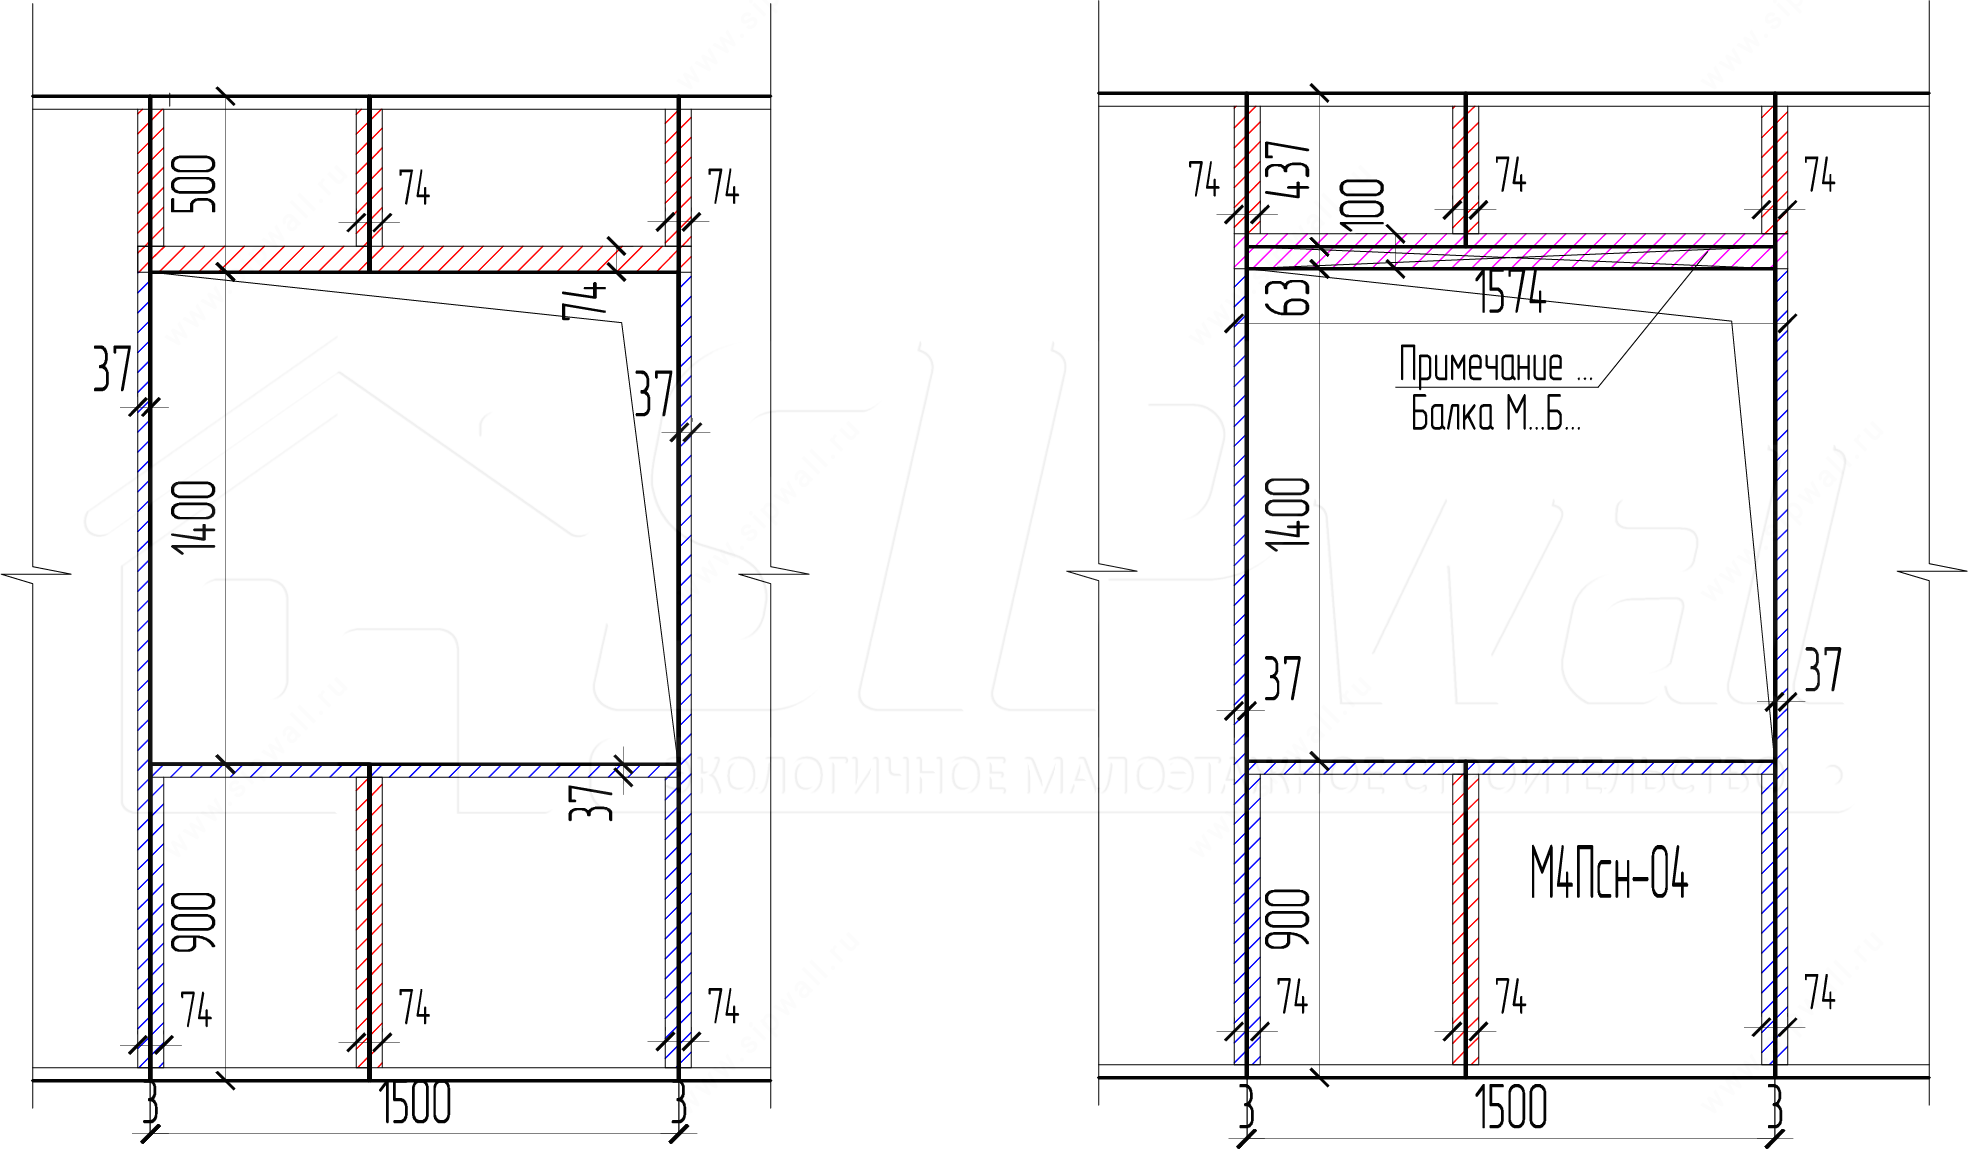
Note: Lintels over window openings in self-supporting walls depend on the span: from 1,25 m to 1,5 m – 74 mm timber; from 1,6 m to 2 m – 97 mm beam; from 2,1 m to 3 m – 147 mm beam. In load-bearing walls, a lintel for an opening wider than 1,25 m is determined by calculation.
Windows
- Installation must be carried out by a crew or organization holding a certificate of professional competence.
- If condensation forms on the inside where window structures meet the walls and reveals, check that the installation joints and the PSUL tape are intact. Prolonged over-moistening can lead to mold. To correct these defects, contact our specialists.
- Keep the window sills in working order and clear them of snow and ice when necessary.
- PVC window sashes and door leaves must open and close without effort. If there is any difficulty, the locking hardware must be adjusted or repaired.
- Window frame surfaces must be cleaned with detergents recommended by the window manufacturer.
- At least once a year, check that the windows close and open properly and that the elastic sealing gasket is intact; adjust and repair if necessary.
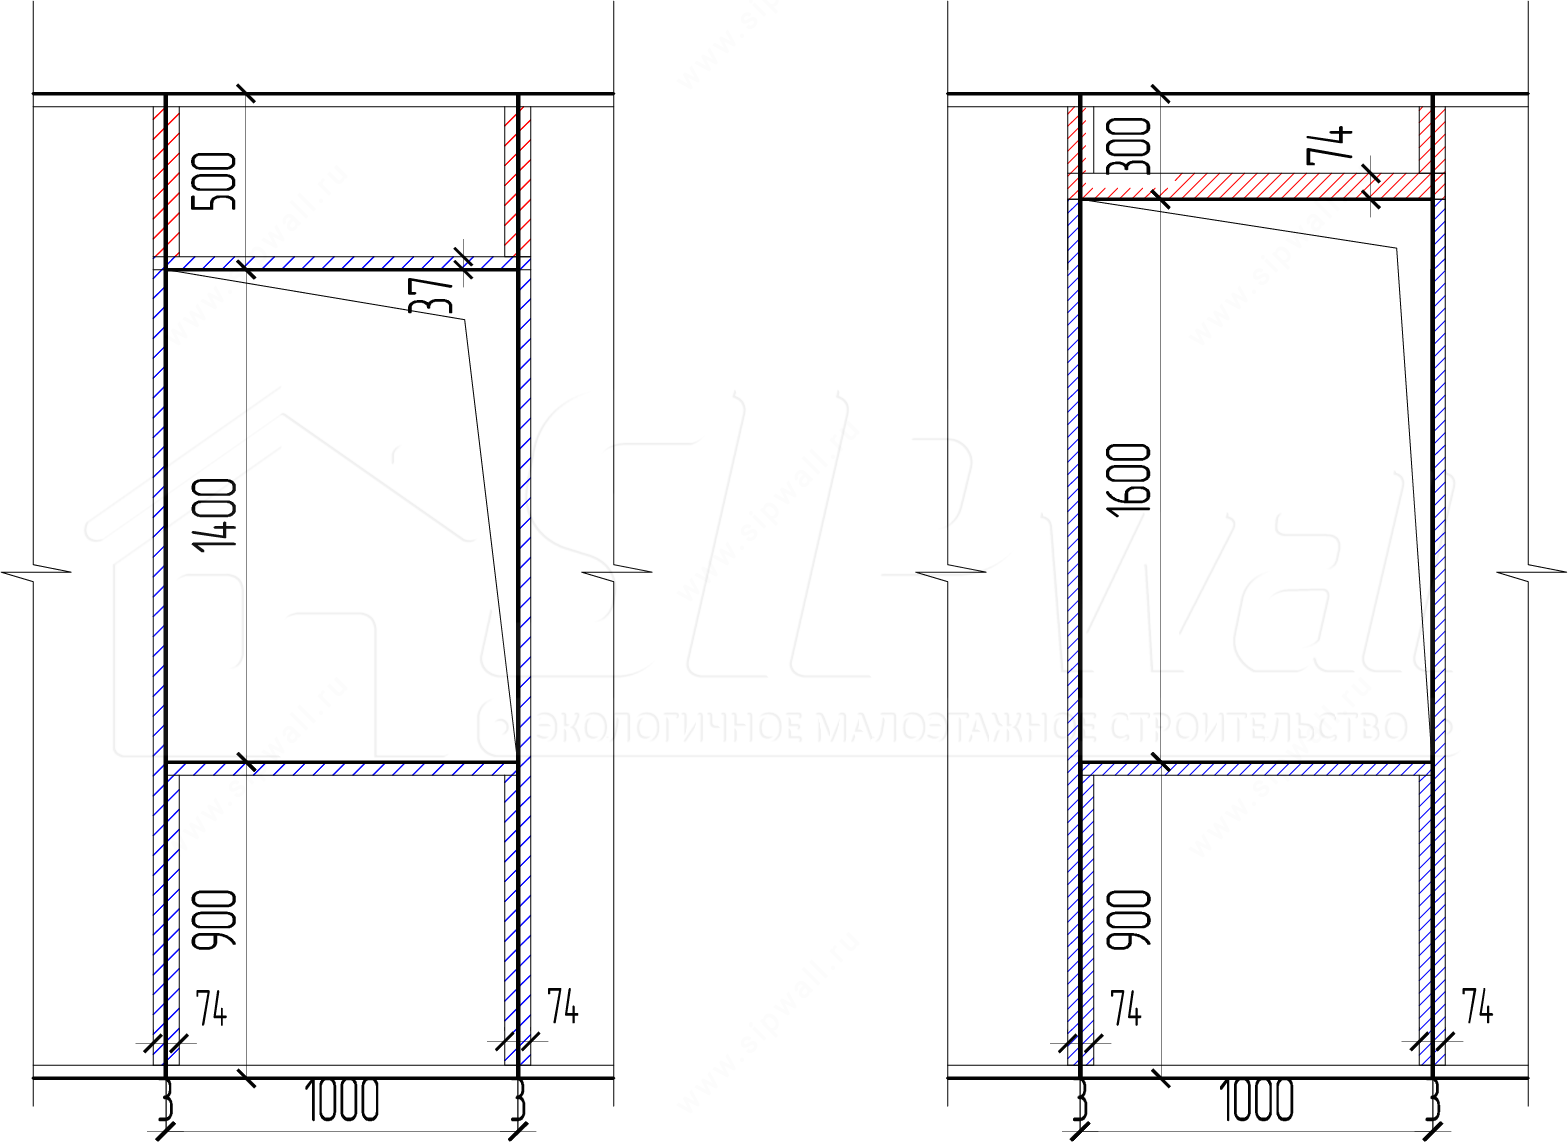
Note: If the panel above the window opening is less than 400 mm, the lintel over the window is 74 mm; if it is 400 mm or more, the lintel is 37 mm.
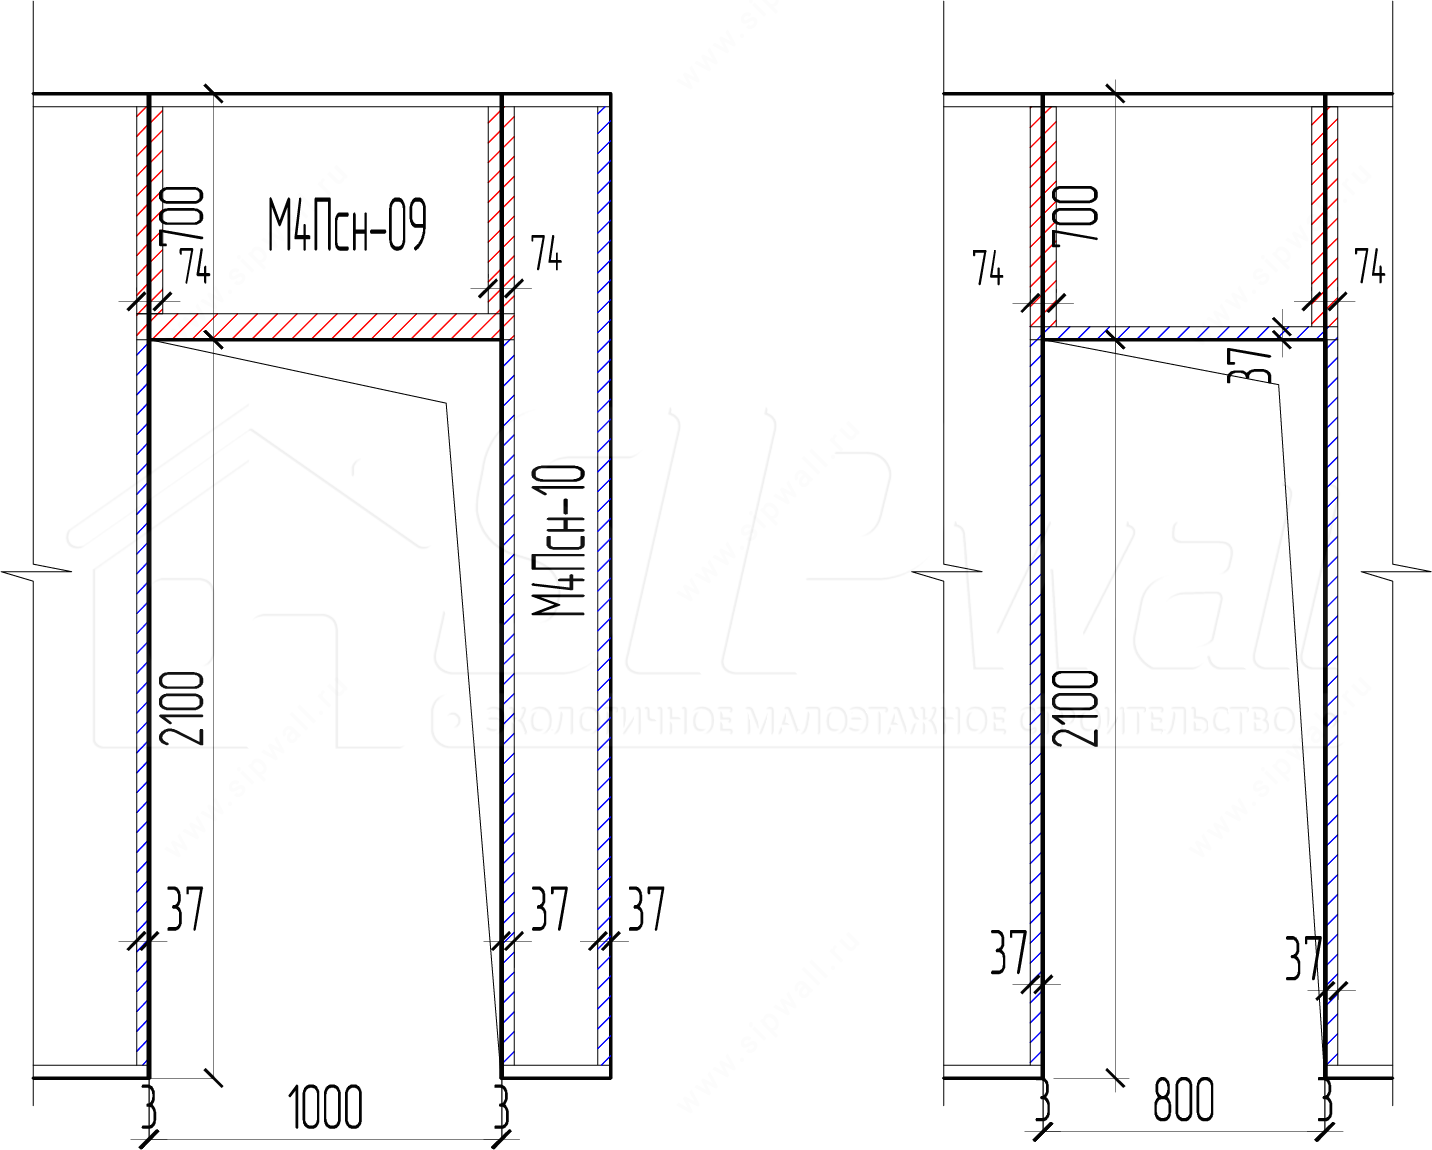
Note: If the door opening is less than 1000 mm wide, the lintel above it is 37 mm; if it is 1000 mm or more, the lintel is 74 mm.
3. Load-bearing internal frame walls 147 mm
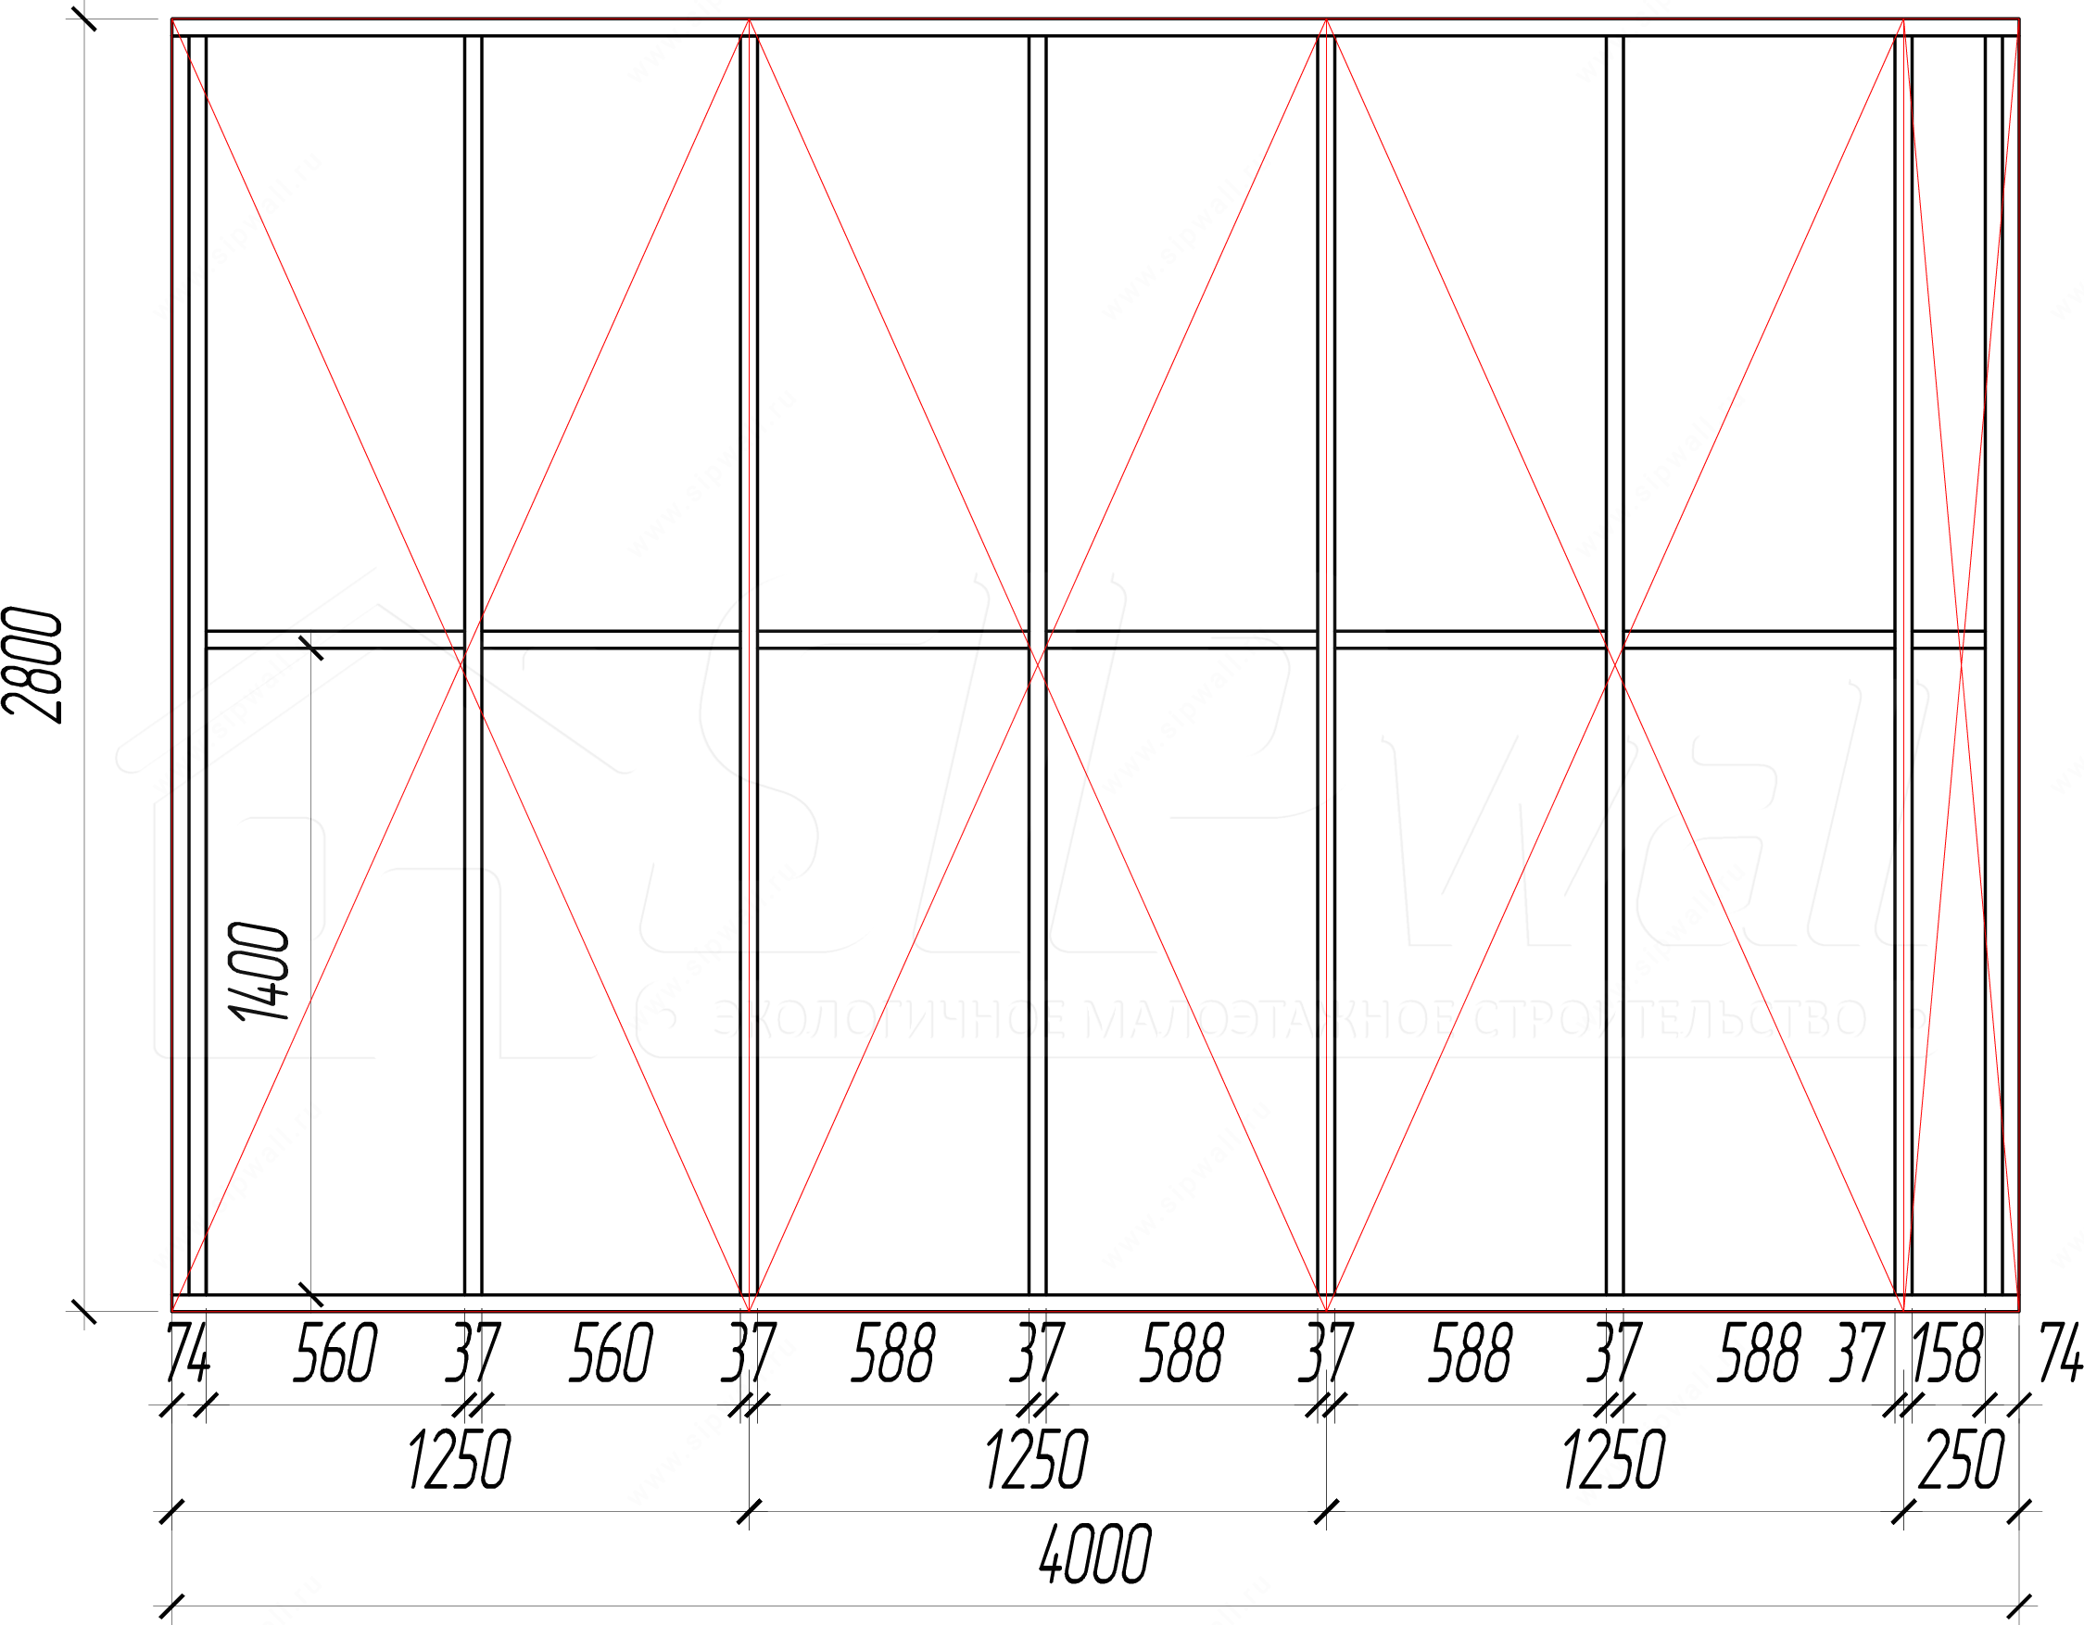
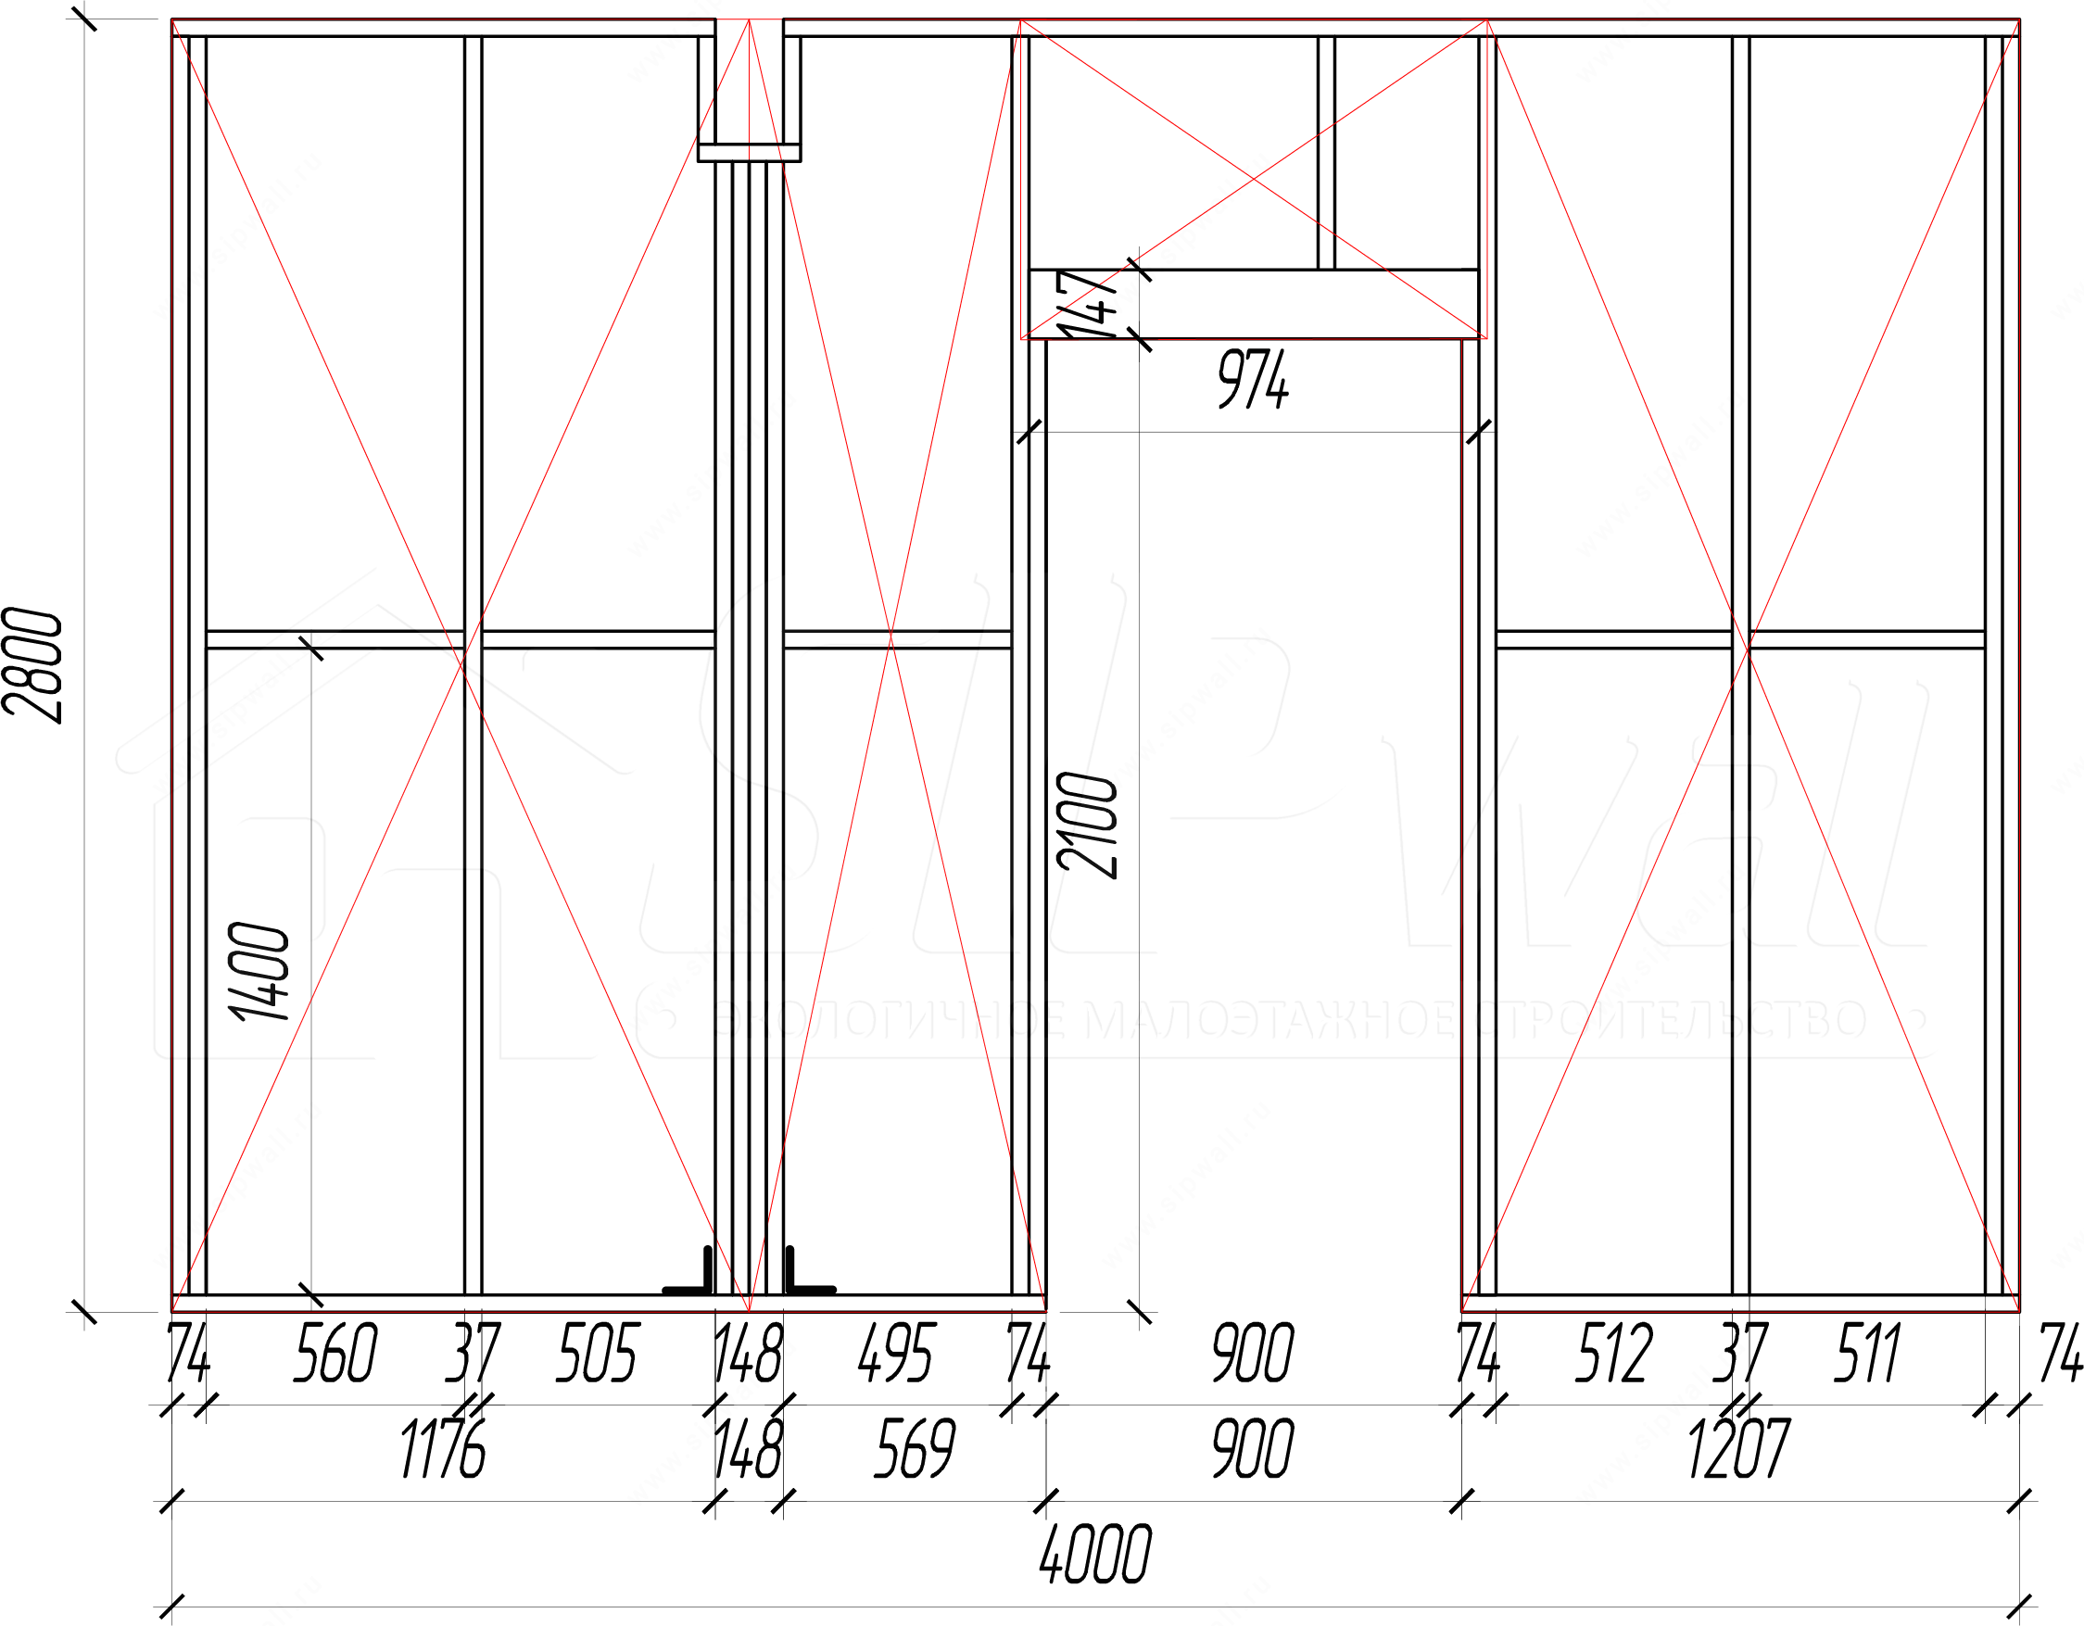
Note: 1. Fix the reinforced posts in 147 mm frame walls with reinforced angle brackets KPW-4 (105 × 105 × 90 × 2,5) and screws 3,5 × 41 mm (10 pcs. per bracket). 2. Fix the ordinary posts of 147 mm frame walls with screws 6 × 80 mm (6 pcs. per post). 3. Fix the lintels in frame walls with screws 4,8 × 64 mm (4 pcs. per lintel). 4. If the module is longer than 6 meters, a double top plate is provided. 5. The post spacing is chosen allowing for later sheathing of the frame with OSB, plasterboard, etc. 6. Above openings, provide a lintel made of four boards 37 × 147 mm set on edge and fixed together with screws 4,2 × 64 mm at a spacing of 250 mm in a staggered pattern.
4. Non-load-bearing internal frame walls 97 mm
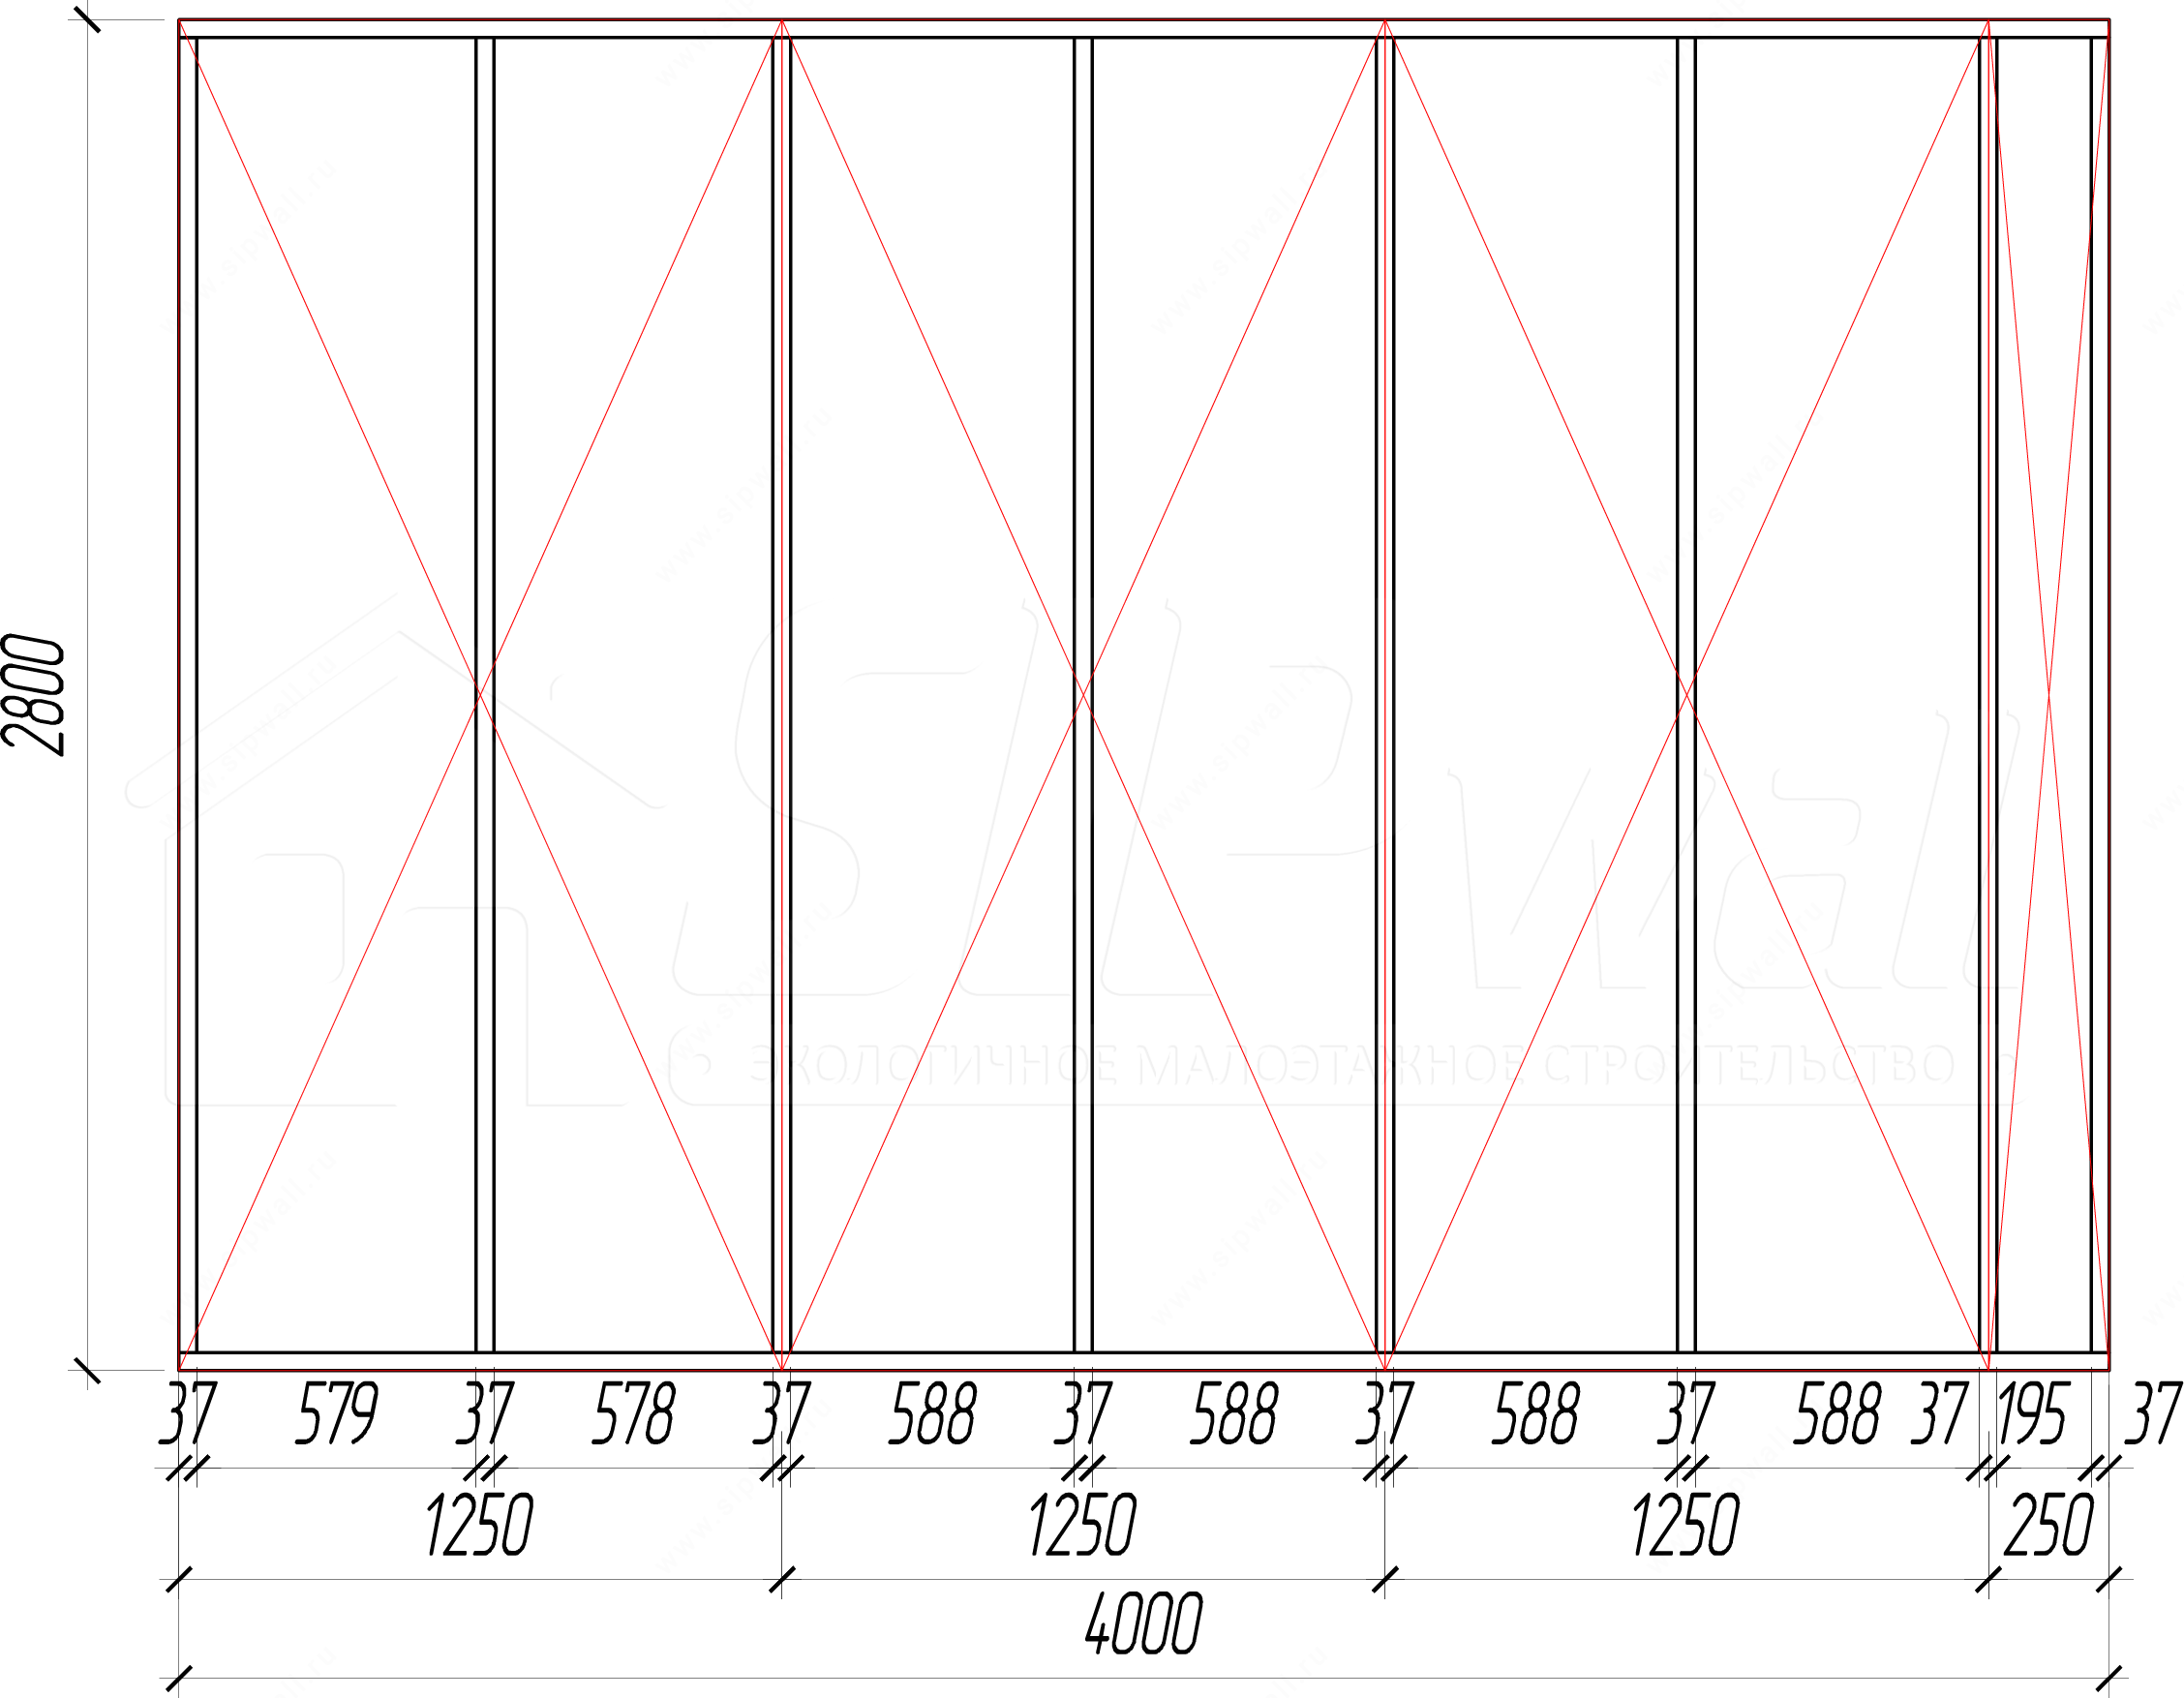
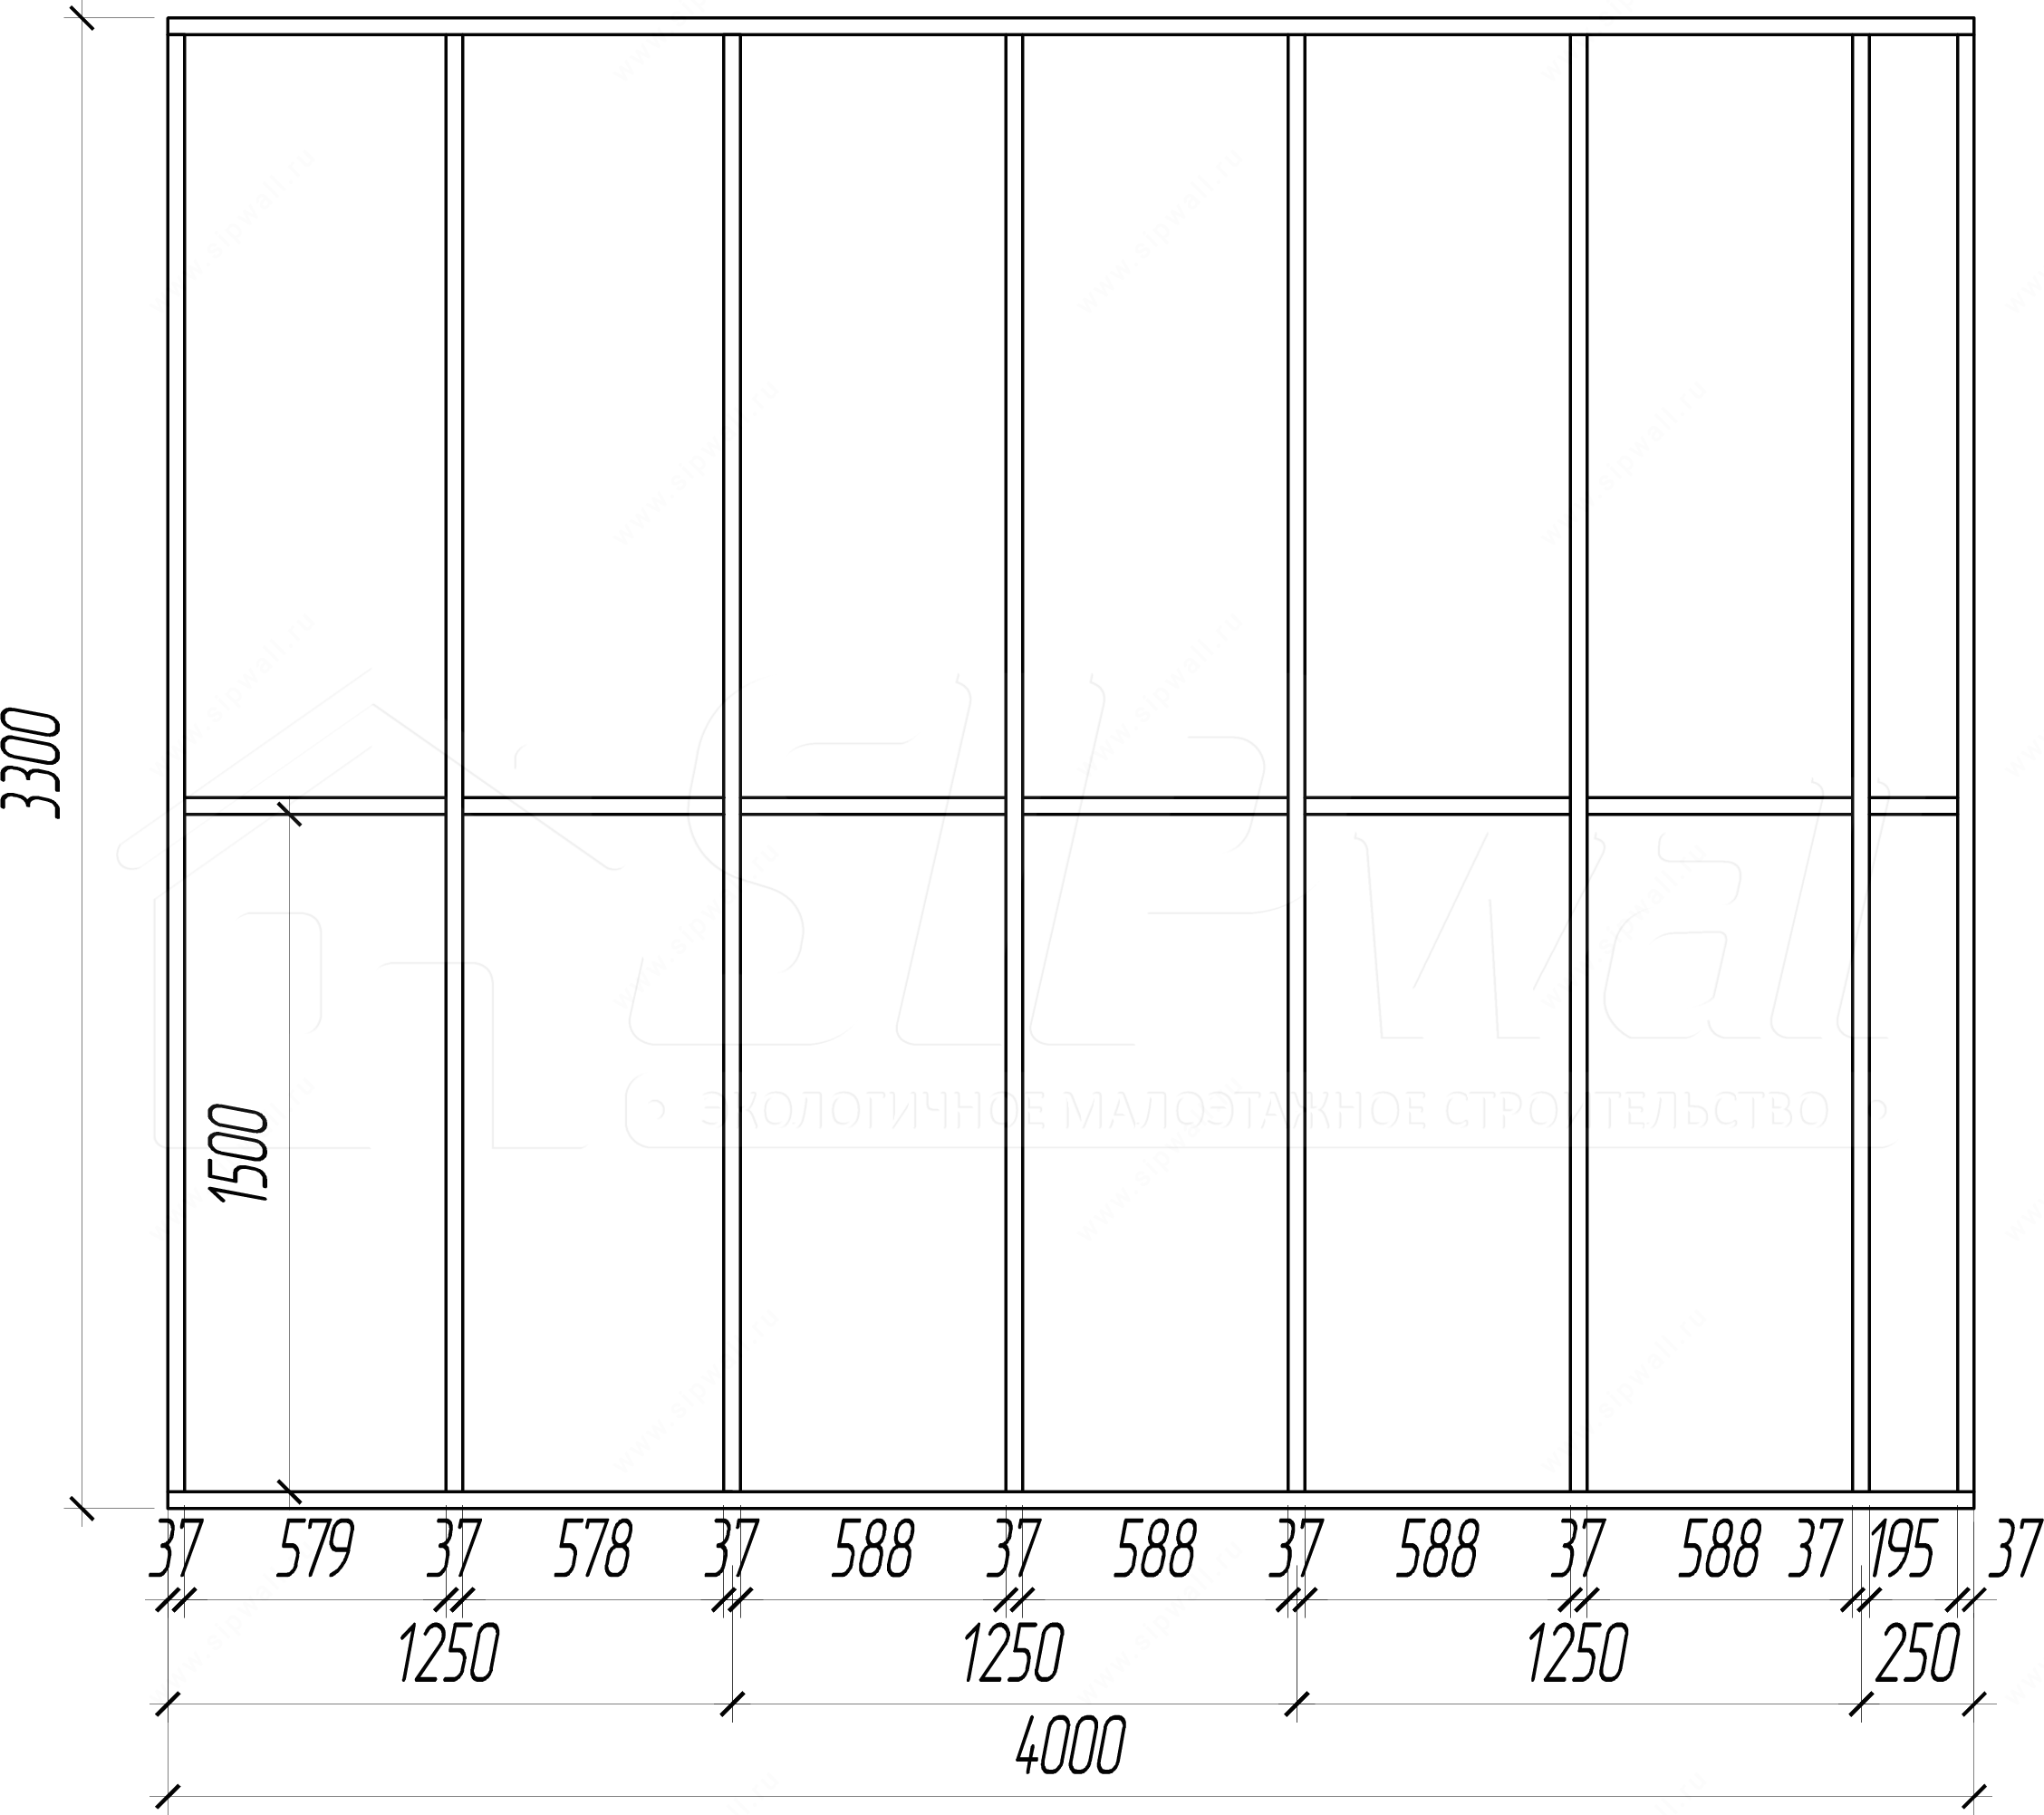
Note: 1. Lintels are made in a frame partition if it is higher than 3 m. Fix the lintels in frame partition walls with screws 4,8 × 64 mm (4 pcs. per lintel). 2. Fix the posts of 97 mm frame partitions with screws 4,8 × 64 mm (6 pcs. per post). 3. The post spacing is chosen allowing for later sheathing of the frame with OSB, plasterboard, etc. 4. Above openings, provide a lintel made of two boards 37 × 97 mm fixed together with screws 4,2 × 64 mm at a spacing of 250 mm in a staggered pattern.
Facades:
- Keep a constant watch on the condition of your House's walls.
- Do not allow water to hit the walls and partitions directly and repeatedly or over-moisten them; to that end, keep the drainage system (gutters, downpipes), window sills and plinth flashings in good order. Over-moistening has a negative effect on the frost resistance and thermal conductivity of the walls and may impair the performance of the walls and partitions.
- If hairline cracks or chips appear on the walls, contact our company's specialists immediately.
- Without a specially developed design agreed with our company, do not carry out work to: change the layout of the House's interior rooms; add extensions to the House; enlarge window and door openings; make openings in the walls; break the integrity of lintels over openings; dismantle or otherwise alter chimneys and ventilation ducts; alter the structure of the external walls in a way that could break the integrity of the vapor barrier, waterproofing and thermal insulation layers.
If the above requirements are not met, the strength of the walls and partitions may be weakened, which may impair the load-bearing capacity of the House.
Interior finishing
- Installation must be carried out by a crew or organization holding a certificate of professional competence.
- After the House is put into service, keep the temperature of the interior rooms at no less than +5 °C. Otherwise, the interior finishes of the House may be spoiled and the internal utilities (heating, water supply, sewerage) may fail.
- Do not leave the House without permanent residents for more than 3 months, because an uninhabited building has a greater risk of damage to the finishing coatings due to a disturbed air and humidity regime.
- Only recommended materials may be used for interior finishing.
- As a vapor barrier, to protect the insulation and other elements of the building structure from saturation with water vapor from inside the room, use “Izospan B” or an equivalent in buildings of all types.
- “Izospan B” helps preserve the heat-insulating properties of the insulation and extends the service life of the entire structure.
Senardzhi:
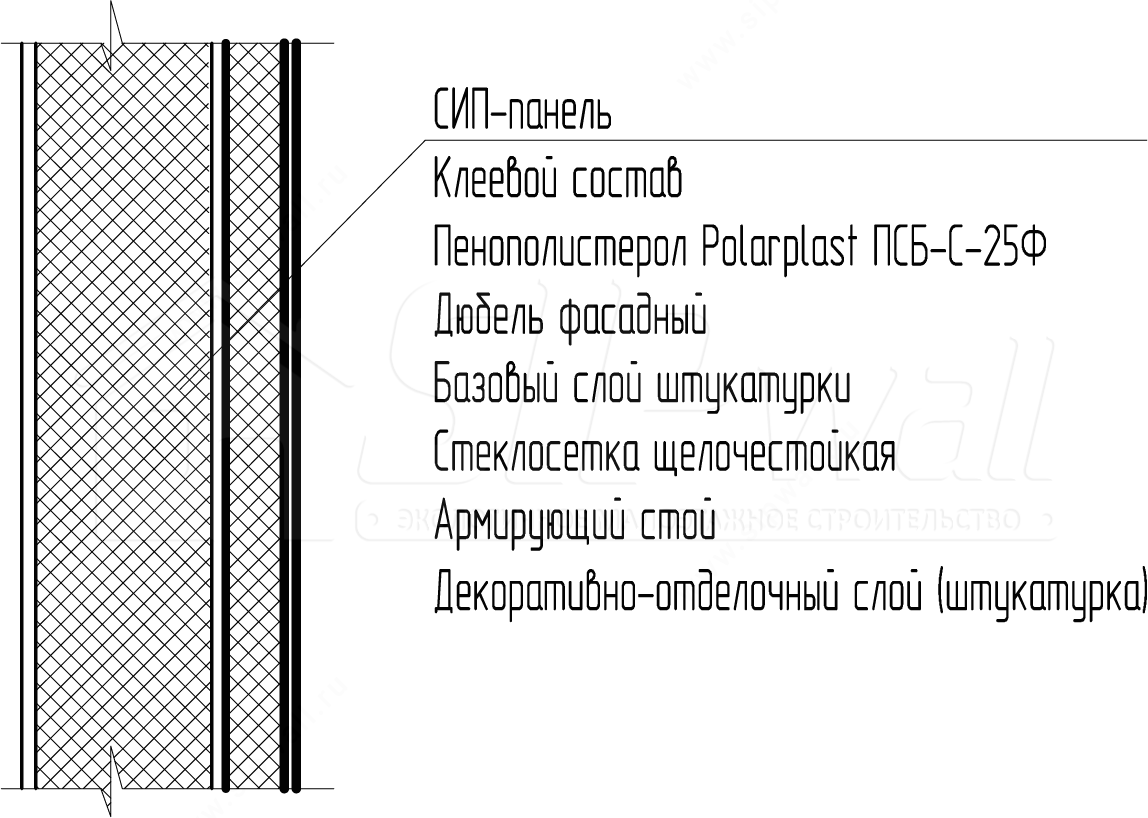
The insulation is fixed with adhesive compounds and special plate-type anchors. Using unverified anchors may cause the insulation system to come away from the enclosing structure. Anchor consumption, depending on the number of floors, is 6 pcs. per 1 m².
The glass-fiber mesh supplied with the system (of Russian manufacture) is alkali-resistant, as it is designed to work with cement-based adhesive compounds.
Reinforcing plastic corner profiles with glass-fiber mesh are fixed around door and window openings and at the corners of the House, giving the whole multilayer system extra rigidity and an edge.
The decorative compound (finish layer) must have special properties, because it determines the appearance of the facade. The most popular and successful choice is ready-mixed acrylic plaster. With marble chips (grain 2-2,5 mm) – “bark beetle” texture. The texture has a distinctive pattern resembling the tunnels of a bark beetle, which may be vertical, horizontal or random, depending on the floating method.
This is a fairly plastic material that withstands temperature swings, for exterior work. The only drawback of acrylic plaster is that it is electrostatically neutral: the material attracts dirt and dust.