Technology — Advantages of SIP technology
High-quality modern SIP construction technology has passed thousands of tests in various countries, including Russia, and the results convincingly show that the “SIPwall” (ECOPAN) panel house-building technology is the most effective building system in the world.
- FOUR times stronger than ordinary timber-frame houses;
-
- EIGHT times warmer than brick and concrete houses;
-
- The pace of construction is at least 20 times faster than traditional technologies. Houses built with “SIPwall” technology do not settle and are ready for occupancy immediately after construction and assembly work is finished. This shortens construction time, which costs money and nerves;
-
- the ability to build in WINTER, since there are no “wet processes”;
-
- no need for electric or water underfloor heating, since the floor in our technology is warm from the start;
-
- the ability to run all utilities inside the walls;
-
- no restrictions on any finishing materials;
-
- high thermal insulation of the structure with relatively thin walls;
-
- the lightness of the structure reduces the load on the foundation and lets you make it much cheaper; bored-pile, pile, light, slab (floating) and shallow foundations can be used, which seriously reduces the total cost of construction;
-
- Houses built with “SIPwall” (ECOPAN) technology have extremely high strength
- (high seismic resistance) and are successfully used in the seismically active regions of Kazakhstan and Sakhalin, as well as in hurricane-force winds on the shore of the Caspian Sea.
- A house built with “SIPwall” (ECOPAN) technology is the most stable and least sensitive to seasonal foundation movement caused by frost heave of the soil;
-
- the ability to realize complex structural solutions at minimal cost;
-
- relative ease of finishing work. Brick houses finished with traditional plaster do not give perfectly flat walls, floors and ceilings, and using drywall requires a leveling frame and, accordingly, extra cost. In a frame house, the surface of walls, floors and ceilings turns out ideal by virtue of the design of the house itself. The corners at wall-floor and wall-ceiling joints are ideal too. The absence of gaps at the wall-floor joint makes it possible to do away with the traditional baseboard and replace it with a more attractive and practical trim;
-
- durability. The walls do not absorb moisture and the house is never damp, which rules out fungus, mold or rot. The design service life of houses built with “SIPwall” (ECOPAN) technology exceeds 100 years;
-
- The low initial costs and low heating costs of our houses let you save not only during construction but also recoup the cost of the house in 10 years, simply through the difference in heating bills compared with a timber house.
-
- Moreover, thanks to thinner exterior walls, you gain up to 30% additional usable area with the same building footprint;
-
- minimal harm to the landscape;
-
- a house made of ECOPAN panels warms up quickly and cools down slowly;
-
- no need for a powerful heating system or air conditioners;
-
- reliability and low-maintenance operation;
-
- “green technology” – protecting the environment
In energy-rich Russia, the quality of a house has always been determined by the material of its walls. Stone and wood are the two traditional symbols of a solid home.
The catastrophic jump in energy prices has caused a crisis not only in the housing and utilities sector. Country houses built the old way, whether of brick, wood or even frame, hit their owners hard in the wallet. Jokes about European thriftiness don't seem funny today. And articles about passive houses (needing no heating), heat pumps, recirculation systems with heat recovery and the like are attracting more and more interest. The old days, when we could afford to heat the “street”, are gone forever.
Having your own house means more than a large investment in construction. A finished house keeps absorbing its owner's money, and most of the running costs go on heating. The worst part is that these costs are growing before our eyes! And this process cannot be stopped. It is important to understand this well, because the energy-saving problem can be solved effectively precisely at the stage of building the house. Insulating a house that is already built involves considerable expense and problems.
|
|
Year 2002. Introduction of the code of practice (SP 31-105-2002) “Design and construction of energy-efficient single-family timber-frame houses”, developed on the basis of Canada's National Housing Building Code. |
|
|
Year 2003. New requirements for the thermal protection of buildings (SNiP 23-02-2003), close to the equivalent foreign standards of developed countries. Under the new standards, walls made of traditional materials (wood, brick) must become three times thicker than usual! In Moscow Region, a brick wall must be about 2 meters thick. |
|
|
Year 2004. Introduction of code of practice SP 23-101-2004 “Design of thermal protection of buildings”, based on the European standard and the building standards of Great Britain, Sweden, France and Germany. |
|
|
Year 2009. Federal Law No. 261-FZ “On Energy Saving and Increasing Energy Efficiency and on Amendments to Certain Legislative Acts of the Russian Federation”. |
Compare the dates of these regulations with the chart below. The government warned about the need for insulation as early as 2003!
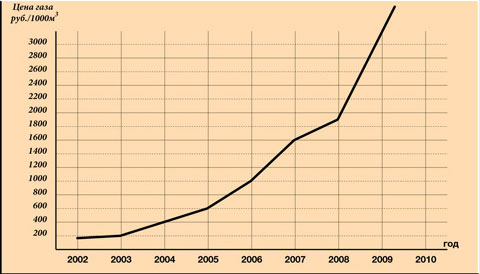
The need to improve the thermal protection of individual houses is dictated not by SNiP but by the high and rapidly growing price of energy. According to analysts' forecasts, when Russia joins the WTO, energy prices in Russia will rise to European levels within 5-6 years. Natural gas in the EU now costs 3,2 times more than in Russia, and electricity 2 times more. So Russian tariffs have room to grow. Add to that the worldwide trend of rising energy prices driven by growing energy consumption.
The warmer you build your house, the less you will have to pay to heat it. Investment in thermal protection pays for itself within the first years of operation even today. A truly warm house cannot be built from wood or brick. Foam concrete walls in the Moscow region must be insulated under SNiP 23-02-2003. All “warm” glulam houses are warm only in comparison with brick houses. Under SNiP 23-02-2003, the thickness of glulam walls in Moscow Region must be at least 530 mm!
The building standards 23-02-2003 were written to force developers to spend on thermal protection, above all in apartment buildings. Builders and investors in this segment of the construction market care little about subsequent running costs. Today in Russia, heating running costs do not affect the market price per square meter in a city high-rise. So the attitude to thermal protection is accordingly: spend as little as possible, as long as it passes SNiP. A similar problem exists in cottage communities built for sale.
Country houses for individual owners must be built much warmer than the building codes 23-02-2003 require! Remember that a cottage is, by default, twice as “cold” as a city apartment. In an apartment in a multi-storey building, only some of the walls are exterior, and the floor or ceiling is “cold” only on the end floors! And most individual houses being built today do not meet even the thermal protection requirements of SNiP 23-02-2003. The heating costs of such houses stun their owners in the very first year of operation. Now, monthly winter bills for still-cheap mains gas in many private houses have passed the four-figure mark. Many already use expensive brick cottages as summer houses.
The depth of the energy-saving problem can be understood from the example of the “energy-efficient office” Building-2000 of ROCKWOOL in Denmark, with an energy consumption of 39 kWh/m2 per year. In this building the insulation layer reaches half a meter! That is equivalent to 2 meters of glulam. It is a masonry wall of 3 “POROTHERM” blocks of 650 mm each. It is 3,5 meters of foam concrete (11 blocks)!
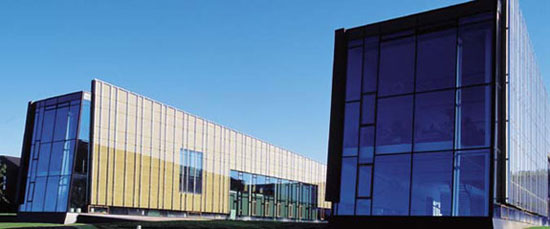
Such thermal protection is no longer exotic. The ROCKWOOL office was built in 2000 as a pilot project, and already in 2015 the requirement of no more than 50 kWh/m2 per year becomes mandatory in Denmark. And in Denmark the average January temperature is -0 °C (Copenhagen).
For reference: a passive house is 15 kWh/m2 per year.
Russia, with its harsh winters, lags far behind the developed countries. Judging by the growth in energy prices, catching up will have to happen in one leap.
Right now, the Moscow suburbs are mostly building individual houses that were obsolete yesterday (more than 300 kWh/m2 per year). Are these houses for our descendants?
In modern conditions, thermal protection cannot be ignored when comparing different construction technologies. The argument usually flares up around walls. Traditional technologies have led to multi-layer structures with their own specific problems. Brick or timber walls are usually supplemented with an insulation layer. Such structures differ from familiar brick or wooden walls. Additional insulation not only raises the cost but also creates new problems. Often very serious ones: mold, dampness and so on. It even comes to an official ban on certain insulated wall structures (Tatarstan).
A brick wall is an excellent wall in terms of flammability, ecology and durability (if the house is heated constantly). That no longer applies to an insulated brick wall. An insulated brick wall is expensive, complicated and risky. Insulating buildings brings a whole host of problems: ecology, costly repairs, fires and so on. That is, everything that is held against modern energy-efficient technologies, only in an even worse form. The residents of many new buildings (Perm, Moscow) have experienced the consequences of technological errors in insulating stone walls first-hand. In individual construction all this can be avoided, and not by spending money but, on the contrary, by saving it!
In multi-layer structures, problems usually arise at the boundary between layers. One of the rules for building warm walls: between the insulation and the adjacent load-bearing or finishing layers there must be no non-ventilated air gaps (cavities). Otherwise moisture may accumulate and, as a consequence, thermal protection is compromised, mold appears, the structure deteriorates quickly, and so on. If no ventilated gap is provided, the insulation must be bonded over its entire surface! On a building site this is hard to do, for perfectly understandable objective and subjective reasons. Hence the ailments of many Russian new buildings.
A SIP panel bonded in factory conditions under a press has no air gaps. In addition, SIP does not require extra wind and vapor barriers. SIP lacks the problems typical of multi-layer structures. For us as builders, this is the main advantage of SIP technology. In this respect a SIP wall is similar to a uniform wall of stone, wood, foam concrete, foam glass, porous brick and the like. With one remark: in terms of thermal conductivity, these walls cannot even be compared.
SIP technology has excellent potential precisely in the construction of energy-efficient houses. SIP houses are very warm. They retain heat like a thermos. Even compared with energy-efficient frame houses insulated with mineral wool, SIP panel walls have fewer cold bridges. But it is not only about these “bridges”. American researchers (Oak Ridge National Laboratory) found that, at the same thickness, a SIP wall is in reality warmer than a frame wall insulated with mineral wool by more than a factor of 1,5!
There are three reasons:
- The dense insulation in SIP panels is significantly more effective than the ordinary mineral wool insulation used in frame houses. In theory, a 150 mm layer of expanded polystyrene replaces 200 mm of dry mineral wool. In reality, 250 mm of mineral wool is needed to match a SIP with a 150 mm PSB layer.
- Over time, the thermal performance of a frame wall declines because the mineral wool settles and gets damp.
- Installation defects in frame walls.
Moreover, Americans call defects such as “rounded insulation edges at the junction with the frame, insulation compressed around electrical wiring, and paper wrap stapled to the inner surfaces of the frame studs” installation defects, whereas here they aren't even considered defects. Given the specifics of the Russian human factor, we can say with great confidence that the difference between a SIP wall and an ordinary frame wall is even more striking in Russia than in North America.
To achieve the same low heat loss, a brick wall would have to be 15 times thicker than a SIP panel. That is a verdict. A brick wall without insulation will never be as warm as SIP.
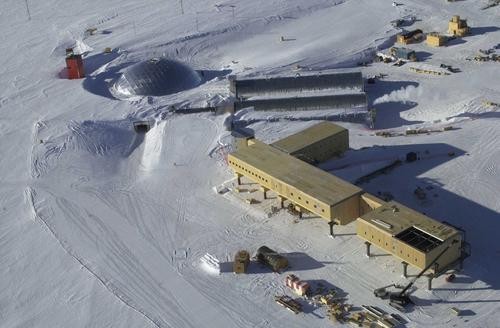
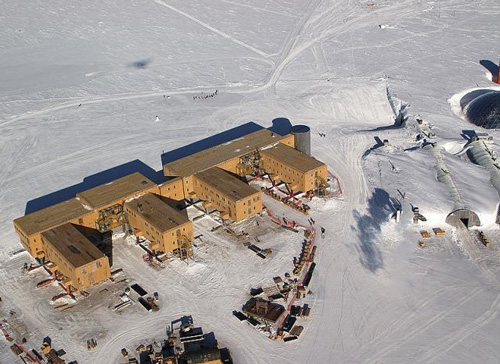
Sometimes people ask whether SIP can be used if frosts reach -50 °C. The unique energy-saving properties of SIP walls have been tested at the South Pole (average annual air temperature -49 °C, maximum -15 °C, minimum -74 °C). Photo of the International Polar Station from the website of the American company Celtic Trade Group:
Constant savings: owners of Canadian-style SIP houses pay several times less for heating (by some estimates 5-6 times less for 164 mm SIP) than owners of “traditional” houses. A ruble saved is a ruble earned. In this sense, a Canadian-style house is a profitable investment. Our calculations for Moscow Region showed that replacing brick walls 500 mm thick with 174 mm SIP in a two-storey house with a usable area of only 130 m2 saves about 30 thousand kWh of heating energy per year! At 2011 electricity prices, that is almost 100 000 rubles. Under the government's plan, in 2014 this figure will rise by 11,5%.
Heating a house built with “SIPwall” (ECOPAN) technology with expensive electricity is now within many people's means. There are certain economic arguments in favor of this type of energy. The cost of installing electric heaters (electric convectors, infrared heaters and so on) is negligible compared with gas, liquid-fuel or solid-fuel heating systems. The money needed to connect a house to mains gas is enough to heat a SIP house with electricity continuously for many years. The maximum power required to heat a Canadian-style house is far below the traditional 1 kW per 10 m2 (on average five times lower, in our experience). As a backup, a stove, fireplace or small generator can be installed in case of a power outage.
If everything is done properly, with energy-saving windows and doors installed and warm floors (including SIP as an option), the main cost in a Canadian-style house will go to heating fresh air for ventilation, which under modern standards is only 10-15% of total heat loss. Even this heat loss can be reduced with a heat recovery unit.
Another advantage of SIP technology comes from the fact that SIP walls are not as thick as stone ones. With the same building footprint, a Canadian-style house has the largest usable floor area. In an average-sized cottage, the exterior walls alone, made of brick-faced aerated concrete 450 mm thick, take up a fifth of the total area. That is the loss of a large room on every floor! And there are also internal load-bearing walls and partitions! We calculated that in a stone house the usable area is about 1,5 times smaller than the floor area measured along the exterior perimeter, whereas for SIP houses this figure is usually less than 1,15. With the same building footprint, a Canadian-style house has 30% more usable area!
Bright rooms are one of the first impressions of a Canadian-style house. The improved daylight through window openings is also a consequence of the relatively small thickness of the exterior walls made of SIP panels. In houses with thick walls, windows look like loopholes. To get decent daylight, the glazed area has to be increased. That in turn leads not only to higher construction costs but also to a sharp increase in heat loss. Even through a good double-glazed unit, about 10 times more heat escapes than through a SIP panel of the same area!
The cost of “heating the windows” is quite significant. Our calculations and observations showed that in an average-sized Canadian-style house (150 m2) with normal glazing, as much energy is spent compensating for heat loss through the windows as for hot water, cooking, lighting and the sewage treatment plant combined, with permanent occupancy (about 6 thousand kWh per year). And in stone houses, besides the large windows, you also have to heat the “icy” window reveals.
A Canadian-style house warms up quickly thanks to the low heat capacity of its walls. This will please those who switch off or “turn down” the heating in winter but like to spend weekends out of town. A house with massive walls is harder to heat through. Calculations show that heating a house with brick walls takes about 30 times more energy than heating a SIP panel house with the same usable area. Because of the large heat capacity of stone and wooden walls, many city dwellers turn into stokers at weekends, barely managing to heat their country house through over the weekend, only to leave it to freeze again until the next one. A country house made of SIP panels is the ideal solution.
A house's thermal inertia depends on two factors: the amount of heat stored inside the house and the rate of its heat exchange with the environment. Canadian-style houses have high thermal inertia thanks to the high thermal resistance of their walls! Practice shows that the heat stored by household items, furniture and finishes is enough to maintain a comfortable temperature for a long time when the heating is switched off. A Canadian-style house does not need additional heat accumulators. Even in severe frost with the heating off, the temperature inside a 174 mm SIP house drops by only a few degrees over a day. And this figure can be improved. As noted above, in a Canadian-style house heat escapes mainly through windows and doors. Energy-saving windows and doors increase thermal inertia. In addition, the ventilation of any house involves drawing in cold air from outside. A SIP house is a thermos with an open neck. Air recirculation systems with heat recovery allow this “neck” to be narrowed.
A Canadian-style house is perfectly suited to year-round living. This has been proven over time. A Canadian-style house is comfortable at any time of year. The coolness of a summer night is retained very well in a Canadian-style house throughout the day. Our observation: Moscow Region, July 27, 2010, noon 12-00, the outdoor air temperature is above 36 ºC in the shade, unbearable heat has persisted for several weeks, all records of decades of observation have been broken, and the air temperature on the ground floor of a Canadian-style house (SIP walls 174 mm) is 25 ºC with no air conditioning at all!
Compared with a brick, concrete or even solid-timber house, a Canadian-style house is very light. One square metre of SIP wall weighs only about 15-20 kg, whereas a m2 of ordinary brick wall can weigh up to a tonne. This significantly reduces foundation costs. The typical foundation for a Canadian house in Moscow Region is a shallow strip foundation or one on screw piles. On weak soils a light house is the best solution. The same goes for additions on top of existing floors, where lightweight structures are indispensable.
Building walls with Canadian technology is the least expensive way to build today, in absolute terms. But if you compare structures with the same thermal performance, the savings from using SIP amount to hundreds of percent!
From the point of view of SIP technology, in an externally insulated masonry wall the masonry part is a very expensive interior finish! The same can be said of insulated timber walls. Those who like the look of timber simply clad the SIP with timber-look siding (imitation timber) instead of using real timber. Outwardly it is all the same, but cheaper, faster and, most importantly, better in thermal performance.
SIP walls are sometimes faced with brick. This has to be planned at the foundation stage by making it slightly wider. SIP walls are so strong that they allow a “hung brick” finish:
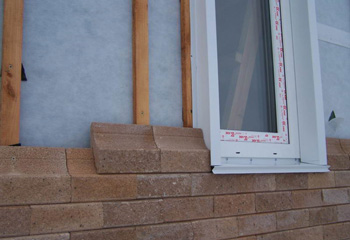
But it is more practical to finish a SIP wall to look like brick or stone with decorative facade panels. The choice is huge, from plinth siding to thermal panels with clinker tiles.
Building with SIP saves money not only on materials. Construction and assembly work is inexpensive. No special machinery is needed, which often requires arranging site access and so on.
Time savings: building with SIP panels is dozens of times faster than traditional technologies. Our crews assemble a medium-sized house kit of 150-200 m2 in less than 2 weeks. A short construction time is a very important advantage of a Canadian house. Not many people are willing to “put up with” strangers on their plot for months and years.
SIP panel walls have a flat surface, and this property does not degrade over time. An OSB-3 board glued over its whole surface to the polystyrene foam does not warp from external influences, as happens with board materials nailed to a frame or battens! This reduces the time and money spent on finishing.
In a Canadian house, plasterboard is fixed to SIP without metal guide profiles. Besides saving money and time, this gives an additional triple benefit:
- fire safety of the walls increases because there are no air gaps that help flames spread;
- sound insulation improves;
- the brittleness of plasterboard is neutralised.
Even the heaviest shelf can be hung anywhere on a SIP wall with ordinary screws, even if it is clad with such a brittle material as plasterboard. The force needed to pull a screw out of OSB-3 12 mm thick is more than 130 kg, and that is perpendicular to the wall surface! A shelf, meanwhile, loads the screw in shear. This is why SIP panels are also often used for the interior partitions of a Canadian house. After cladding with plasterboard or other non-combustible board materials (gypsum fibreboard, glass-magnesium sheets and the like) with no air gap, SIP walls come close to plastered masonry walls: they resist fire for a long time and are very strong.
Finishing work can start immediately after the house shell is assembled. SIP structures do not settle. Settling is the bane of masonry and especially timber houses. Several years of settling (10-15%) of a timber house before it can be used, plus a shock dose of shrinkage after the heating is switched on, is very unpleasant. A drawn-out build wears you down. Before your neighbour even starts finishing (and insulating!) his timber house, you will already have been enjoying country life in a modern Canadian cottage for several years.
A limited set of tools and materials: panels, boards, screws and assembly foam. There is no need to spend time searching for and buying things. Thanks to the relatively low weight of the panels, there are never problems delivering materials directly to the site.
Assembling a house from SIP panels is a fairly clean process. It does minimal harm to the landscape and the environment. Almost all waste is disposed of on site. Trees standing nearby can be kept, since they do not interfere with assembling a Canadian house.
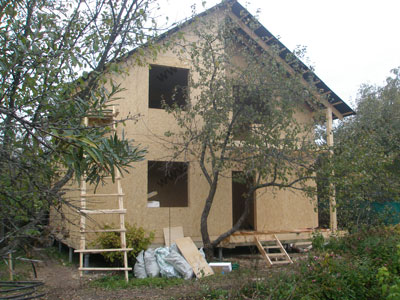
You can build with Canadian technology all year round. For a number of reasons winter construction turns out to be more advantageous: building materials are cheaper, the choice of timber is better and skilled builders are less busy. In winter building proceeds without haste. Nobody pushes the workers, which improves quality. In winter there is less mud on the site and rain does not soak the timber structures. The only inconvenience is that the day is short, and the tools often have to be packed up by floodlight.
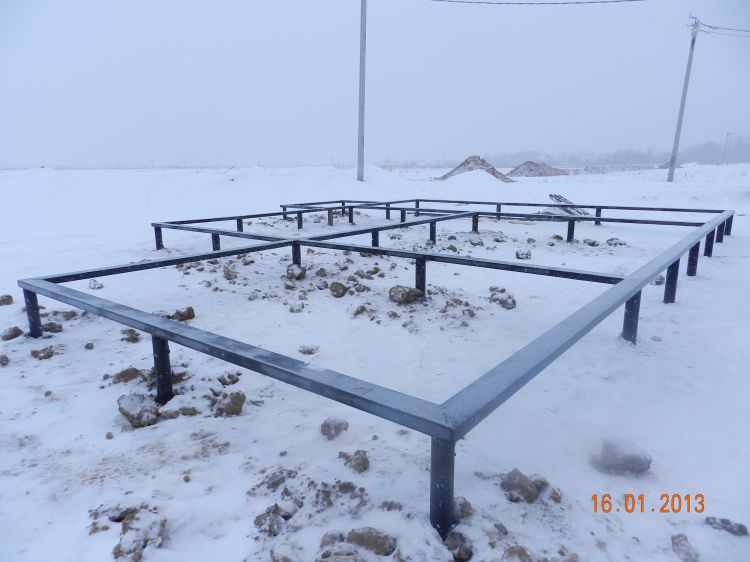
The foundation of a Canadian house on screw piles can be installed in winter without any problem:
Building with SIP in winter means the whole next country season is spent in your own warm house!
It is easy to see that the description of the advantages of SIP technology largely repeats what is usually written about frame construction. If we leave aside the higher strength, thermal performance and absence of insulation problems in SIP noted above, the main difference between these structural systems can be put like this: walls made of panels go up faster and more simply than frame walls. According to American data, using SIP saves 55% of labour compared with traditional frame construction.
This is a very valuable advantage of SIP technology, because it offers an excellent opportunity to build a house with your own hands, thereby saving a great deal of money, minimising the flaws that are inevitable when hiring workers, and getting plenty of positive emotions.
Assembling SIP panel walls is simple and accessible. Anyone who can hold a hammer and a saw can do it. Wall assembly begins by nailing a guide board around the perimeter of the future wall to the base (the bottom plate or the floor slab). Then two corner panels are set using a level. That’s all! After that you can build without a level. The vertical joining board and the horizontal guide board “force” the next panel into exactly the right place. You would have to try very hard to make the wall “drift”. The level is only needed to check the accuracy of each new panel as it is installed.
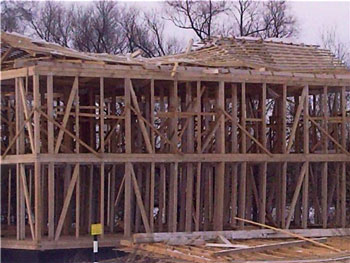
This is what favourably distinguishes Canadian technology from frame construction: nobody has yet built a “crooked” house from SIP panels. Building a frame house places greater demands on the skills of the workers:
Assembling a Canadian house from SIP panels is like building with brick, except that a SIP panel is a ready-made wall of 3,5 sq. m that replaces brickwork 3 metres thick! And the role of the mortar is played by an ordinary edged board.
Let us sum up the main advantages of SIP technology compared with classic frame technology:
- Using SIP increases thermal protection by a factor of 1,5 compared with a frame insulated with mineral wool.
- Using SIP significantly simplifies and speeds up assembly of the structure.
- Using SIP strengthens the load-bearing structure of the house several times over.
- SIP walls have no insulation settling, which lowers thermal performance over time.
- An OSB-3 board glued to dense insulation does not warp over time, as the sheathing of a frame often does.
- Unlike timber frames, SIP structures are not prone to deformation caused by the drying out of wood.
- Less material is needed for the frame because part of the load is taken by the SIP panel.
- The quality of a frame house depends very much on the skill and conscientiousness of the builders. SIP technology, like any panel technology, reduces the influence of the human factor.
Like any panel construction technology, SIP technology is well suited to industrial production of ready-made house kits. Assembling the shell of a house from ready-made elements (modules) takes trained people little time. With experience, a well-engineered factory kit can realistically be assembled in just a few days. Building (assembling) ready-made kits is convenient, but so far expensive. The reason is that in Russia a house kit is still a one-off product with a high cost price. There is no real mass industrial production. But this is not a shortcoming of the technology; it is the state of the market.
However, SIP panels can also be built with like bricks, as they say “on site”. Some panels will have to be cut, which is easy to do on the building site and does not take much time. Cutting SIP panels is not difficult. A jigsaw, a hand circular saw or even an ordinary hand saw will do. Two people can cut the panels for a medium-sized house (150 m2) in a few days.
The house design can be adjusted during assembly (anyone who has built a house themselves understands how important this is). Sometimes you want not only to cut an extra window in an already assembled wall, but also to widen a passage and so on. With SIP construction this is easy. It is connected with the next advantage of Canadian technology.
As mentioned above, SIP panel structures are very strong and light compared with traditional brick, concrete, timber and other structures. The usual division of walls into load-bearing walls and partitions becomes blurred in a Canadian house. In a brick house the heavy load-bearing walls determine the floor layout. In a Canadian house the layout is much freer! The technology of building SIP panel walls on a floor slab allows walls to be “moved” with very soft restrictions. Today this possibility of Canadian technology is practically unused, and designs for individual SIP houses are copied from designs for brick, aerated concrete, timber and similar houses.