The concept design and structural documentation are free when you order a house kit.
Personal project manager
With the design contract, a project manager is assigned to you. They guide you through every stage: design, production, construction and handover of the works. Their job is not only to handle the contracts, but also to give comprehensive help in choosing the house kit package and additional services, and with financing through partner banks.
Technical brief
Together with the project manager you draw up the technical brief: the size of the house, the layout, the house kit package. The SIPwall design department starts work only after that.
Visiting the office is not required. Most of our clients live in Russia's Central, Northwestern and Volga federal districts, and some are beyond the Arctic Circle — 1000 km from our office. Documents and signed contracts are exchanged by email.
How the design process works
- The very next day the project manager sends the first layouts. You and your family calmly discuss and adjust the placement of rooms, windows and doors — revised versions come back quickly.
- Once the layouts are approved, we prepare a 3D view of the house.
- We prepare the concept design — it will also be useful when registering the house.
- The estimating department calculates the cost for all the packages considered, and you choose the one that suits you.
- We sign the house kit manufacturing contract, and the engineering department develops the working documentation (about 7 days for a 100 m² house with an attic floor).
- The SIPwall factory manufactures the house kit from this documentation: for a 100 m² house with an attic floor of the “Mechta” design, about 1–1,5 days.
All design work is done by qualified specialists using licensed software, in accordance with the applicable GOST and SNiP standards.
Design example
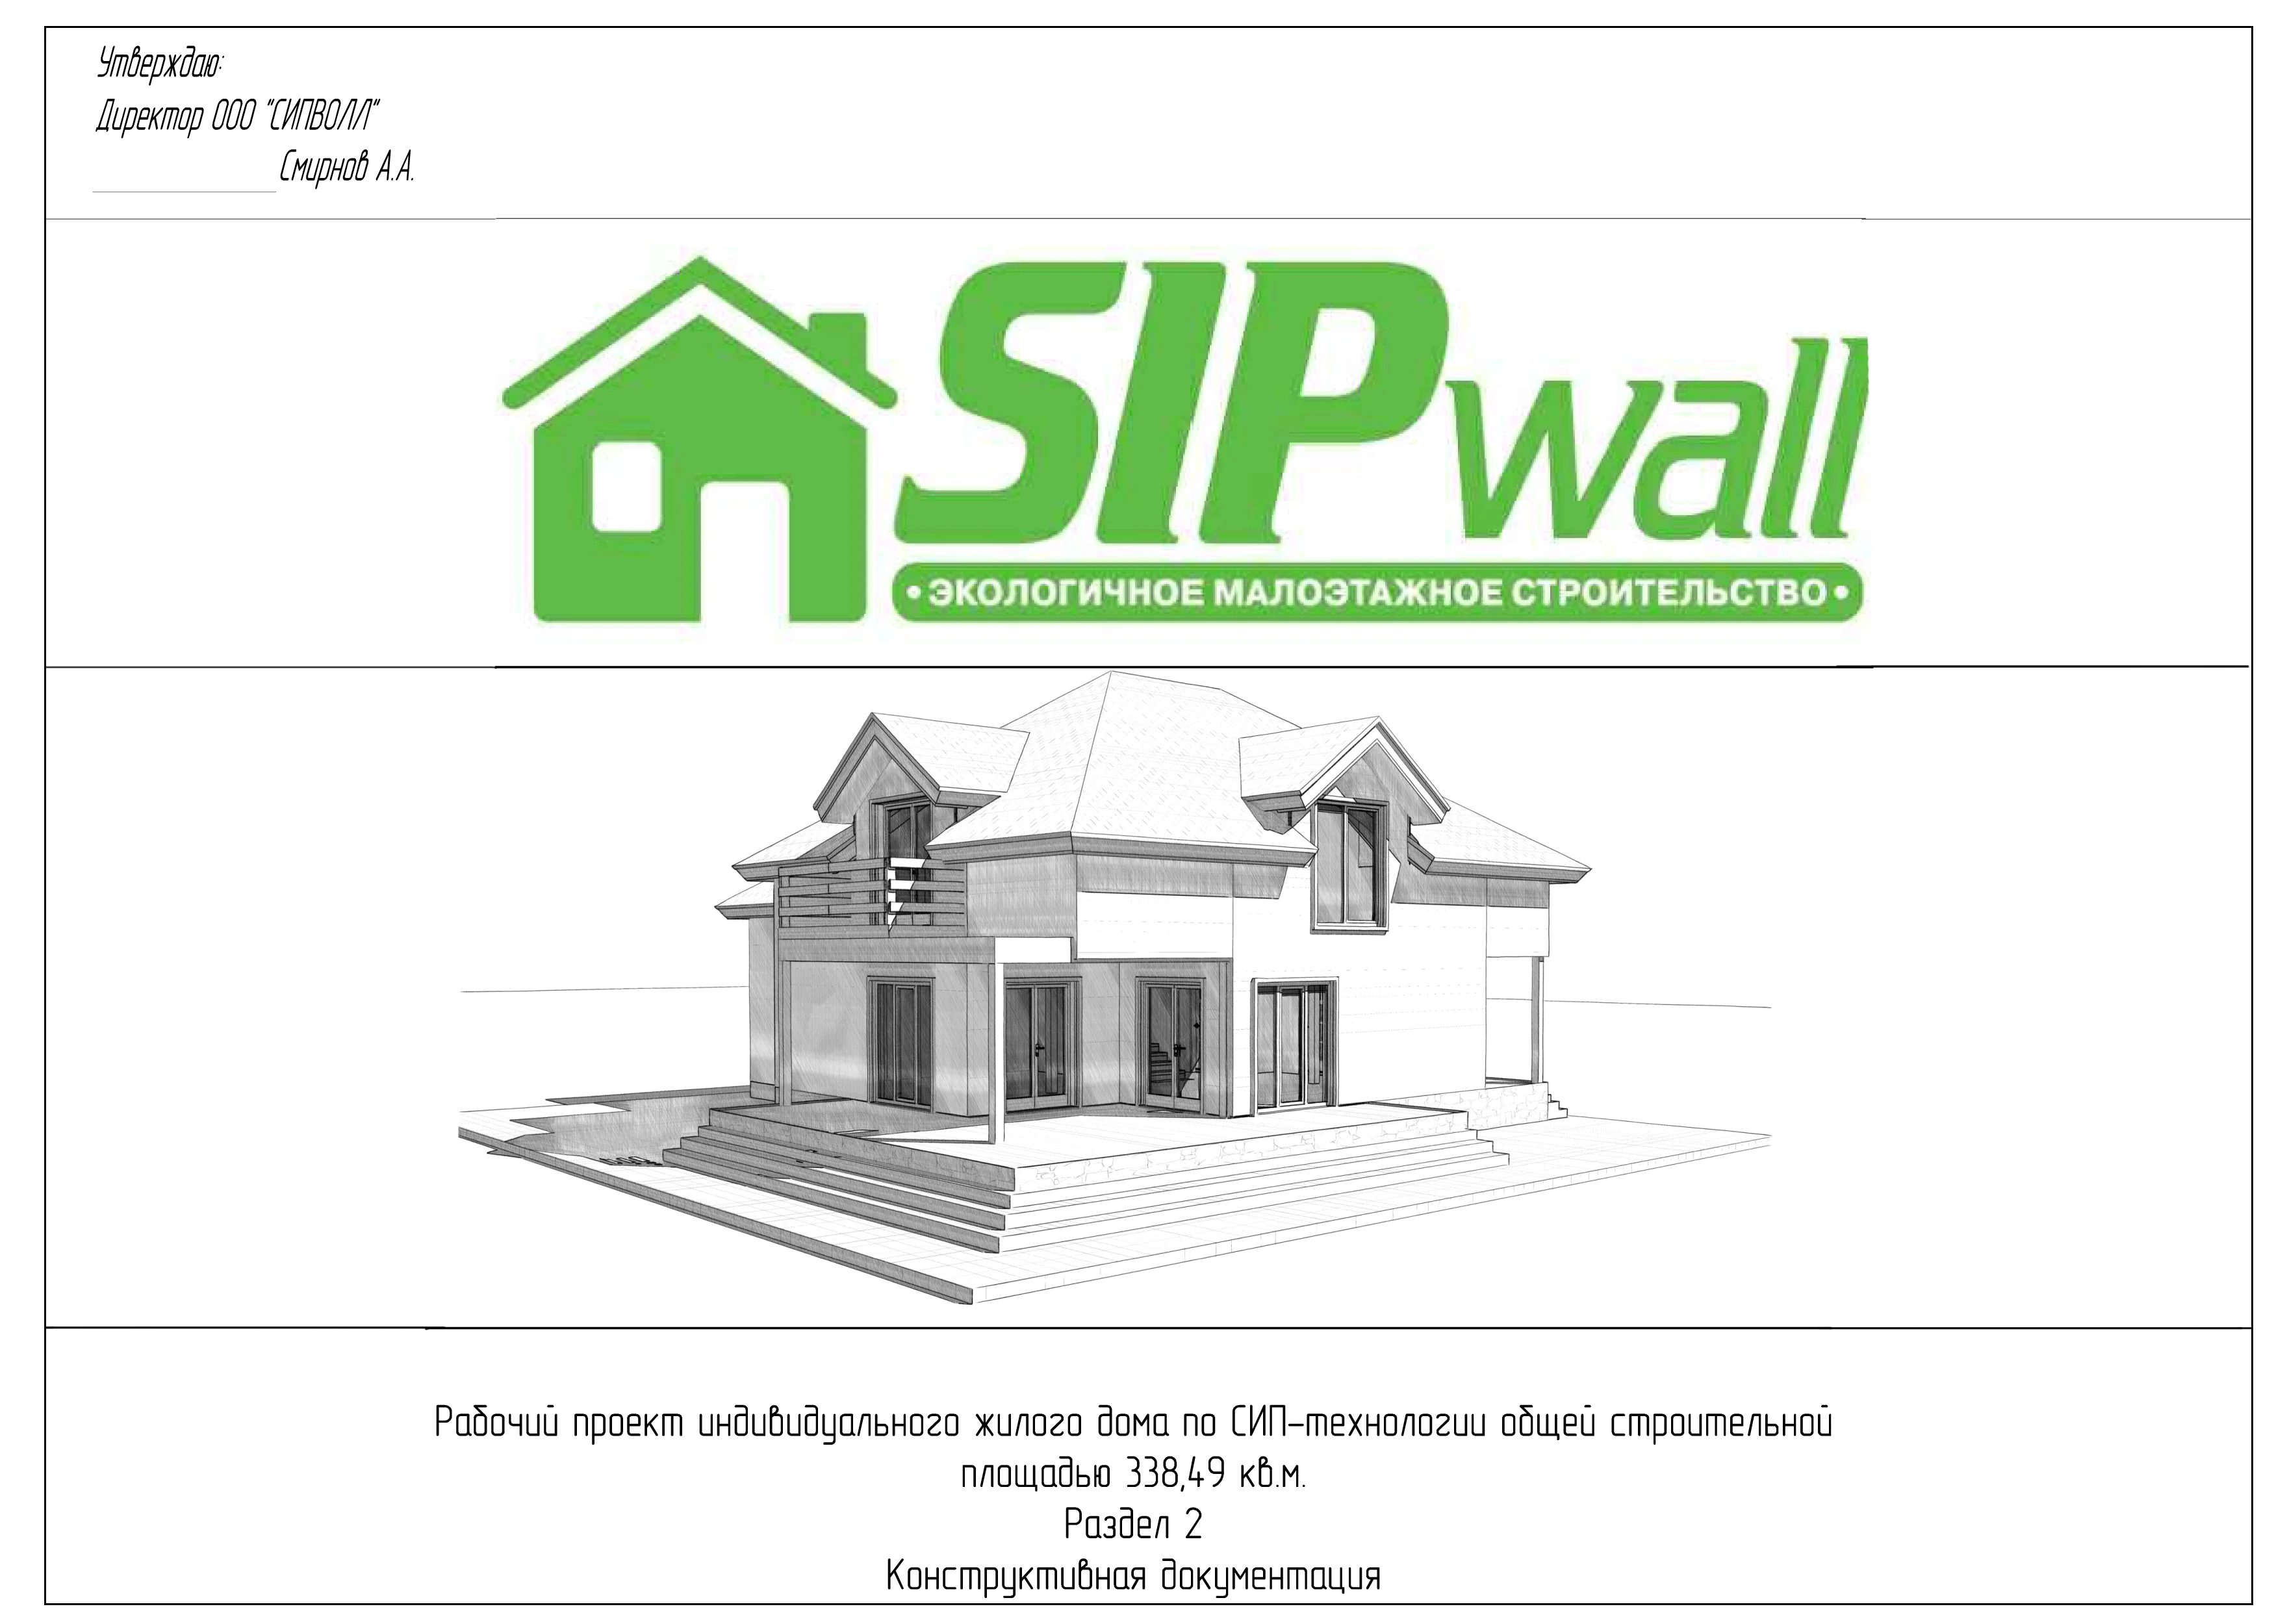
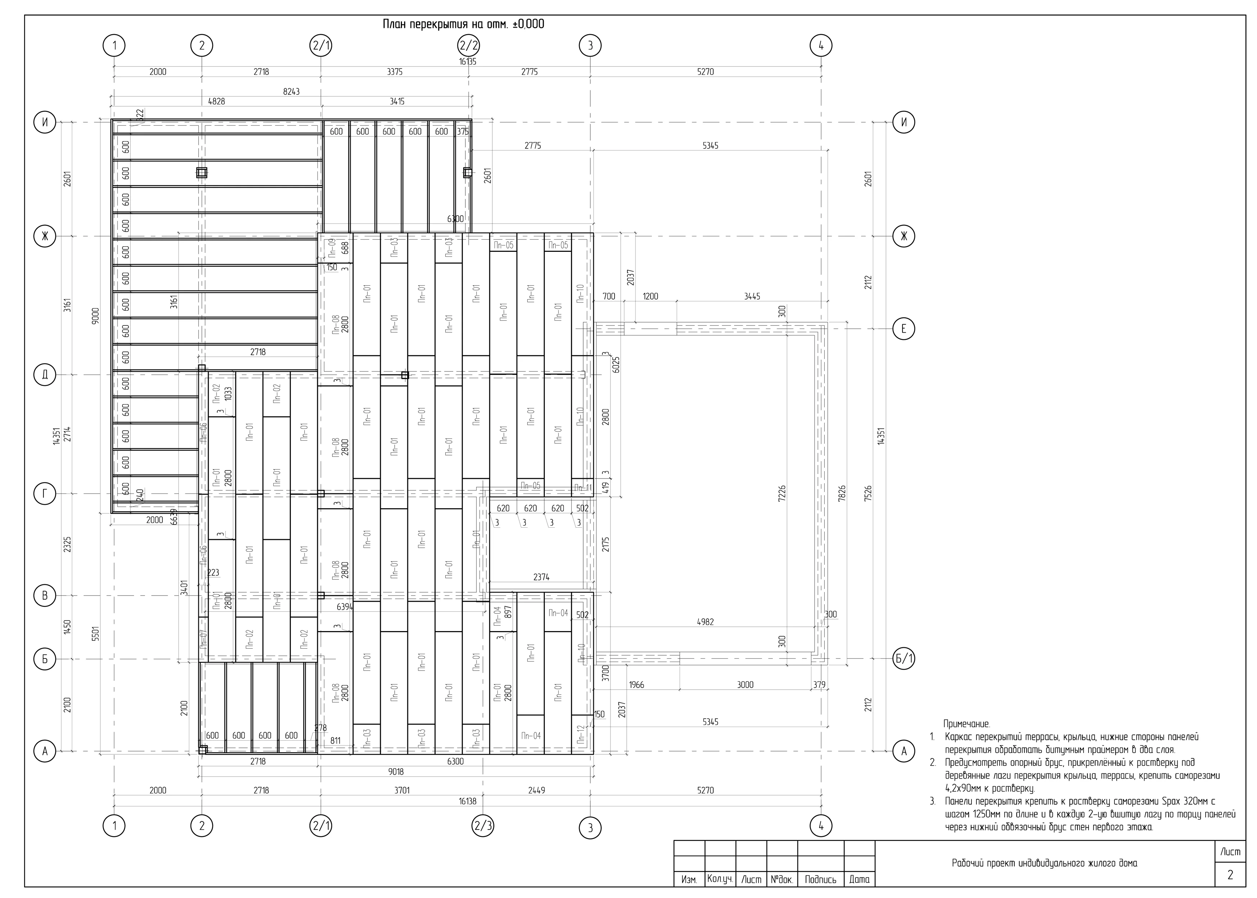
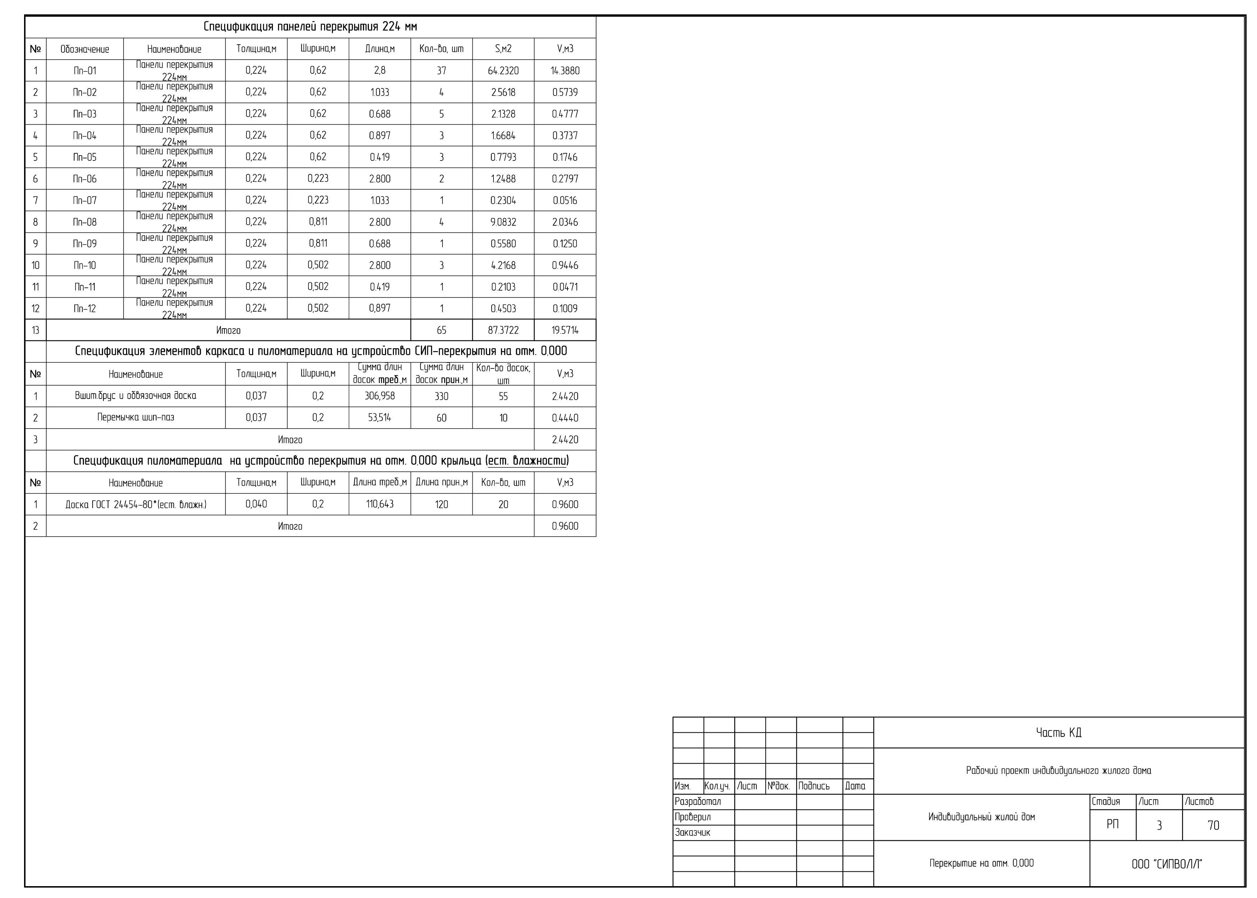
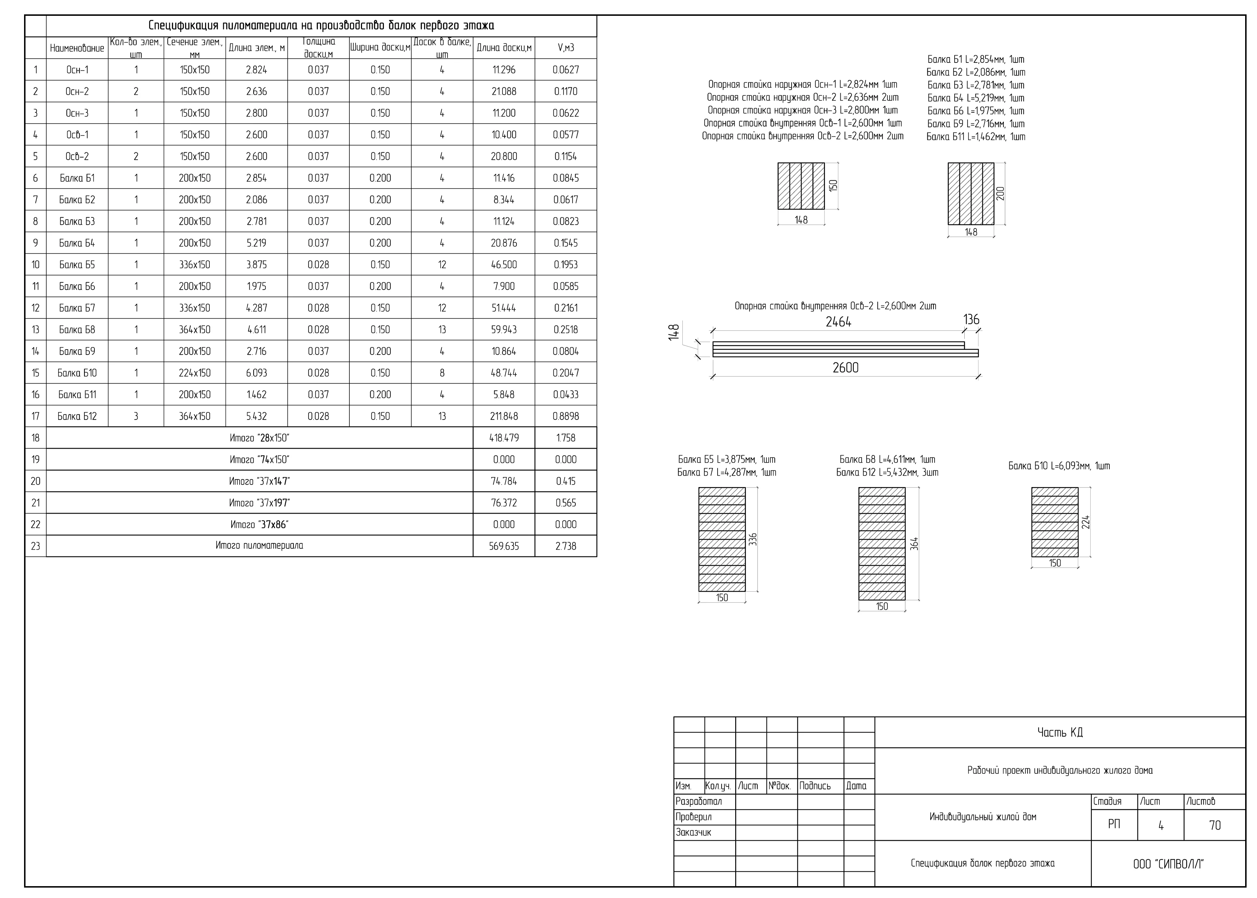
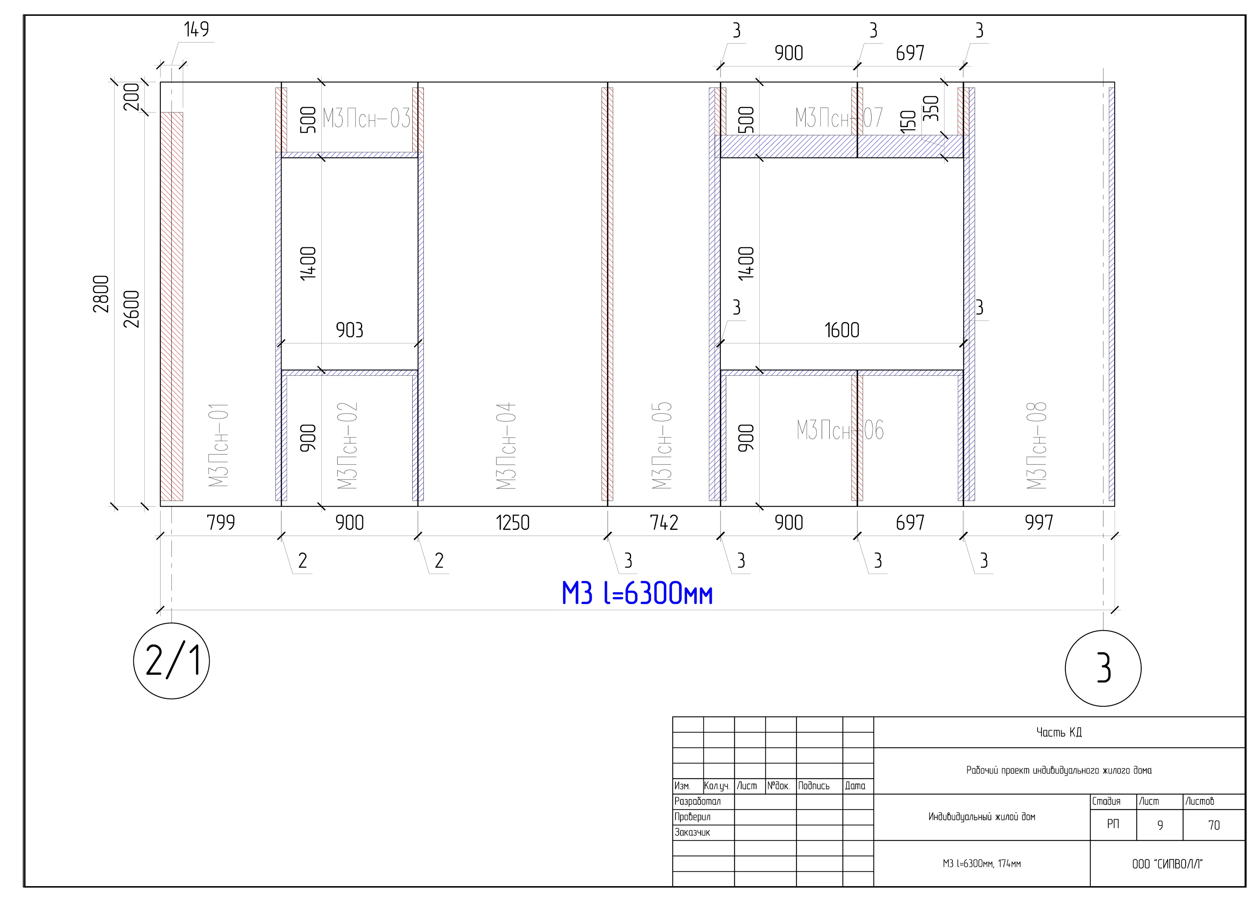
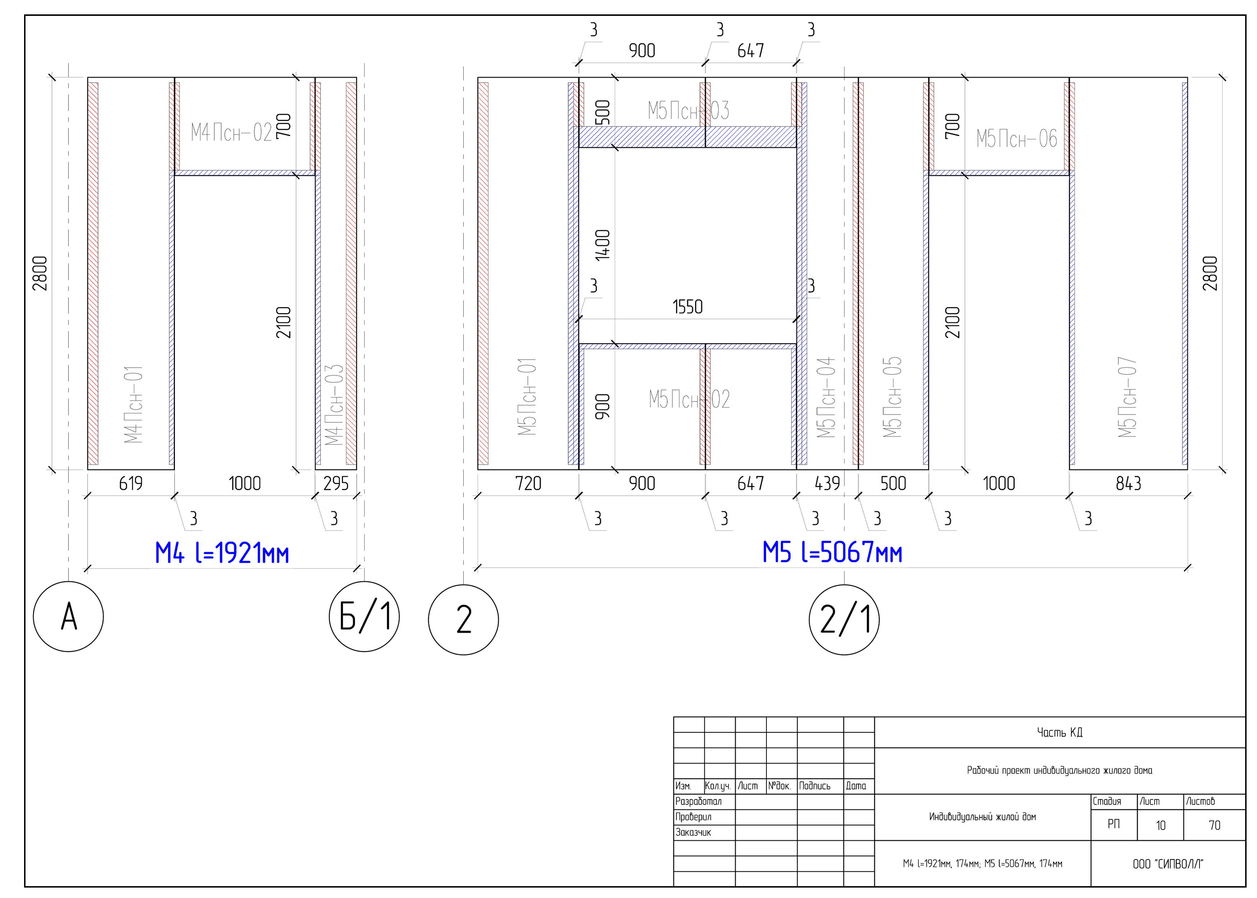
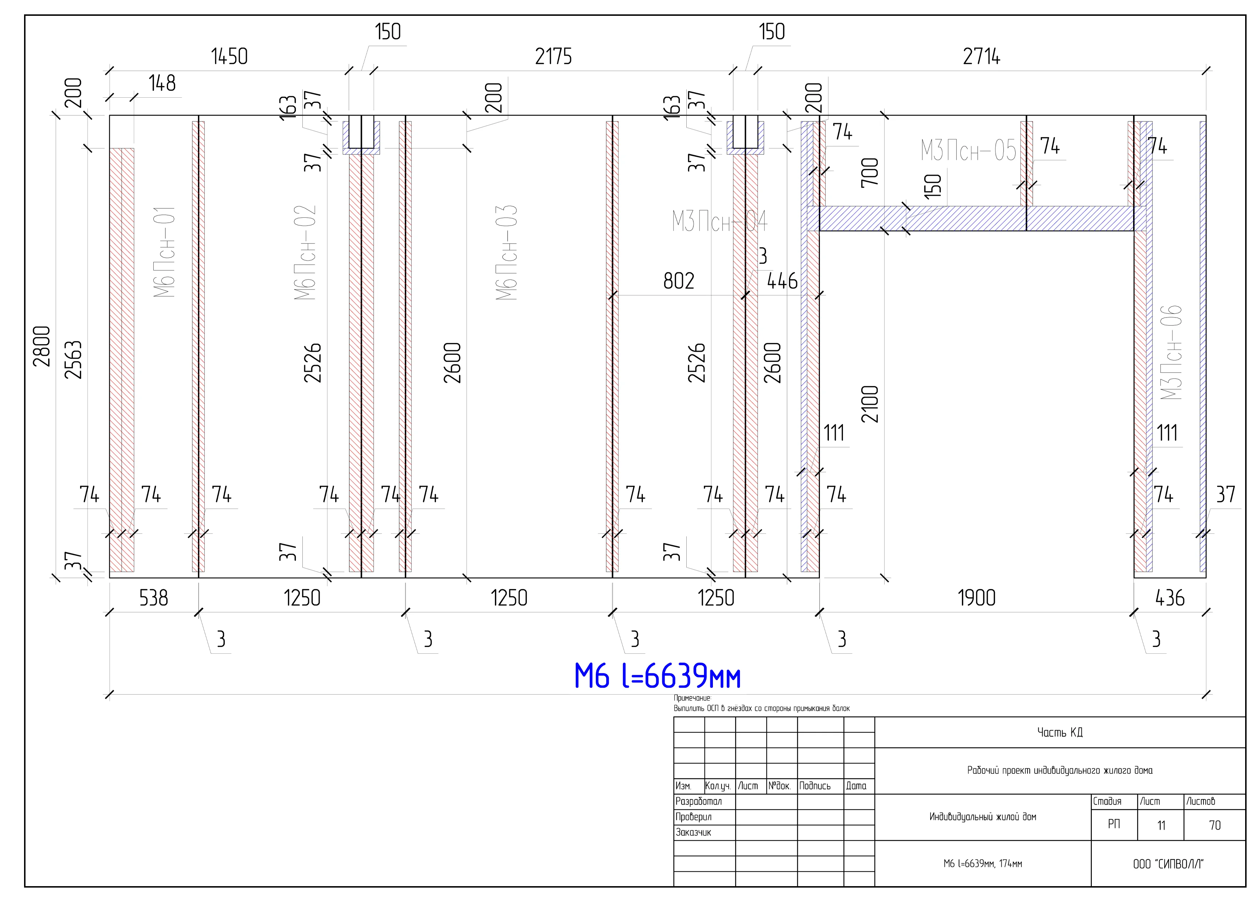
This is what the documentation you receive looks like: the concept design — plans, elevations, sections, windows and doors, 3D view; then the working design — panel layout and cutting plan for the factory. Click a sheet to open it in full.
Concept design · 24 sheets
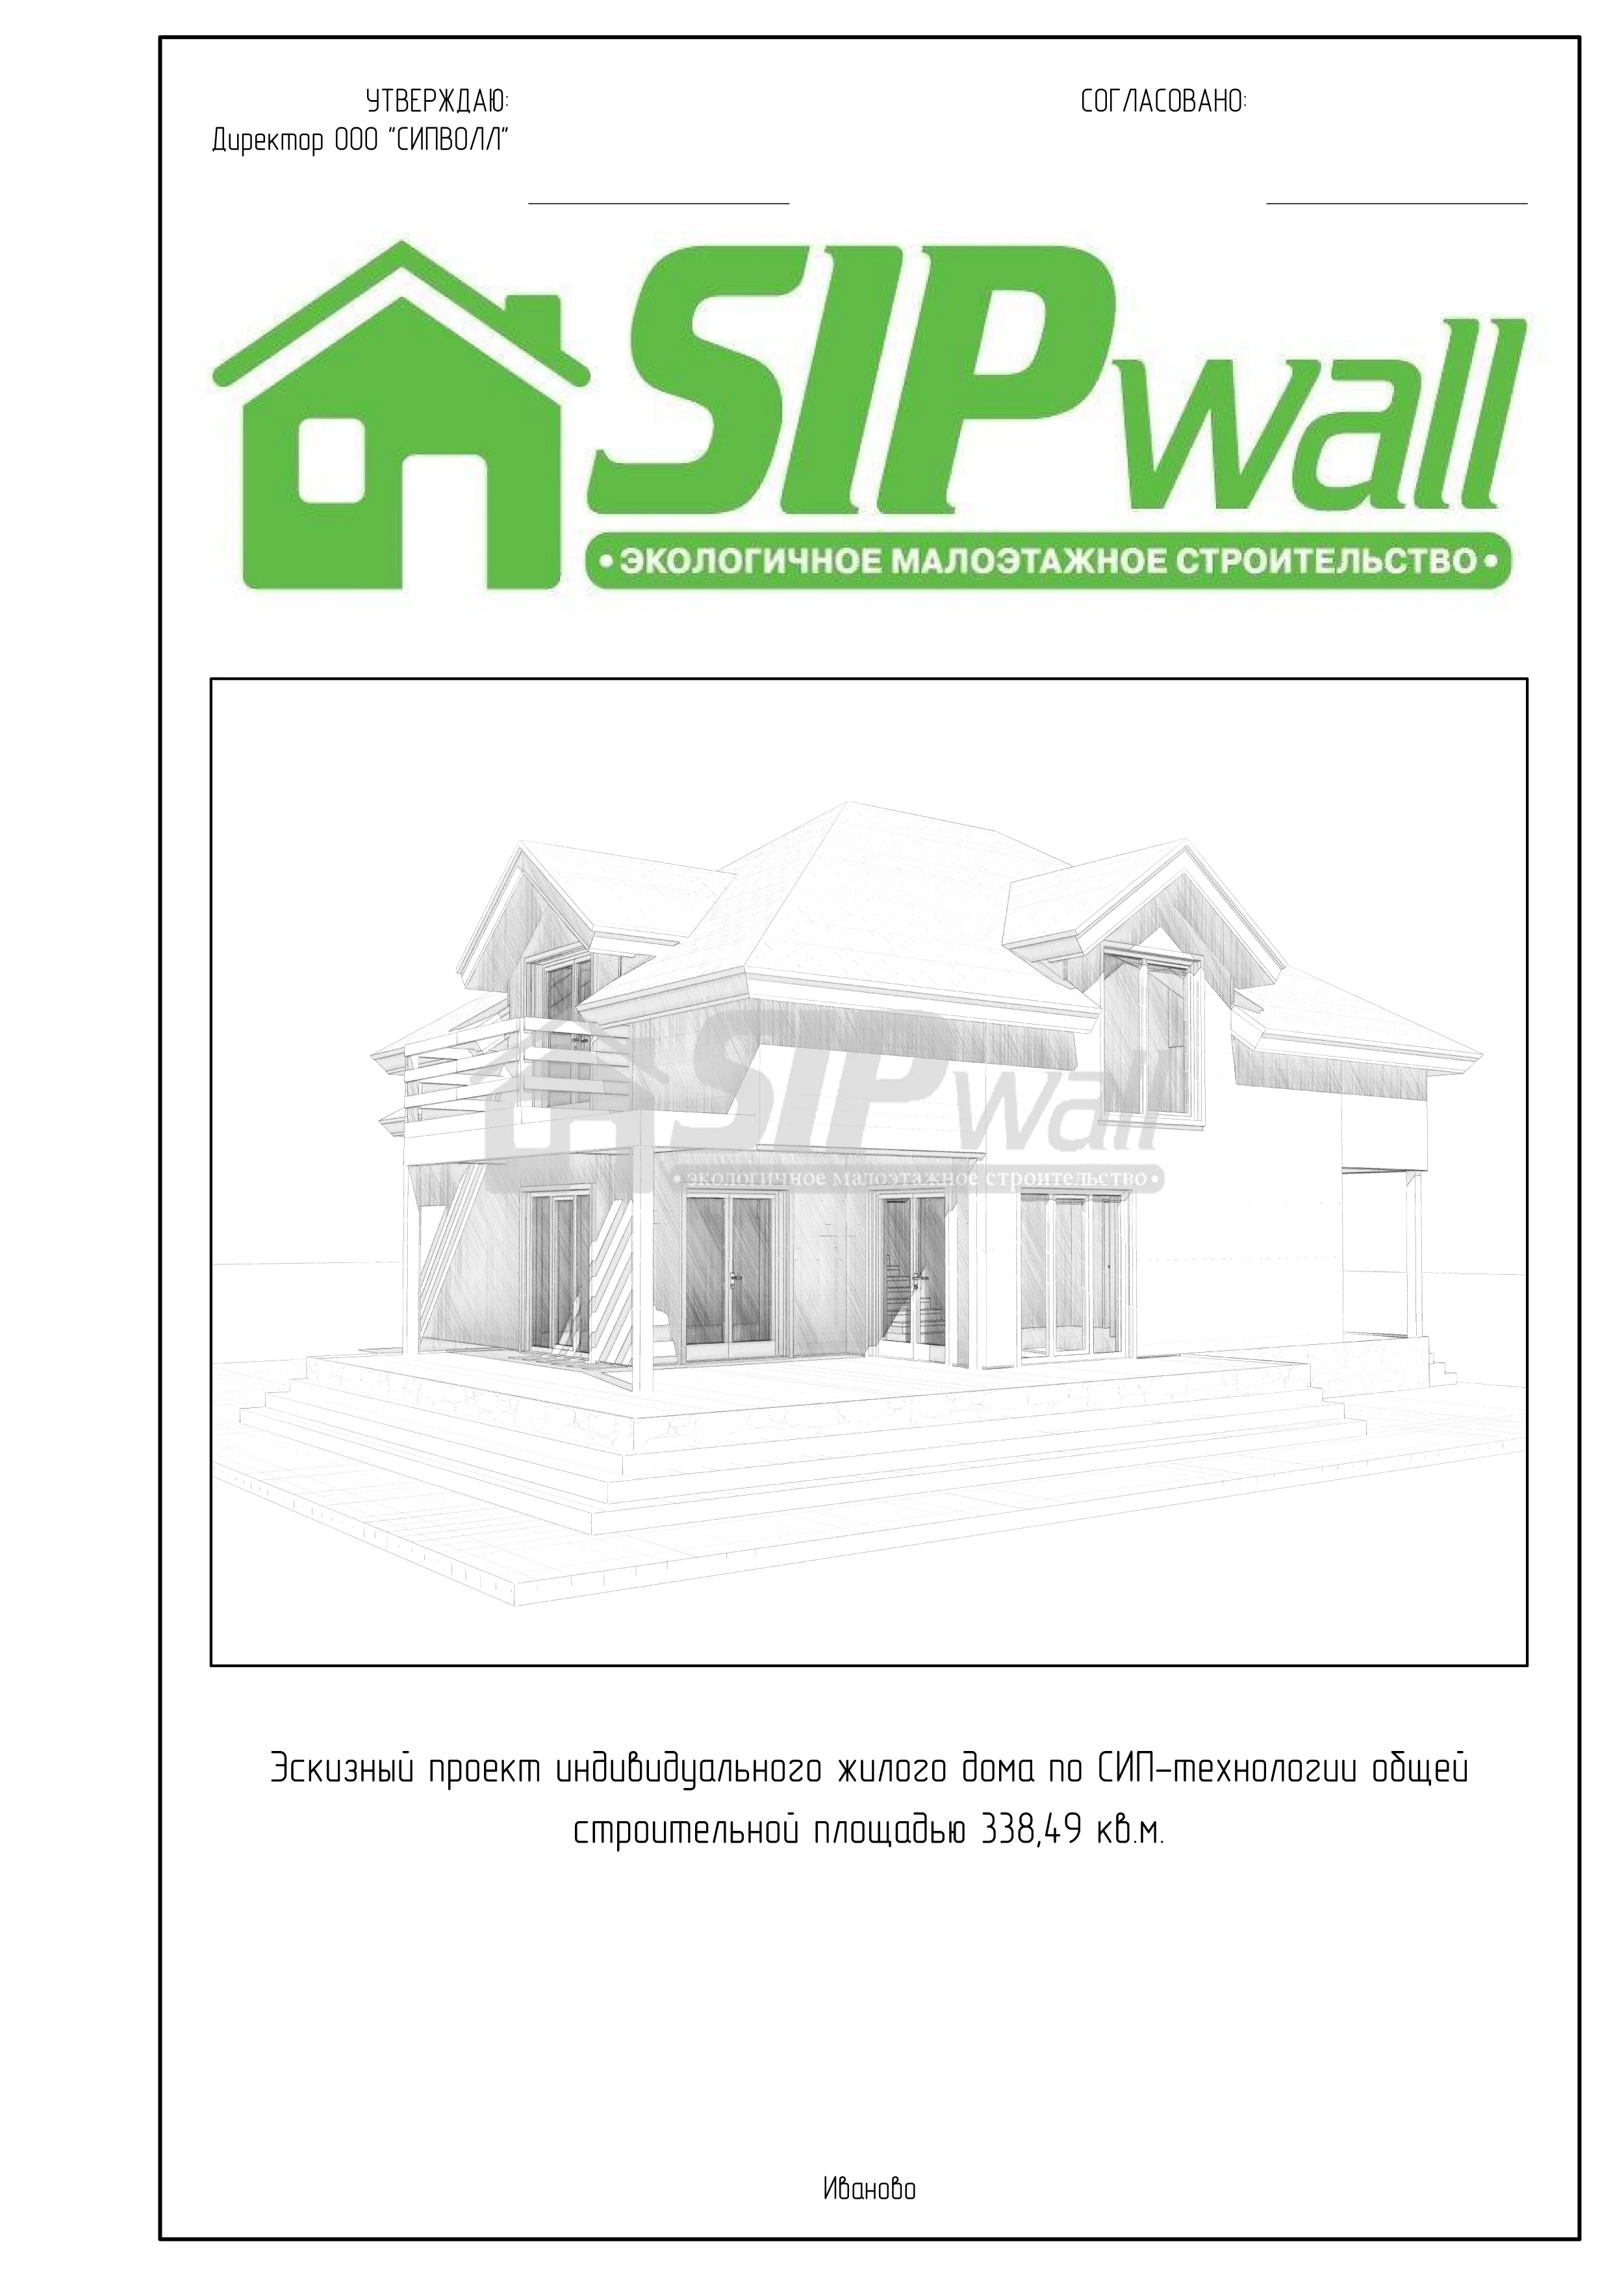 Sheet 1
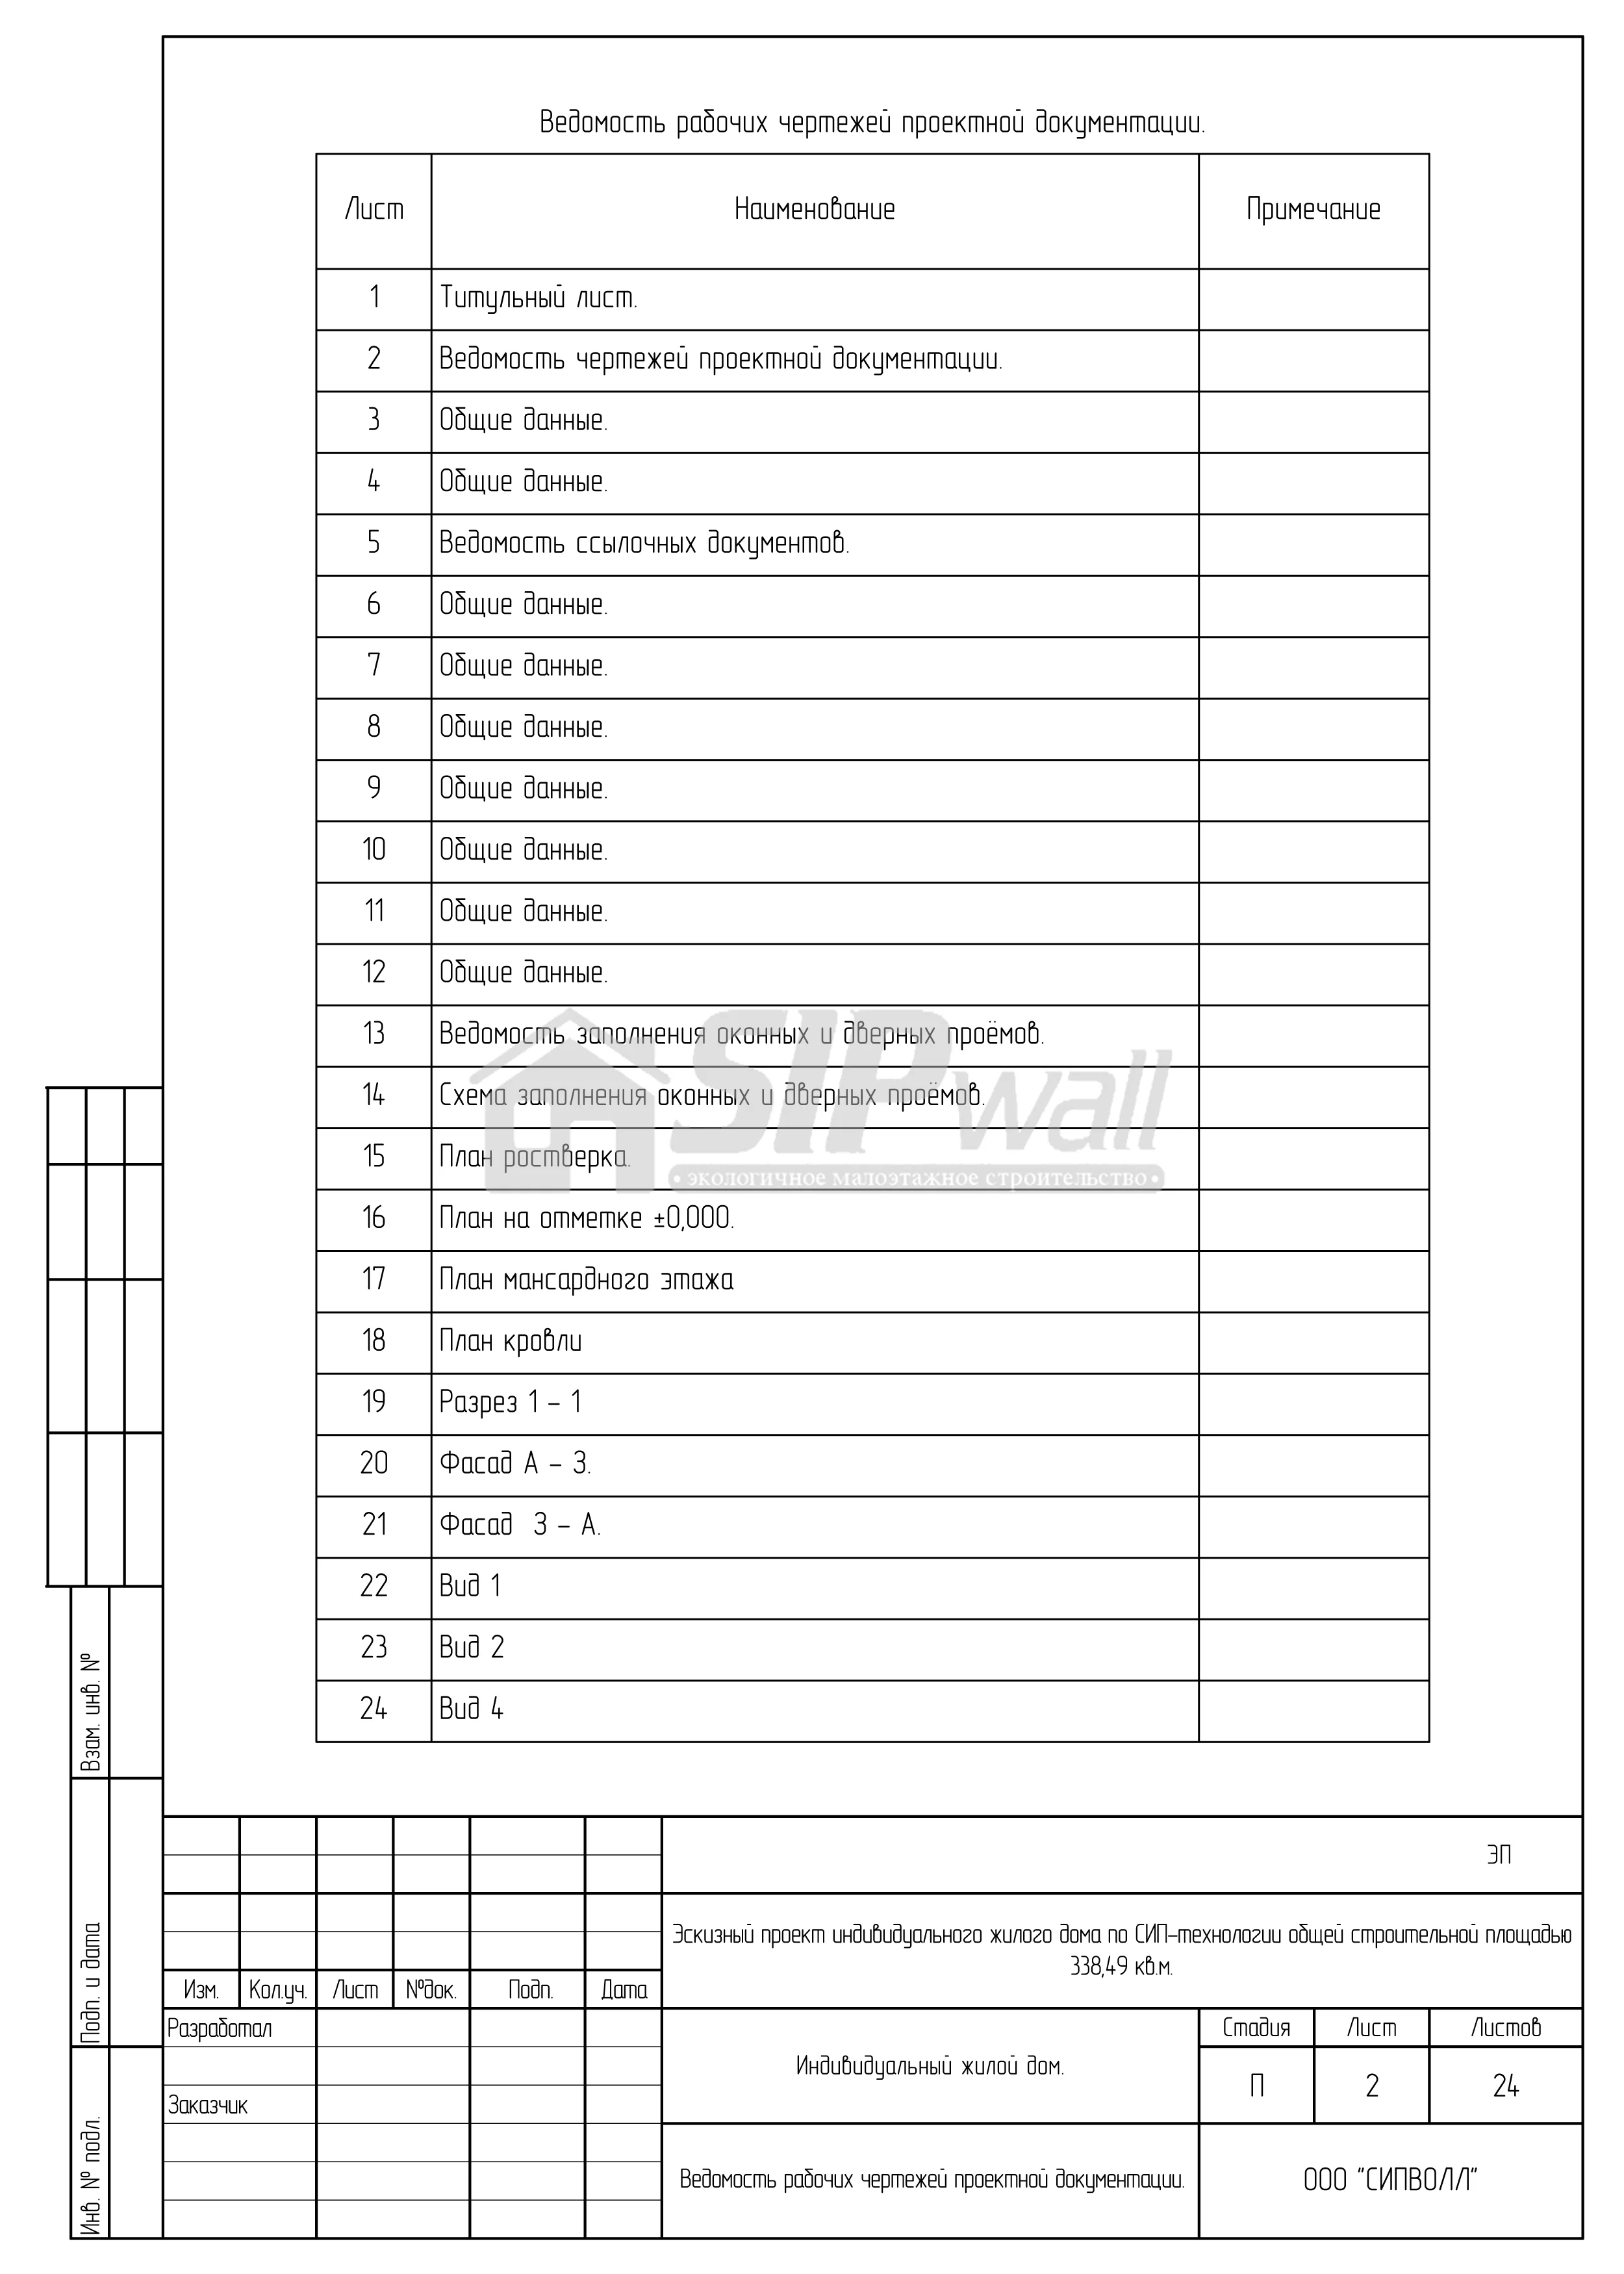 Sheet 2
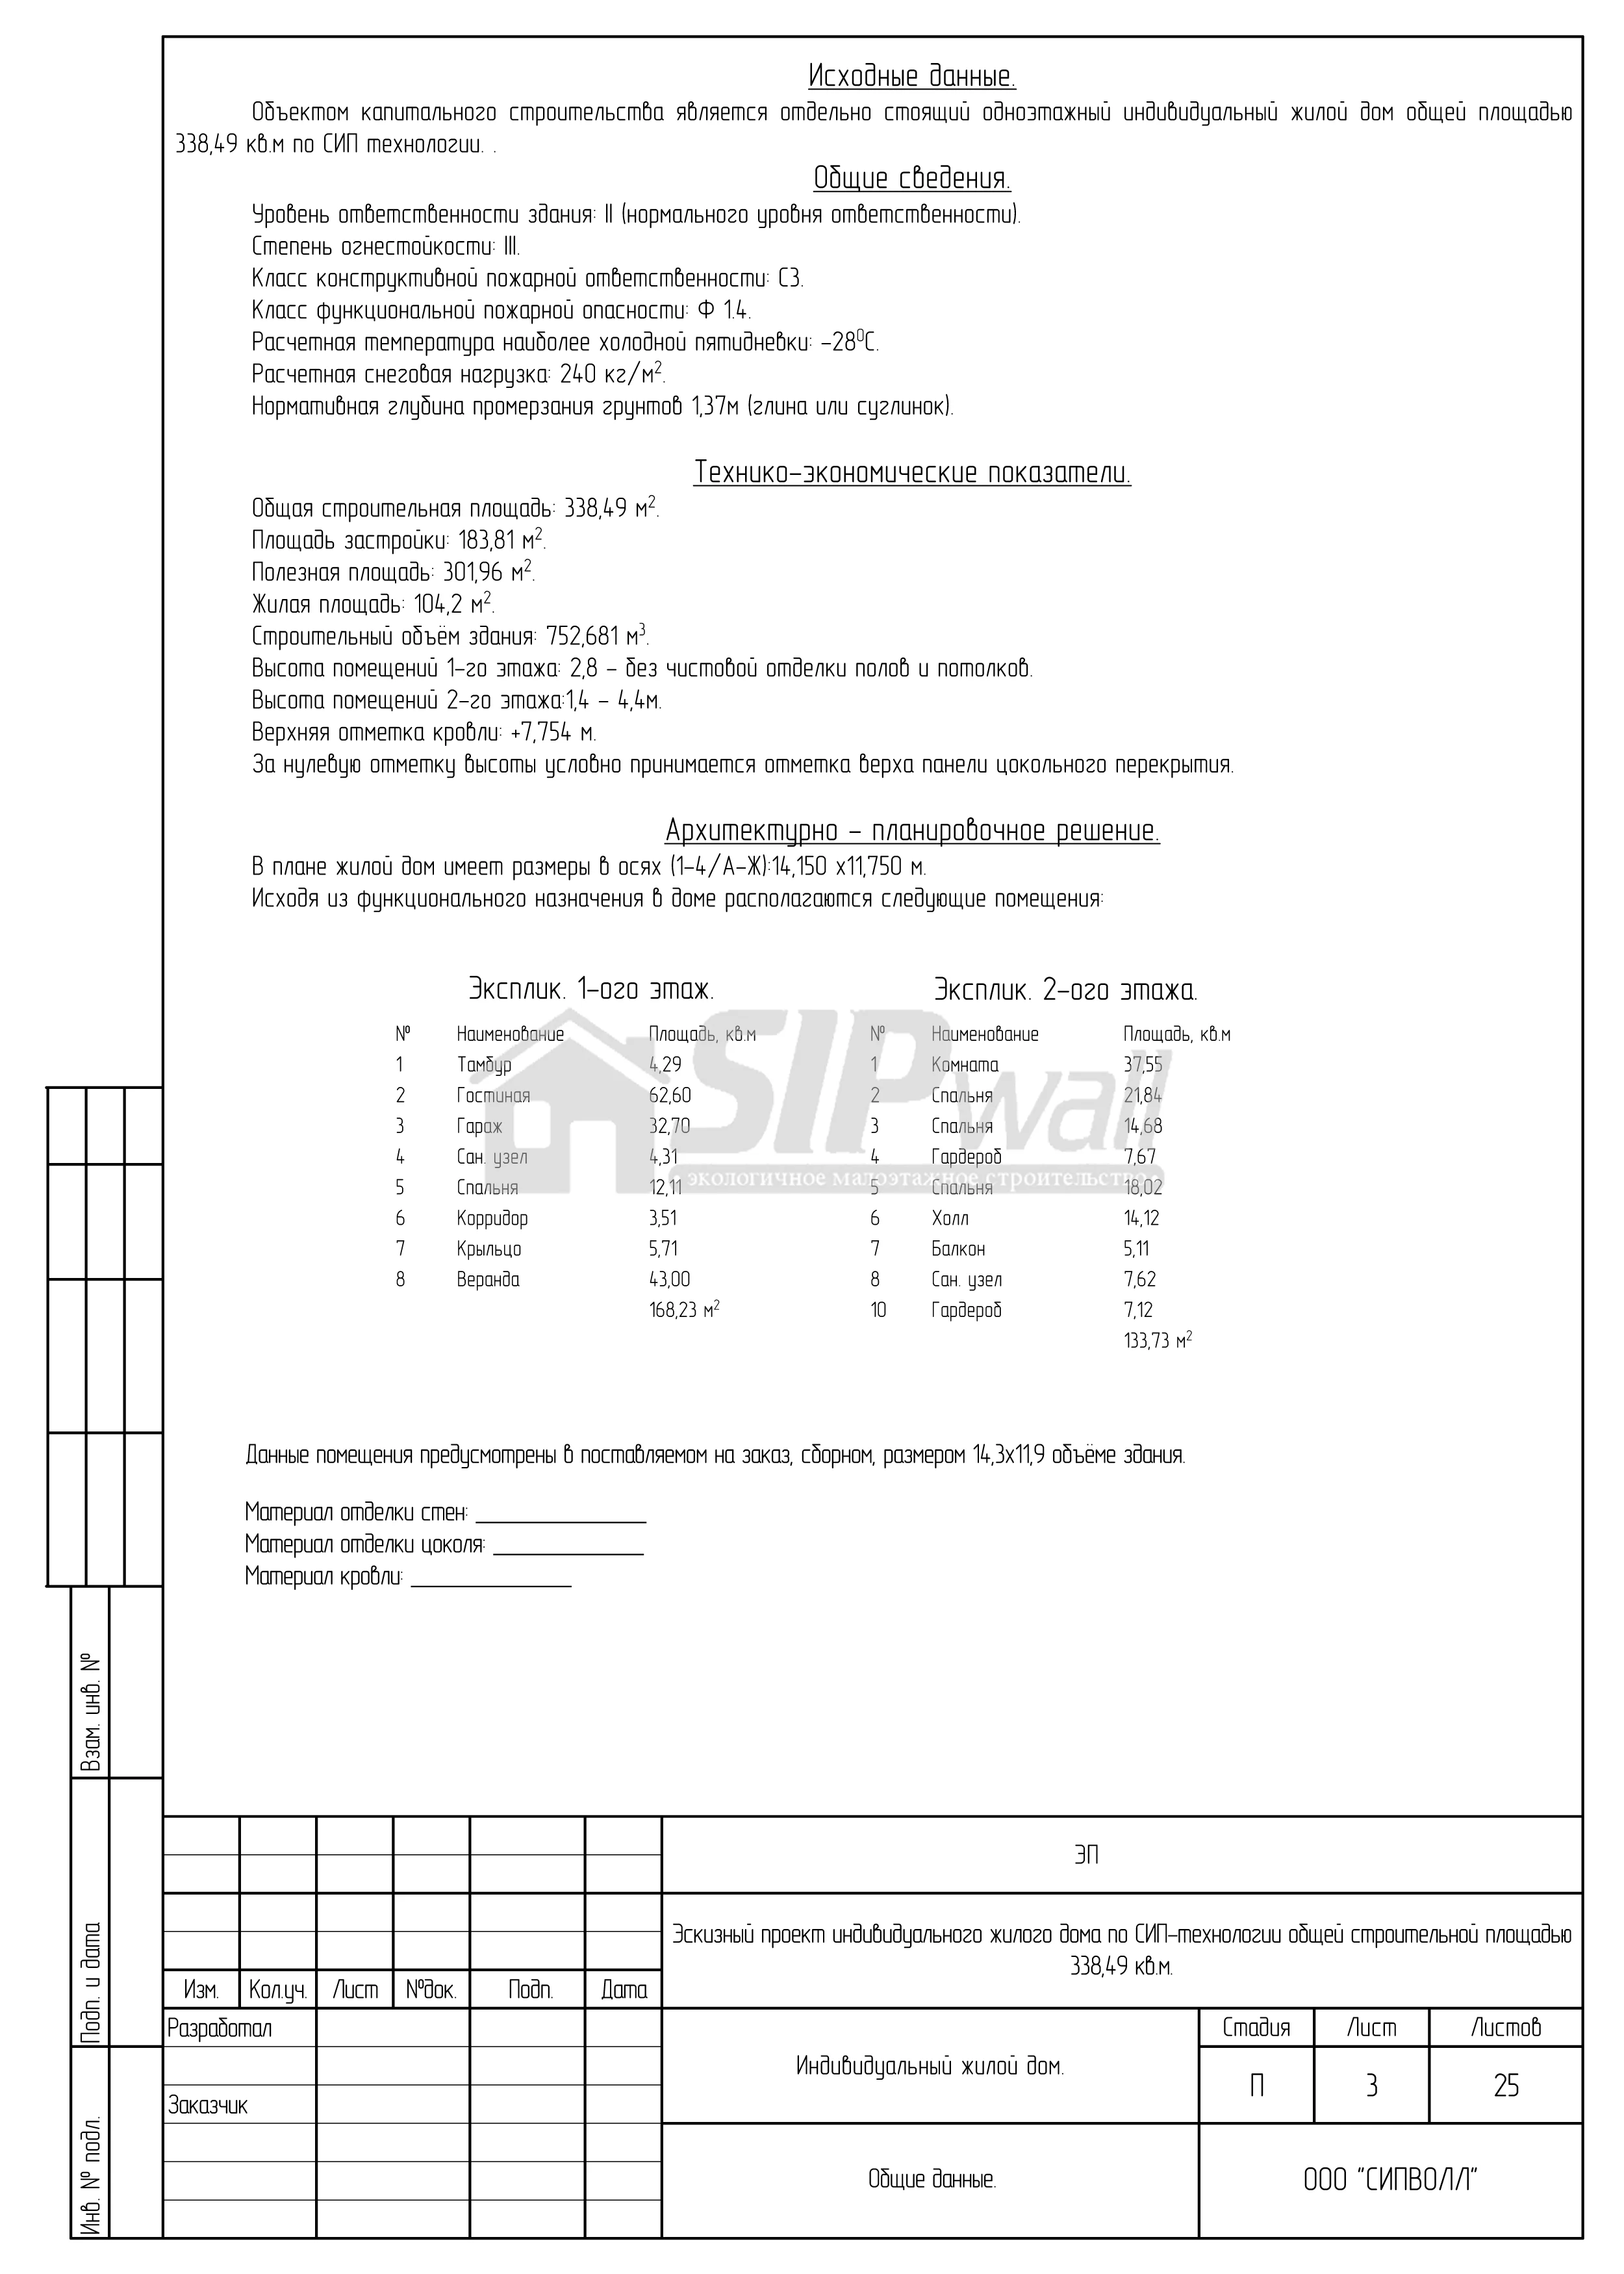 Sheet 3
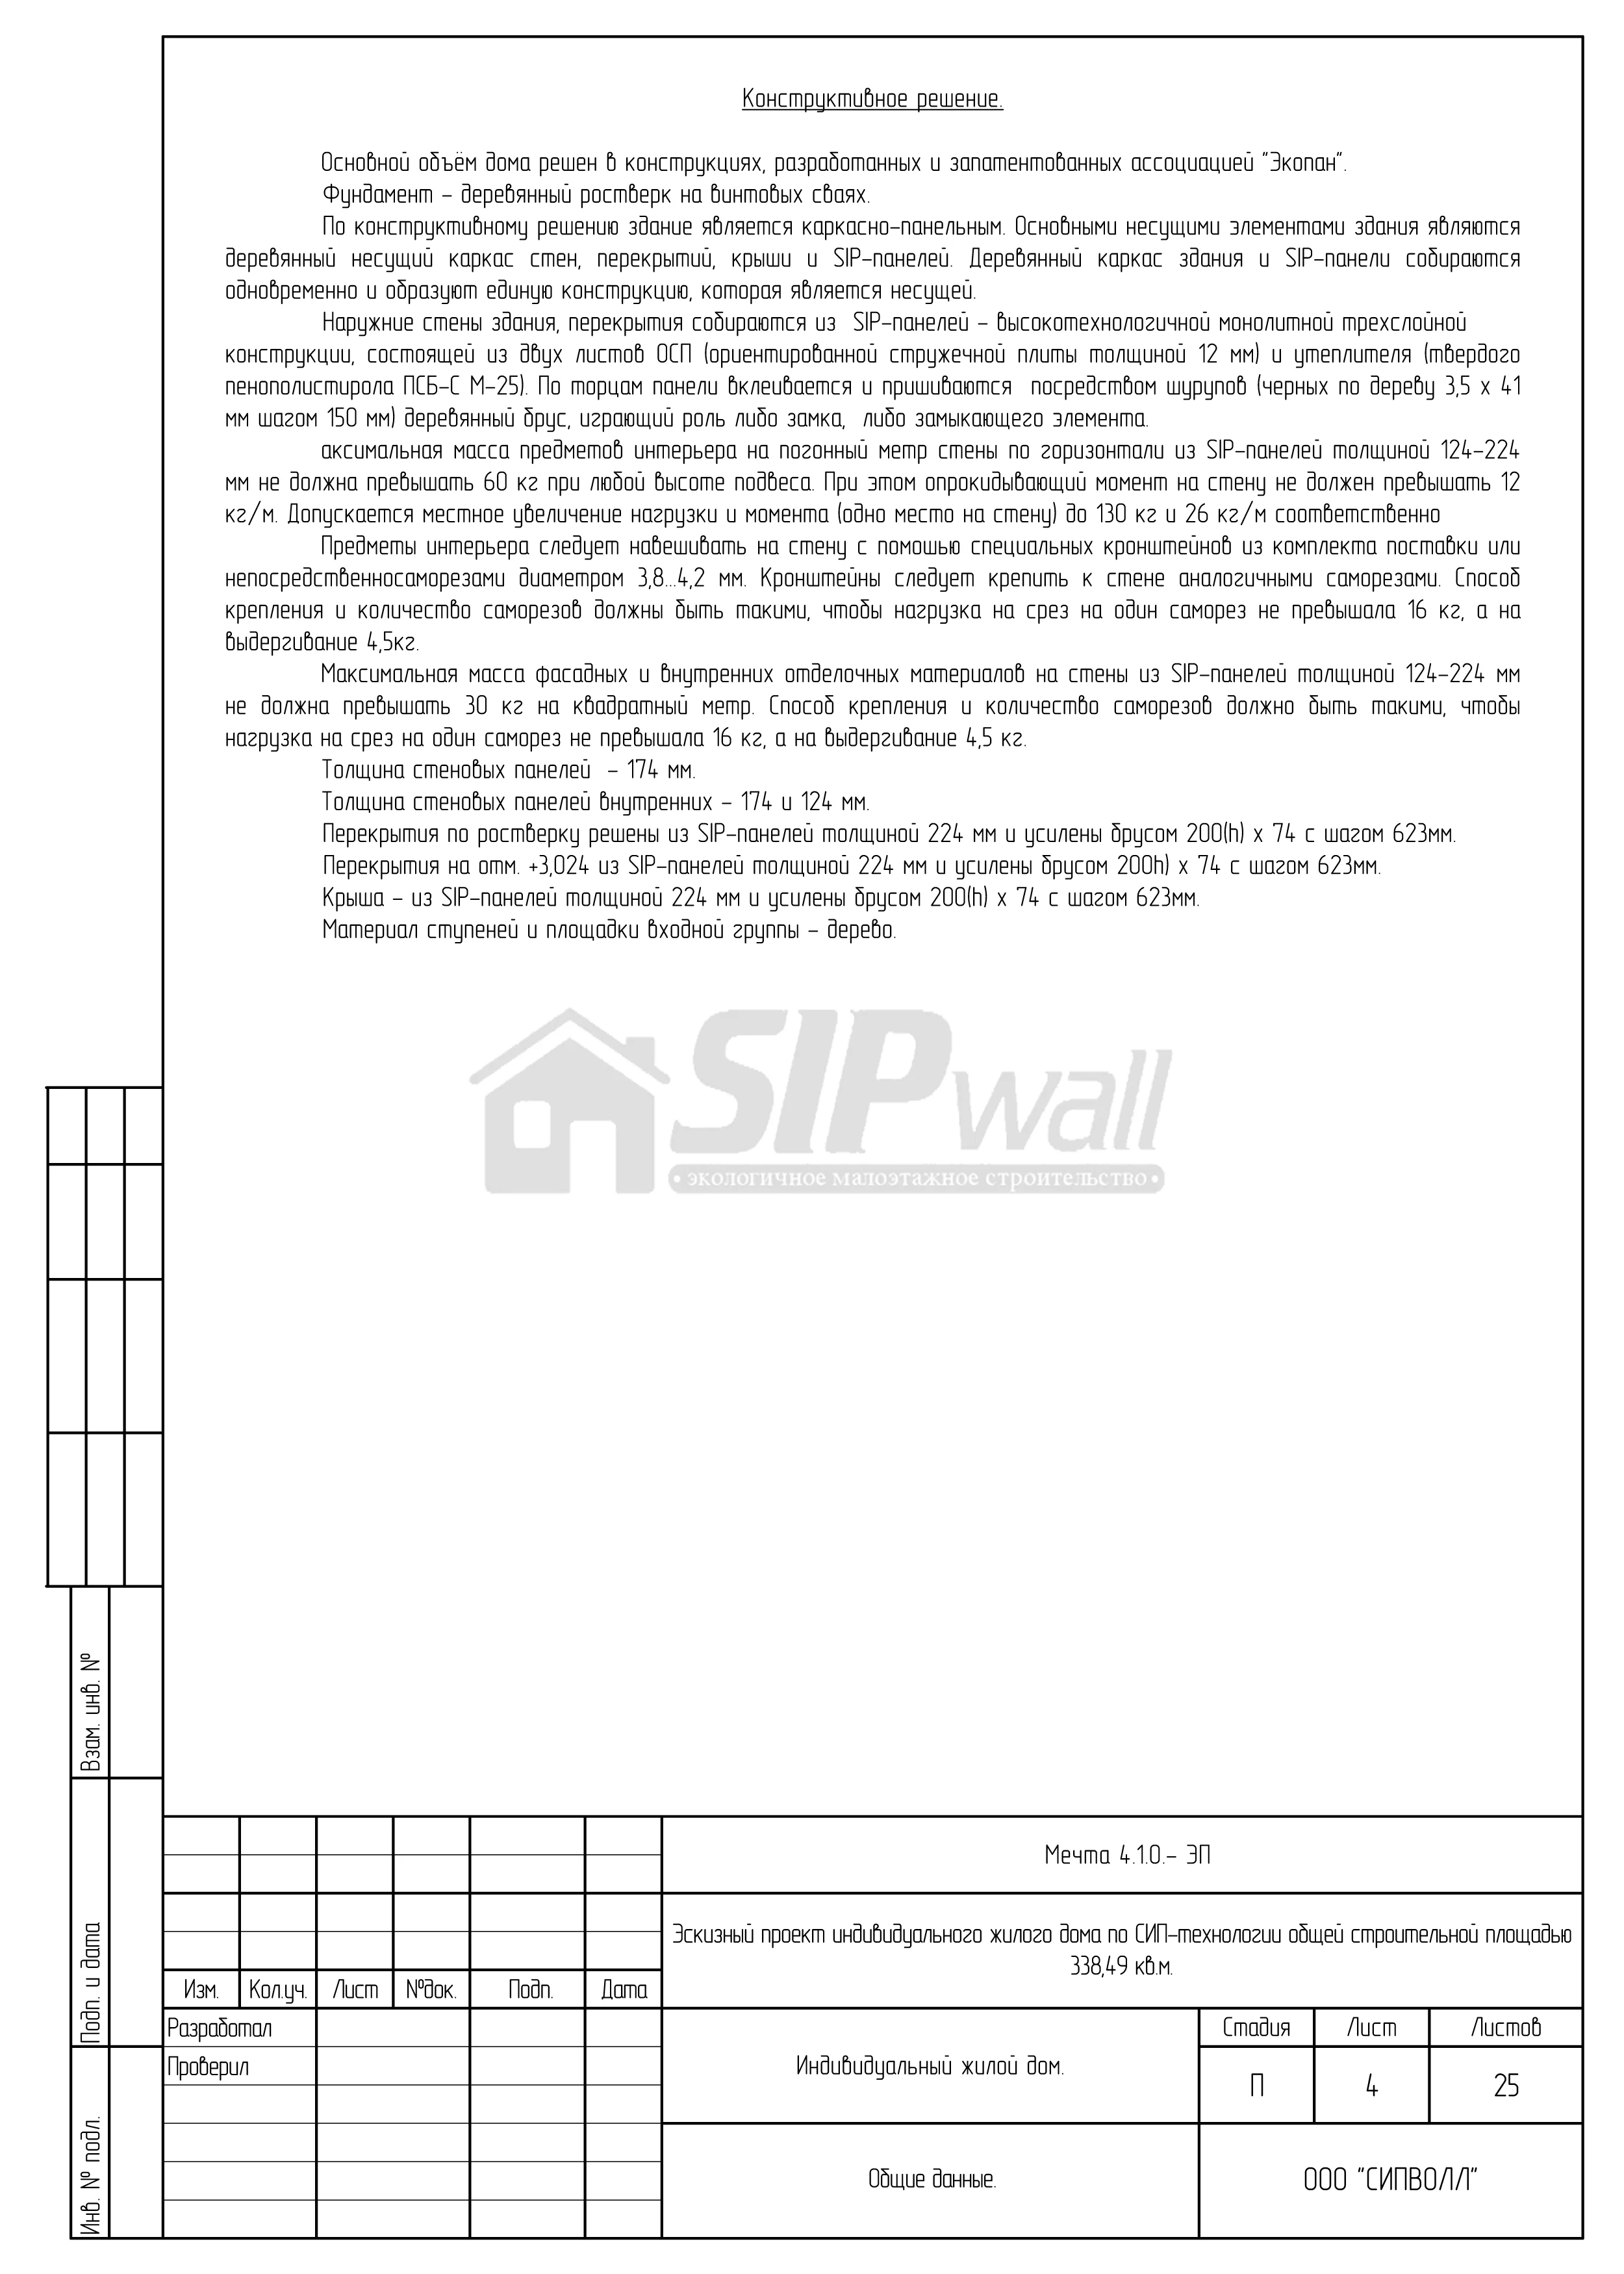 Sheet 4
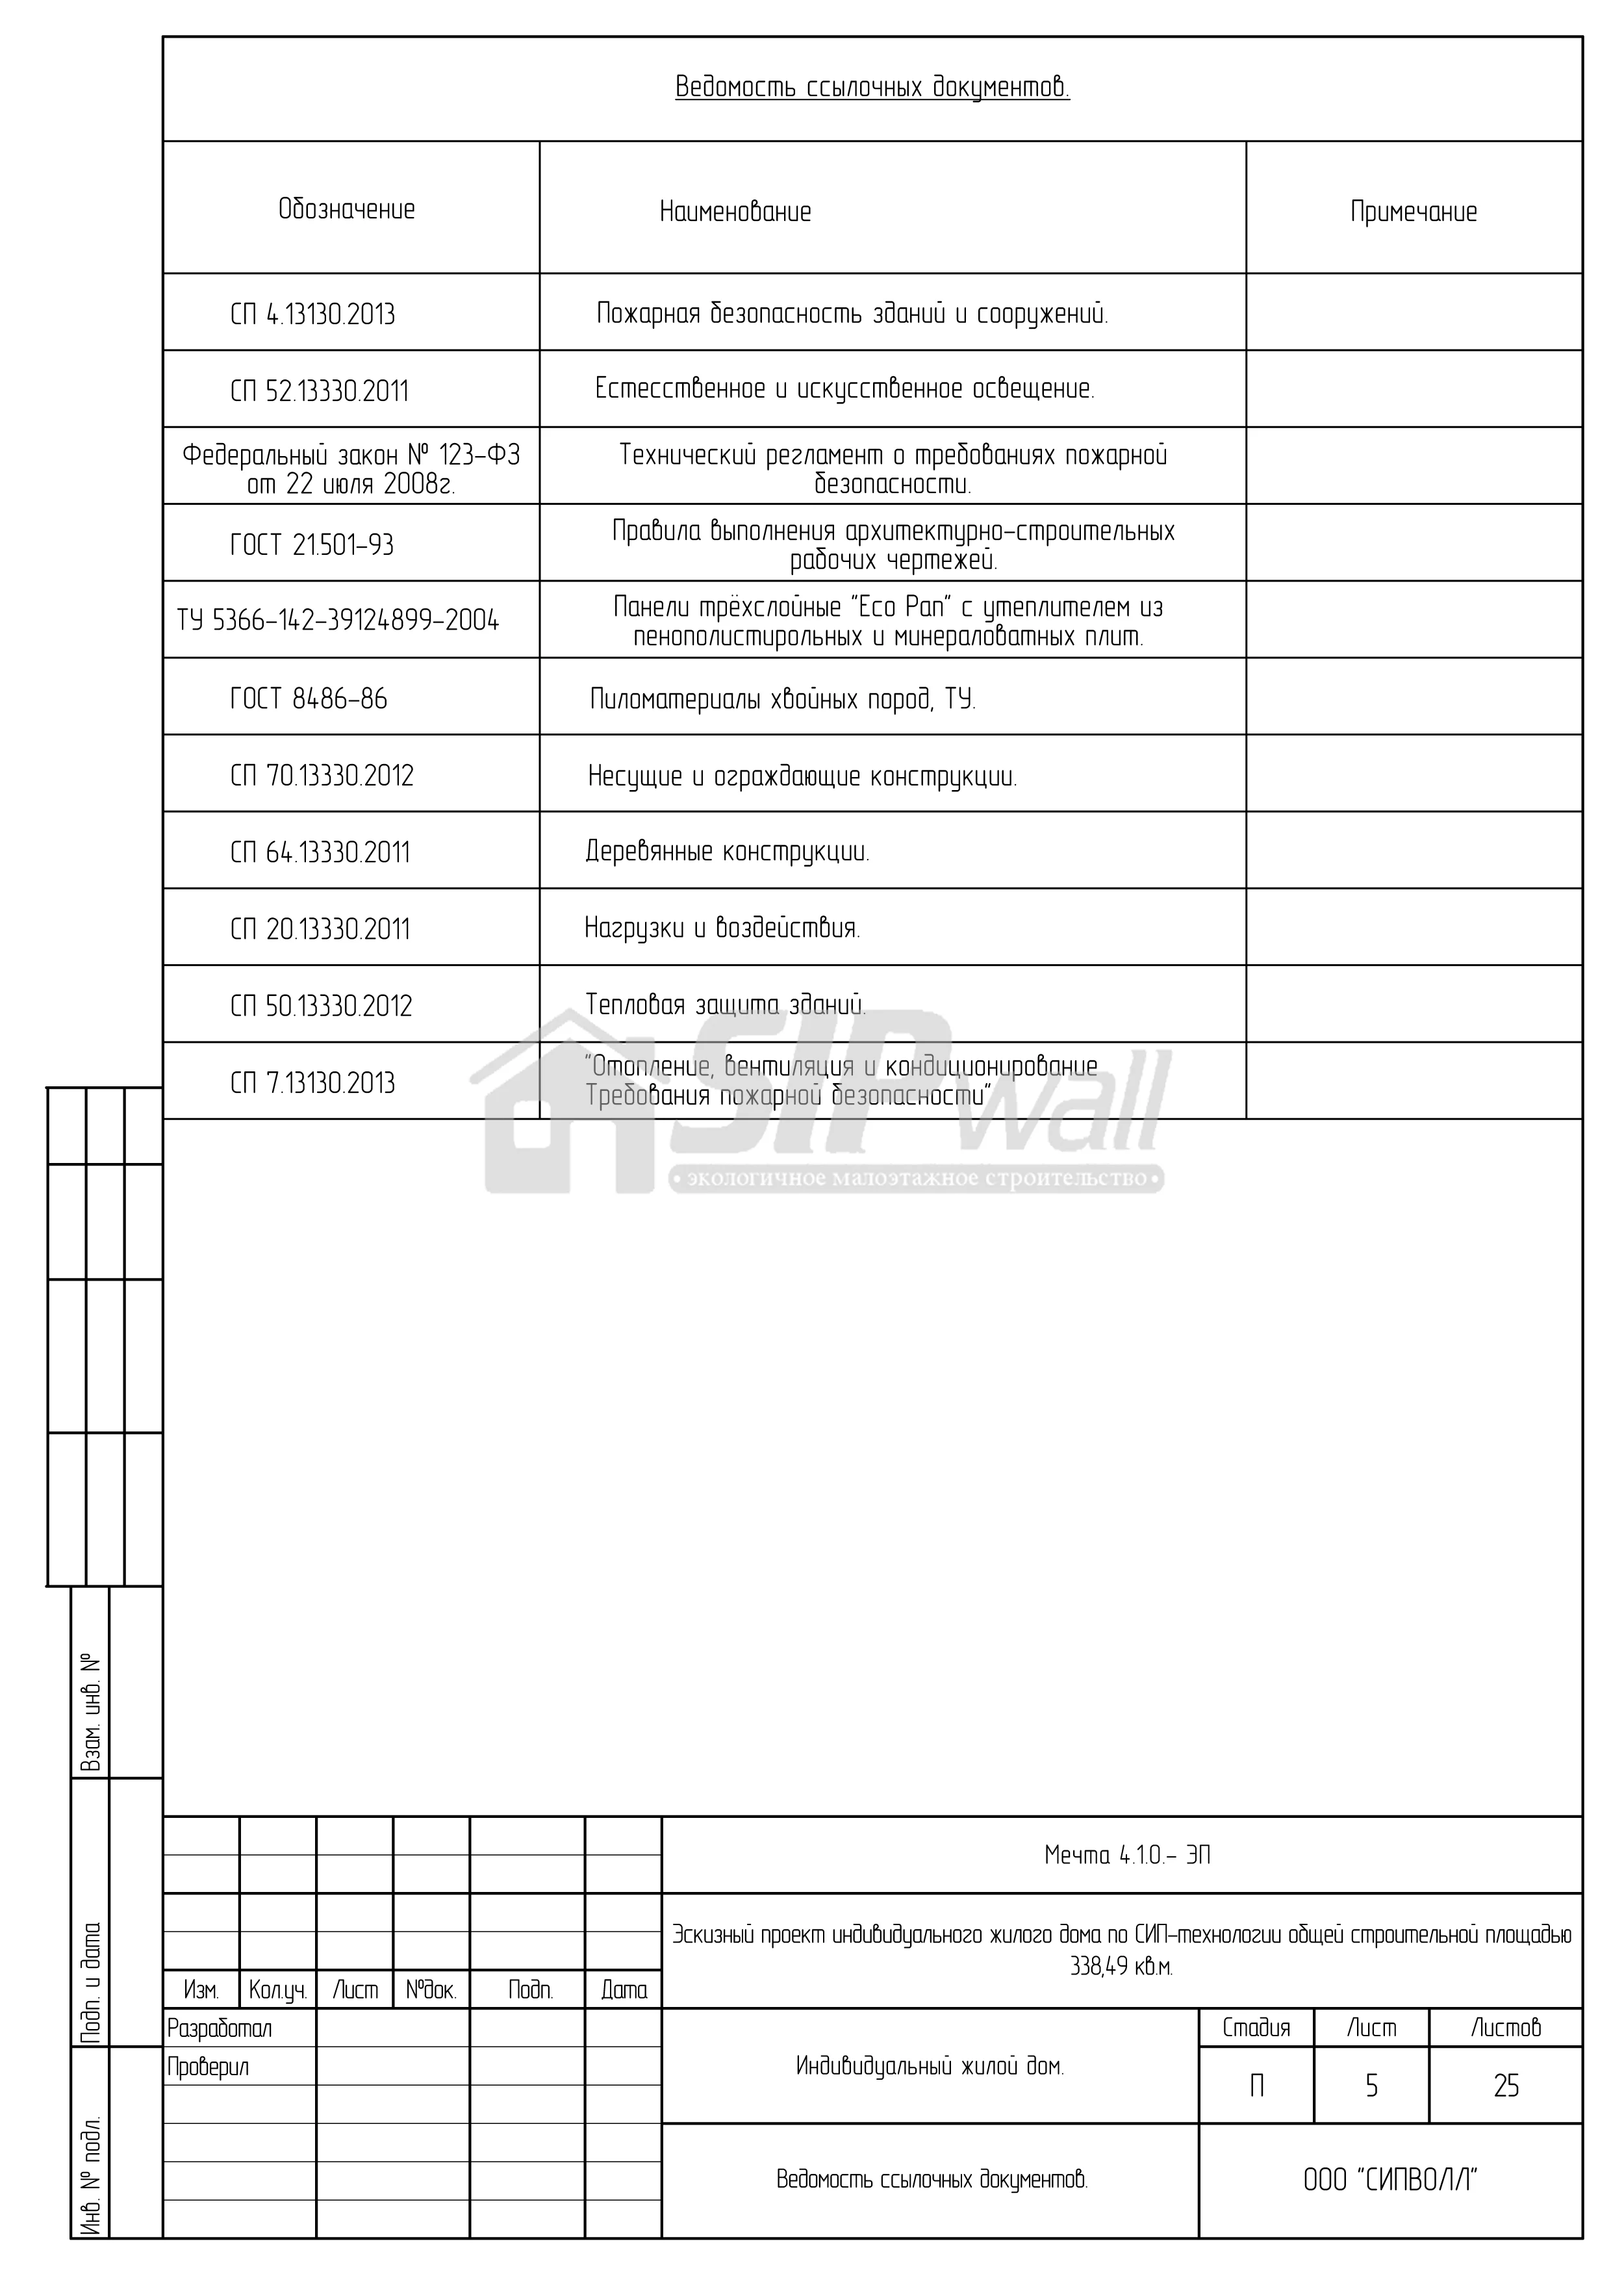 Sheet 5
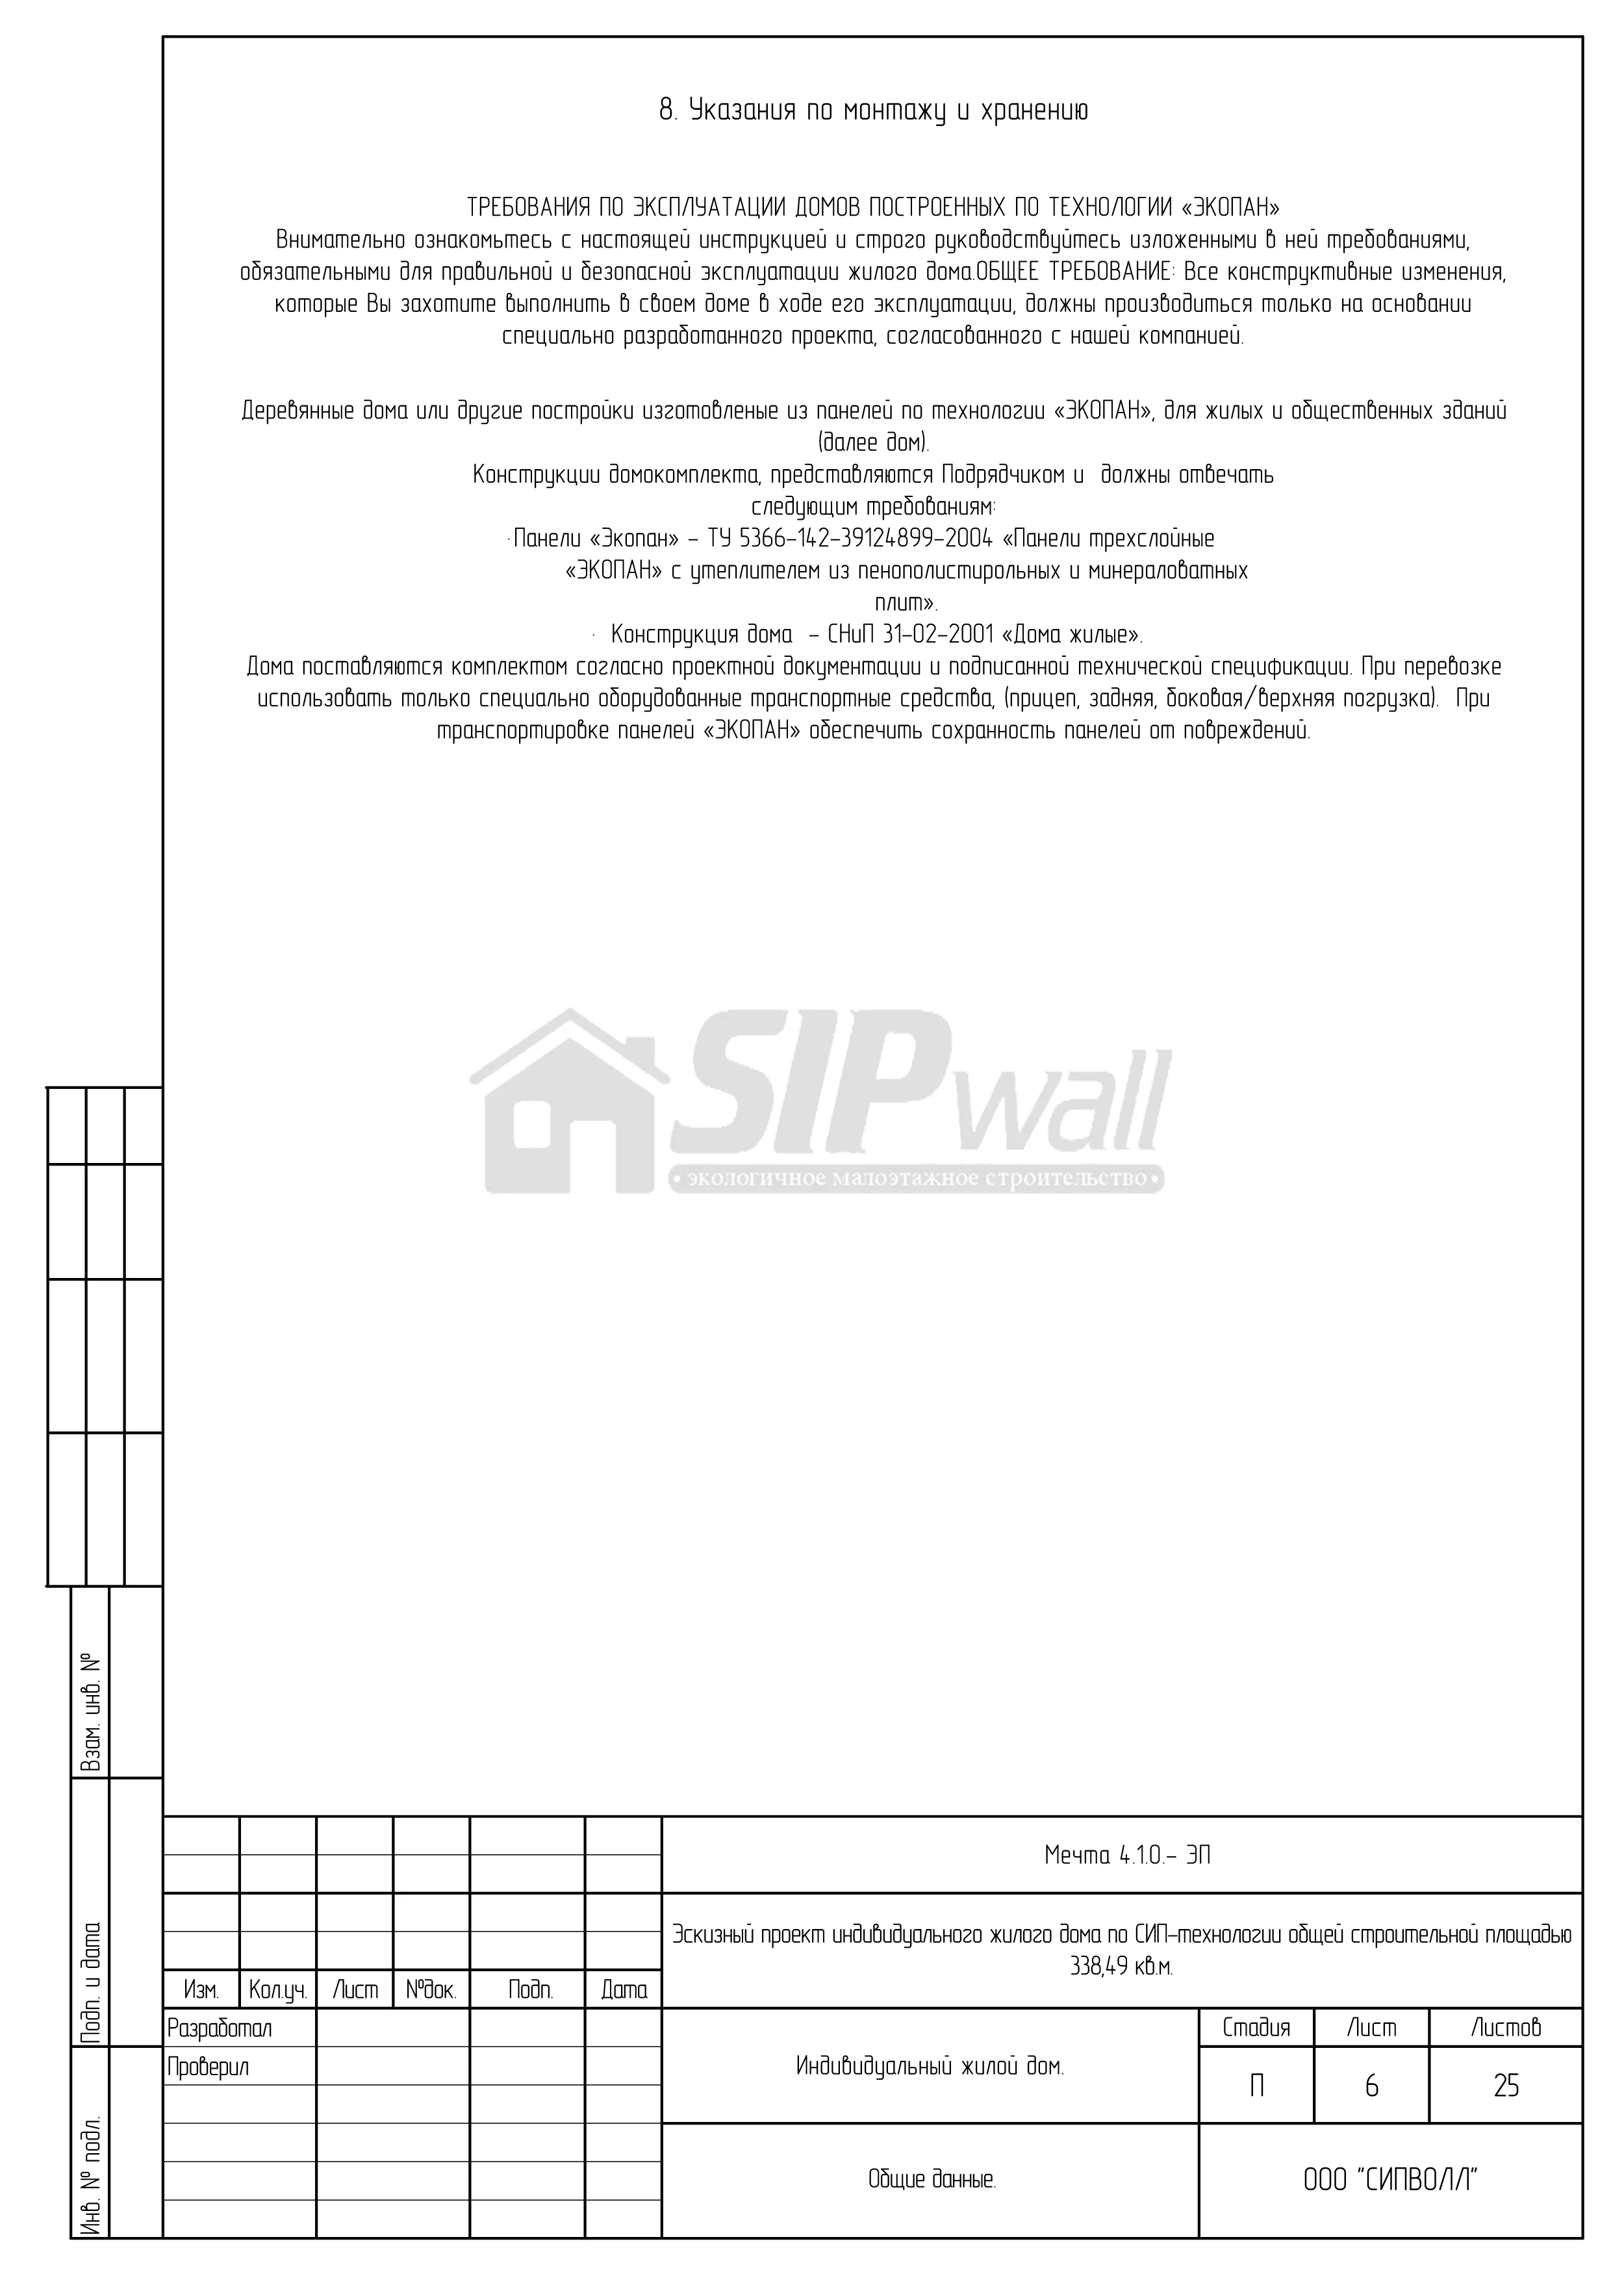 Sheet 6
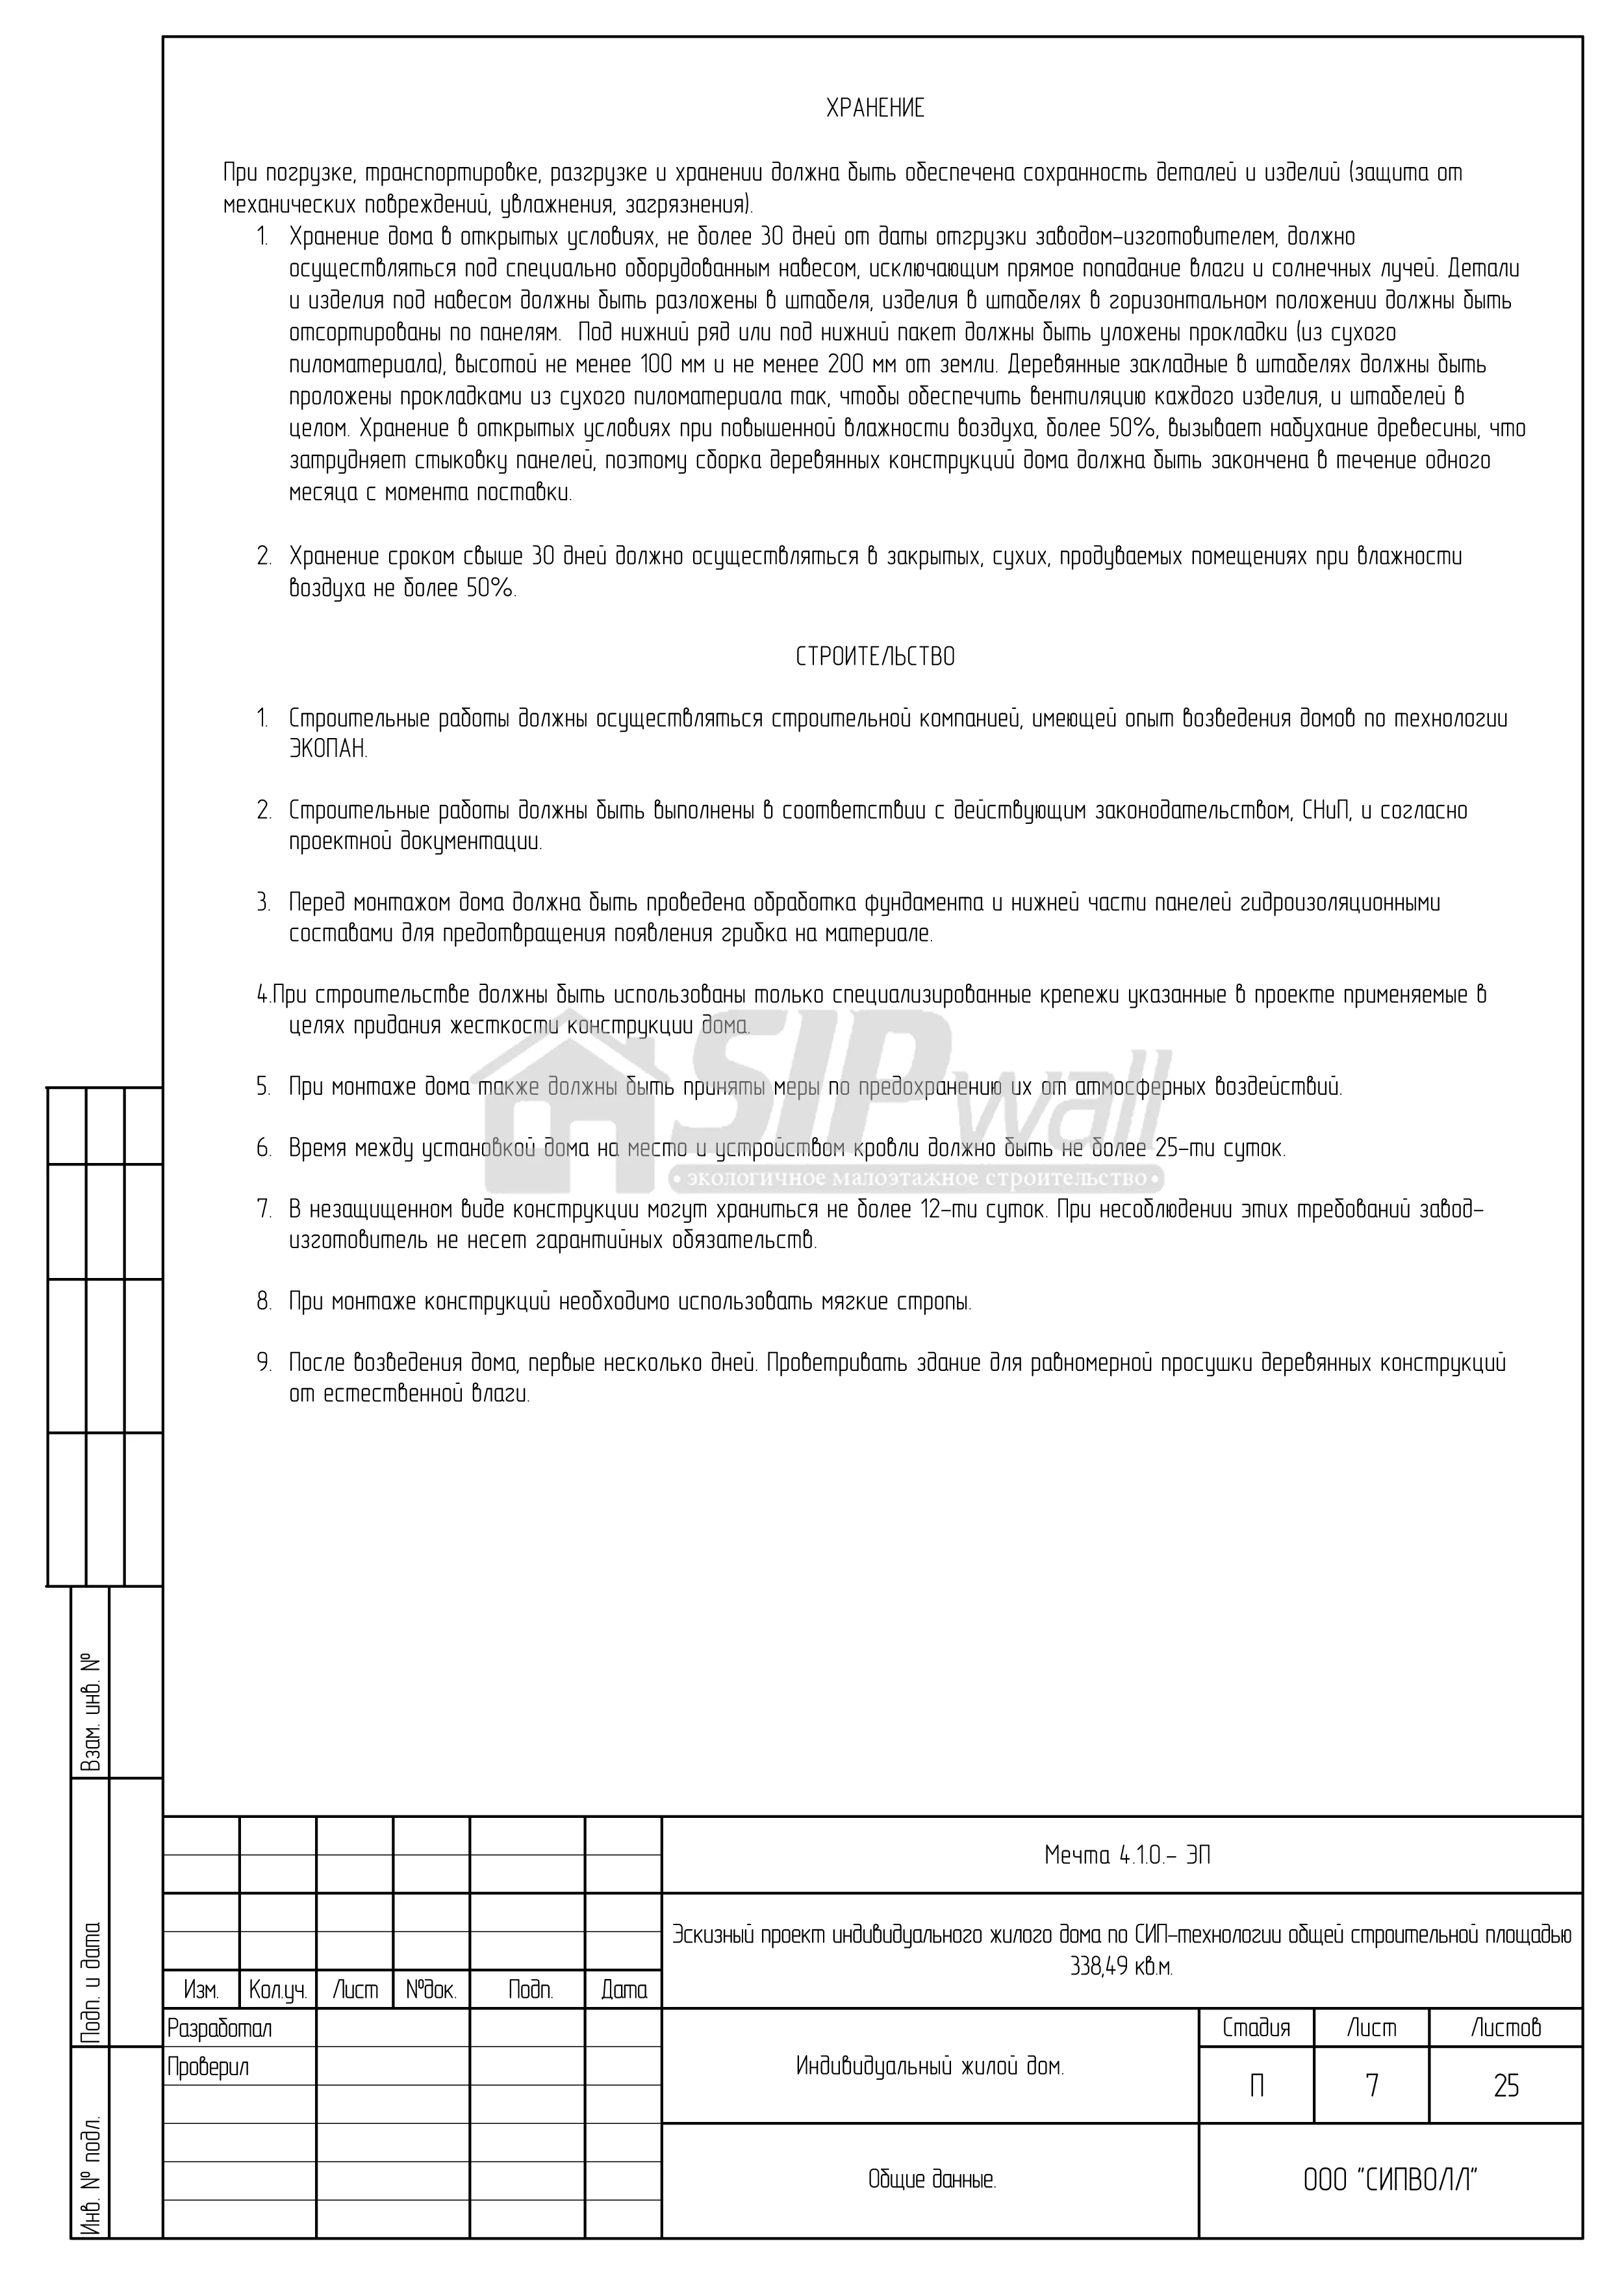 Sheet 7
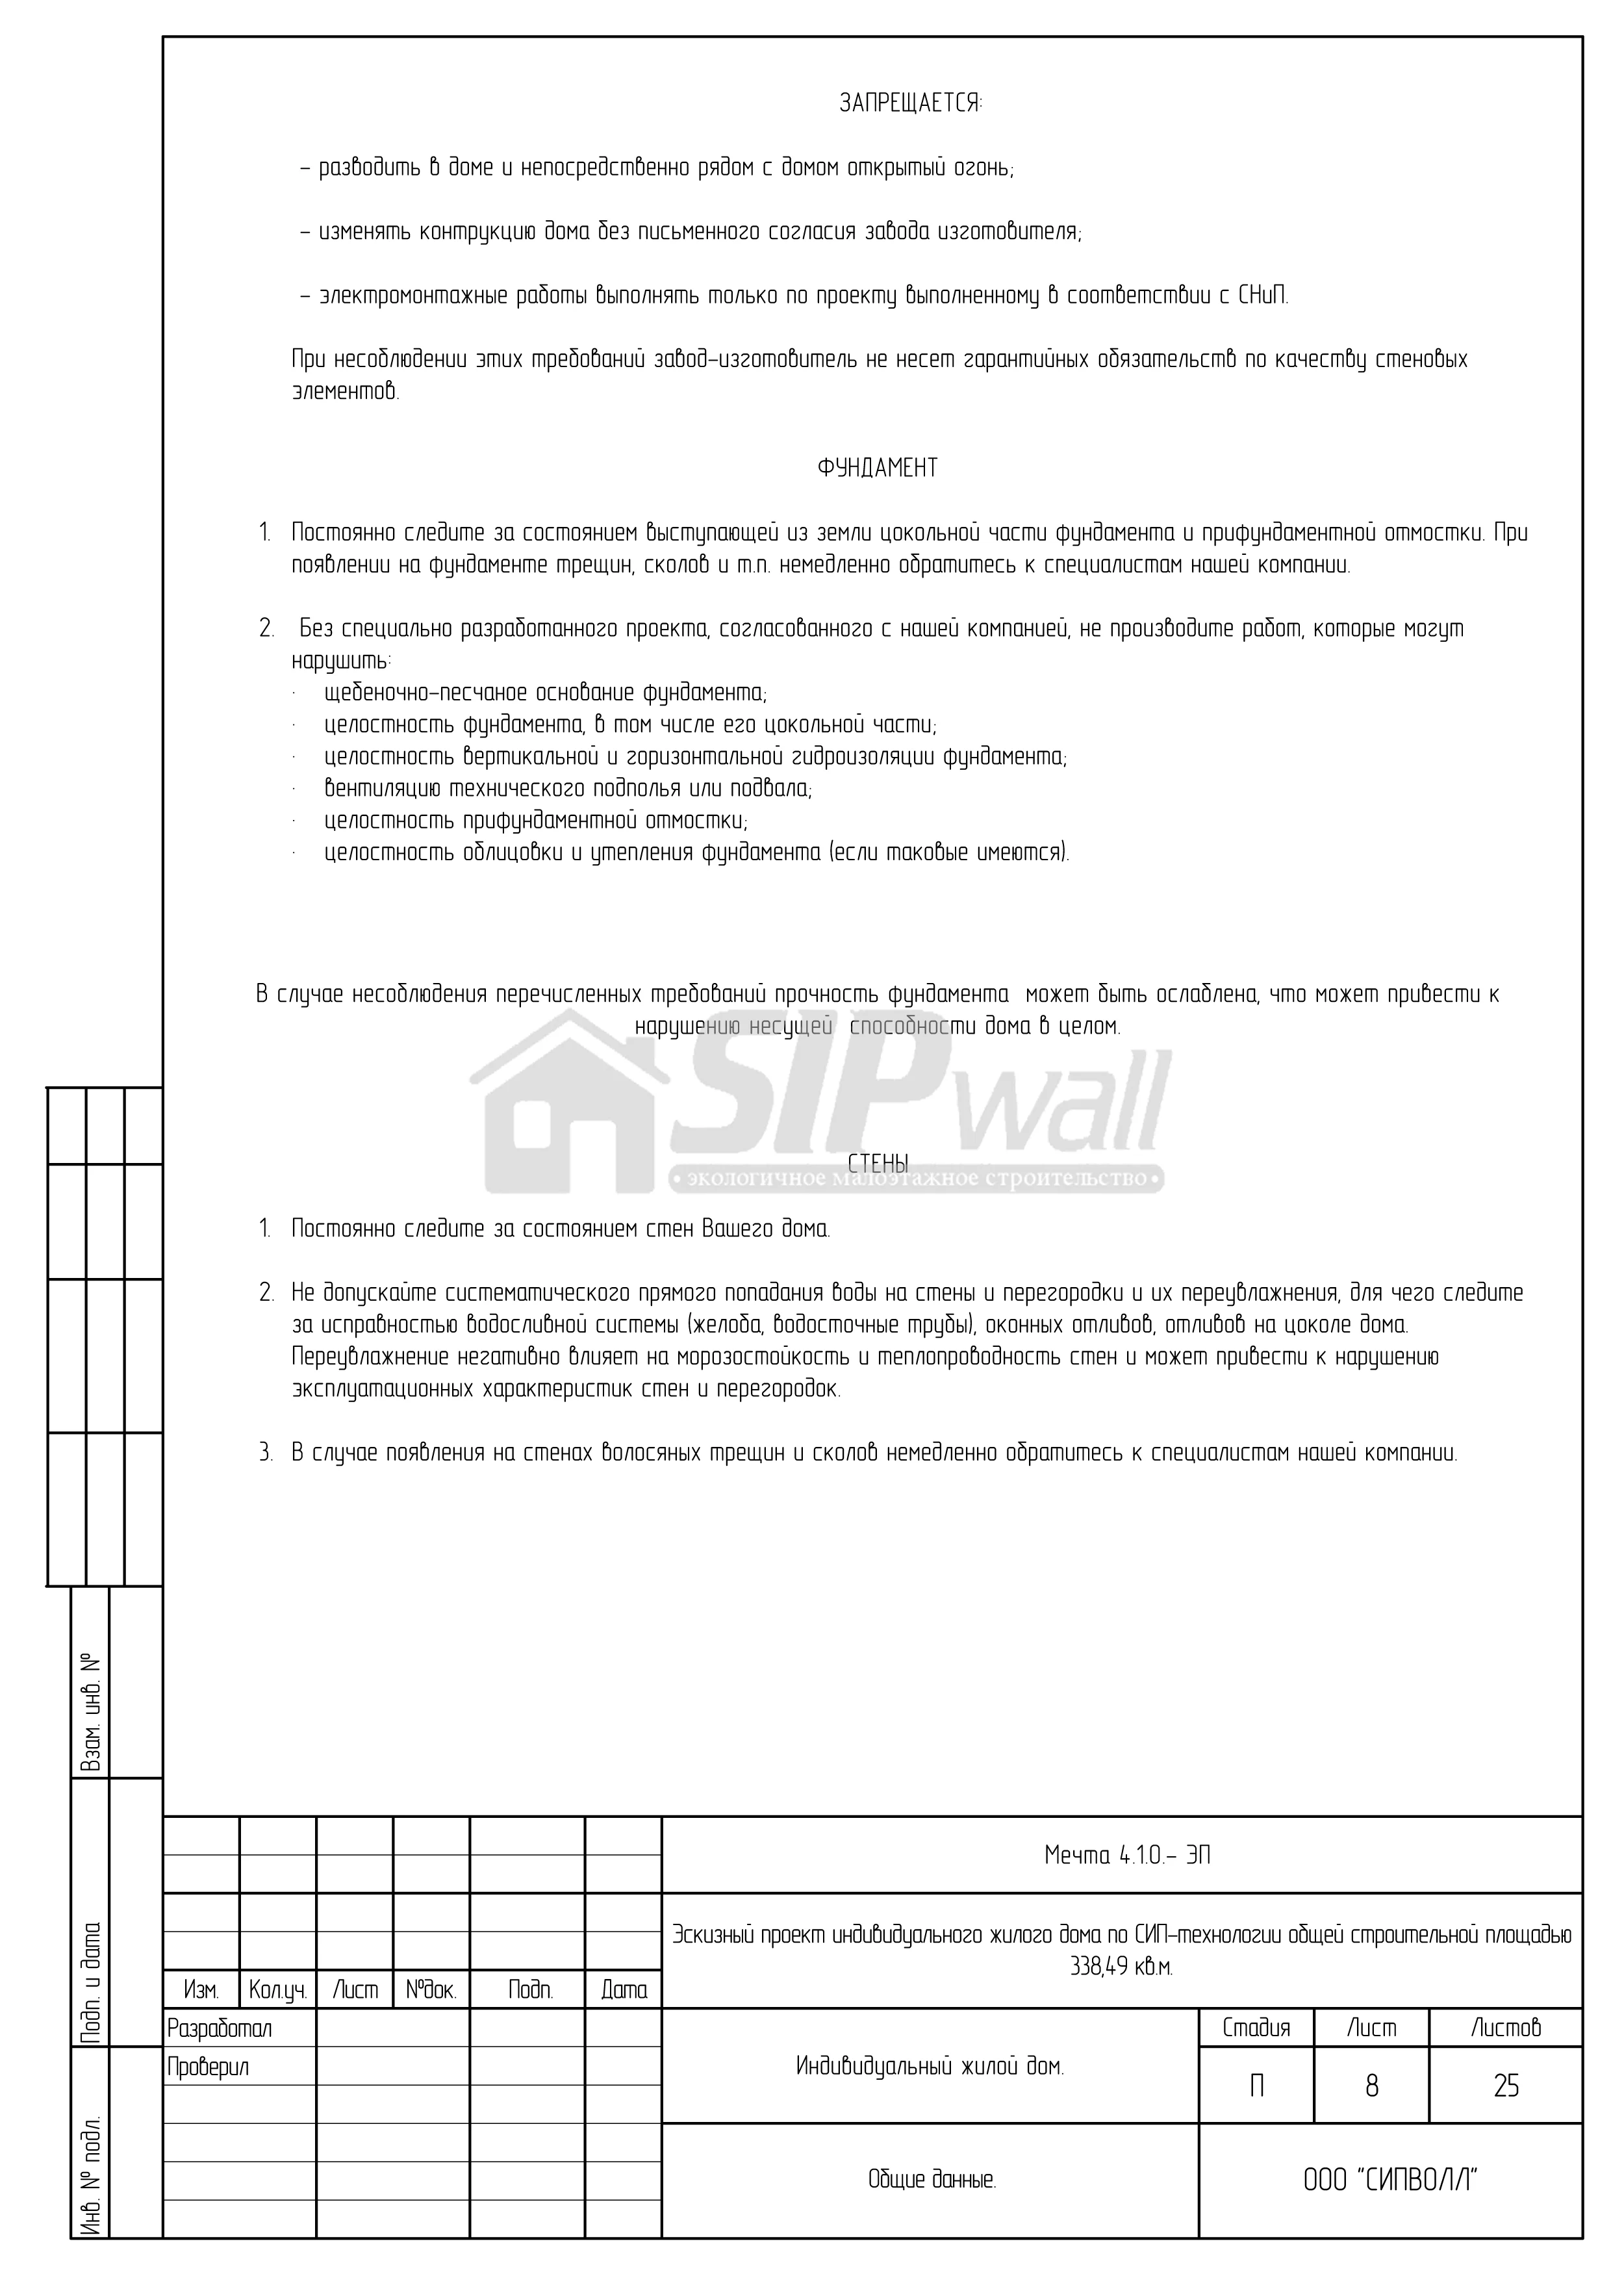 Sheet 8
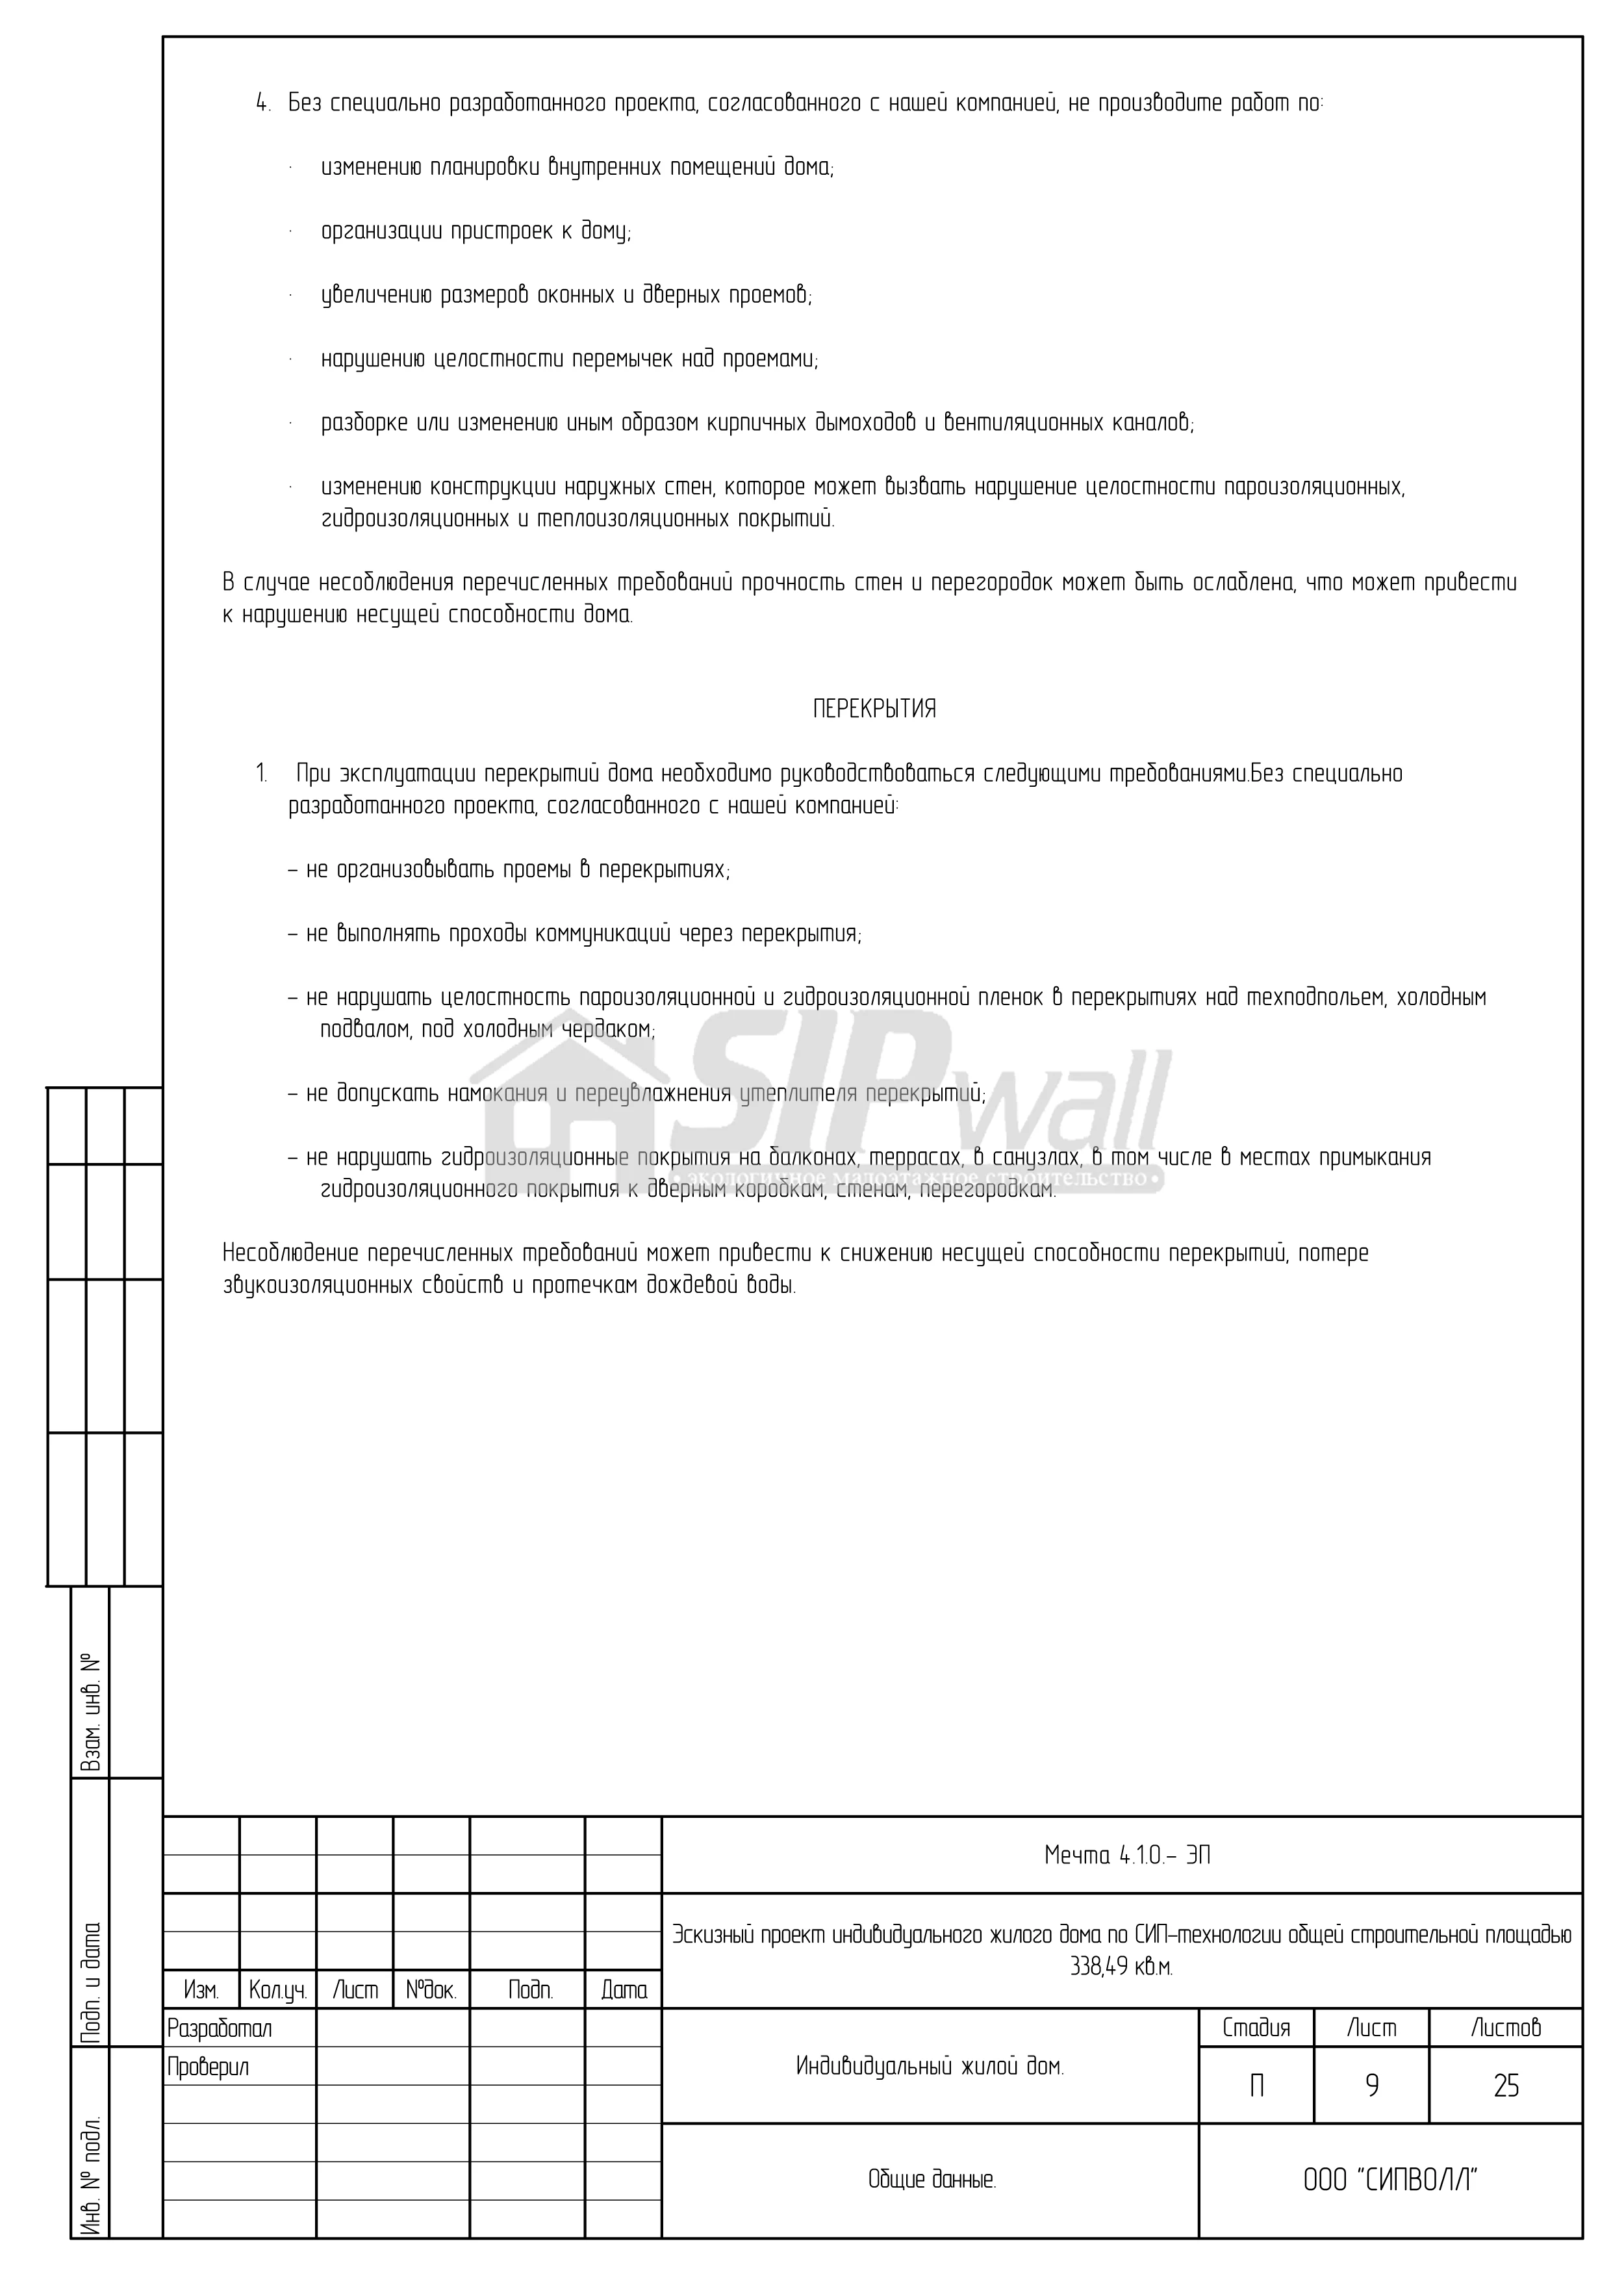 Sheet 9
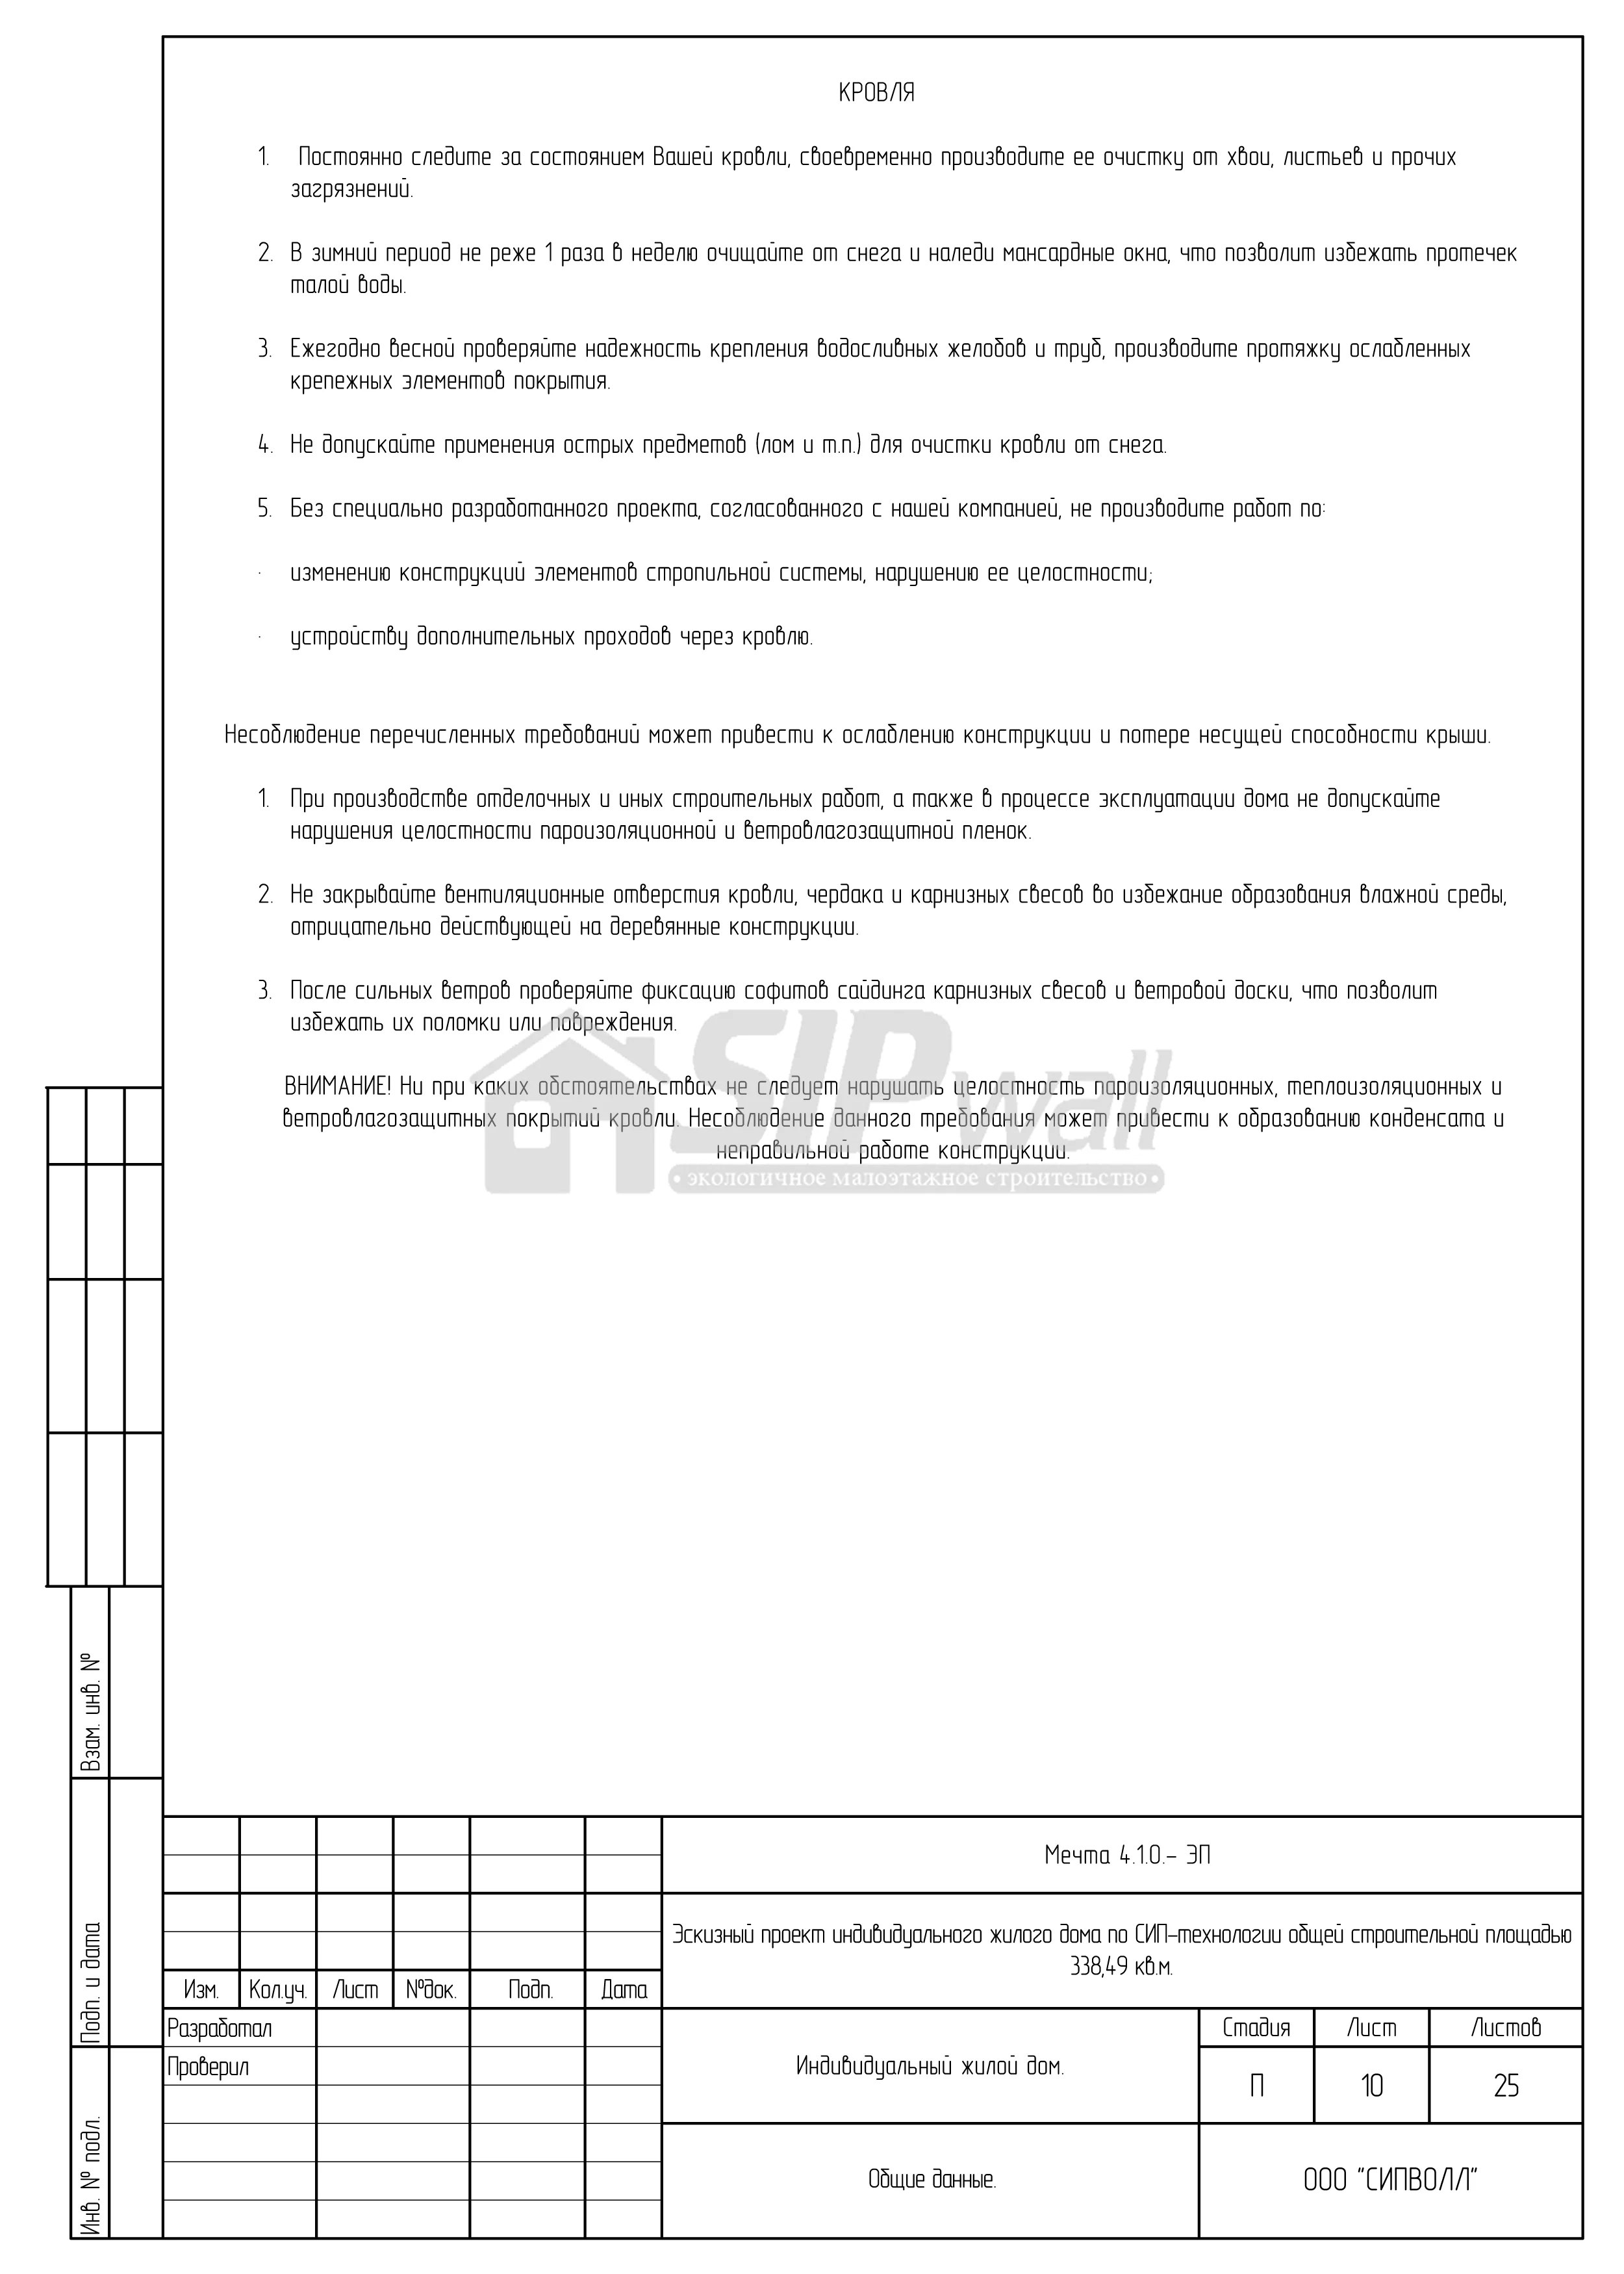 Sheet 10
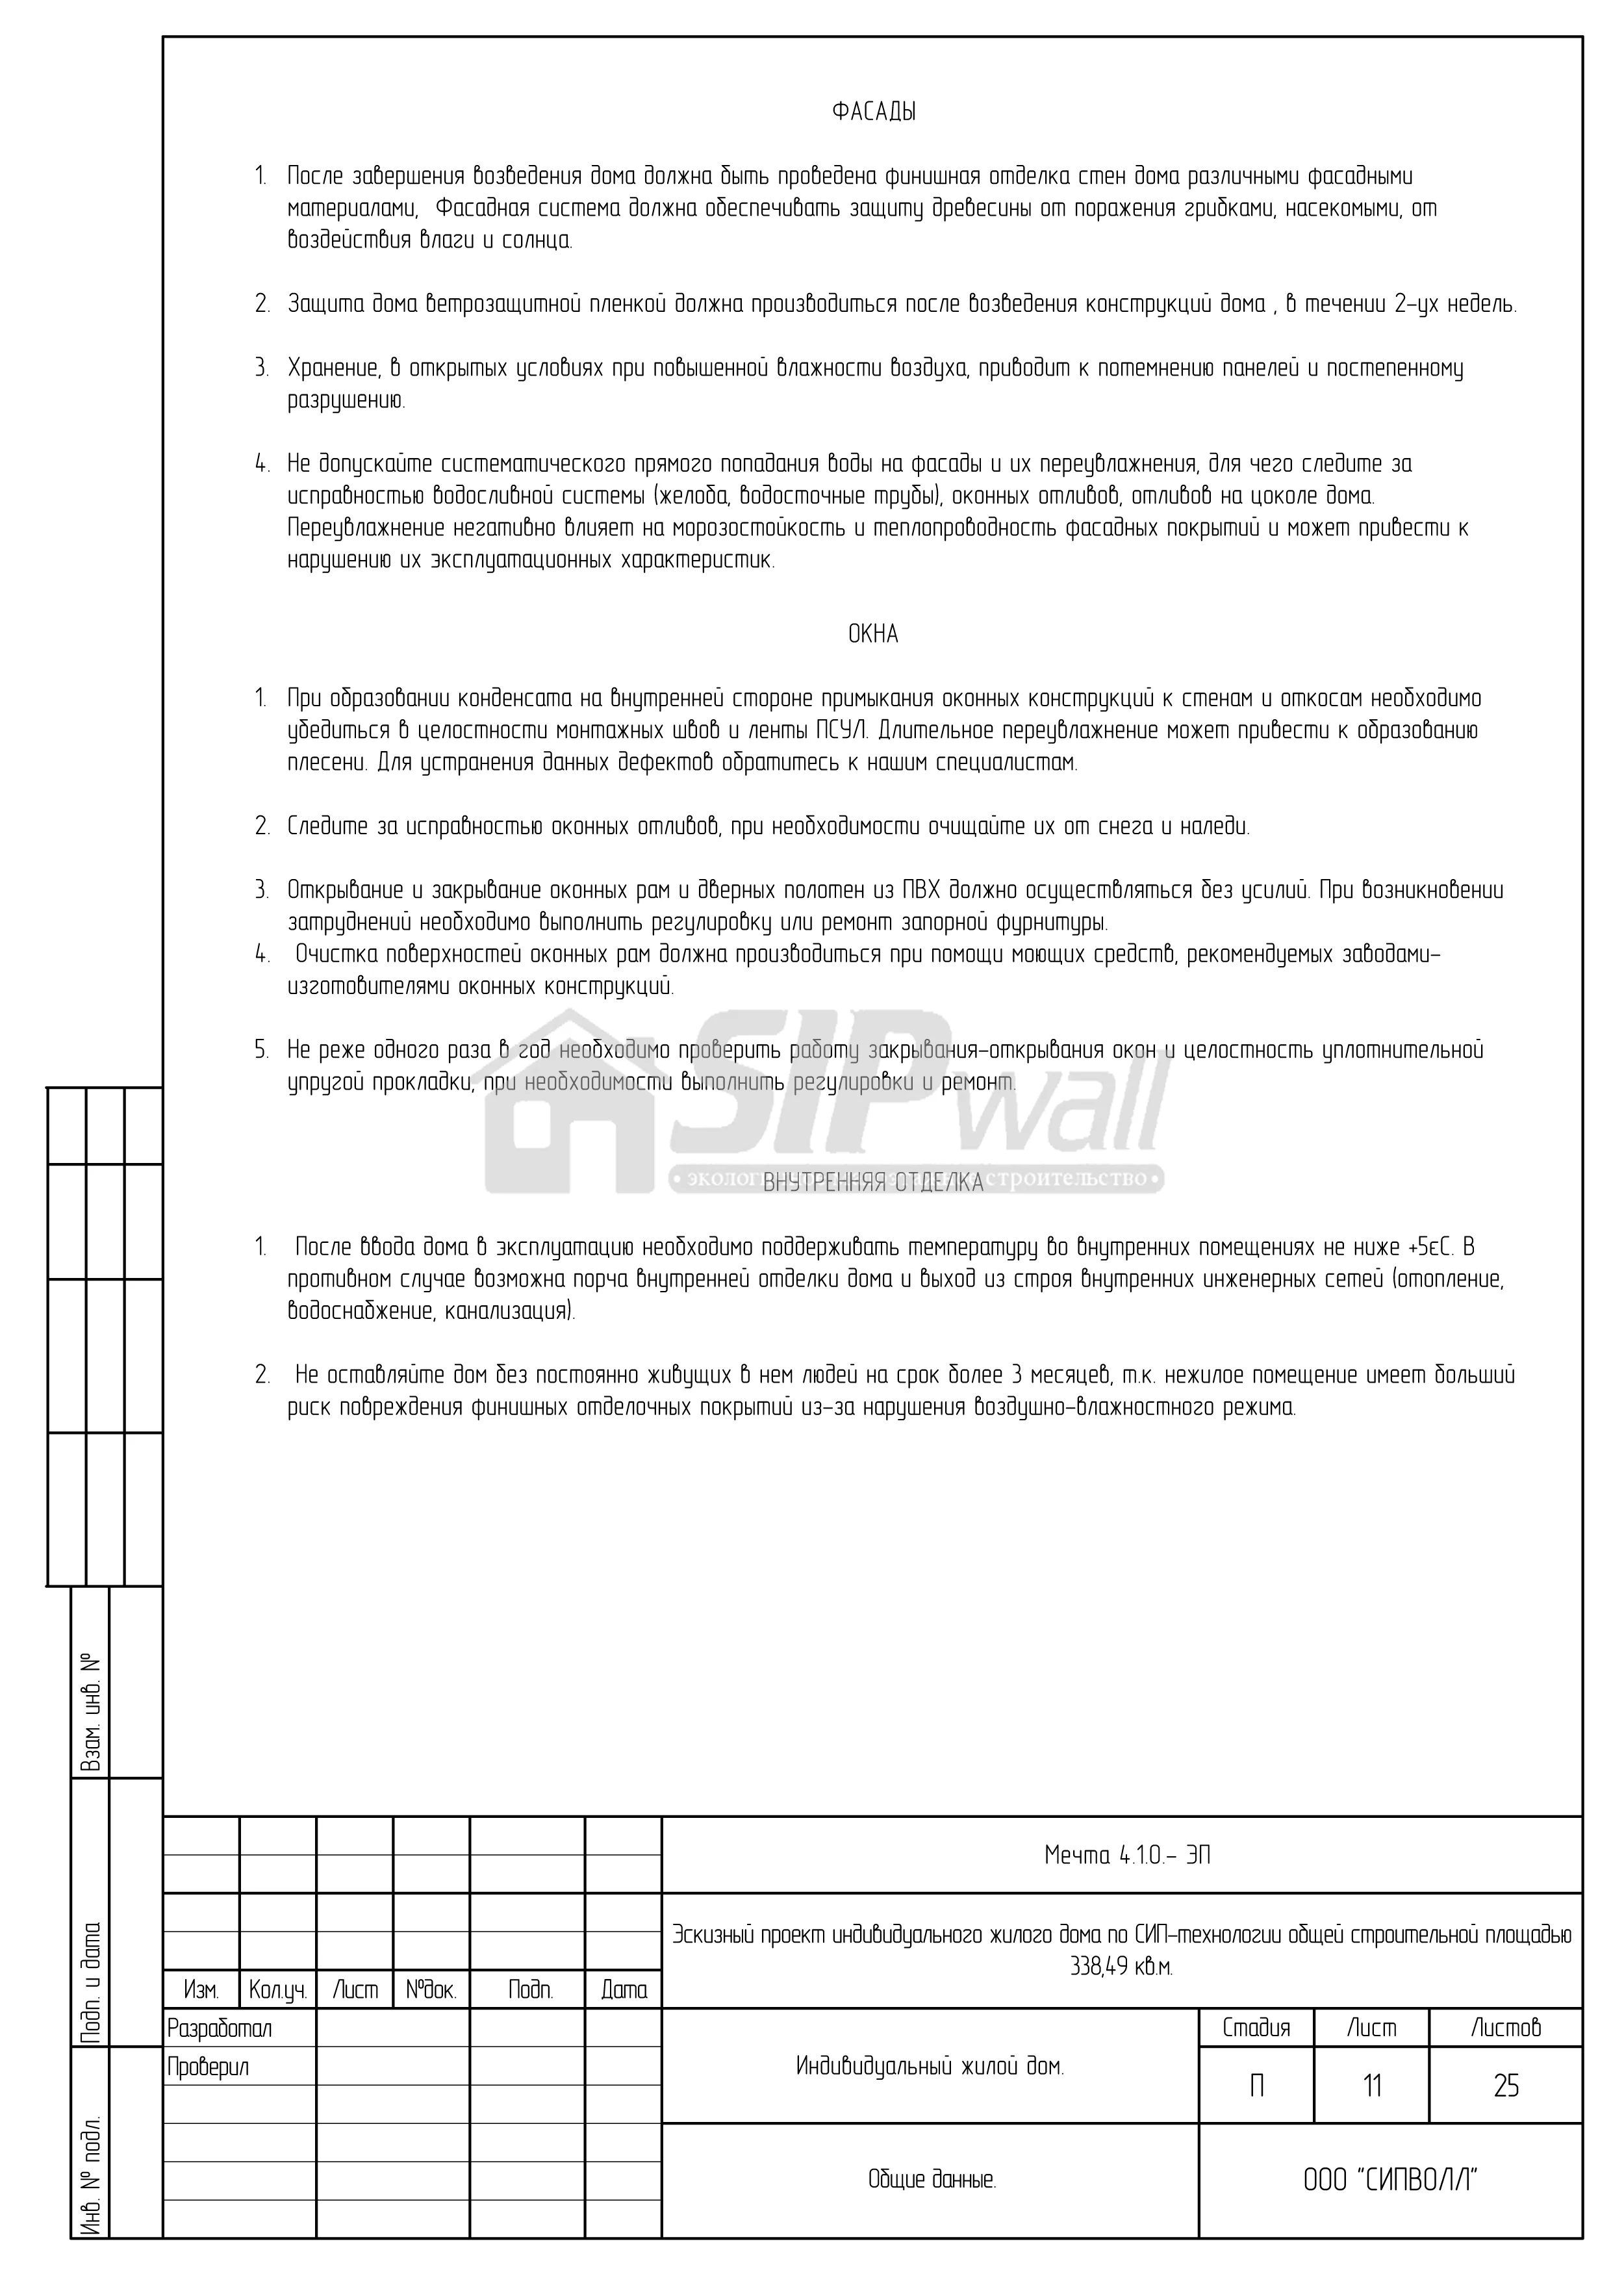 Sheet 11
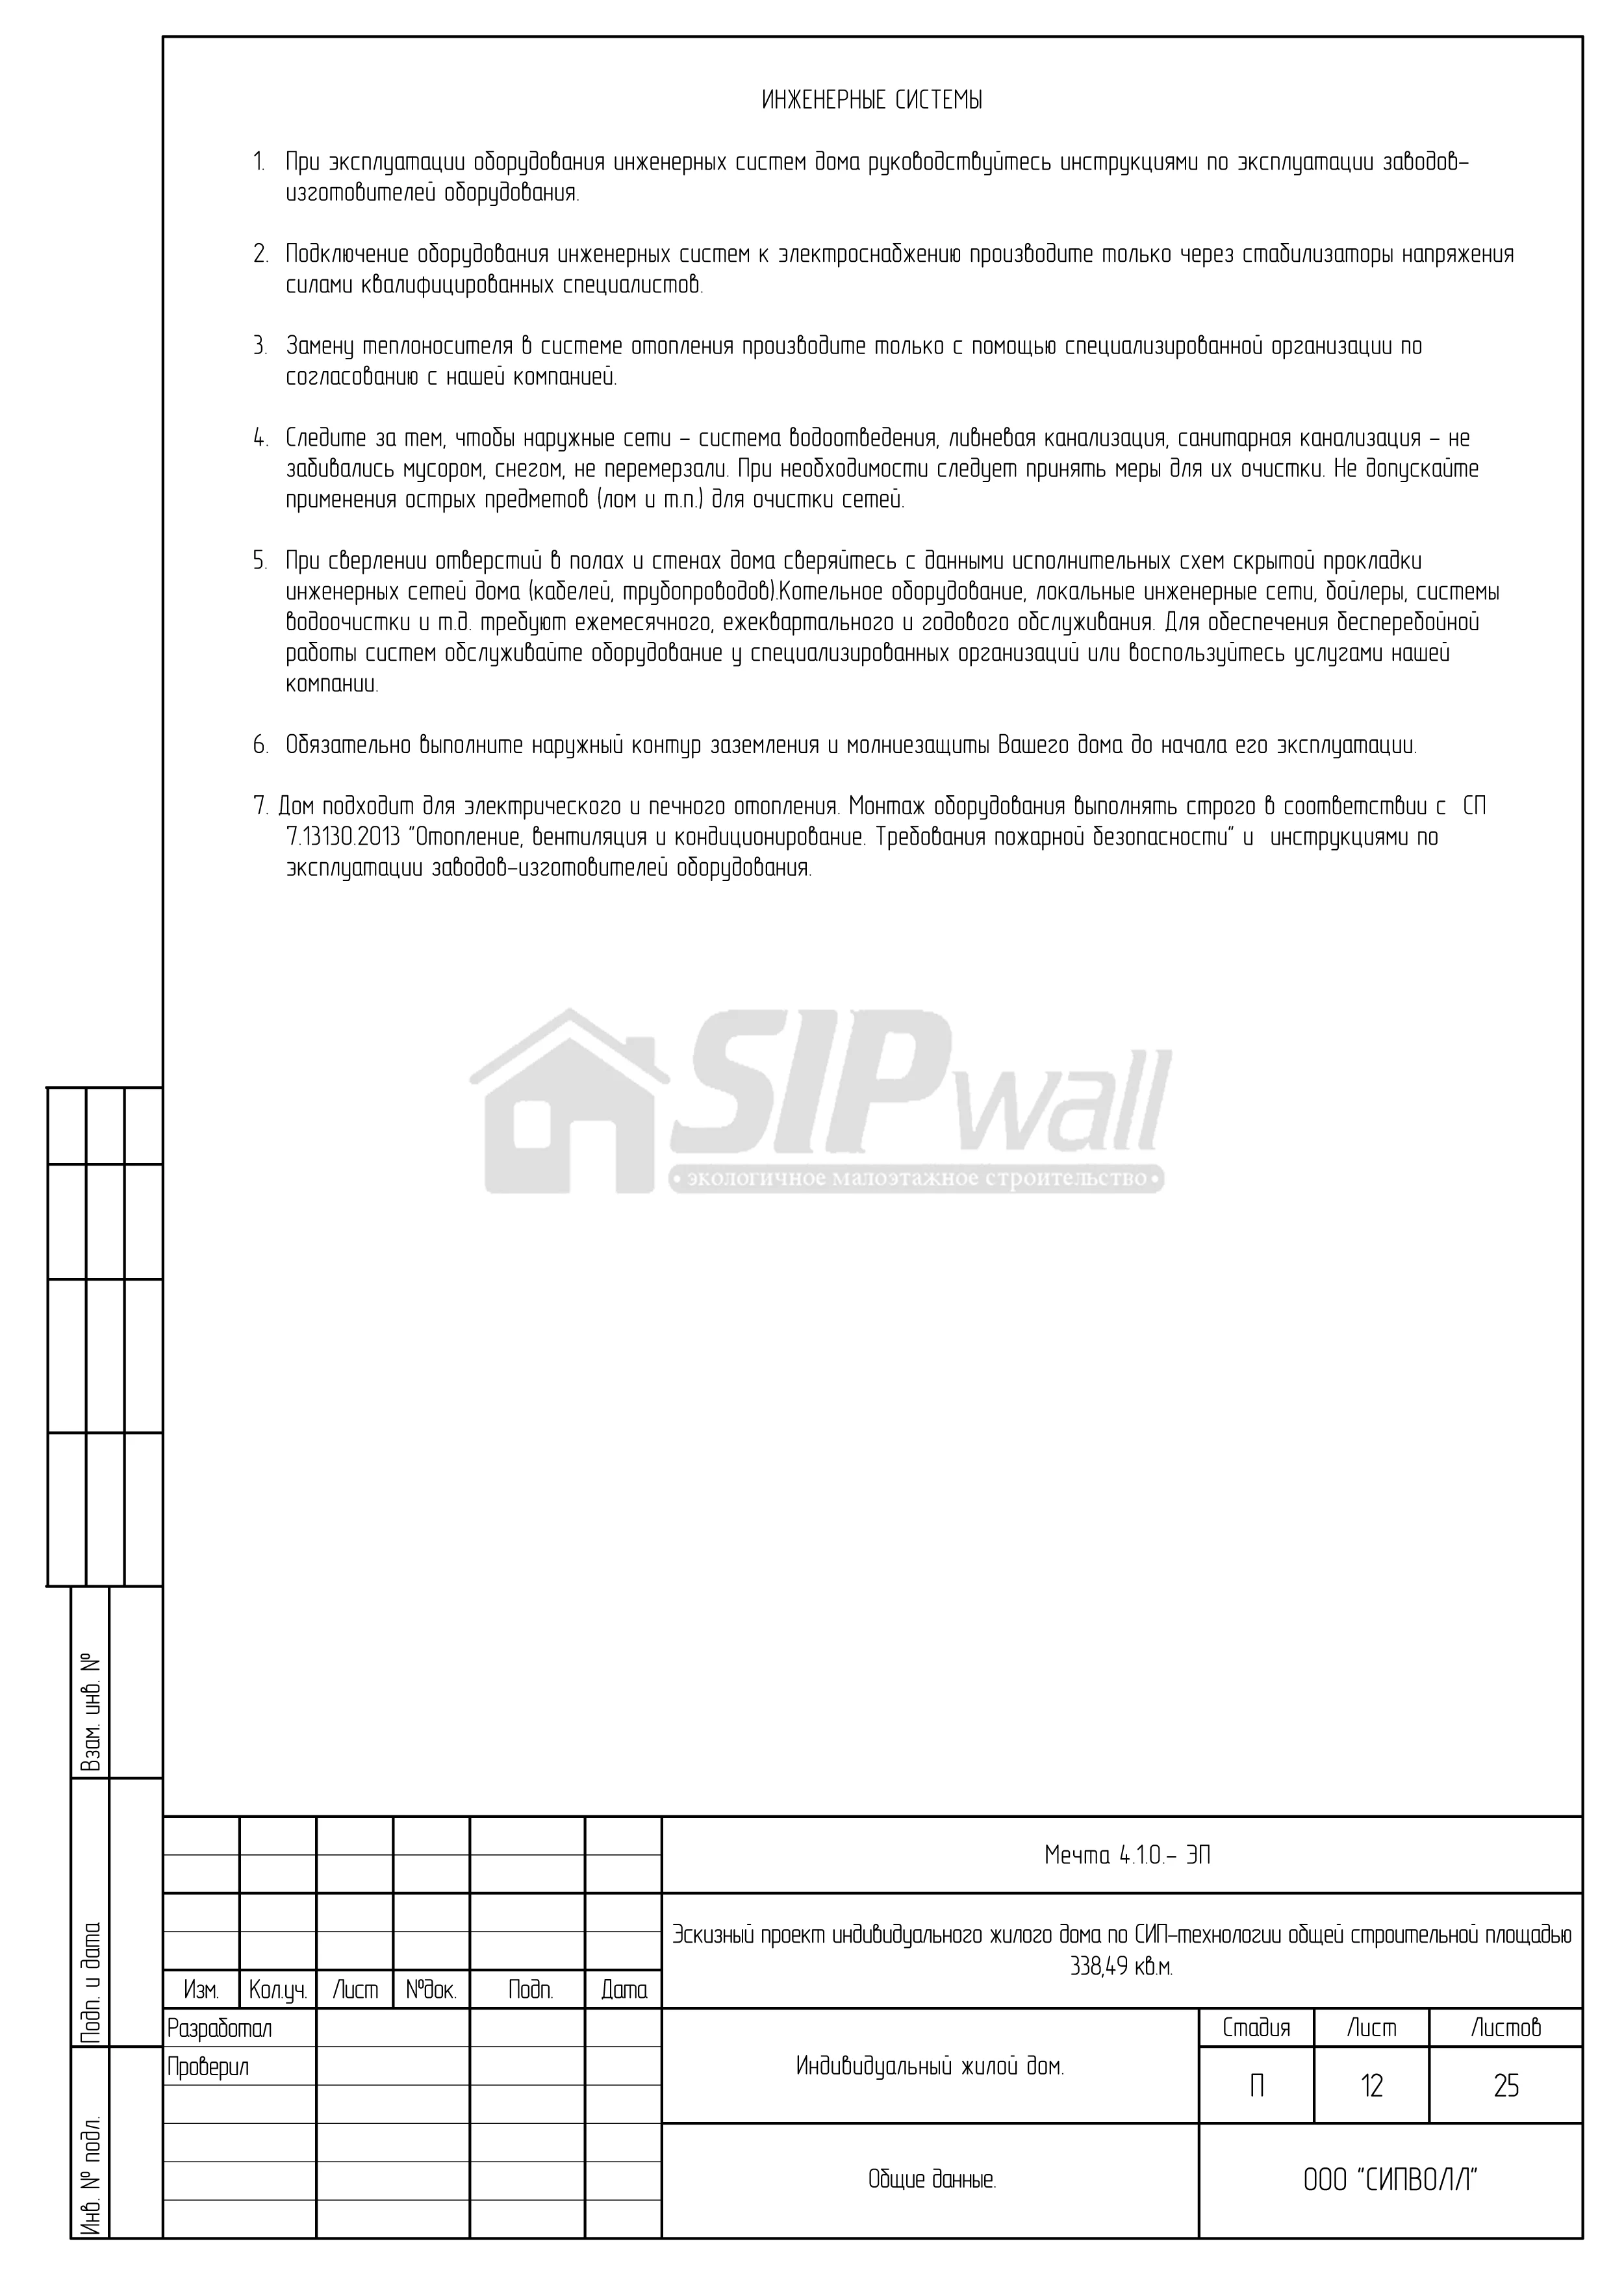 Sheet 12
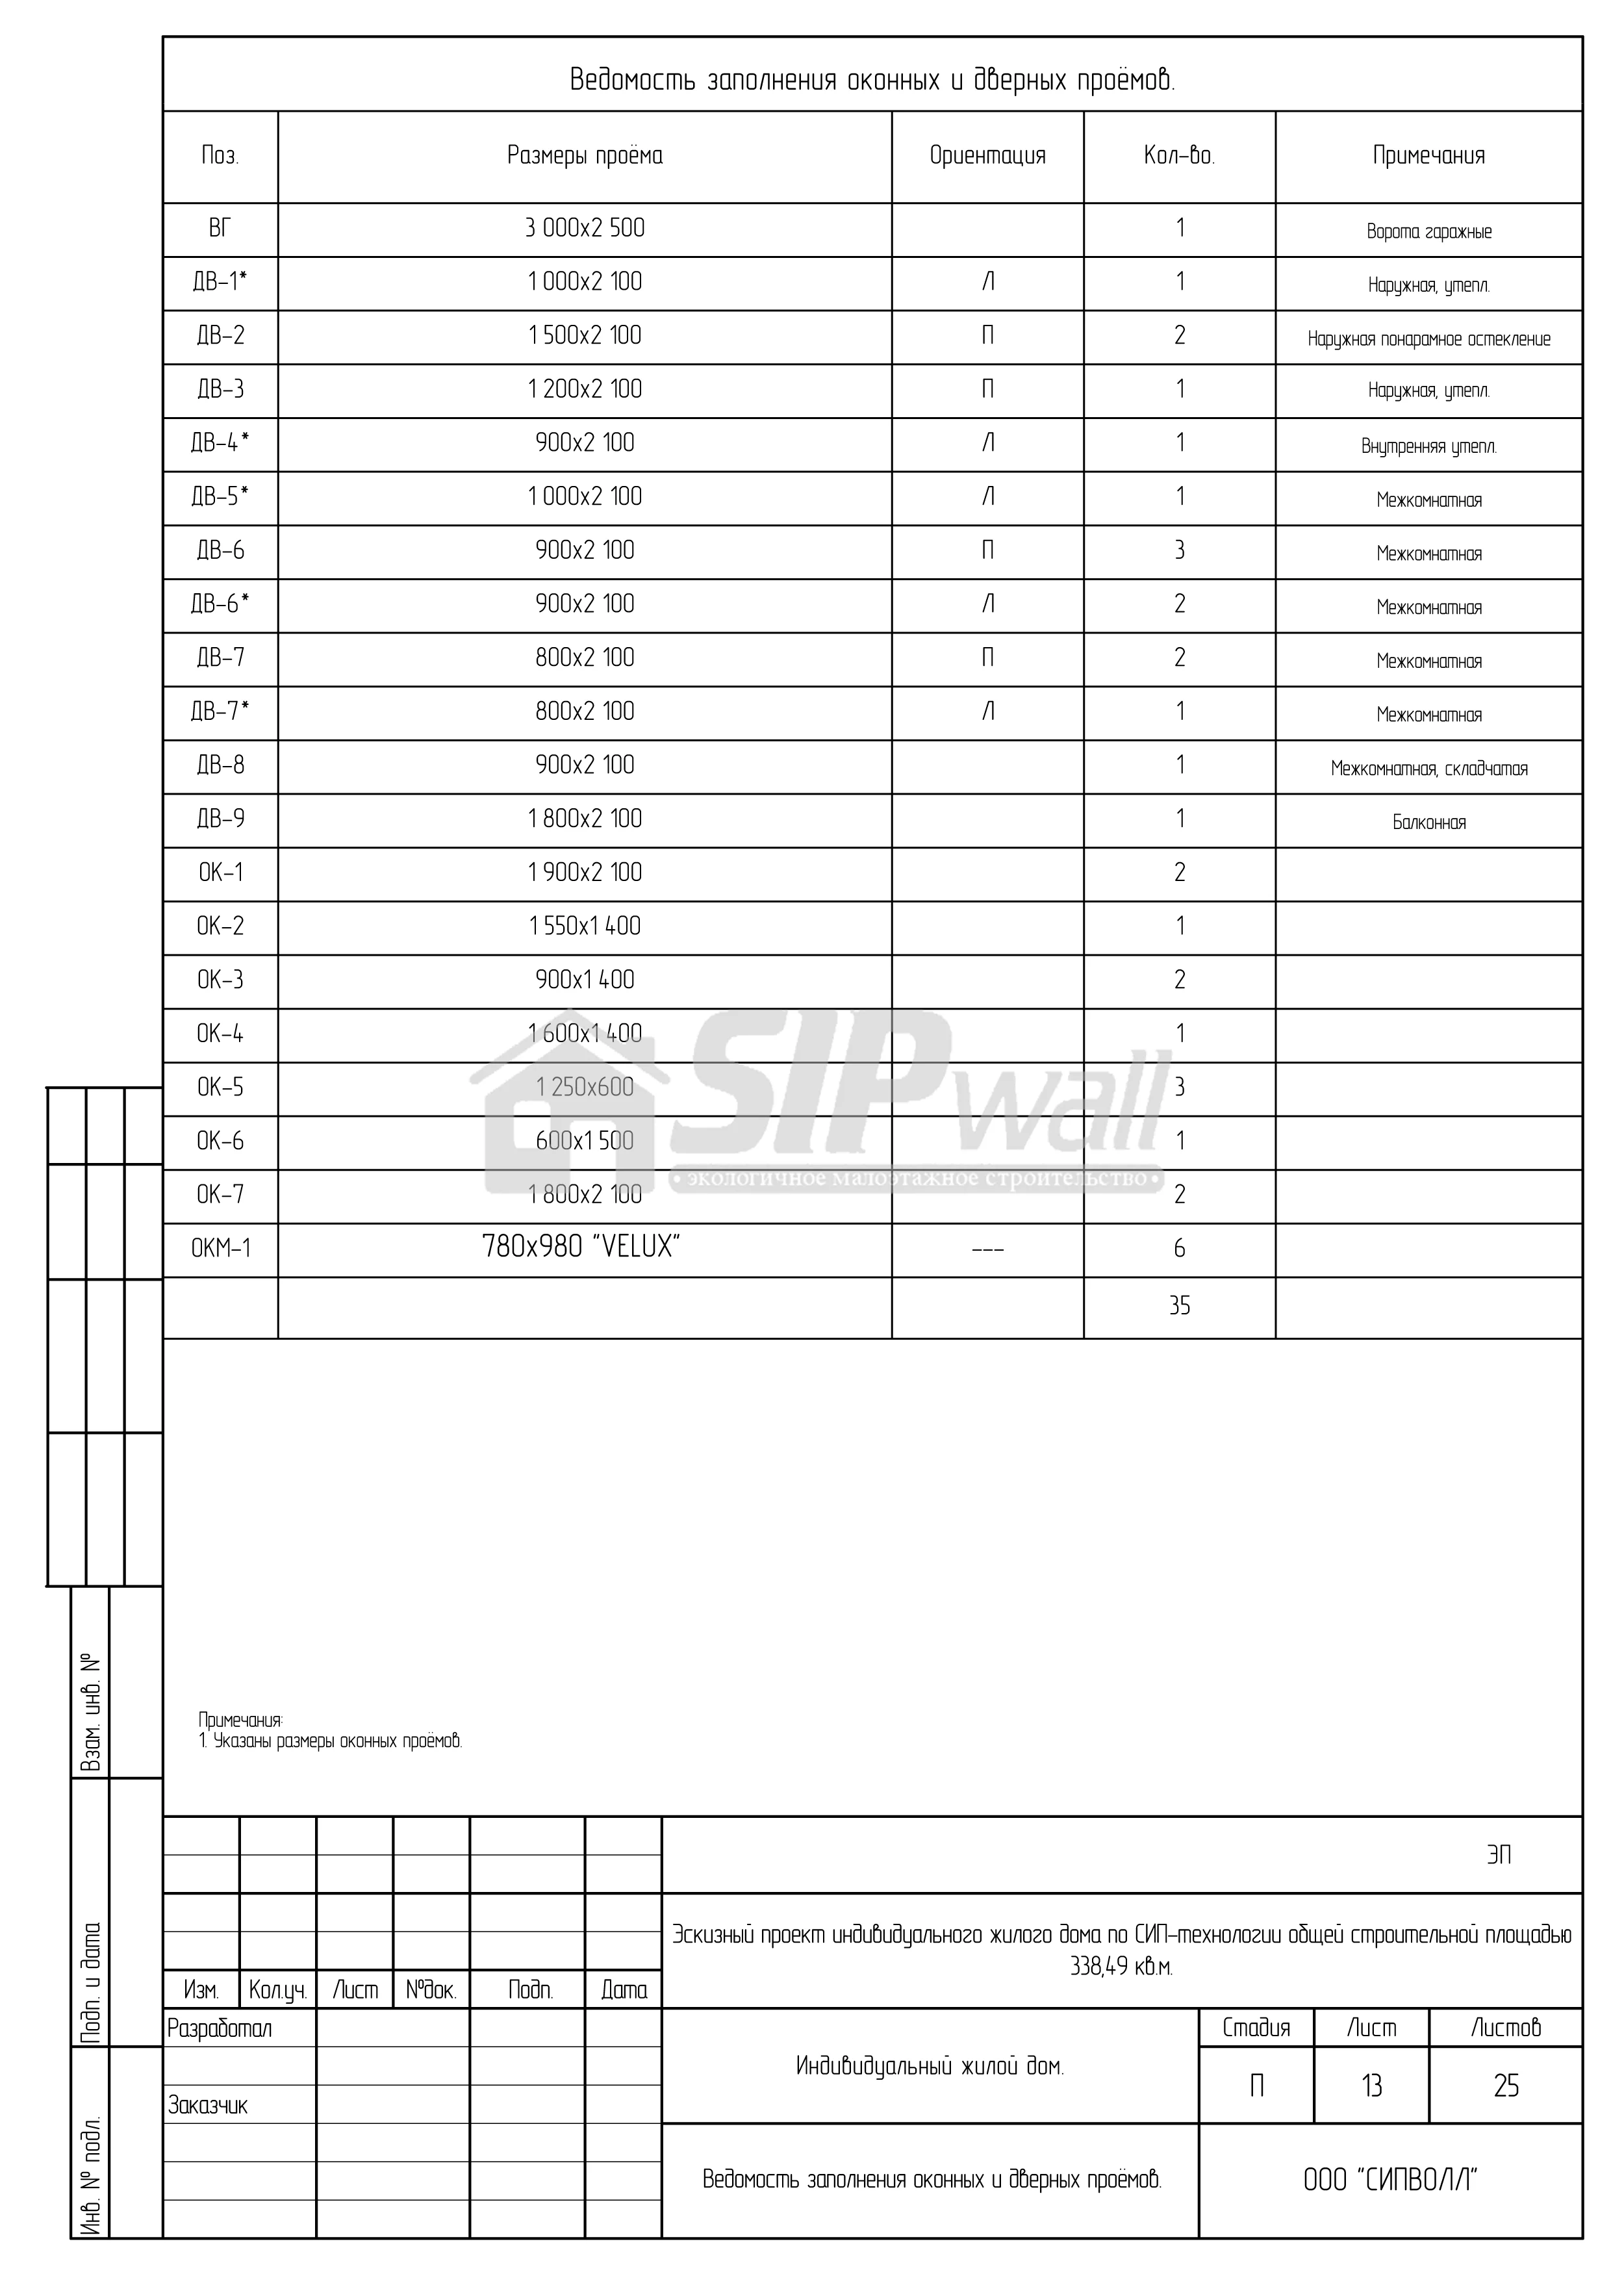 Sheet 13
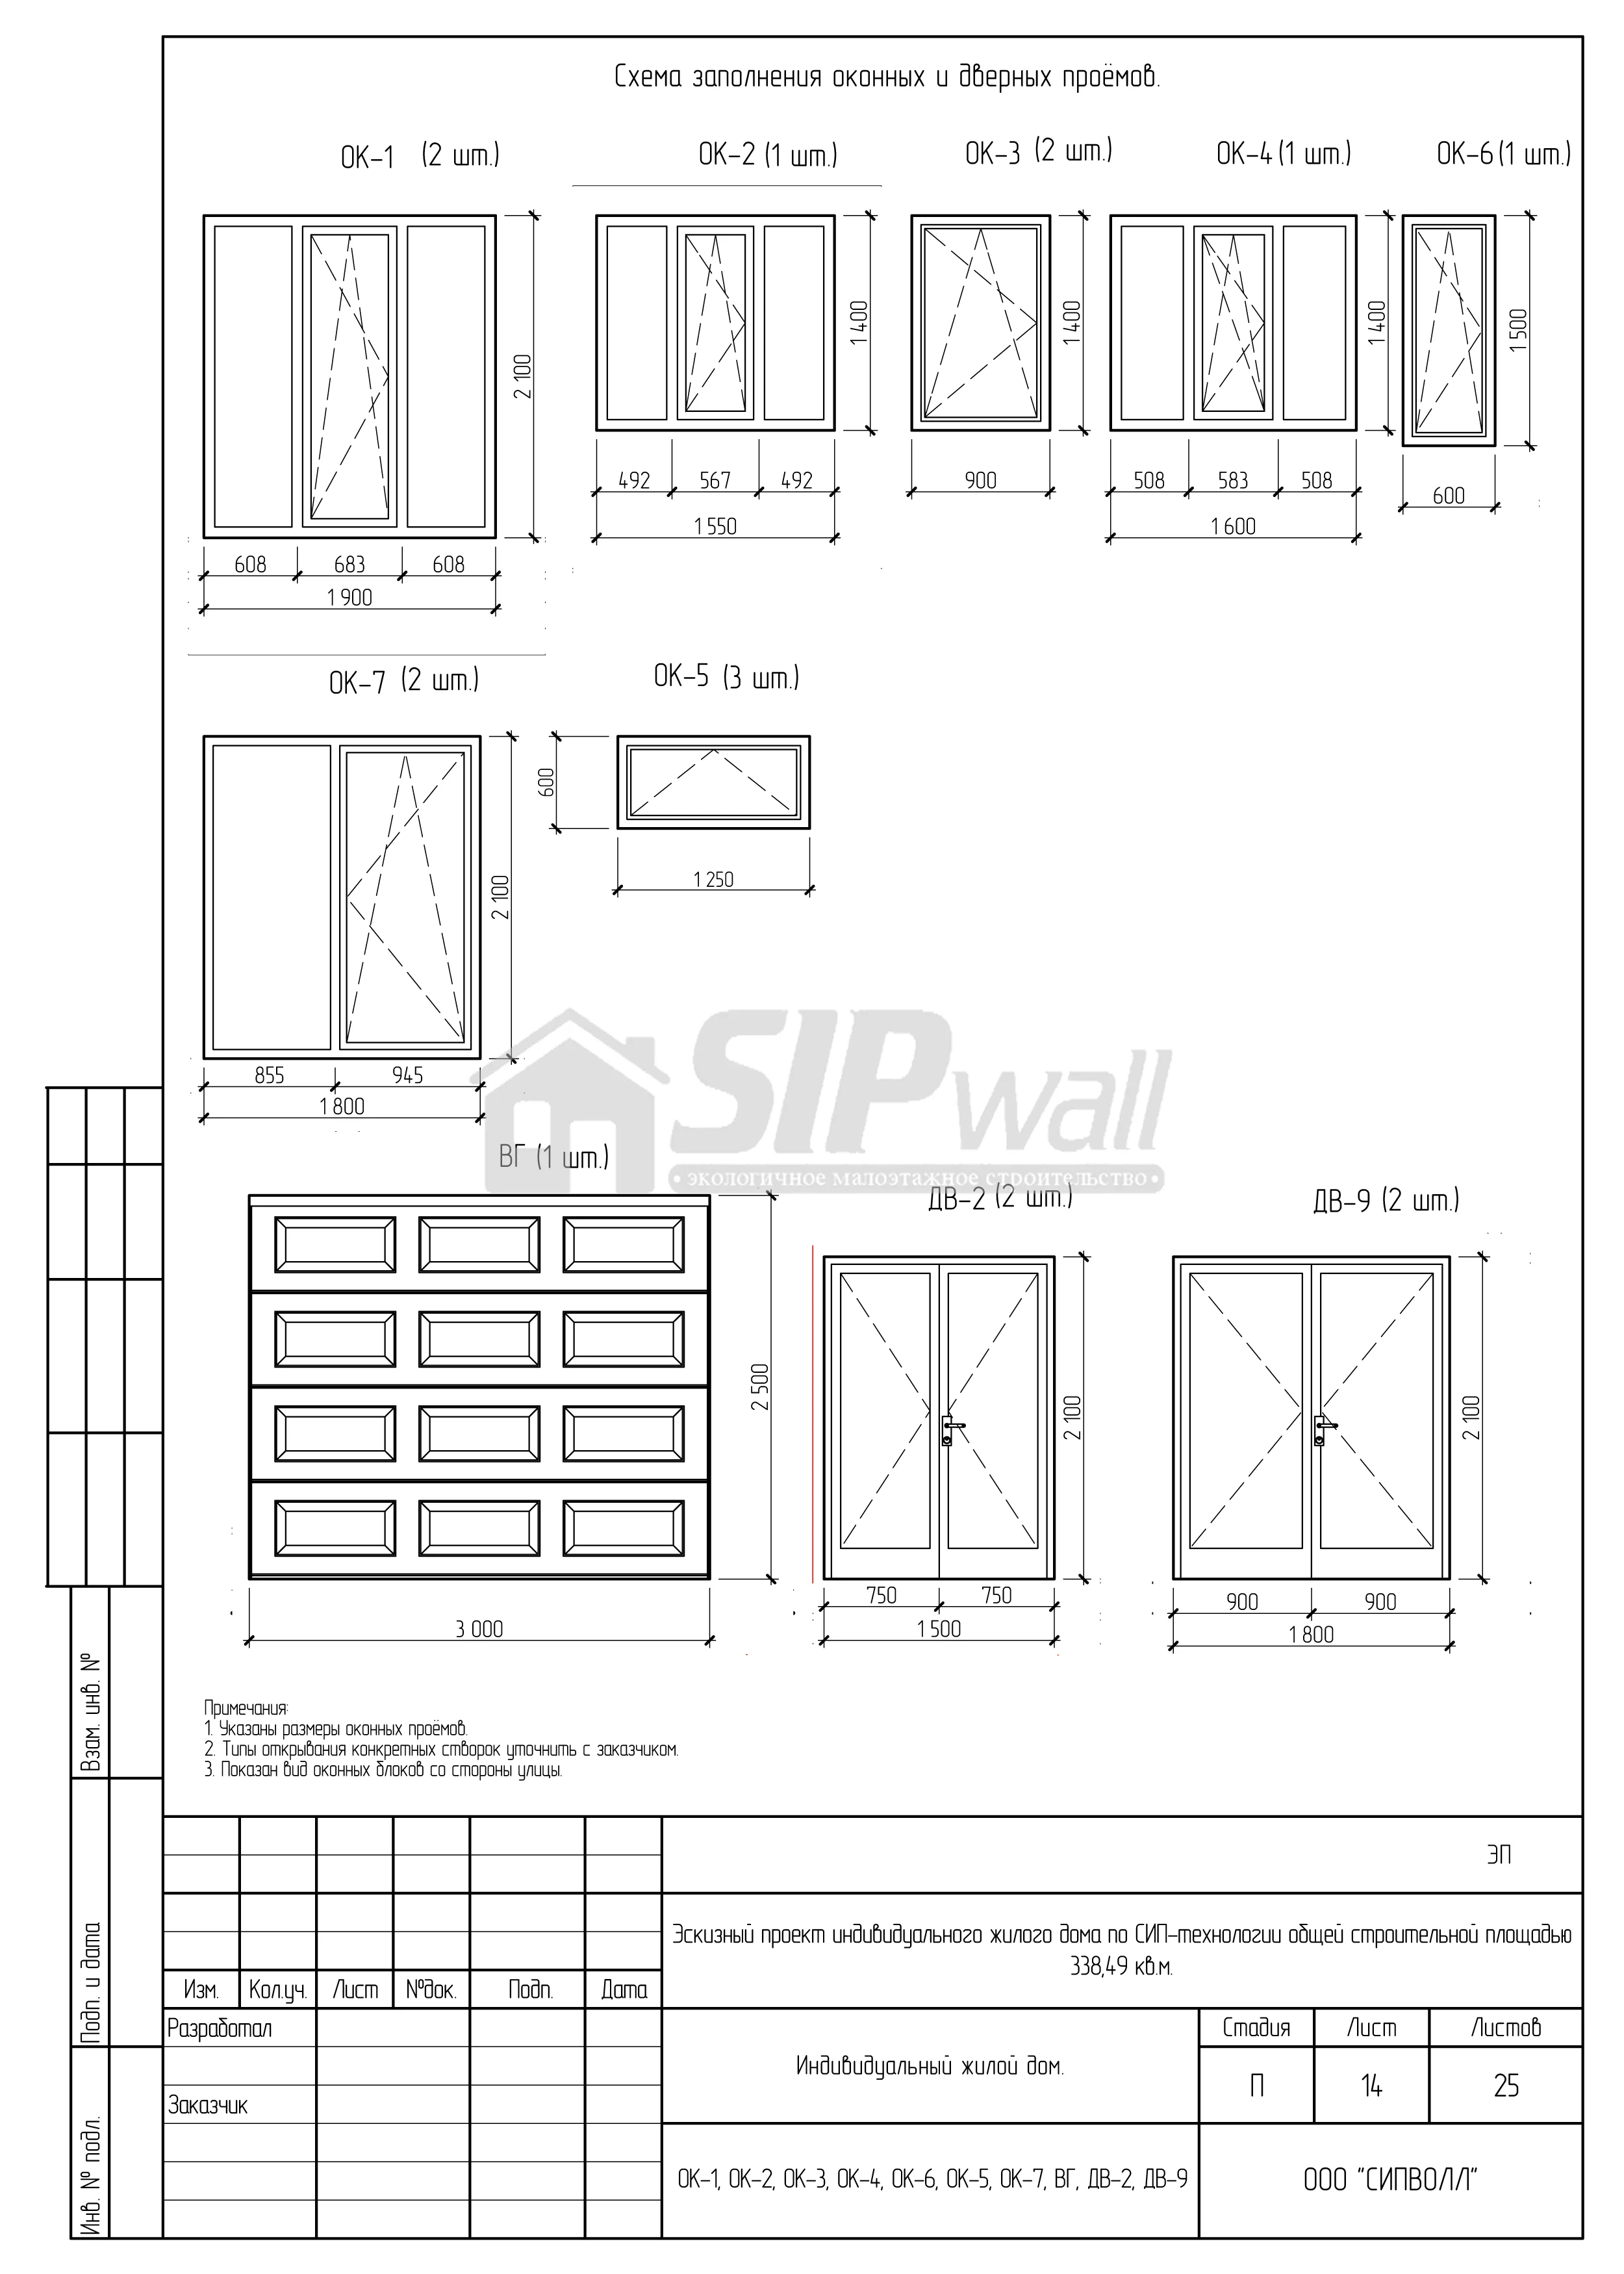 Sheet 14
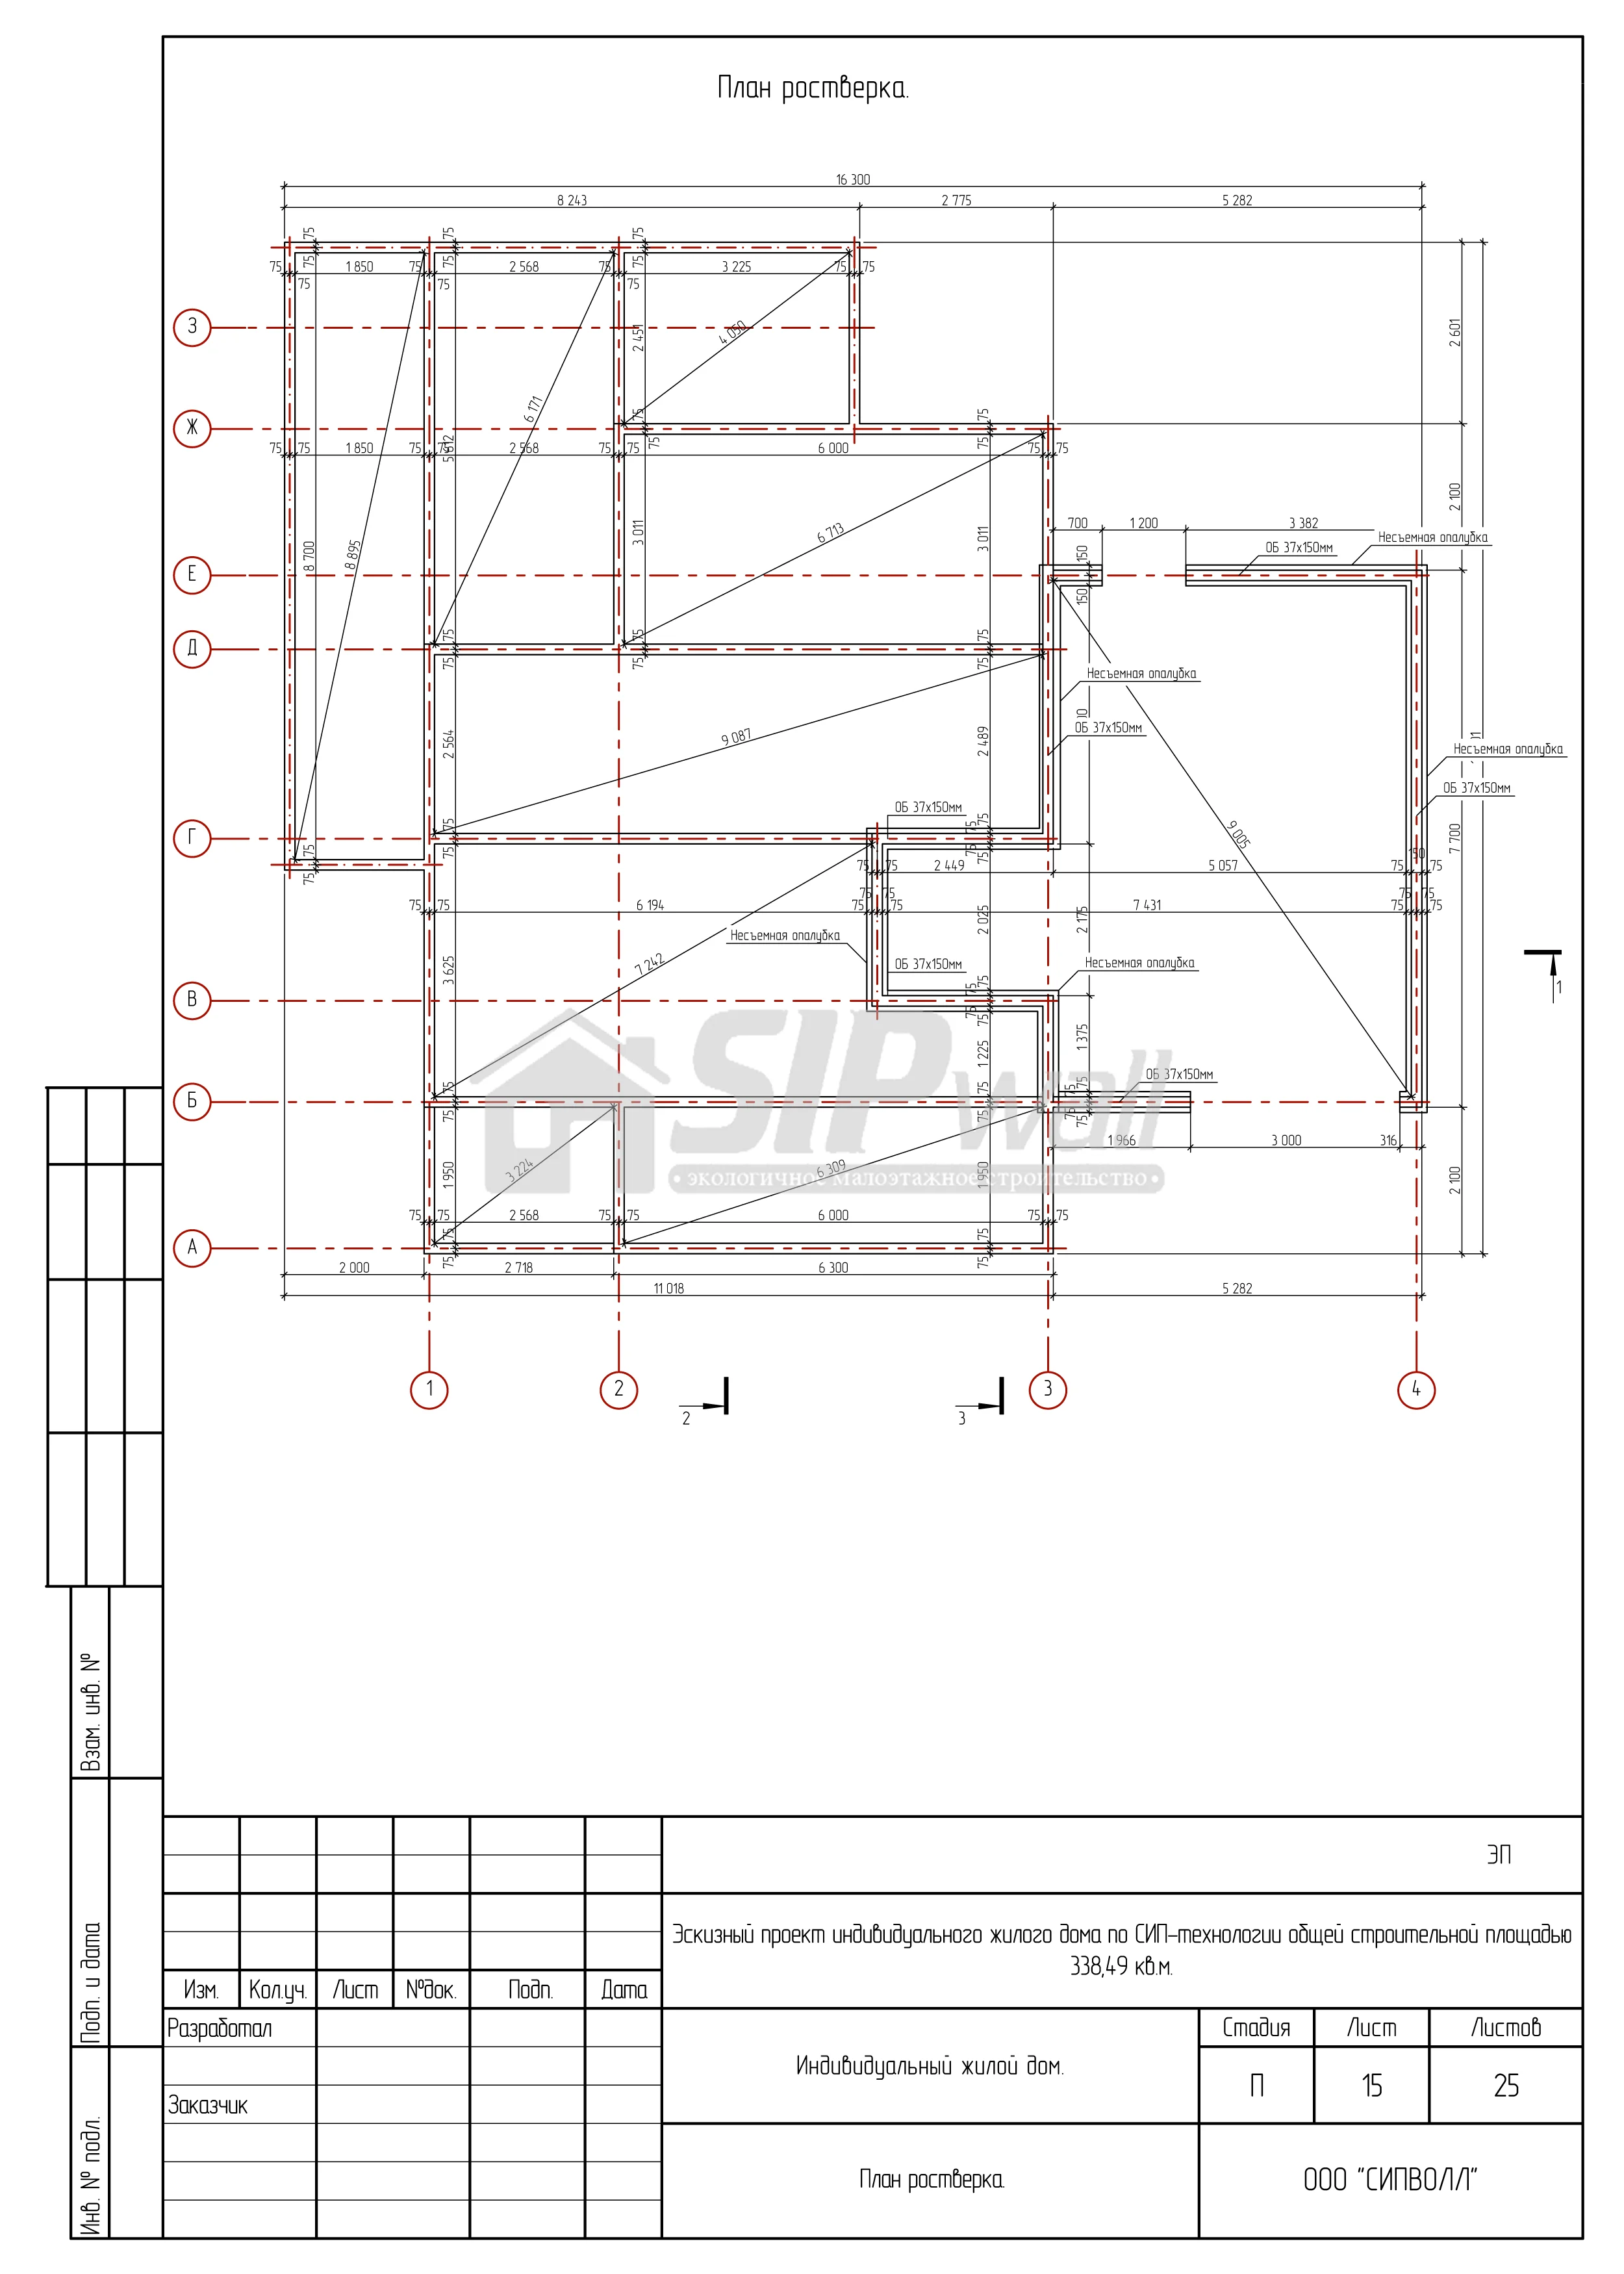 Sheet 15
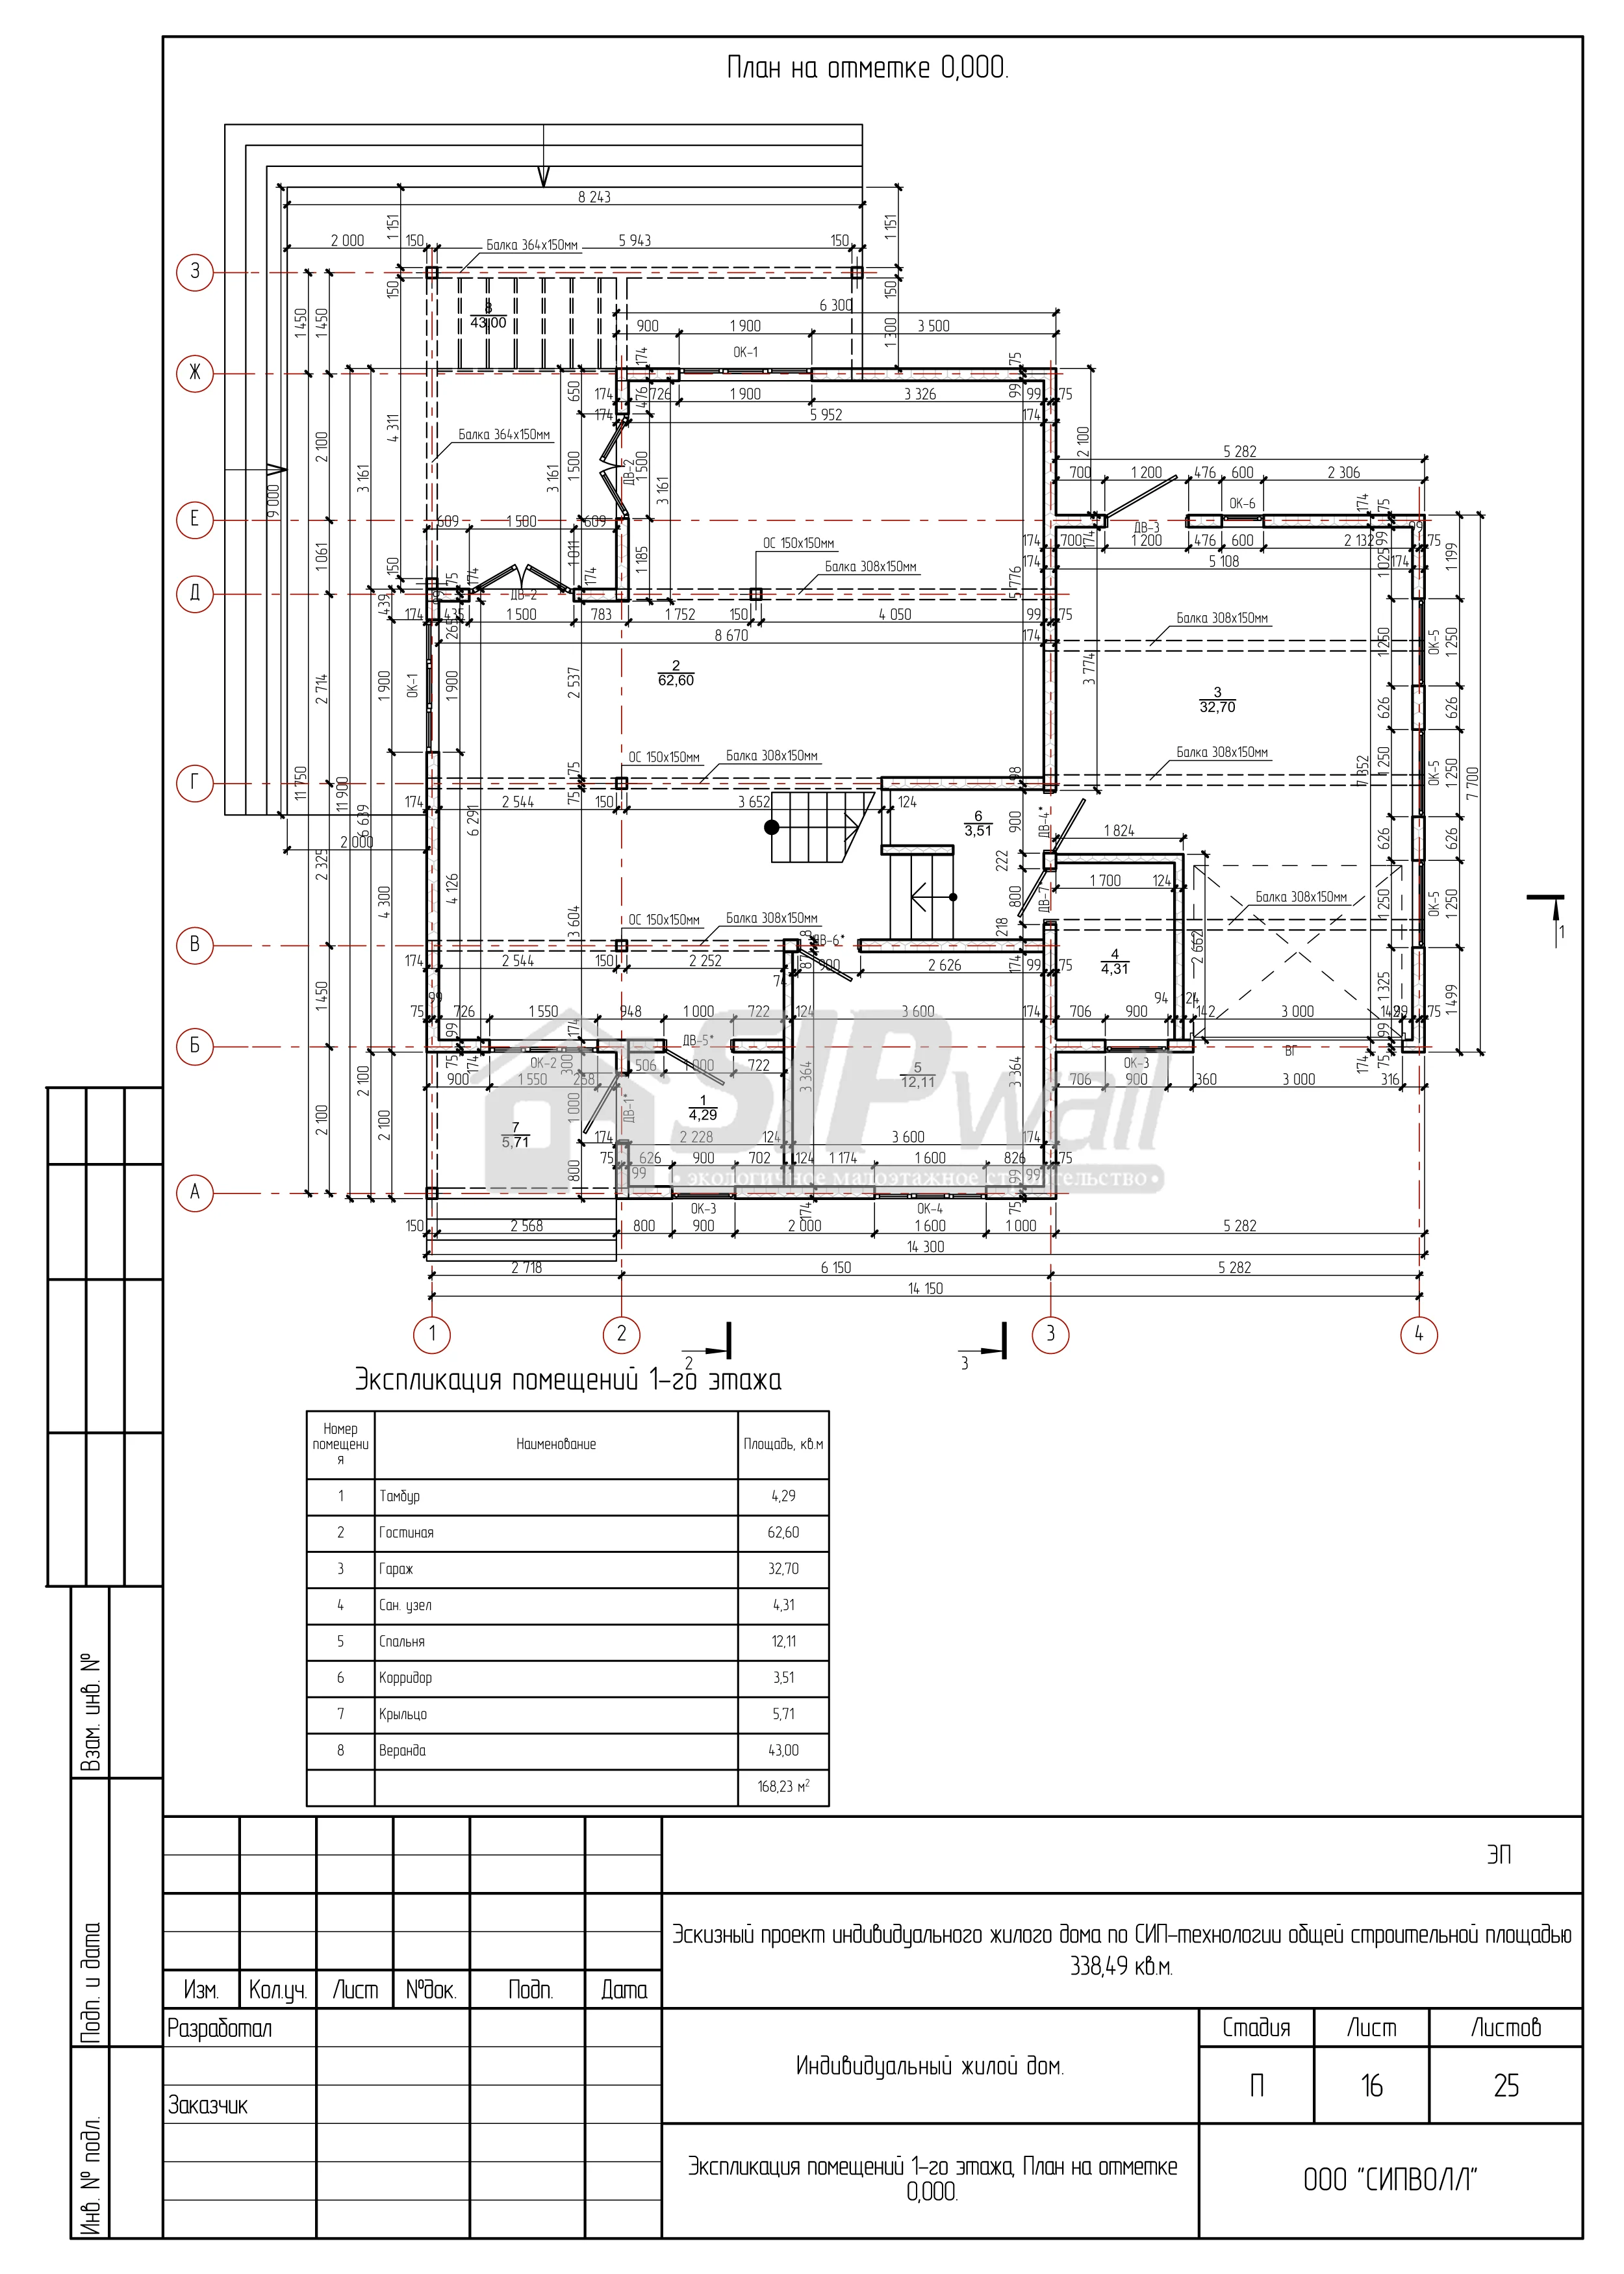 Sheet 16
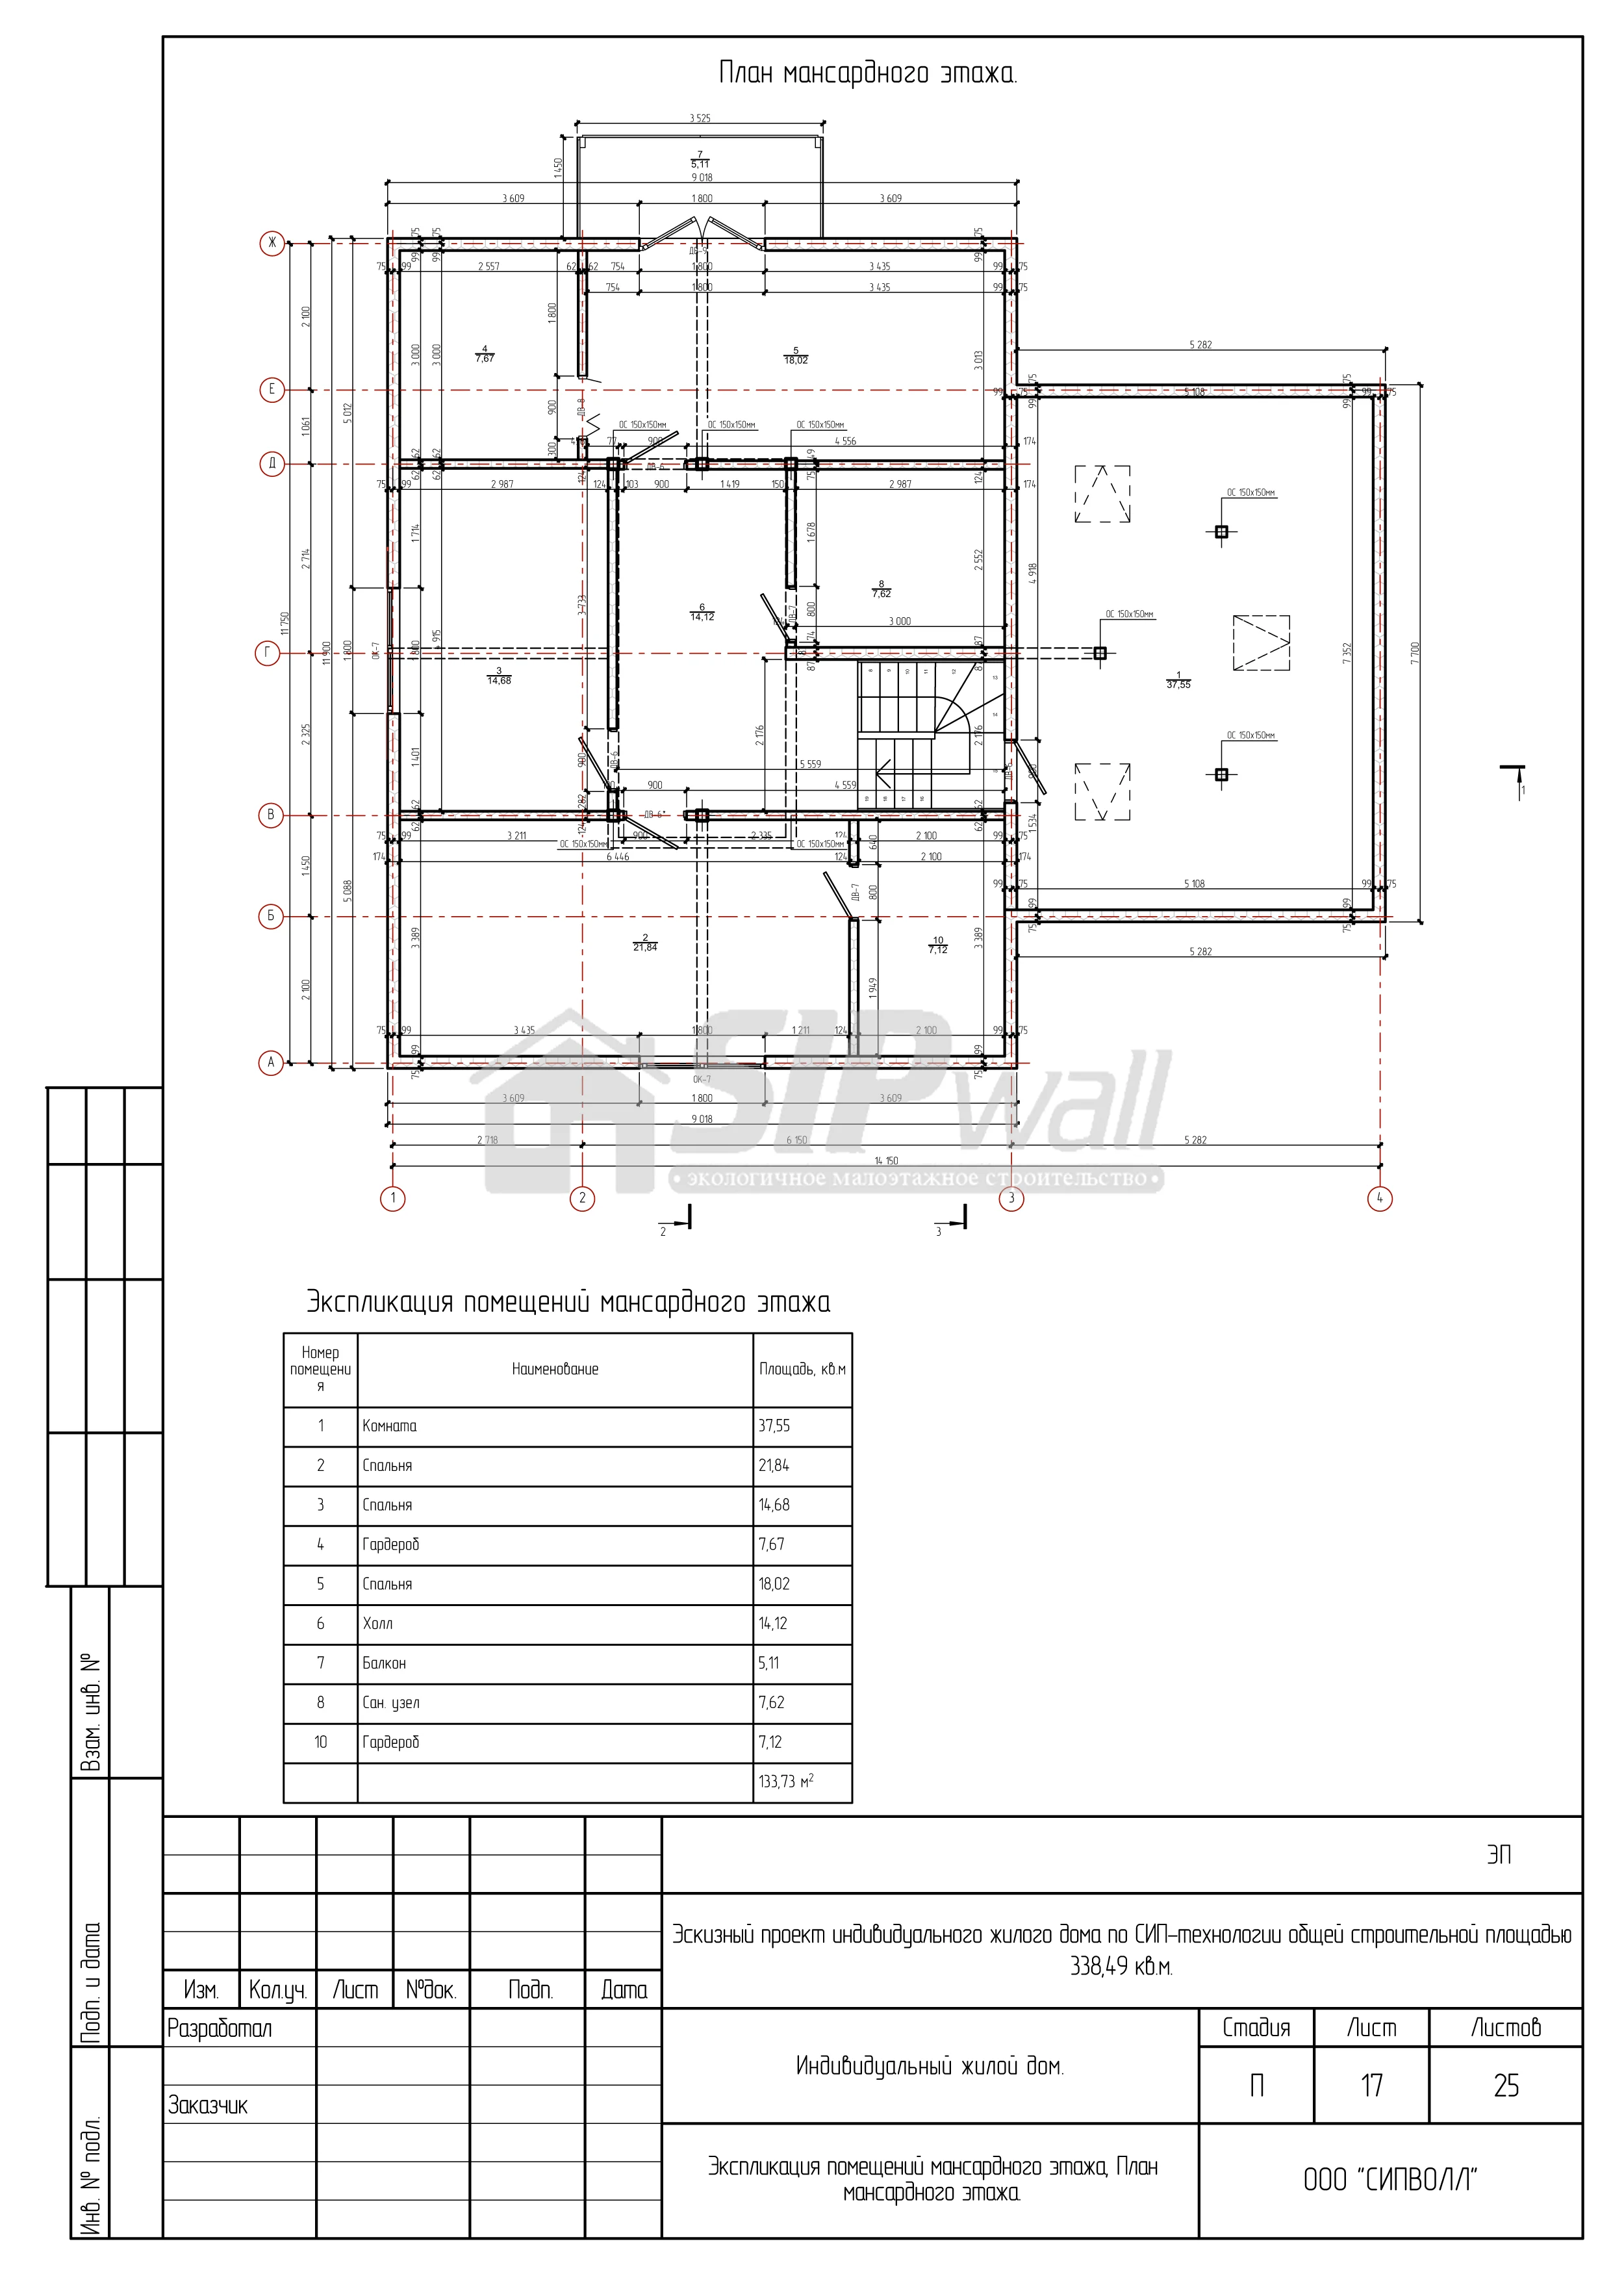 Sheet 17
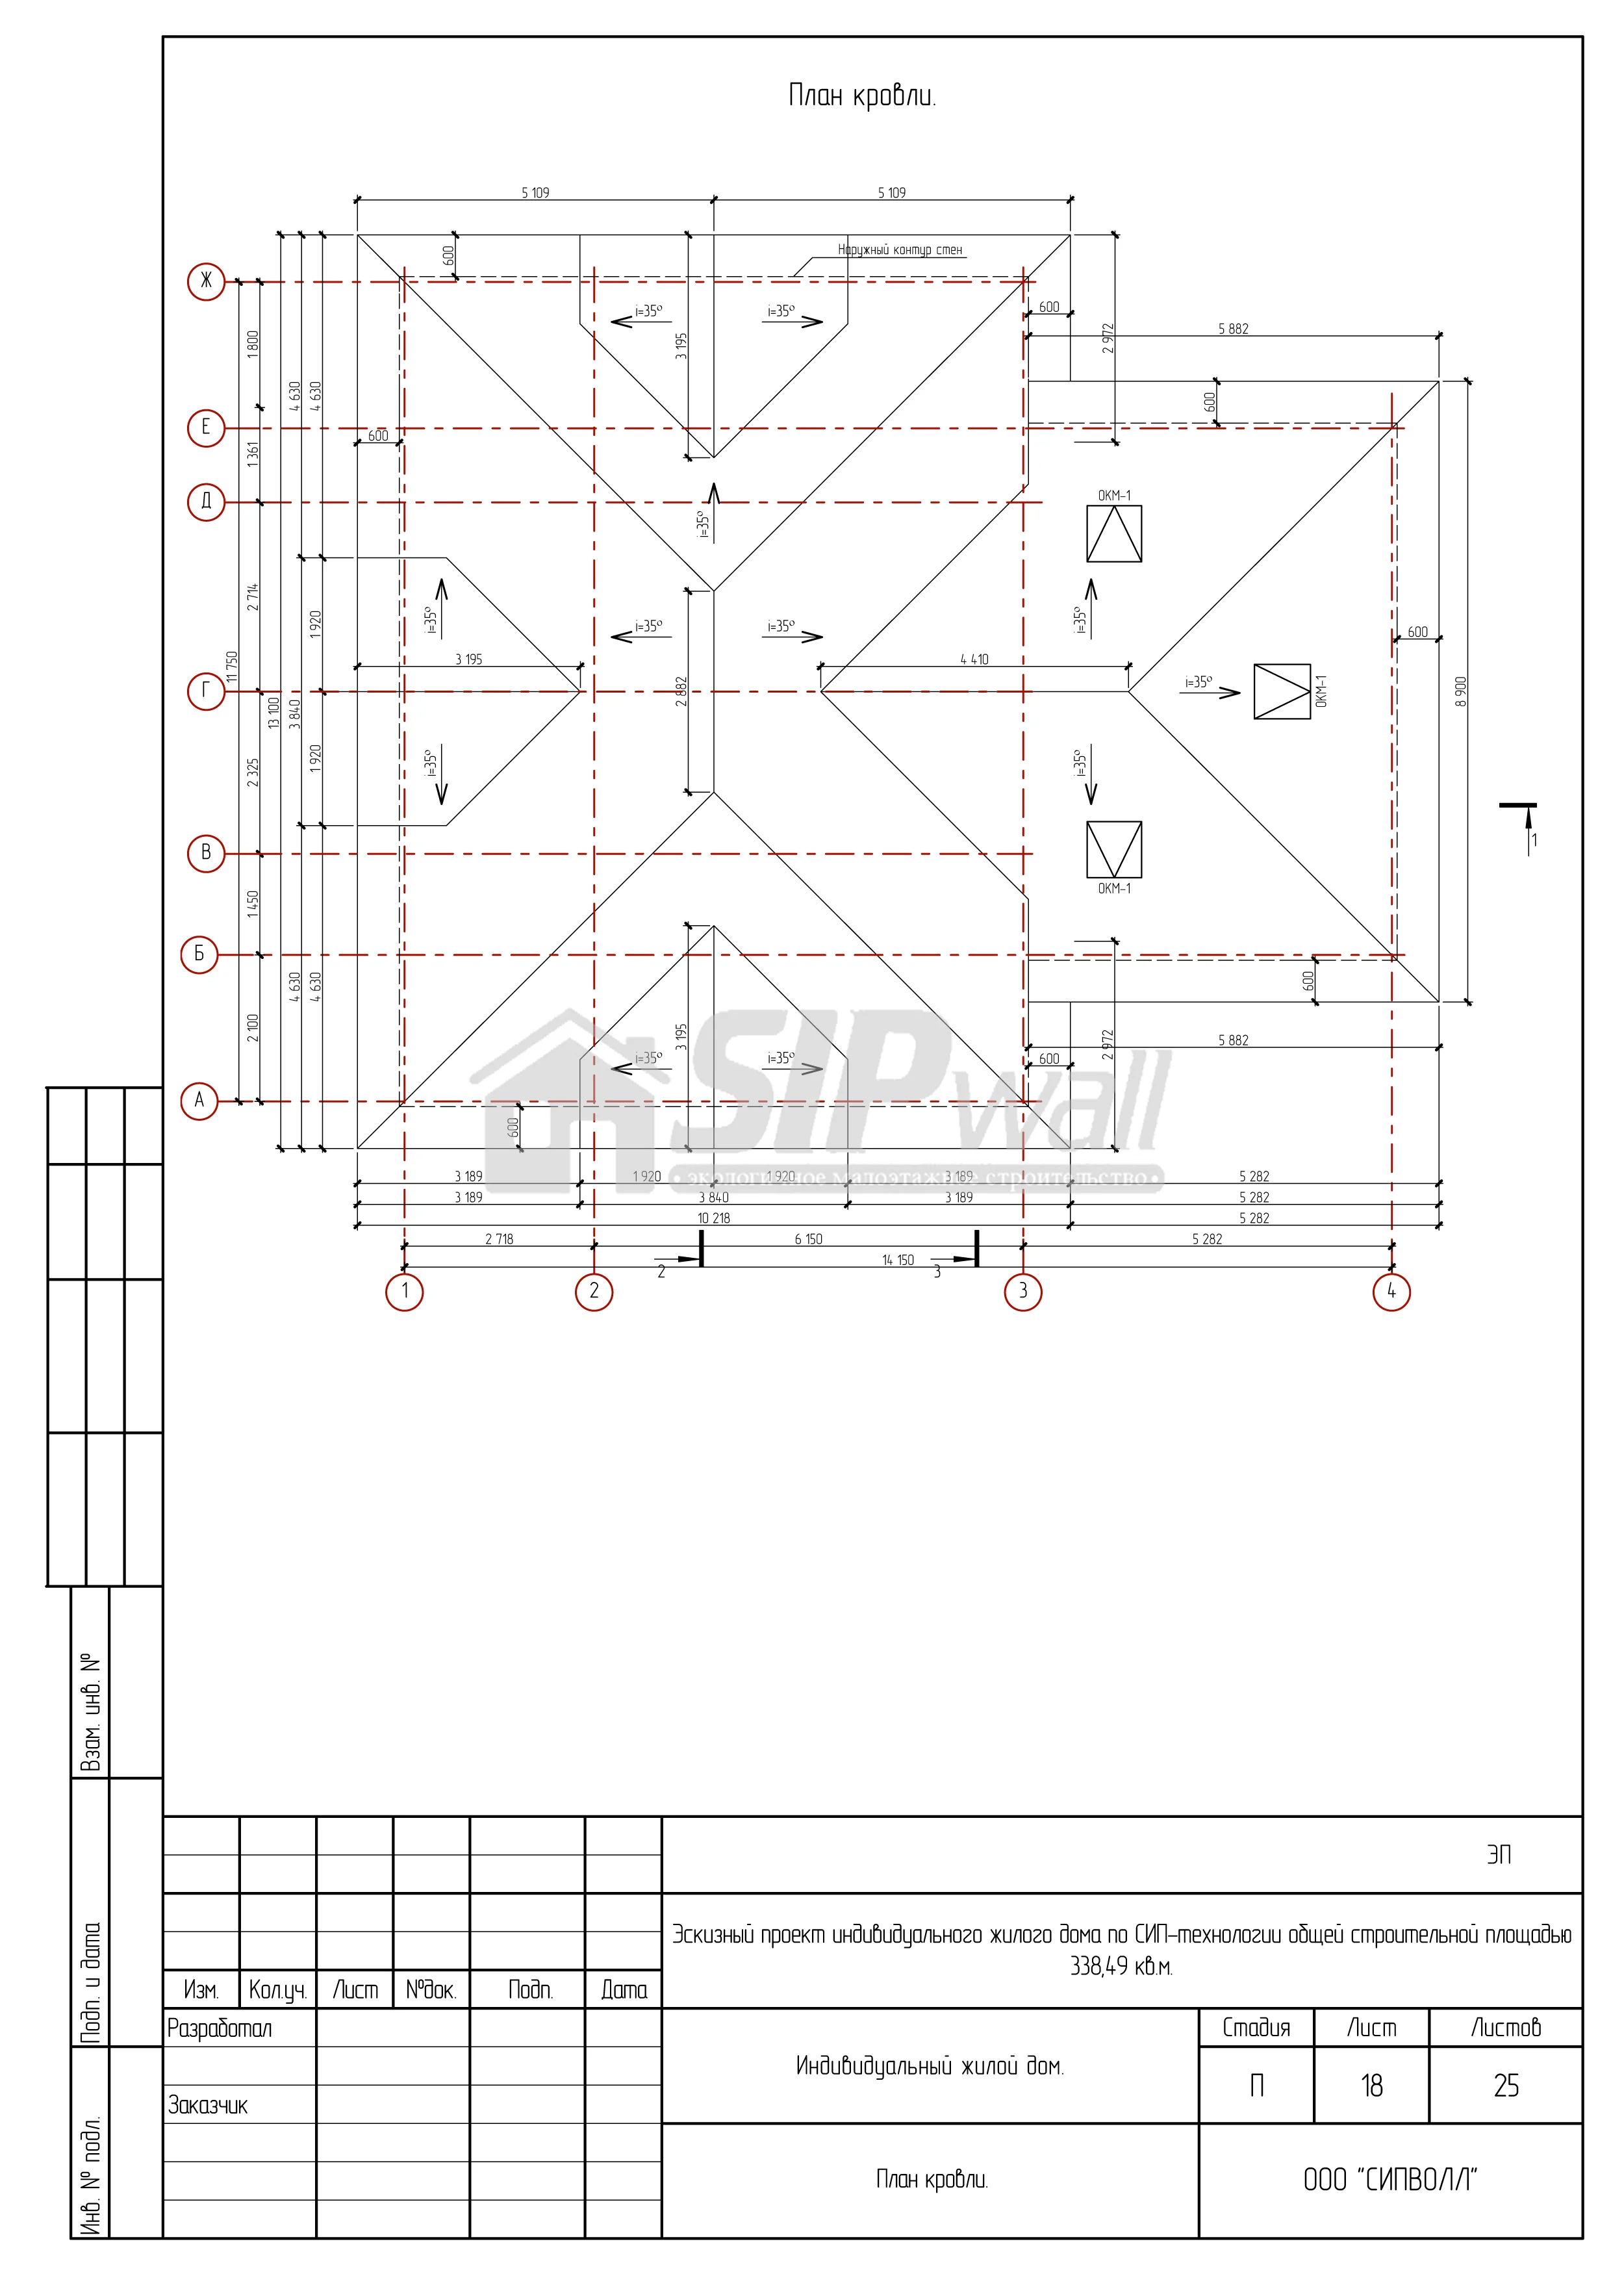 Sheet 18
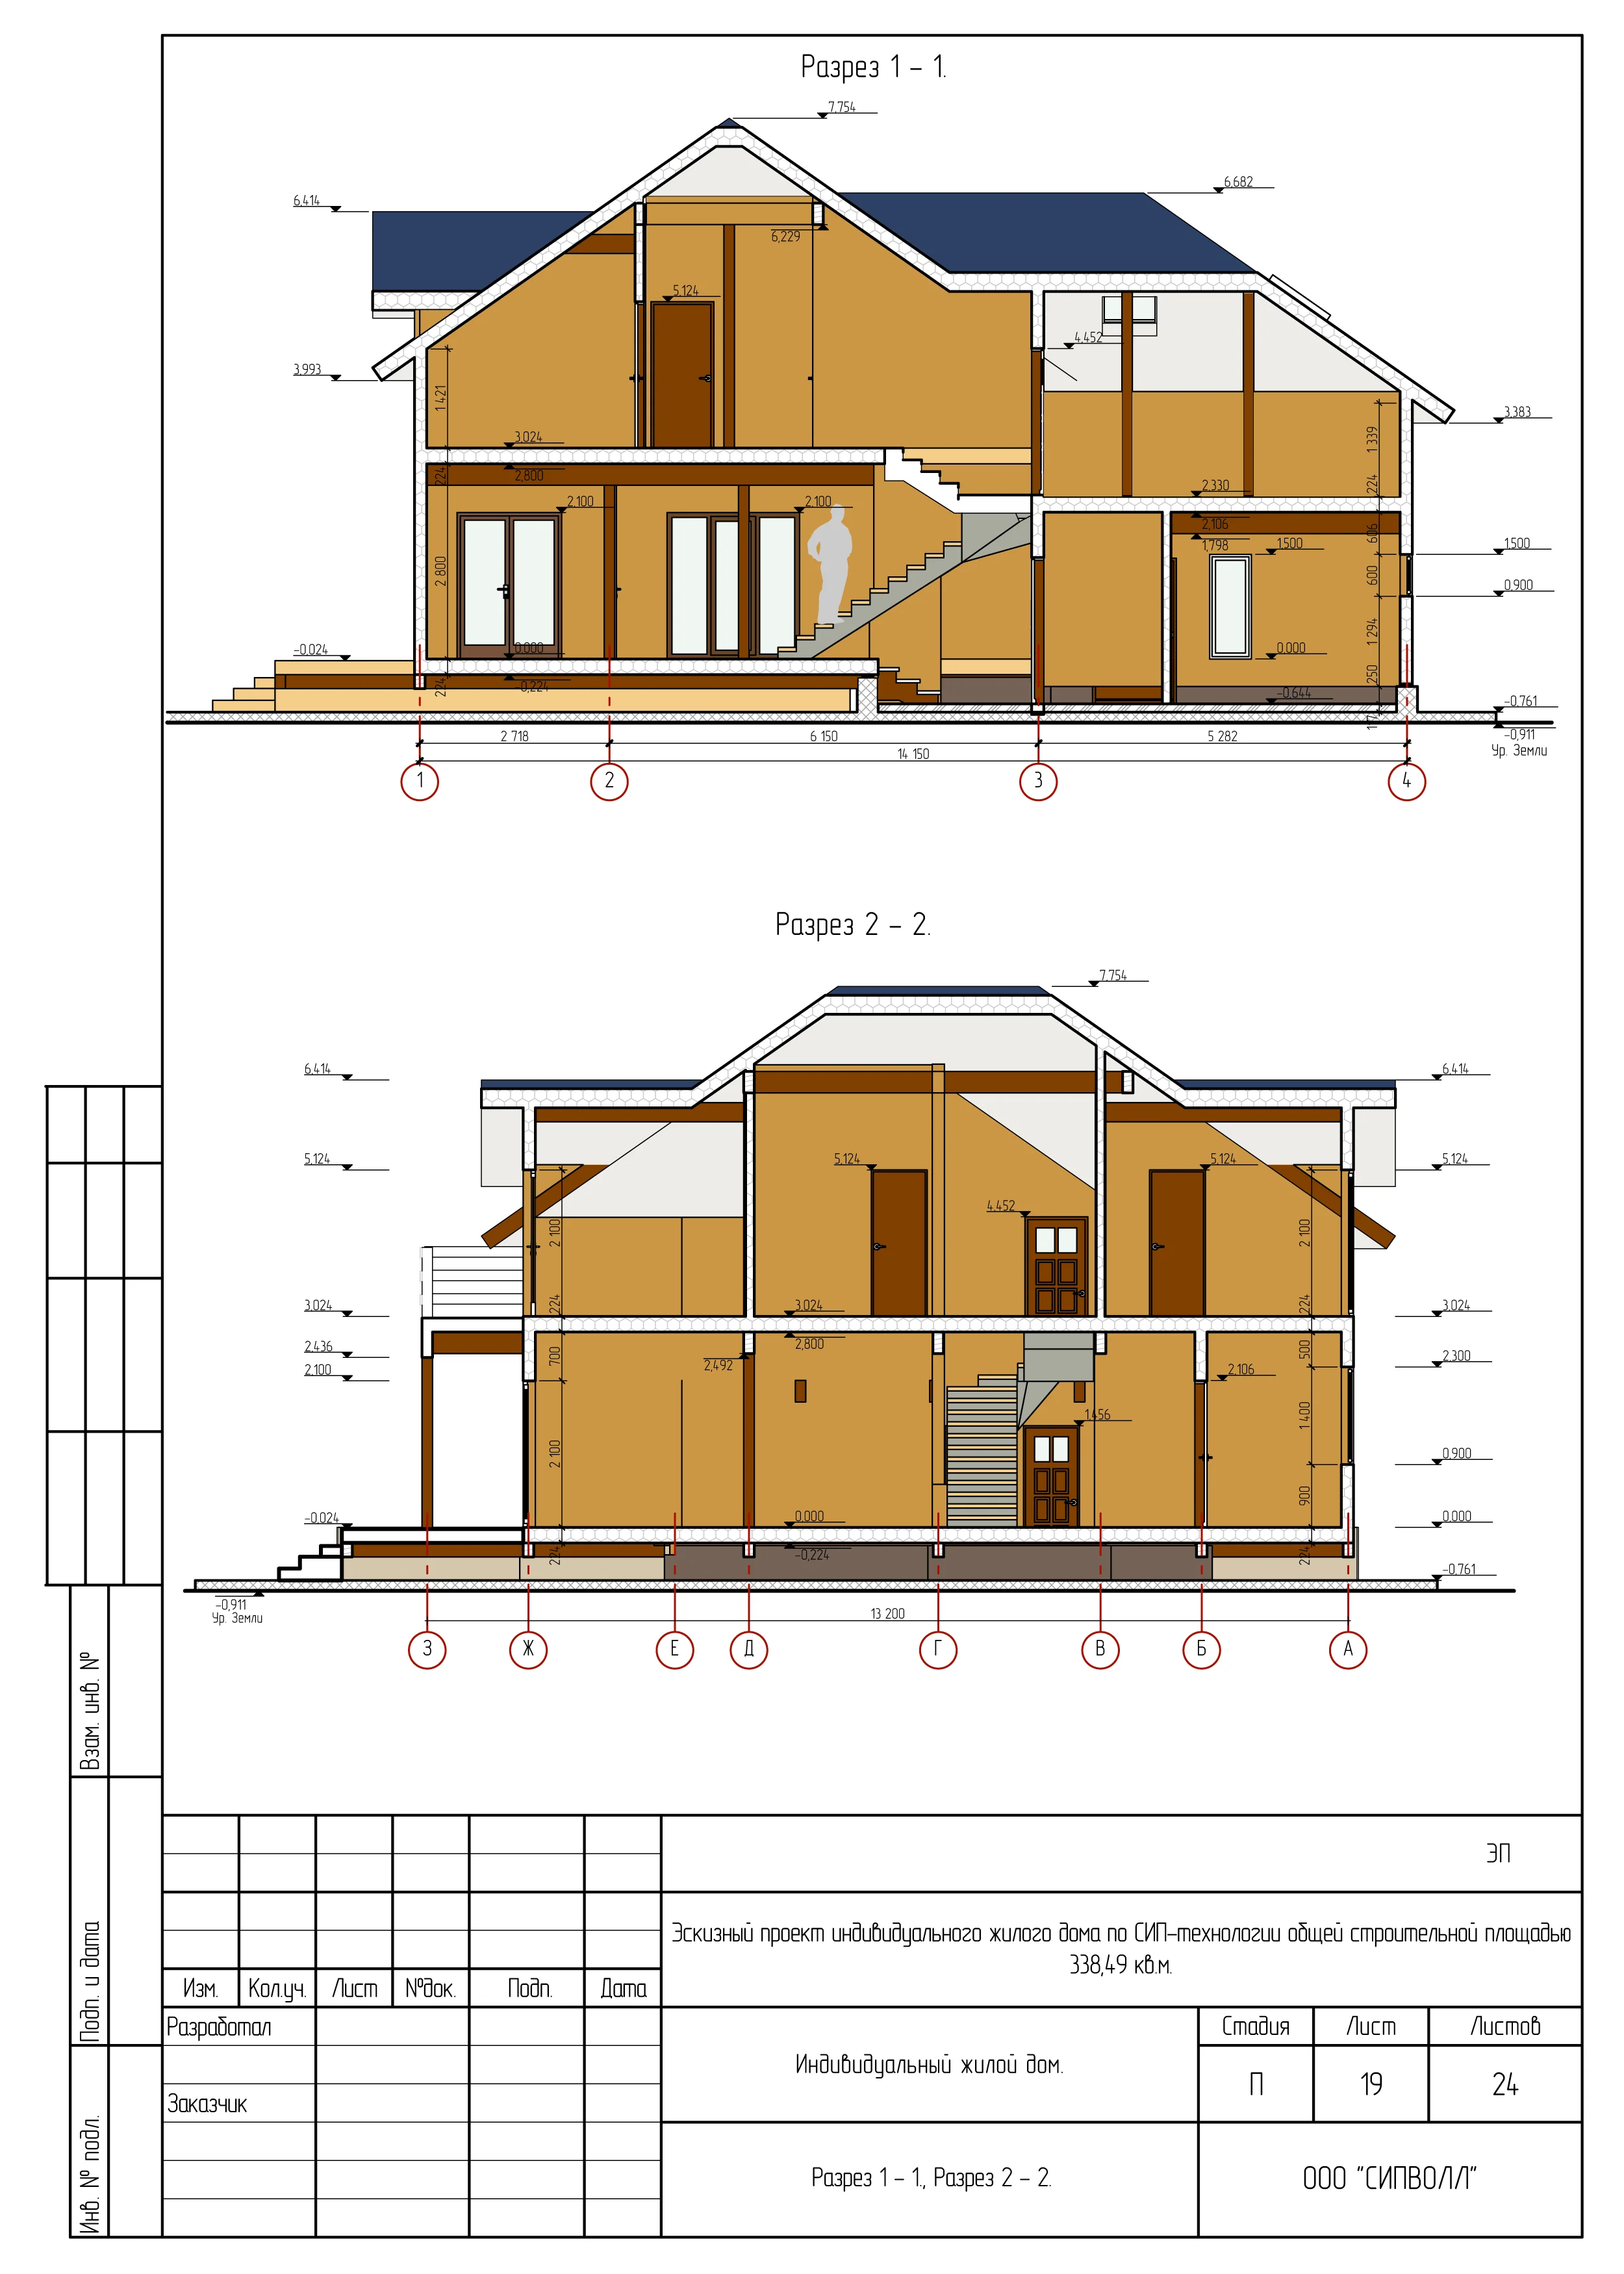 Sheet 19
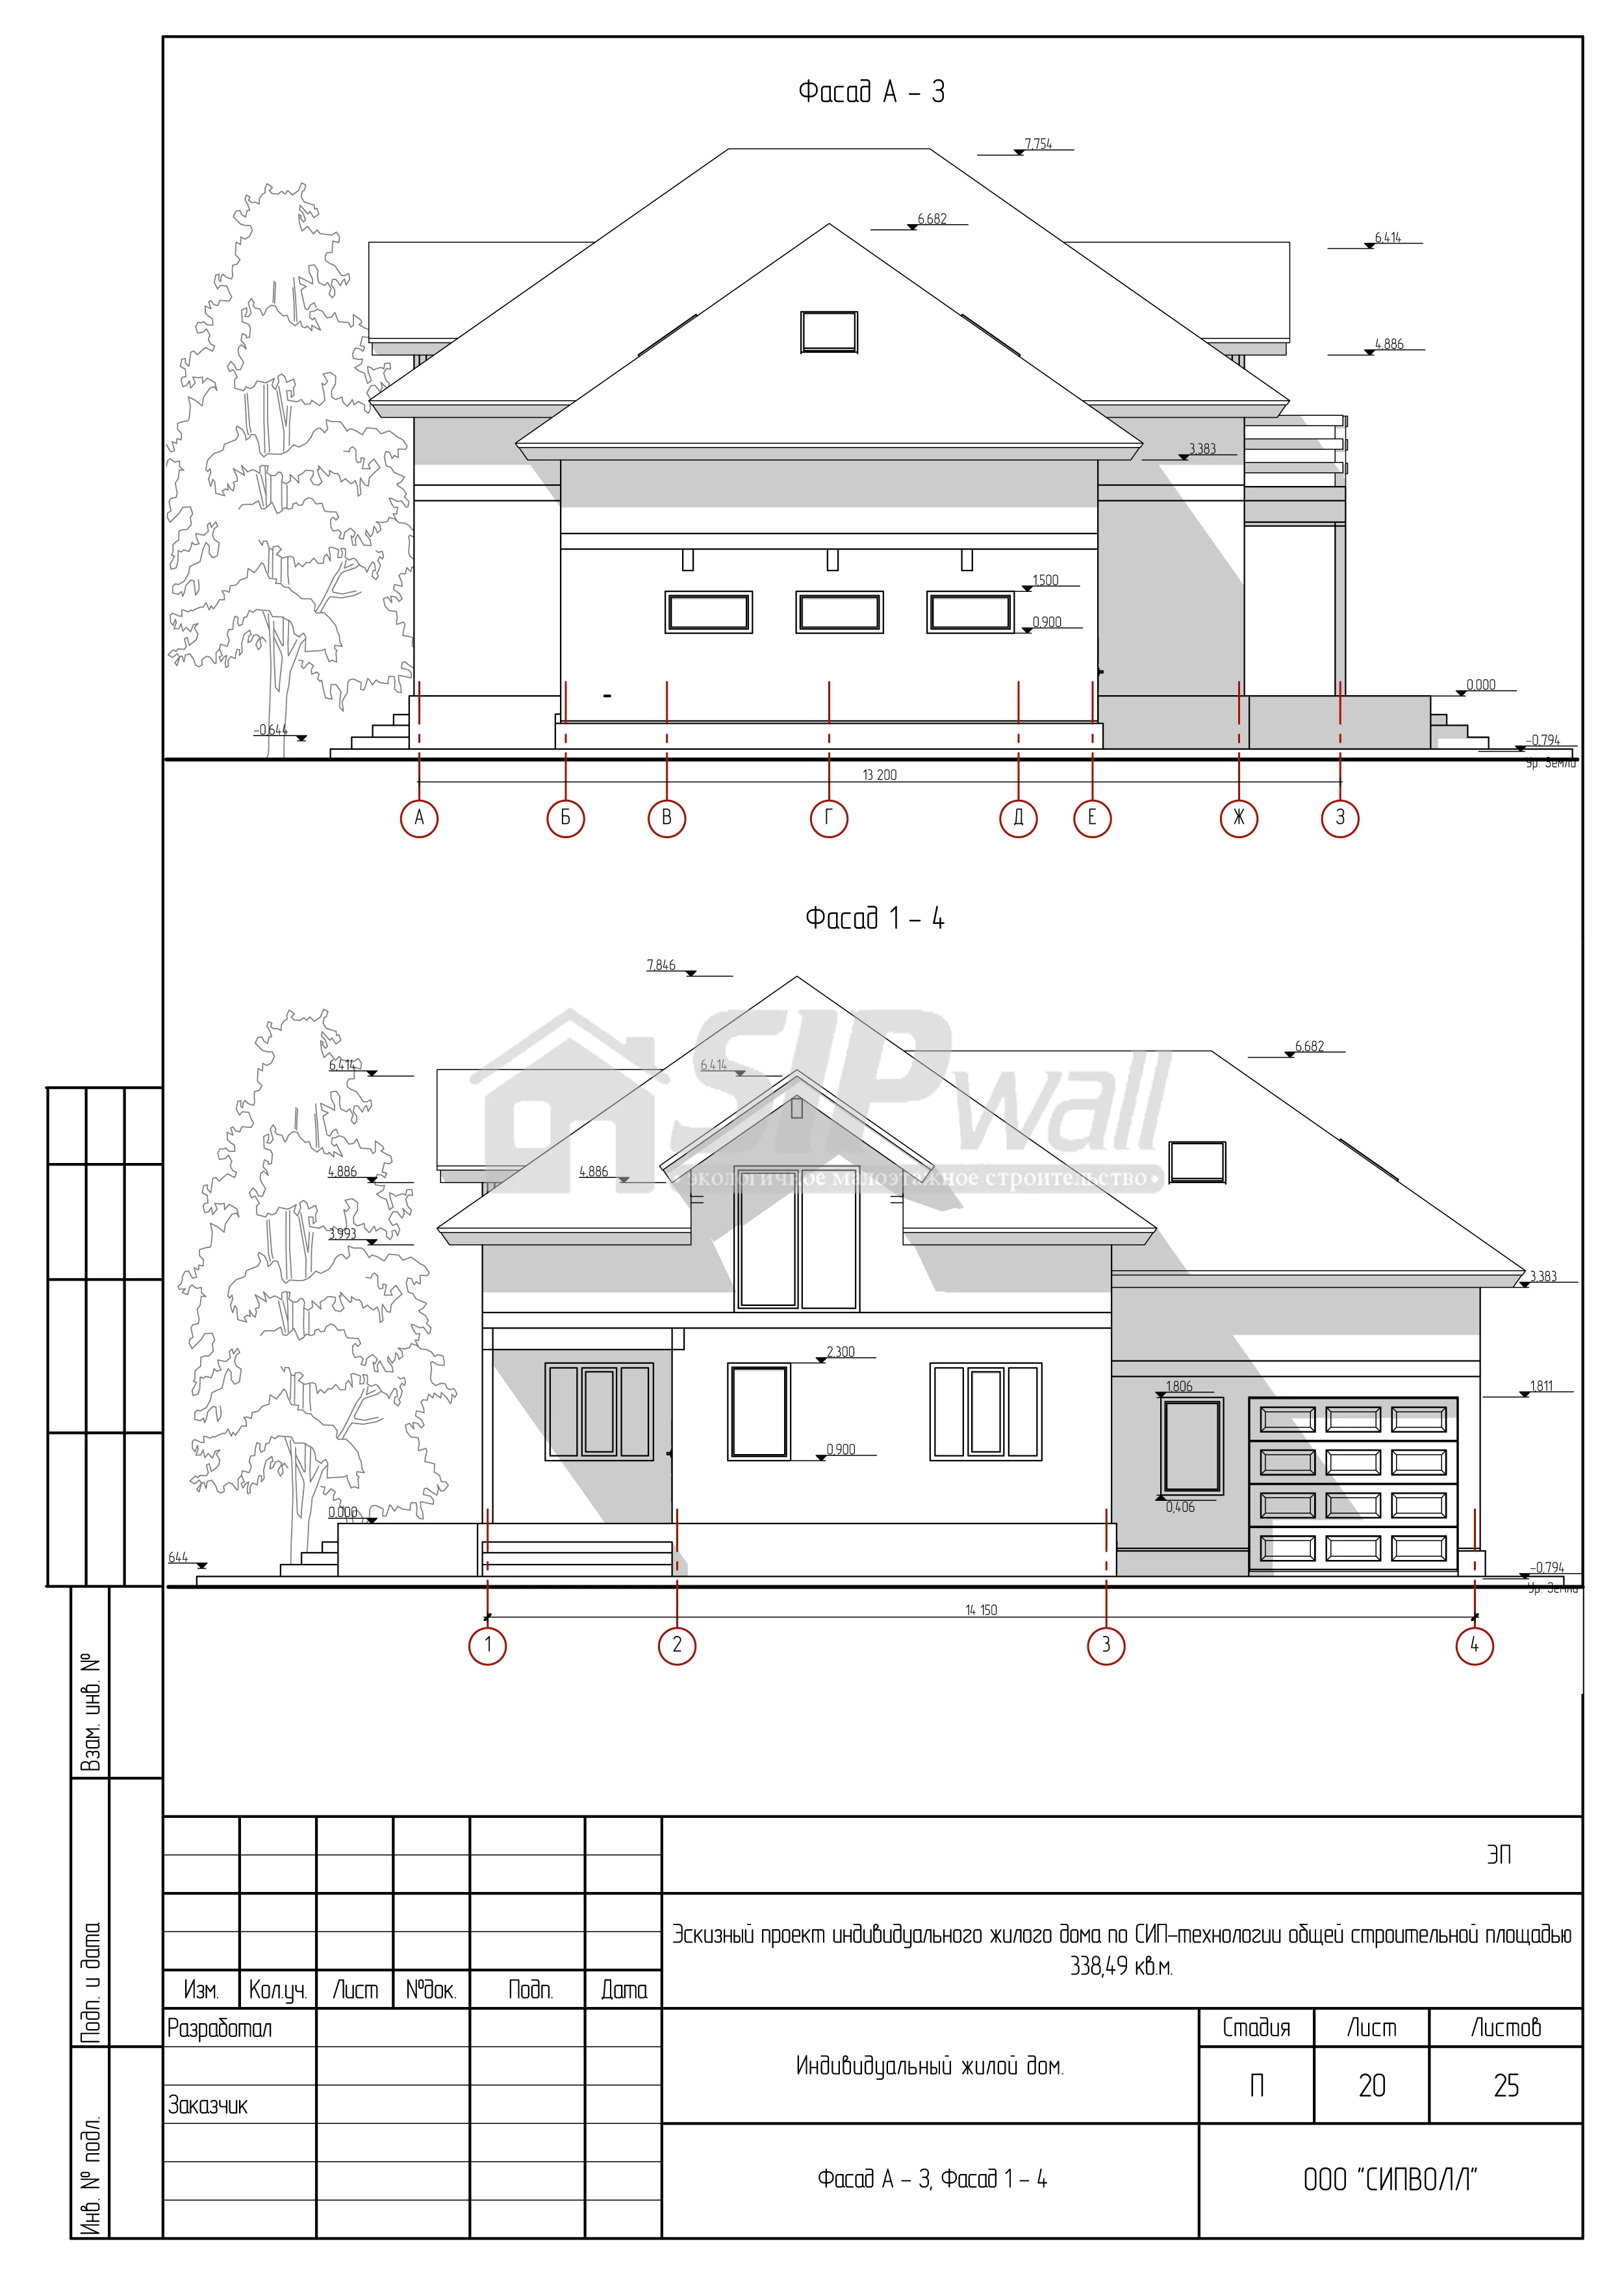 Sheet 20
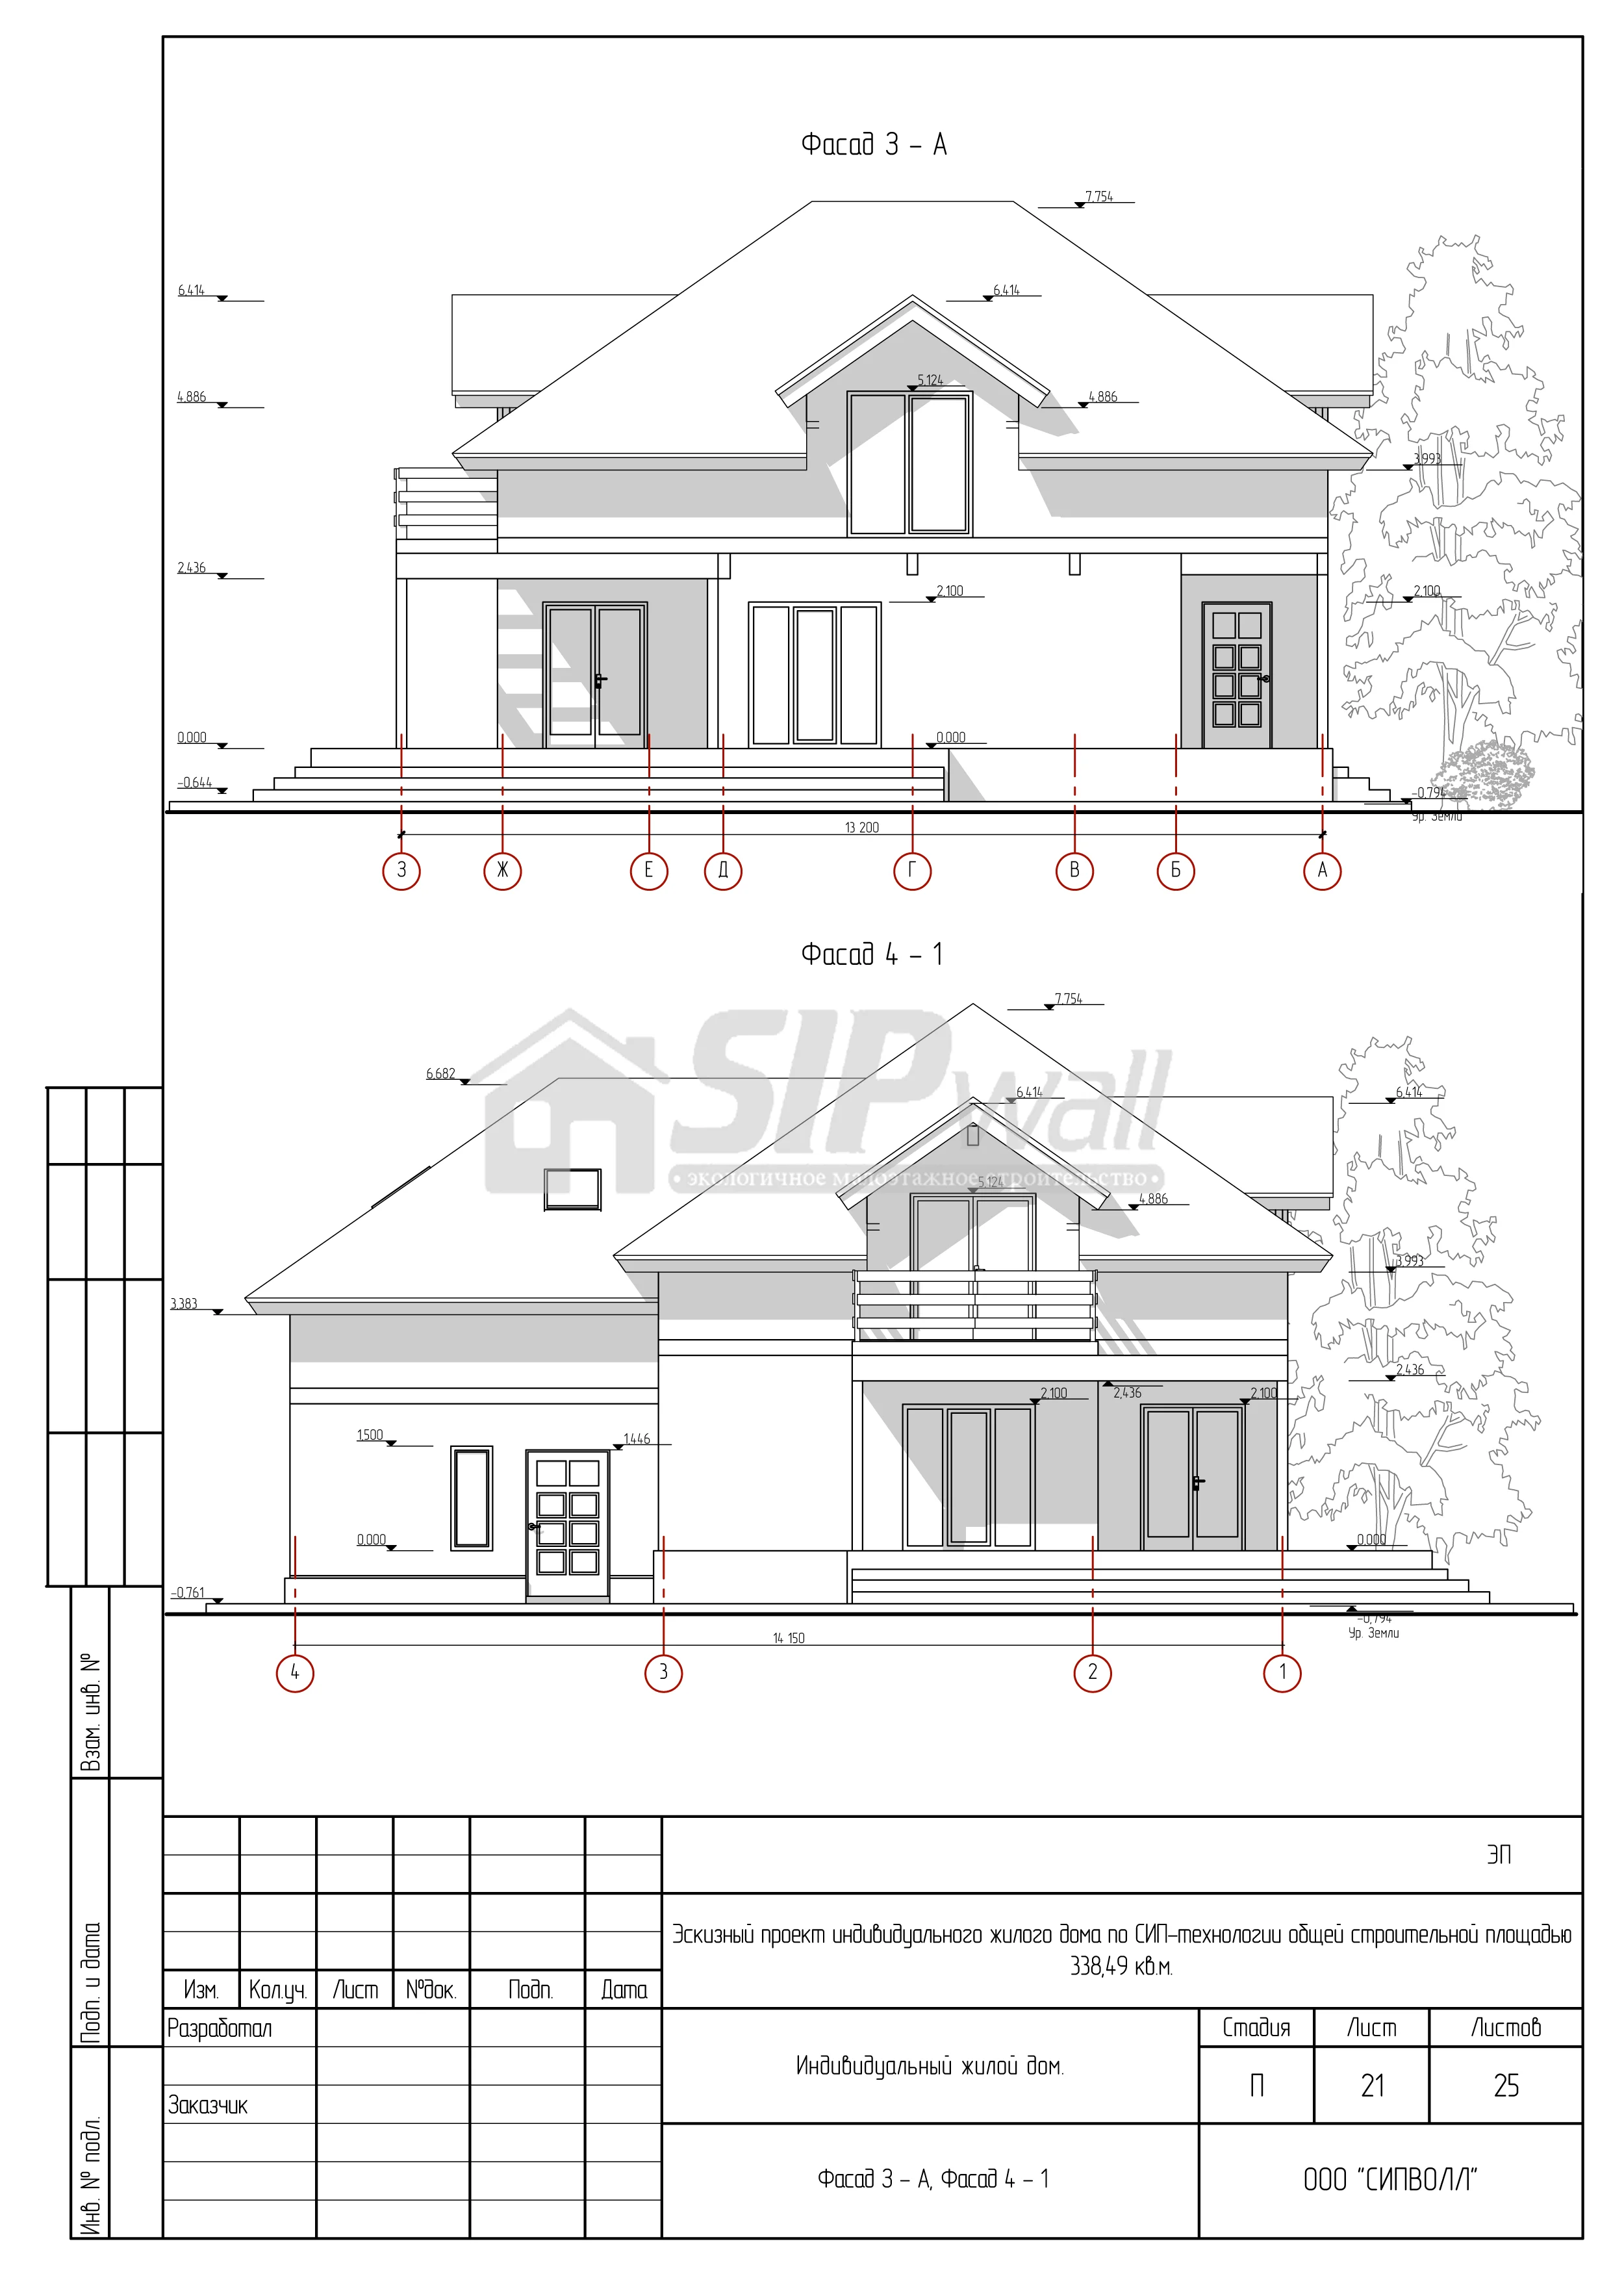 Sheet 21
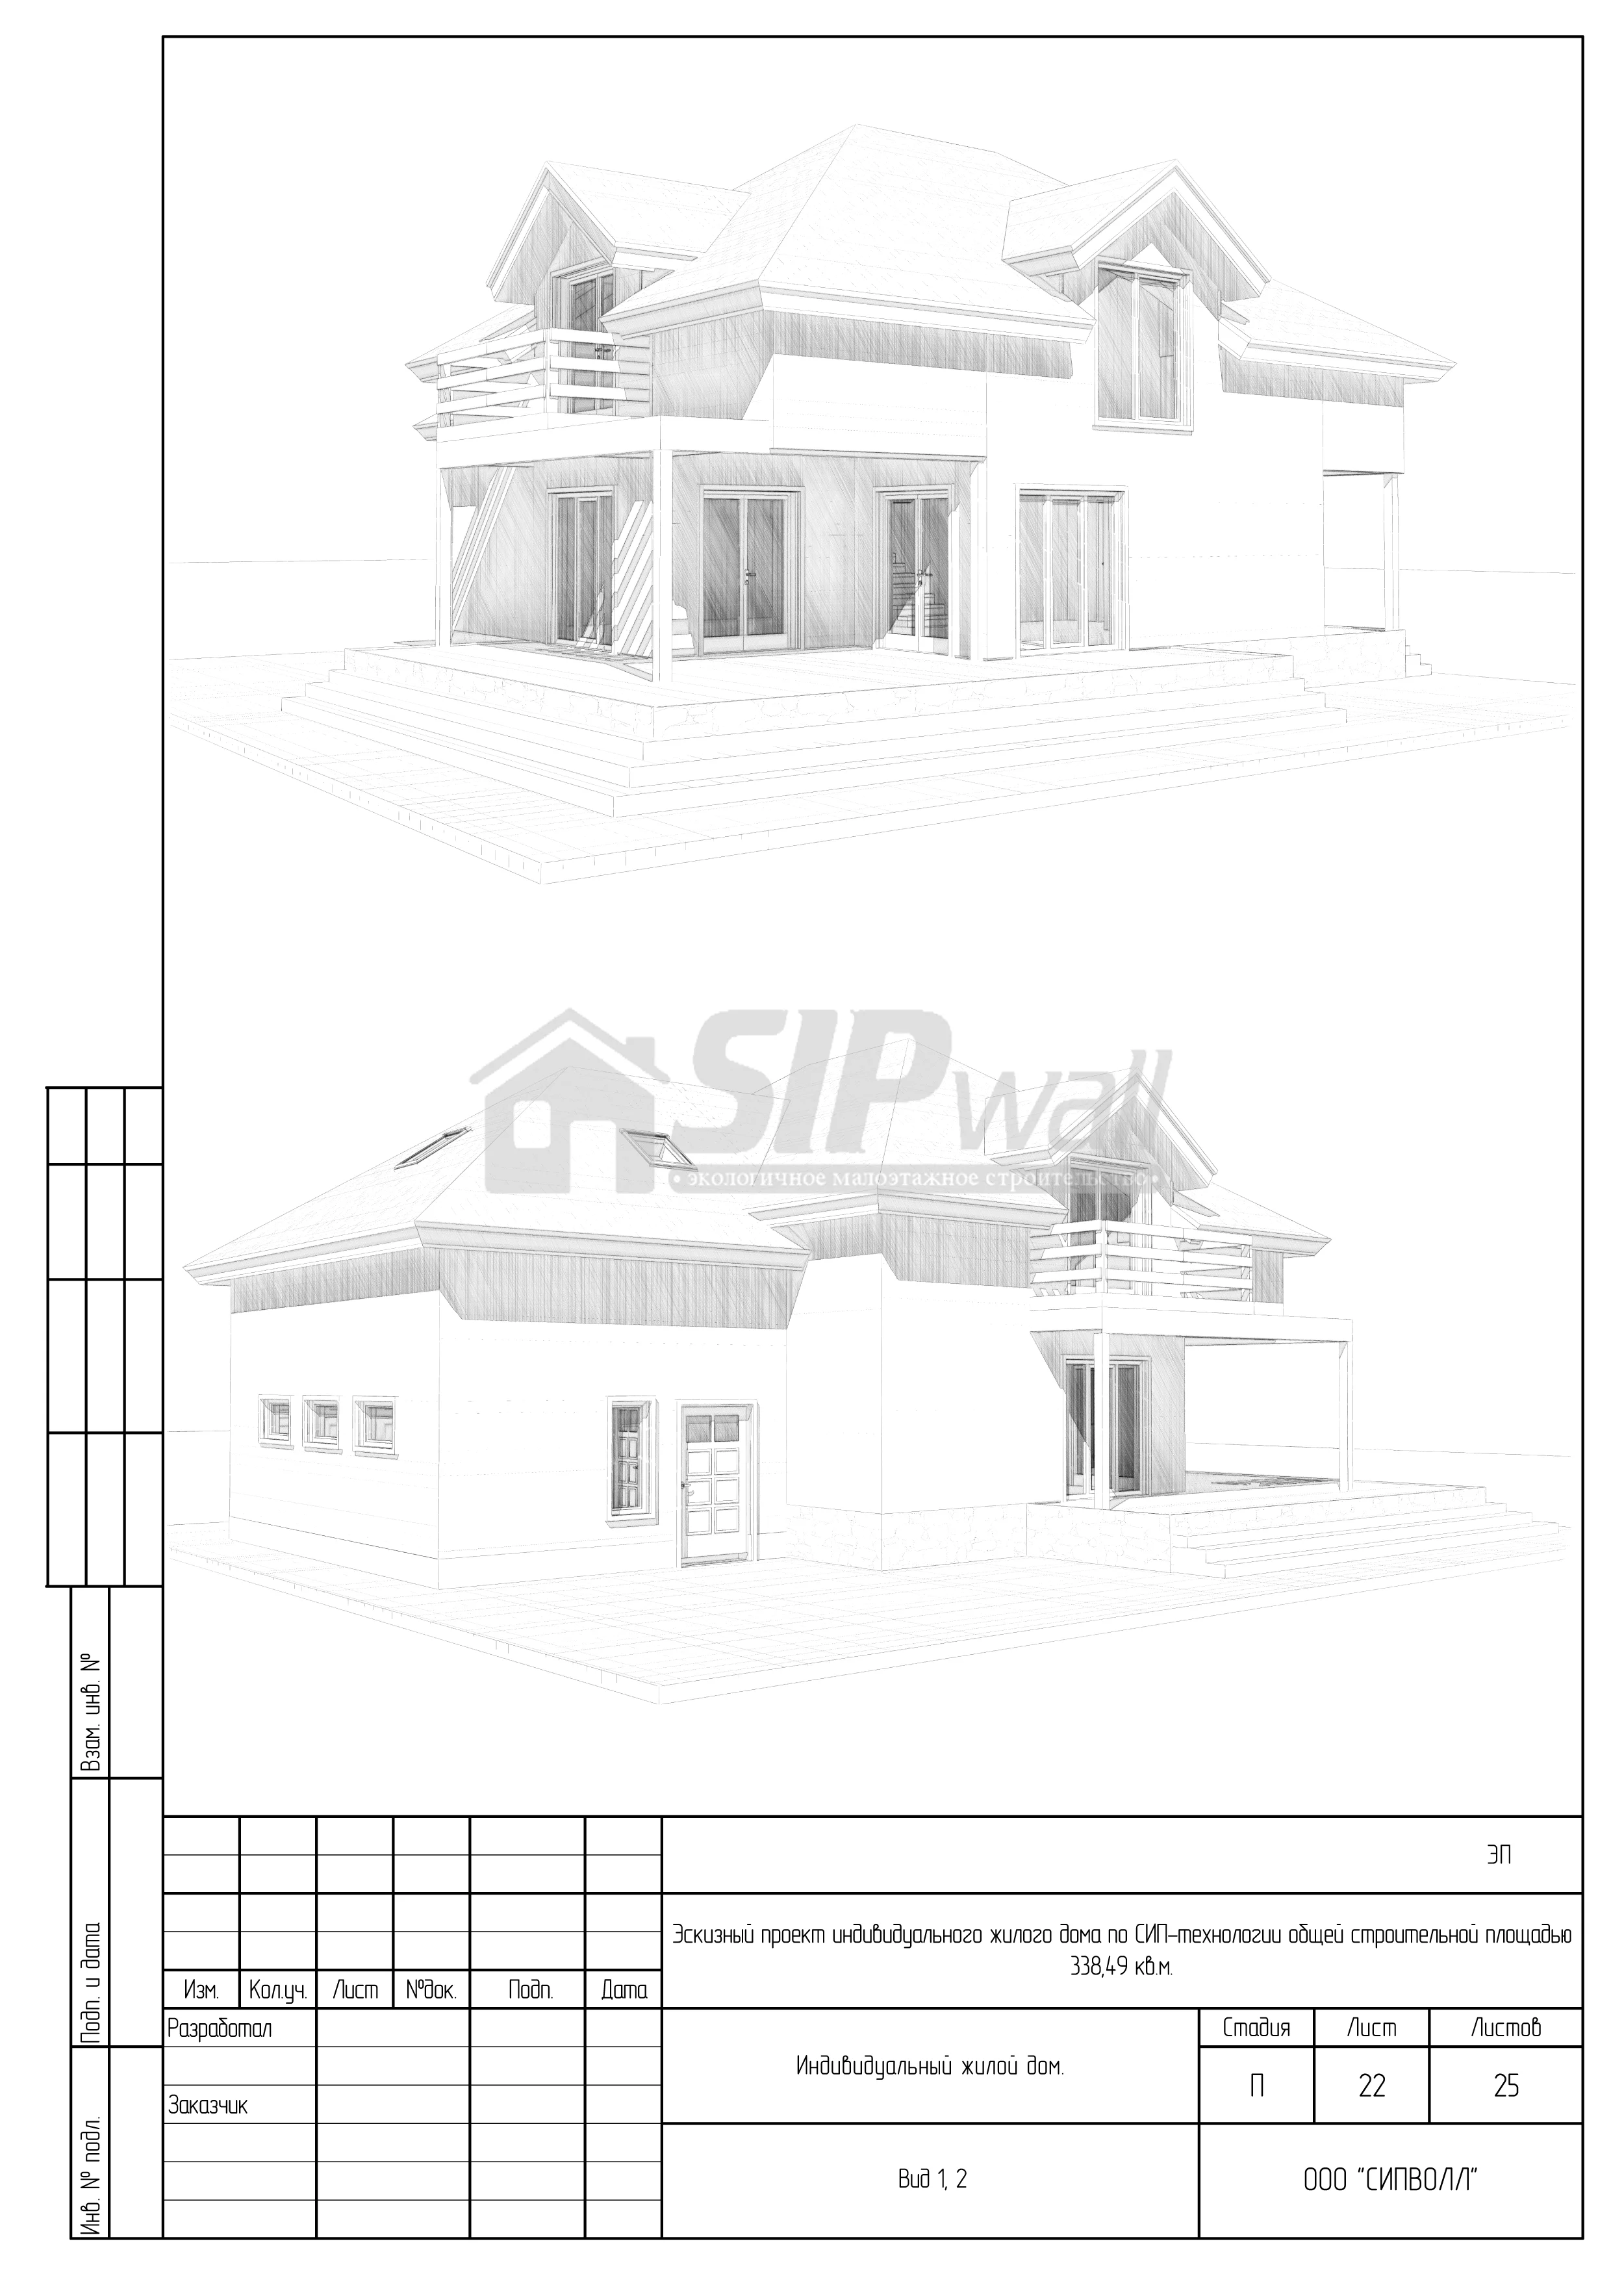 Sheet 22
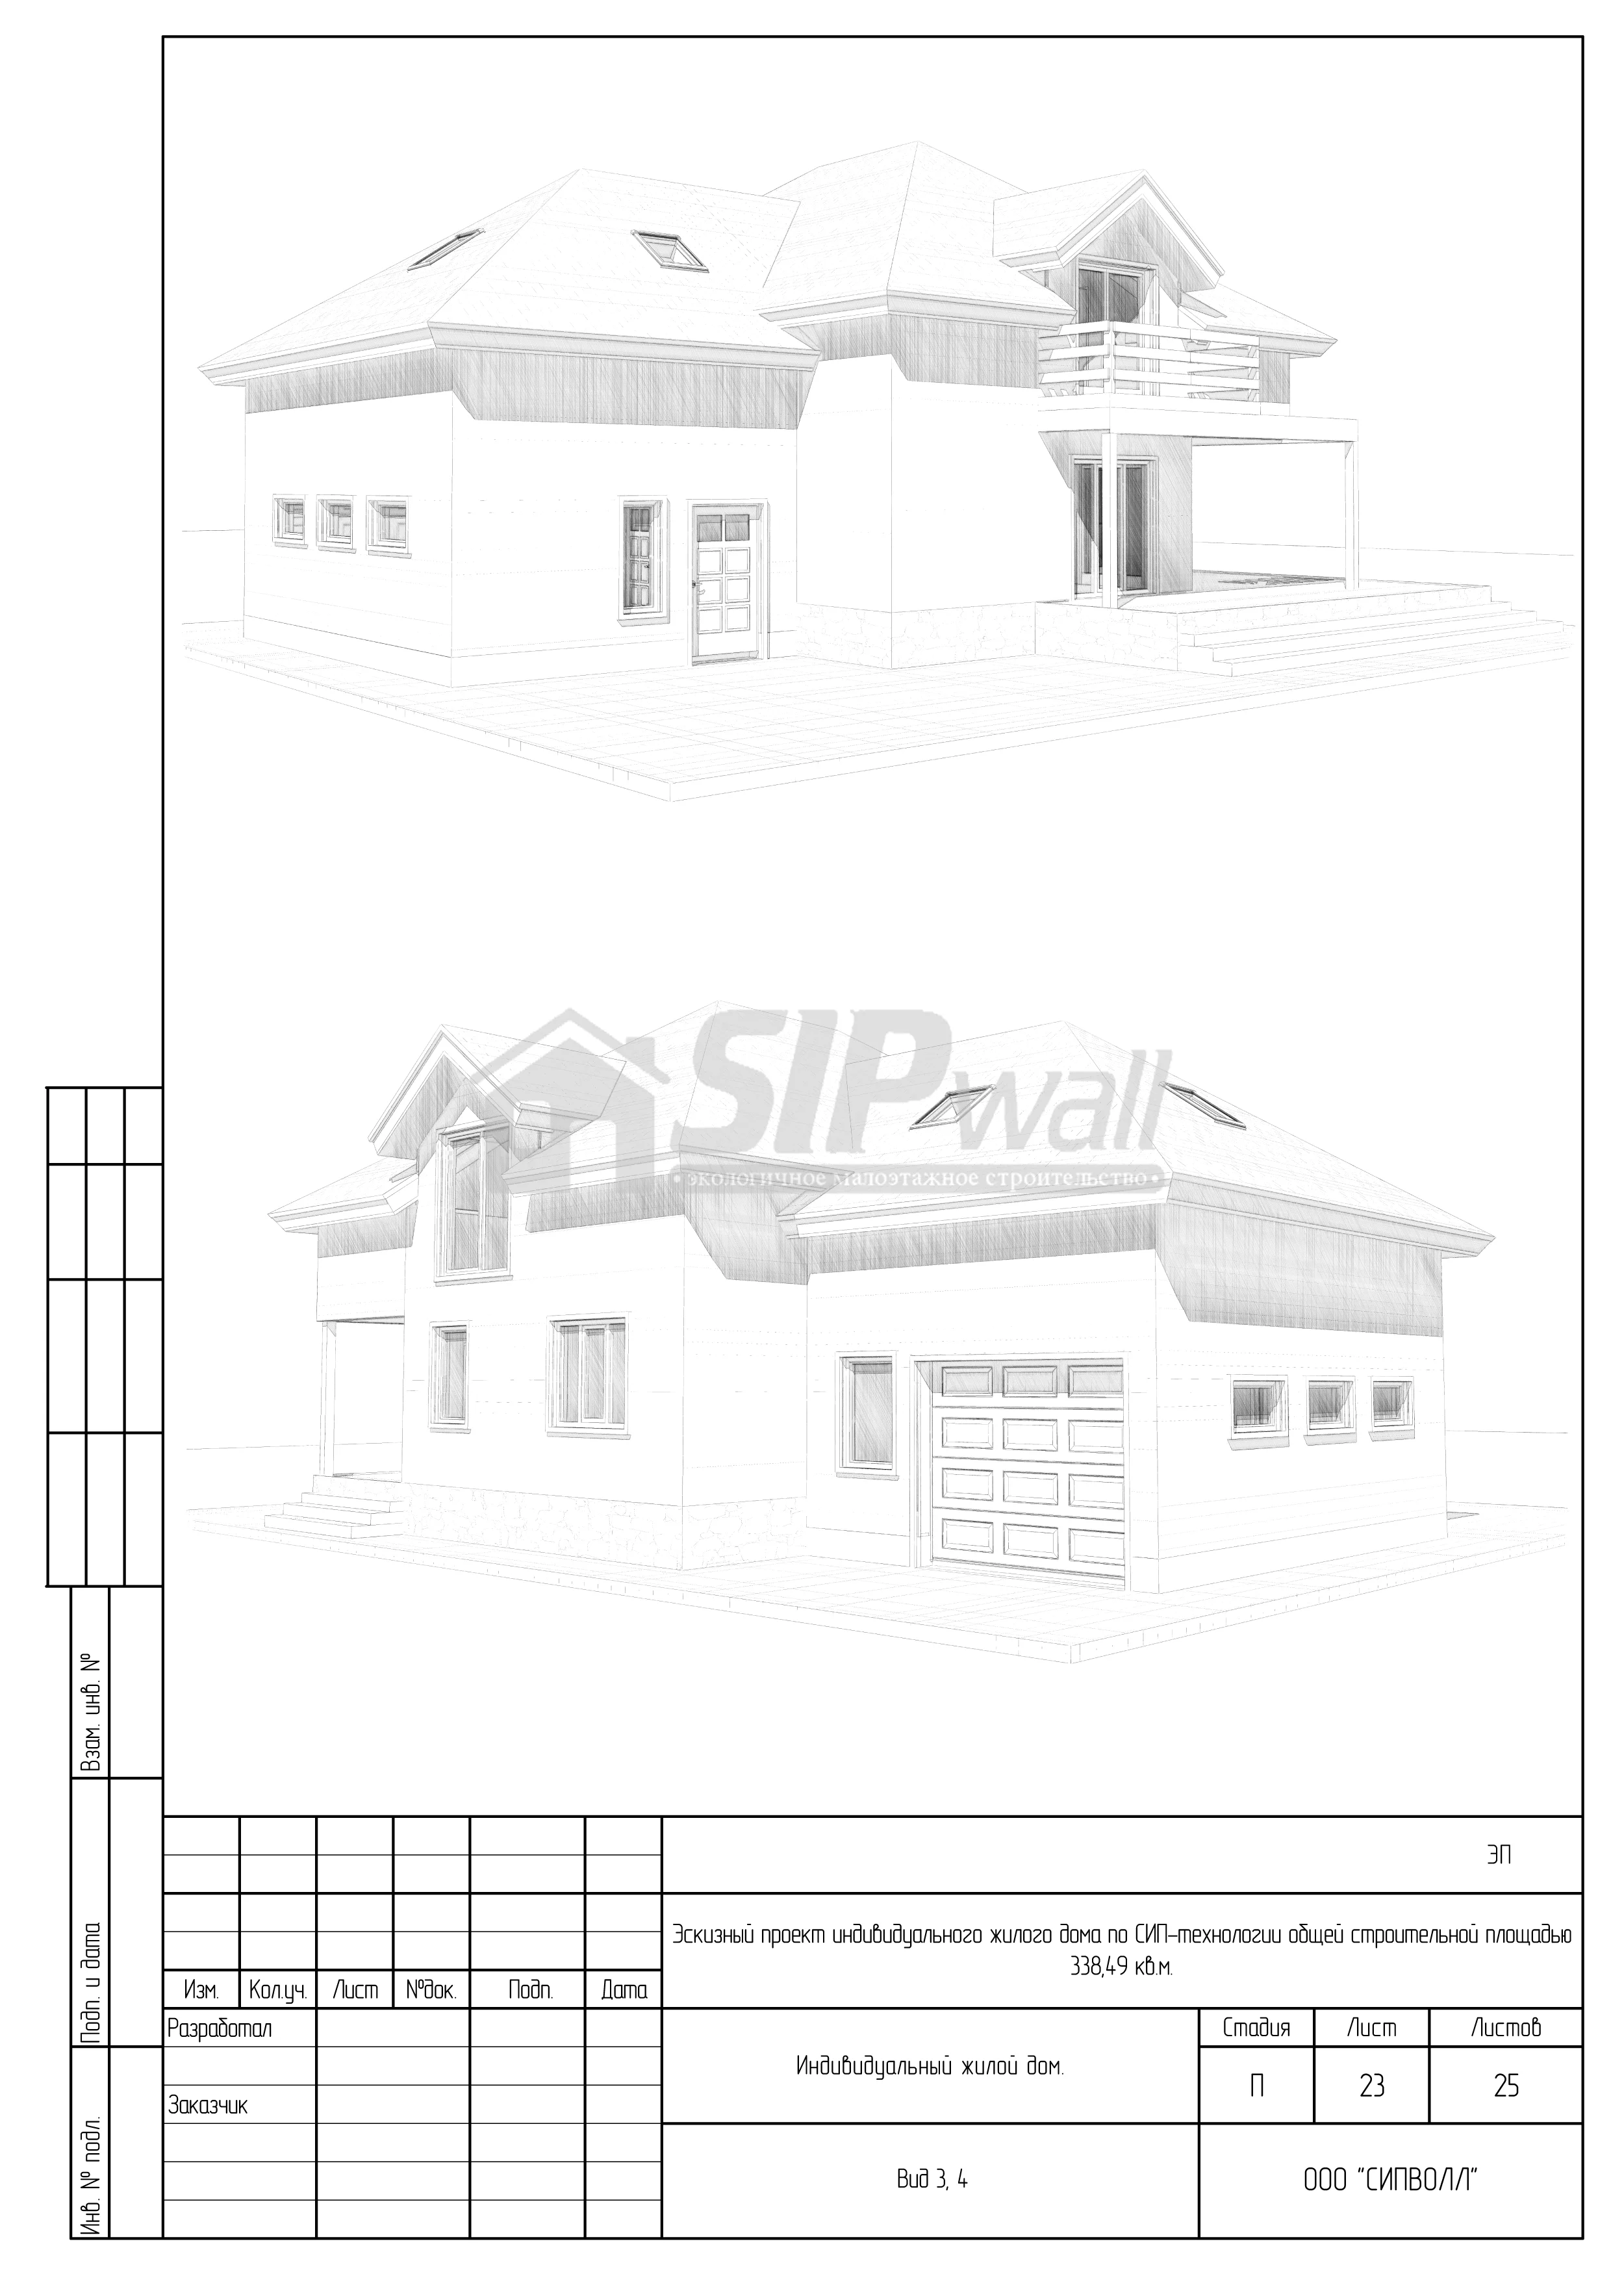 Sheet 23
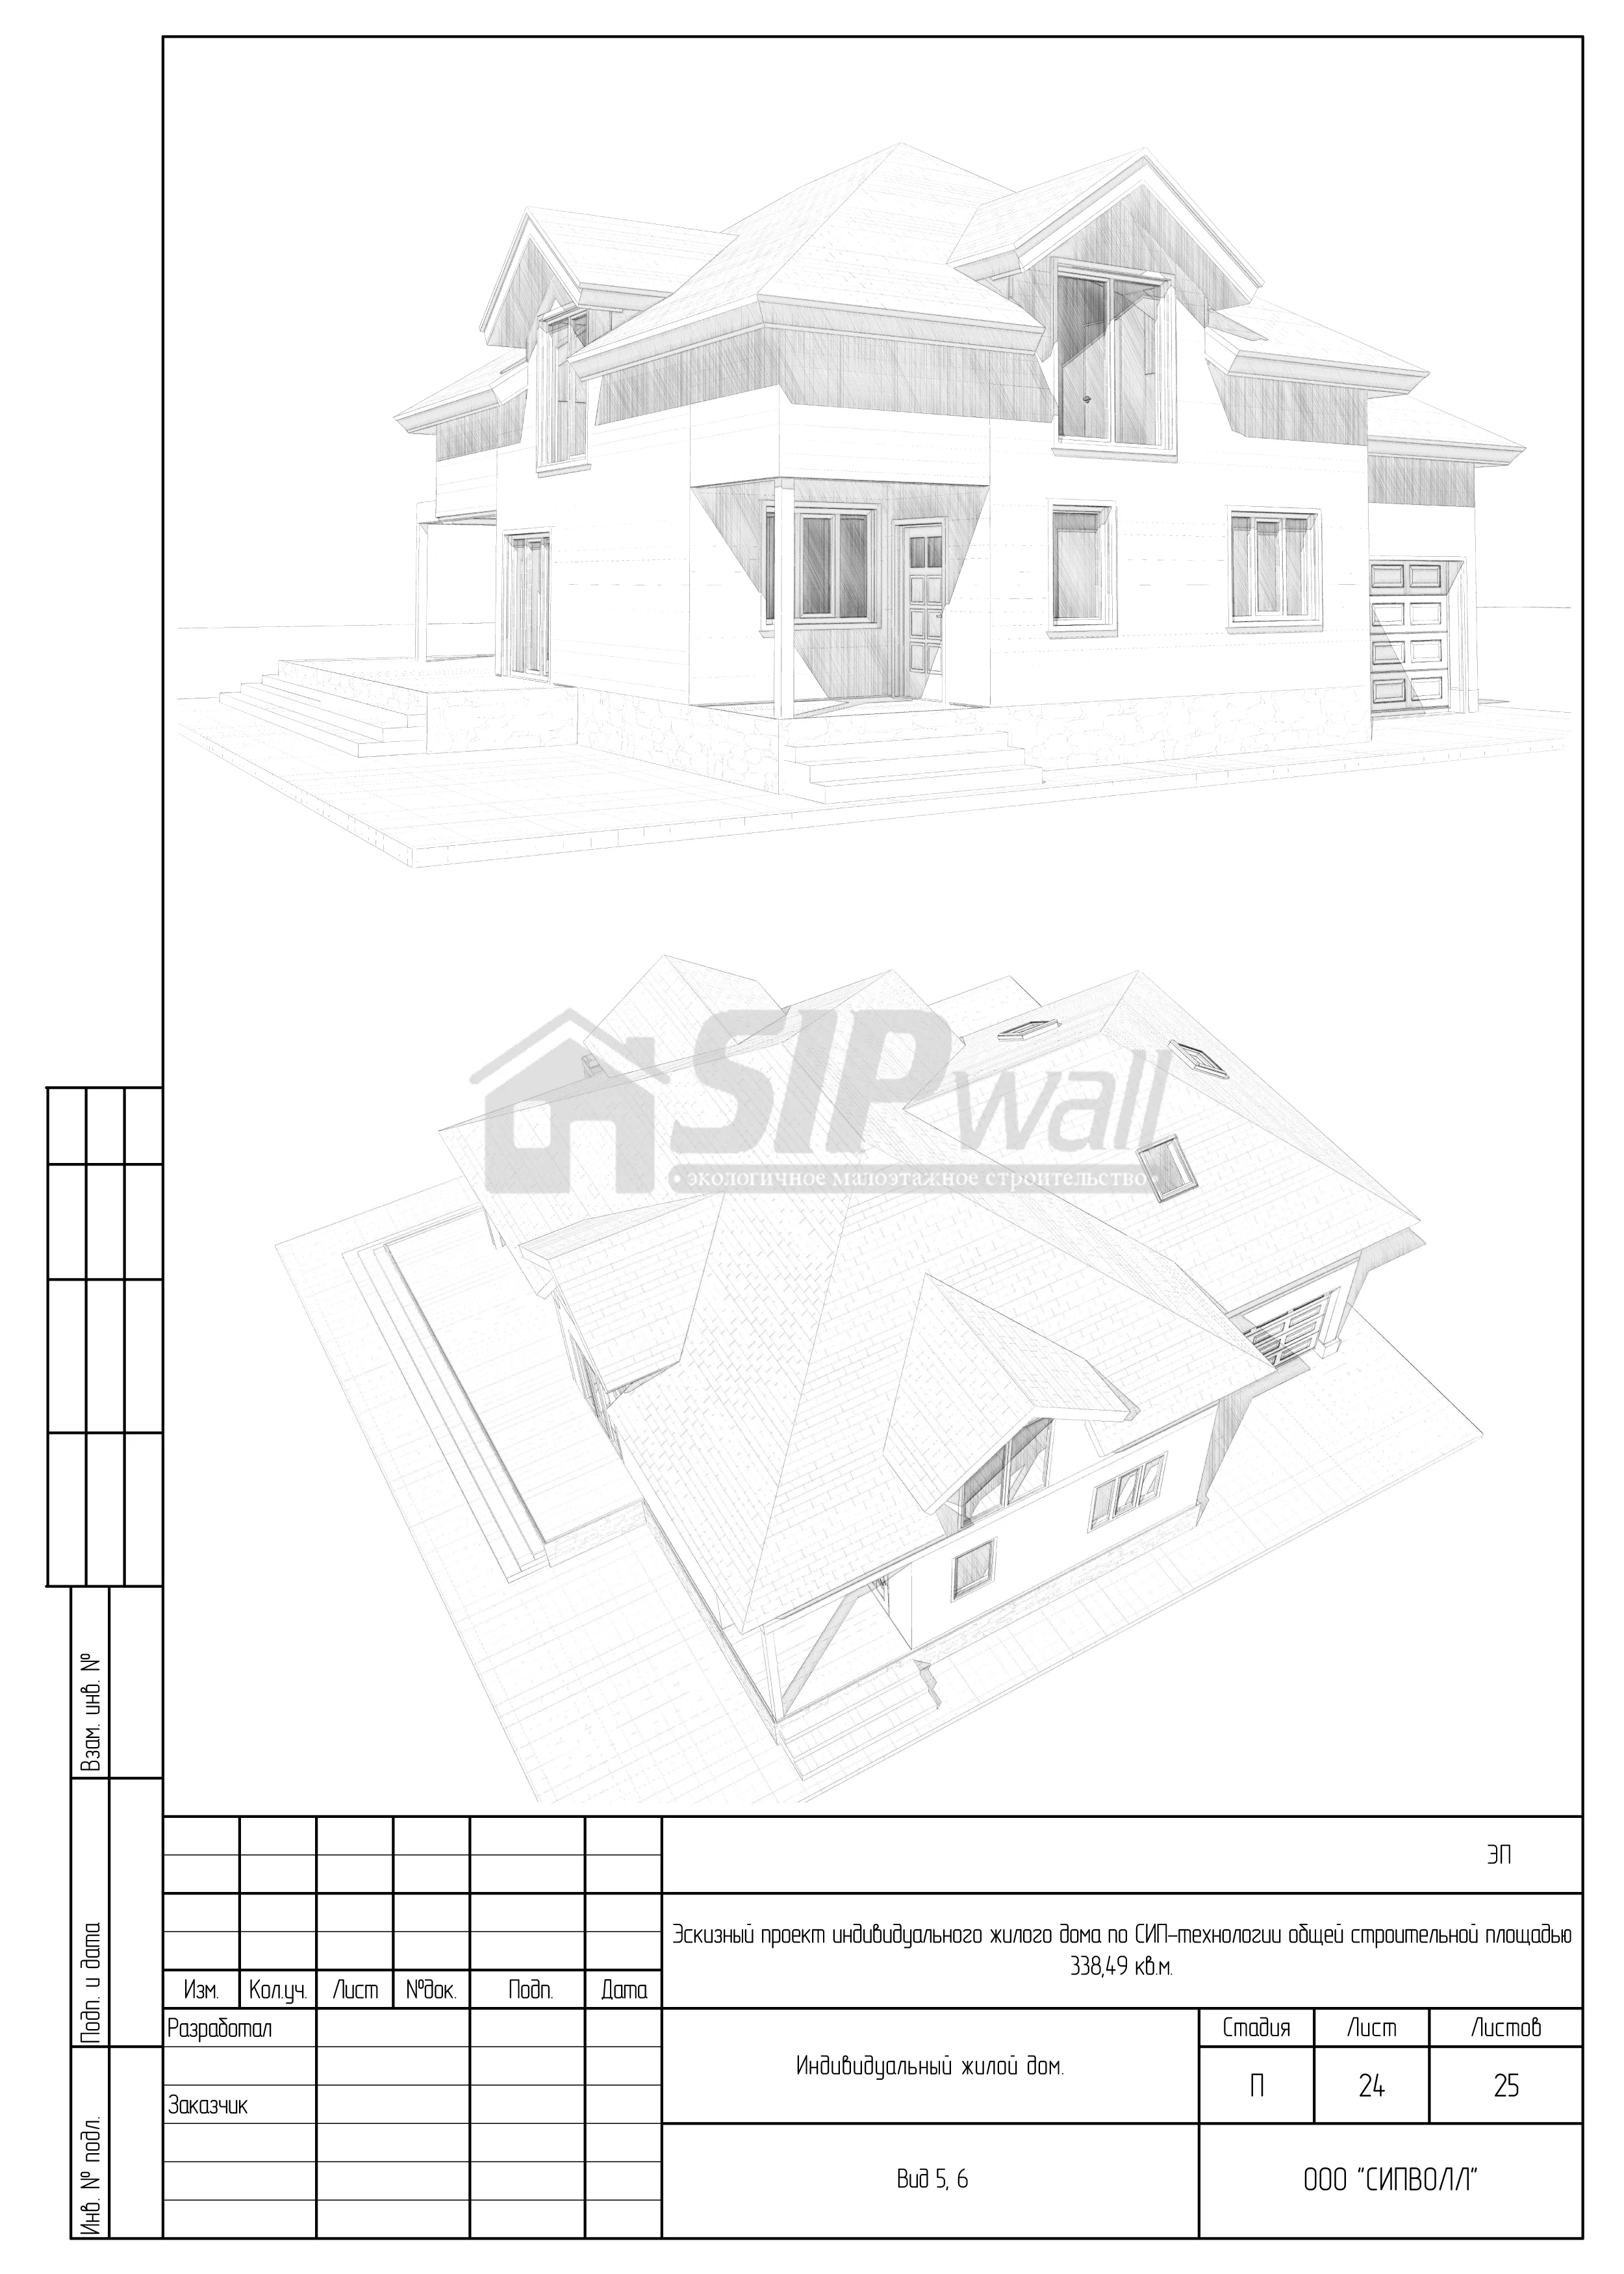 Sheet 24
Working design (structural documentation) · 11 sheets
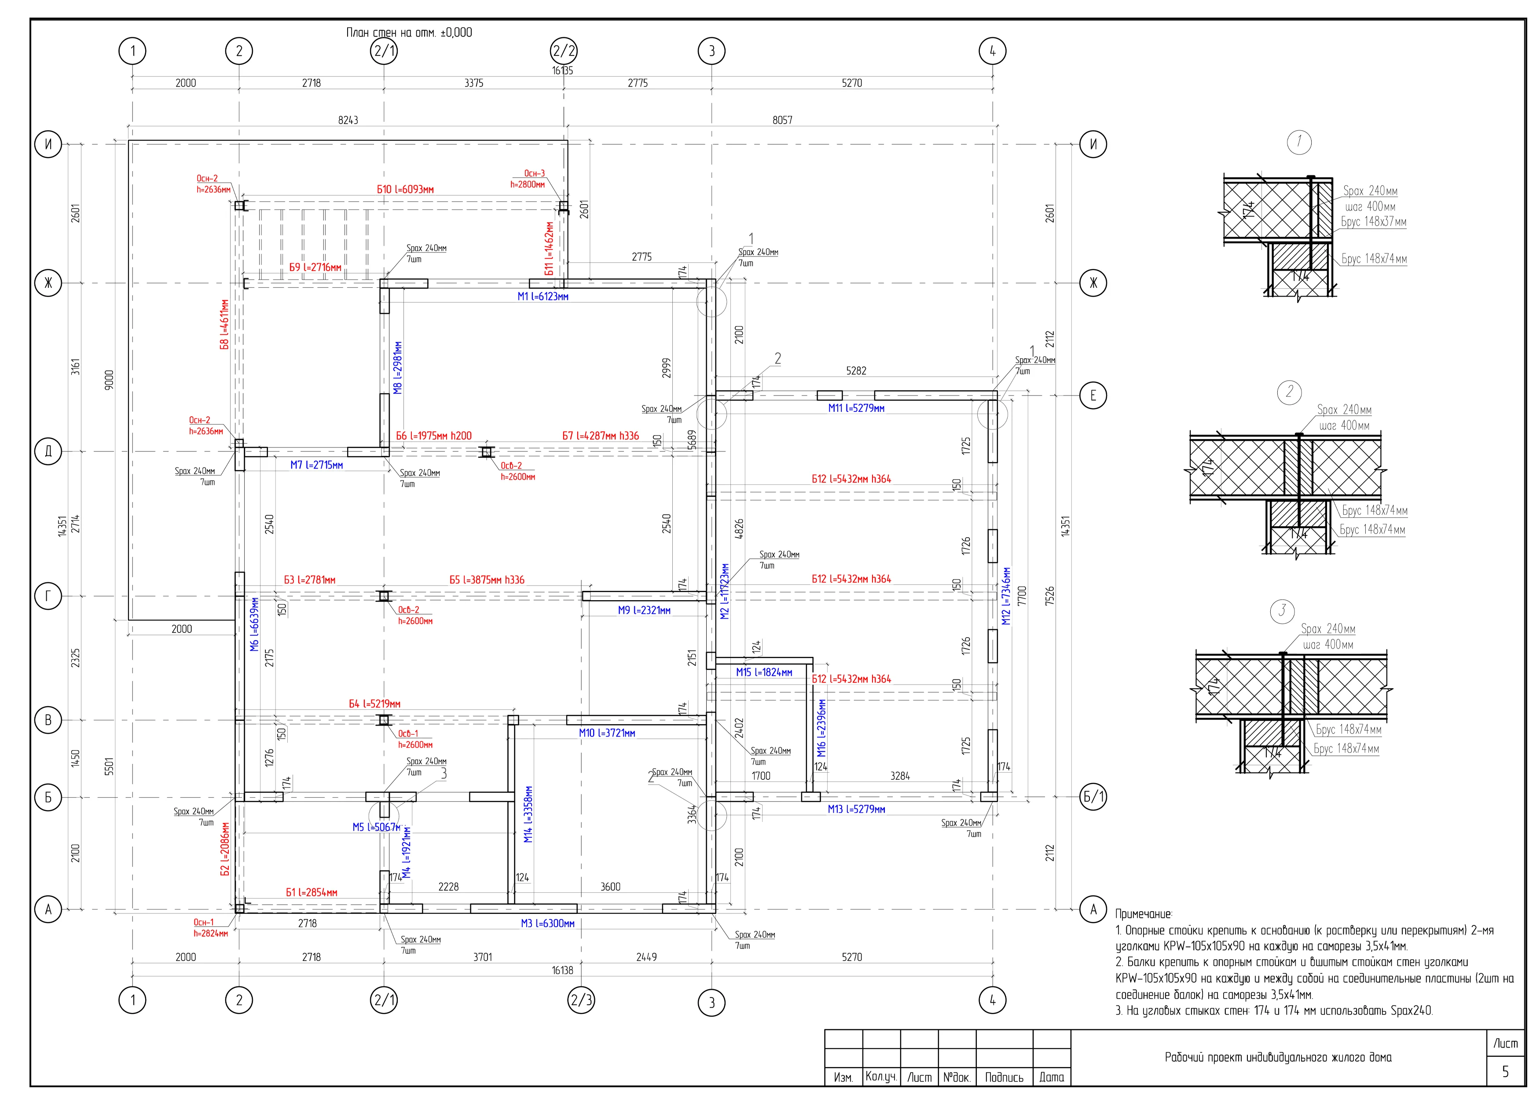
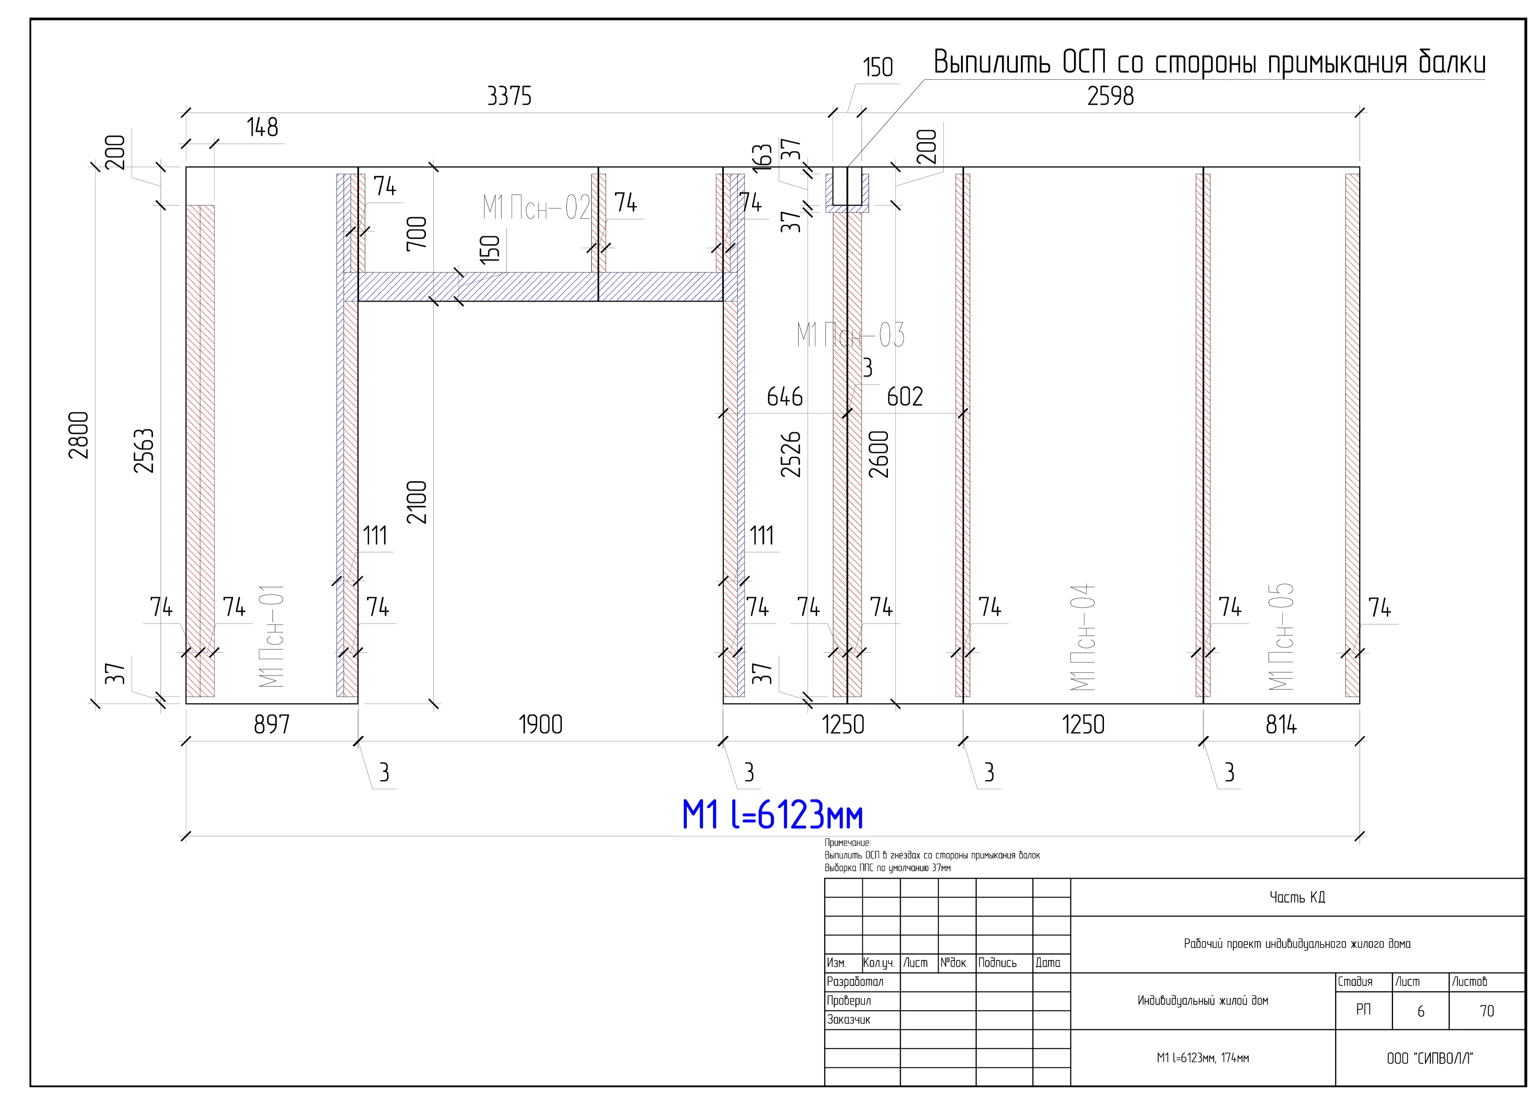
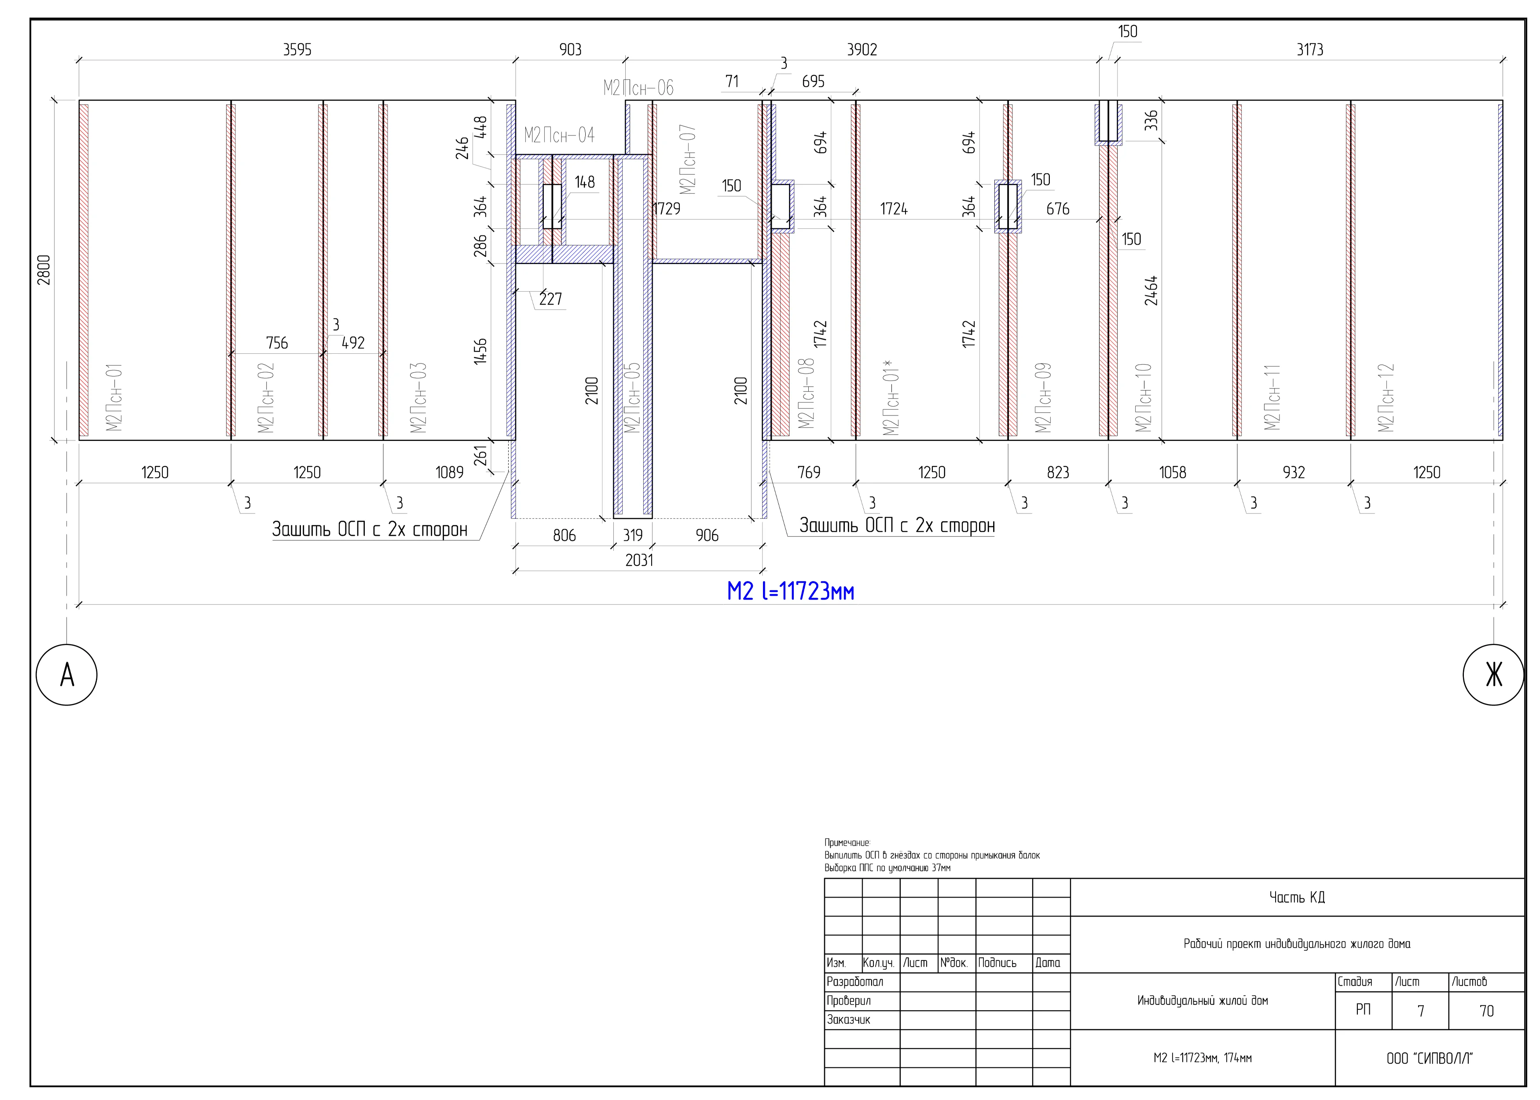
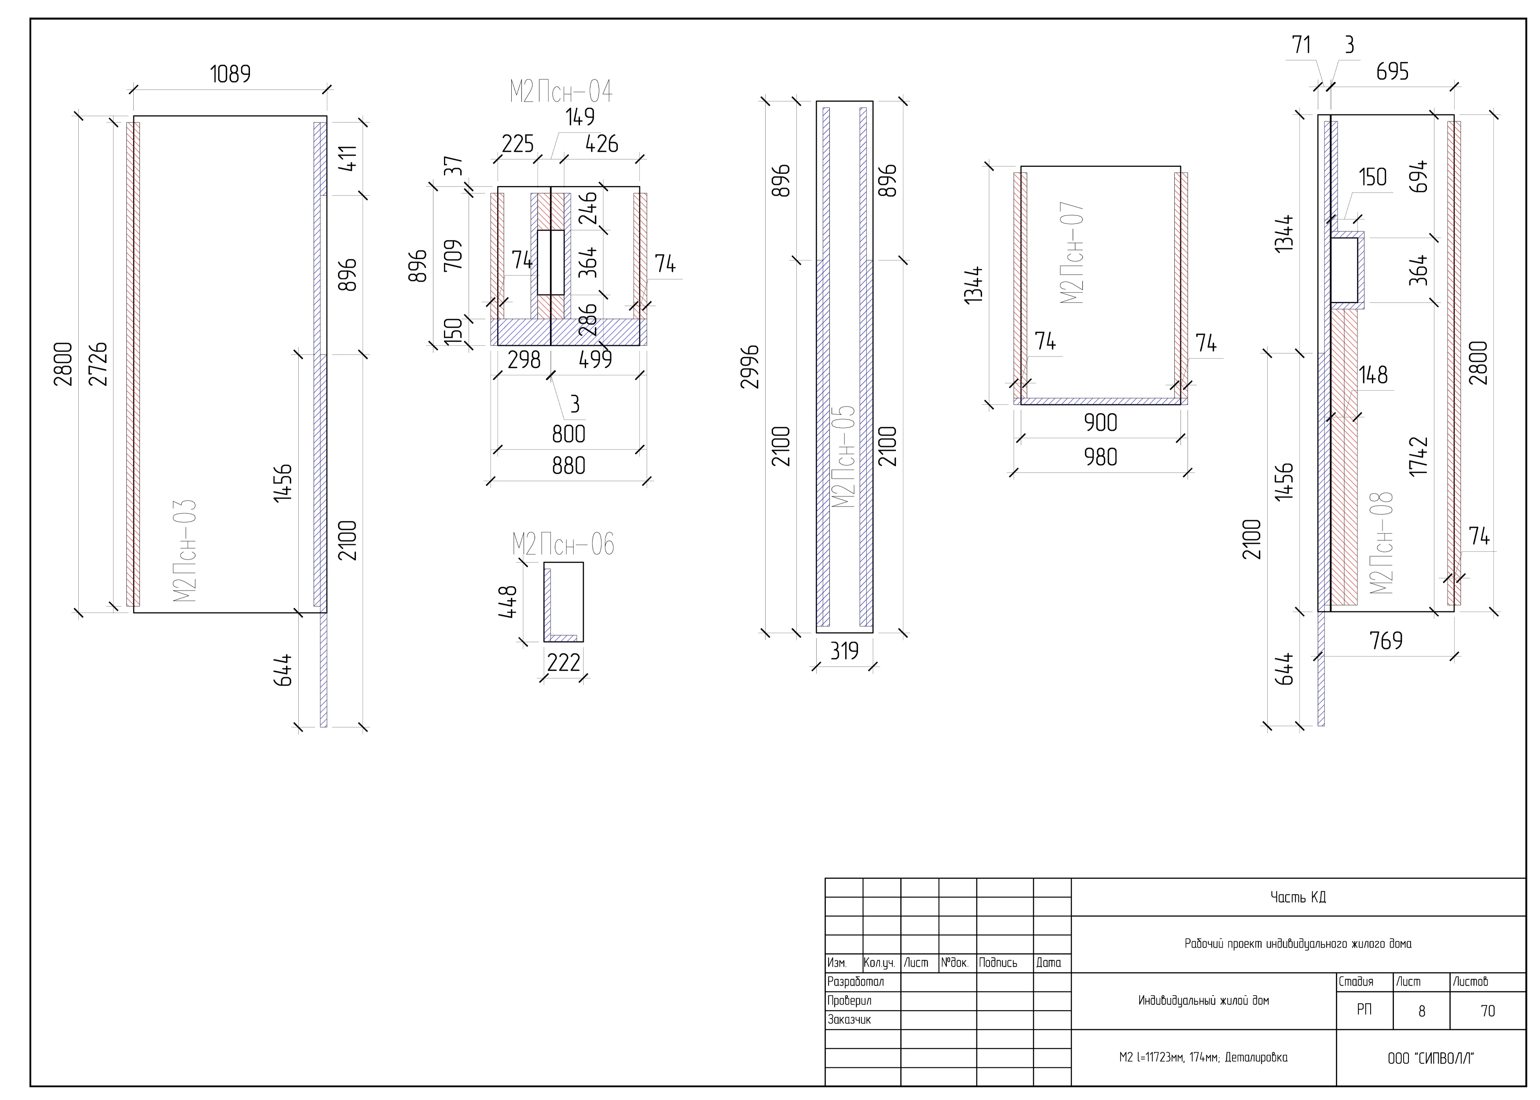
What you get
- attention and an individual approach;
- professional design and manufacturing;
- an optimal balance between the cost of manufacturing and assembling the house kit.