“SIPwall” (ECOPAN) panels are a high-tech monolithic three-layer structure made of 2 sheets of OSB (oriented strand board, OSB-3), 12 mm thick, and rigid EPS foam, grade PPS-14, 100 - 200 mm thick. 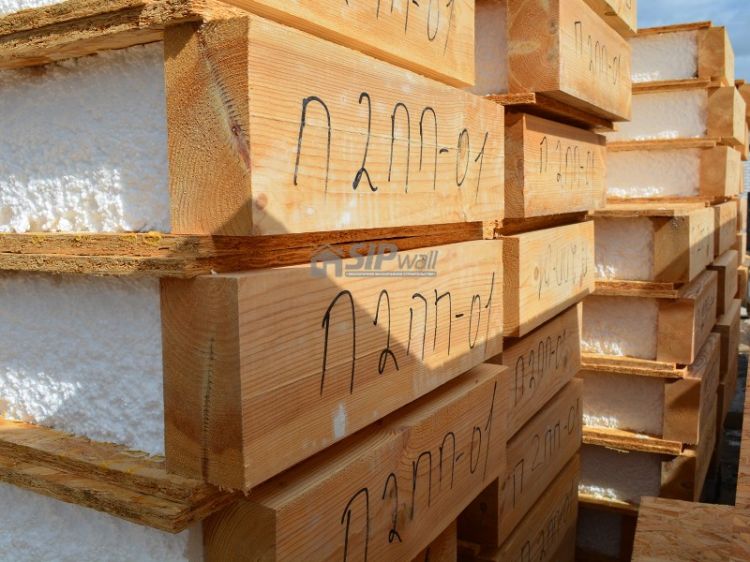
The panels are bonded with “MACROMER” polyurethane adhesive under press pressure of up to 18 tons. Thanks to monolithic bonding, these panels withstand a vertical load of up to 10 tons and a lateral load of 2 tons per 1 m2 (for building cottages, 350 kg per 1 m2 is sufficient).
To join “SIPwall” SIP panels into a single structure, we use glued laminated timber. As a result, a rigid wooden frame forms inside the wall. This frame is capable of carrying the entire load transferred to the walls of the building on its own. So a house built with “SIPwall” technology can be classed as a frame house.
|
Structural insulated |
|
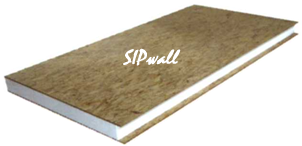 |
height: 2800 mm (2500); width: 1250 mm (625); thickness: 224 mm; |
|
Structural insulated |
|
|
|
height: 2800 mm (2500); width: 1250 mm (625); thickness: 174 mm; |
|
Structural insulated |
|
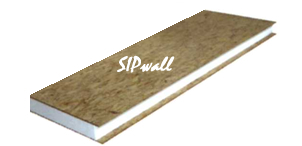 |
height: 2800 mm (2500); width: 625 mm (625); thickness: 124 mm; |
Our specialists, with many years of experience, will suggest the most cost-effective way to build panel-frame houses using SIP technology.
The company “SIPwall” works on the principle:
-
a high-quality, energy-efficient, warm house can only be built using the best materials!
-
we do not try to save on materials. To make our SIP panels, we use only OSB 12 mm thick and high-quality food-grade EPS foam.
-
the company “SIPwall” offers the best solution to the price-quality question, which lets you invest in a SIP panel-frame house in the most advantageous way.
The house kit price already includes: design of your future DREAM house (architectural design), development of the design documentation (DD), manufacture (cutting and timber processing) of the house kit on modern equipment, manufacture of glulam beams, and the fasteners required to assemble the house kit.
The design of your future house is FREE!