“Palermo” is a stylish and eco-friendly panel-frame house option for living outside the city.
“SIPwall” will build a panel-frame house to the “Palermo” design from SIP panels with a total area of 293 m2. This design suits those who value not only reliability but also stylish architectural solutions.
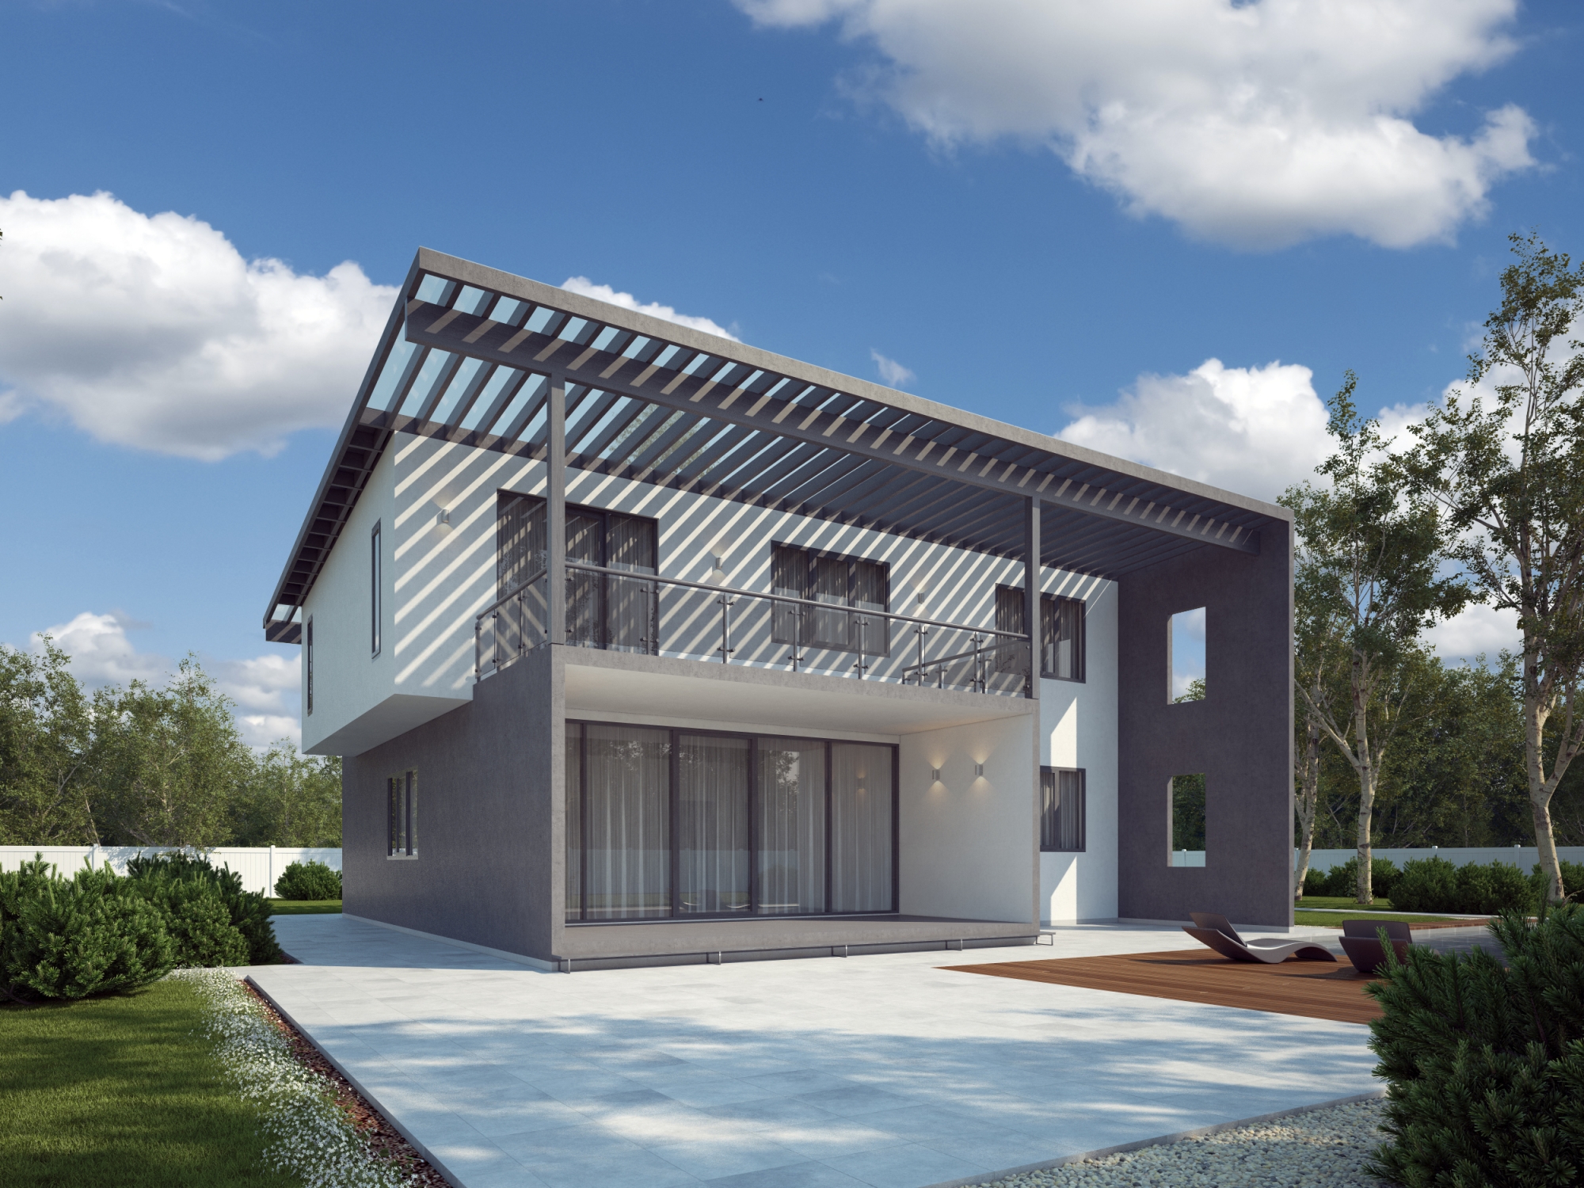
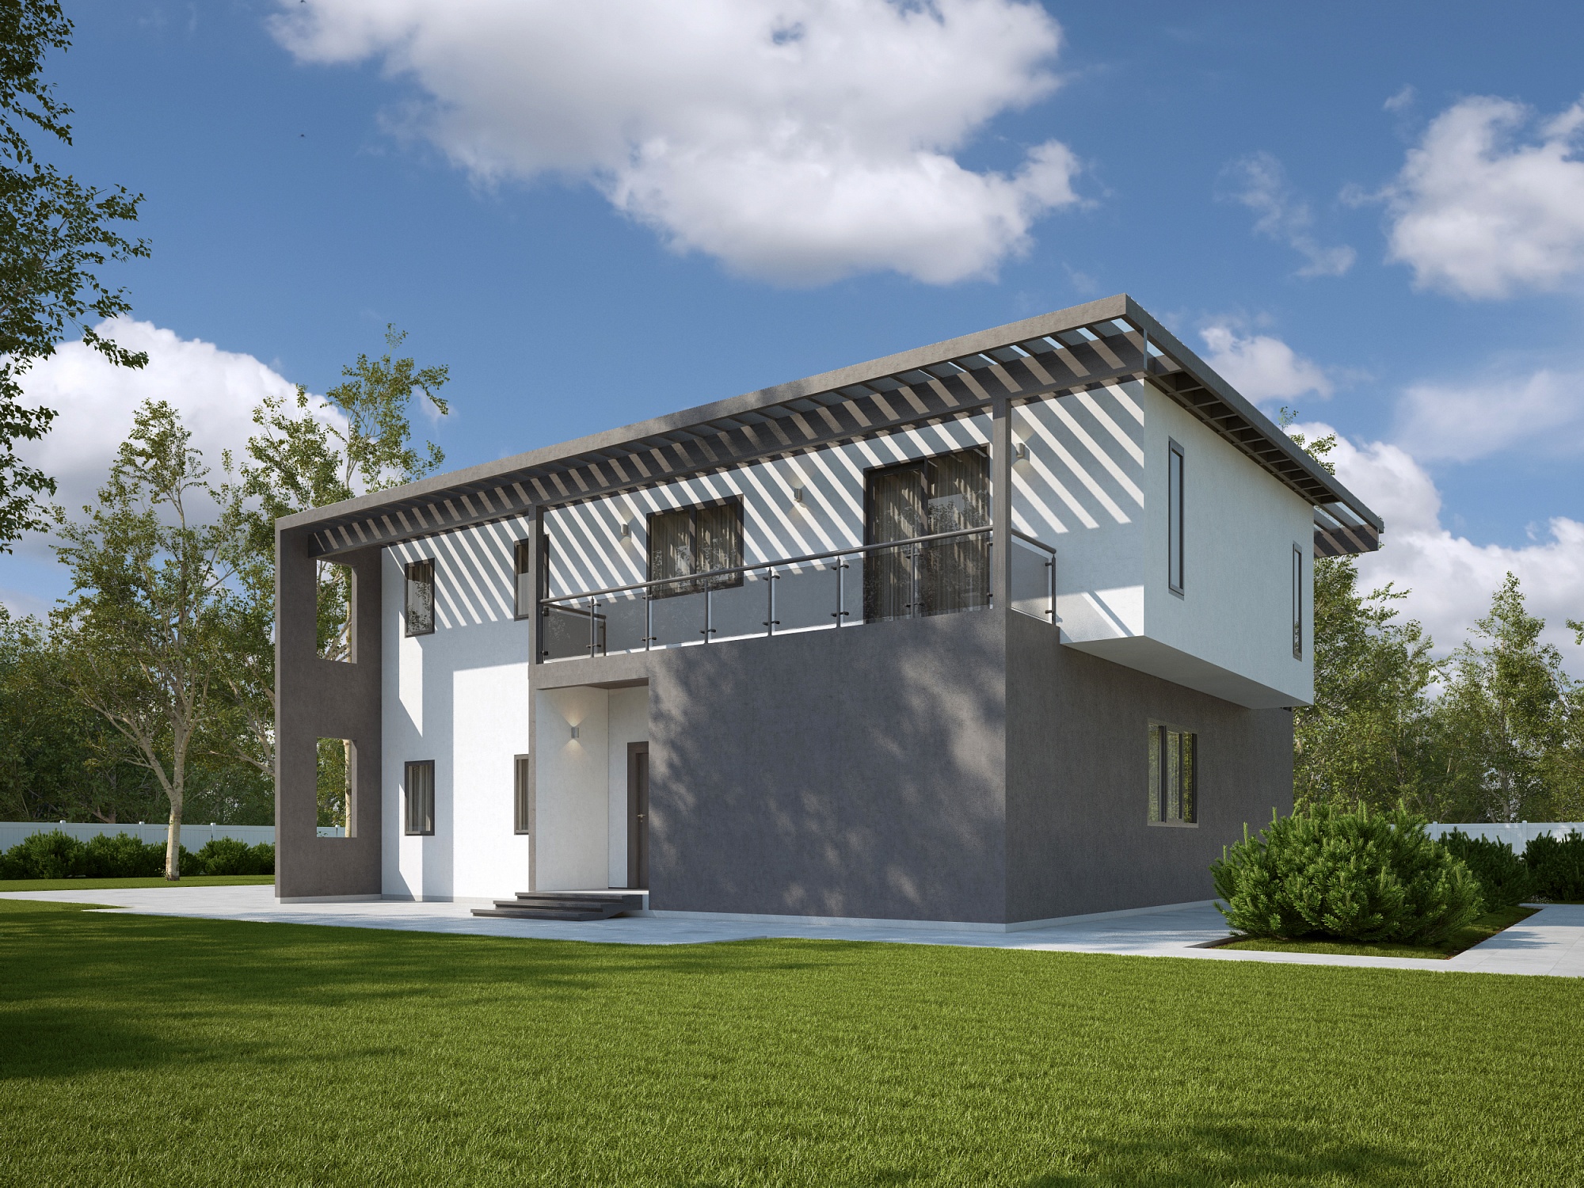
Total area: 292.97 m2
Including:
Porch: 3.14 m2
Veranda: 22.05 m2
Balcony: 33.09 m2
Number of rooms: 3
Ceiling height: 3
Building footprint: 142.08 m2
House size: 12.8 x 14.04 m
Porch: 3.14 m2
Veranda: 22.05 m2
Balcony: 33.09 m2
Number of rooms: 3
Ceiling height: 3
Building footprint: 142.08 m2
House size: 12.8 x 14.04 m
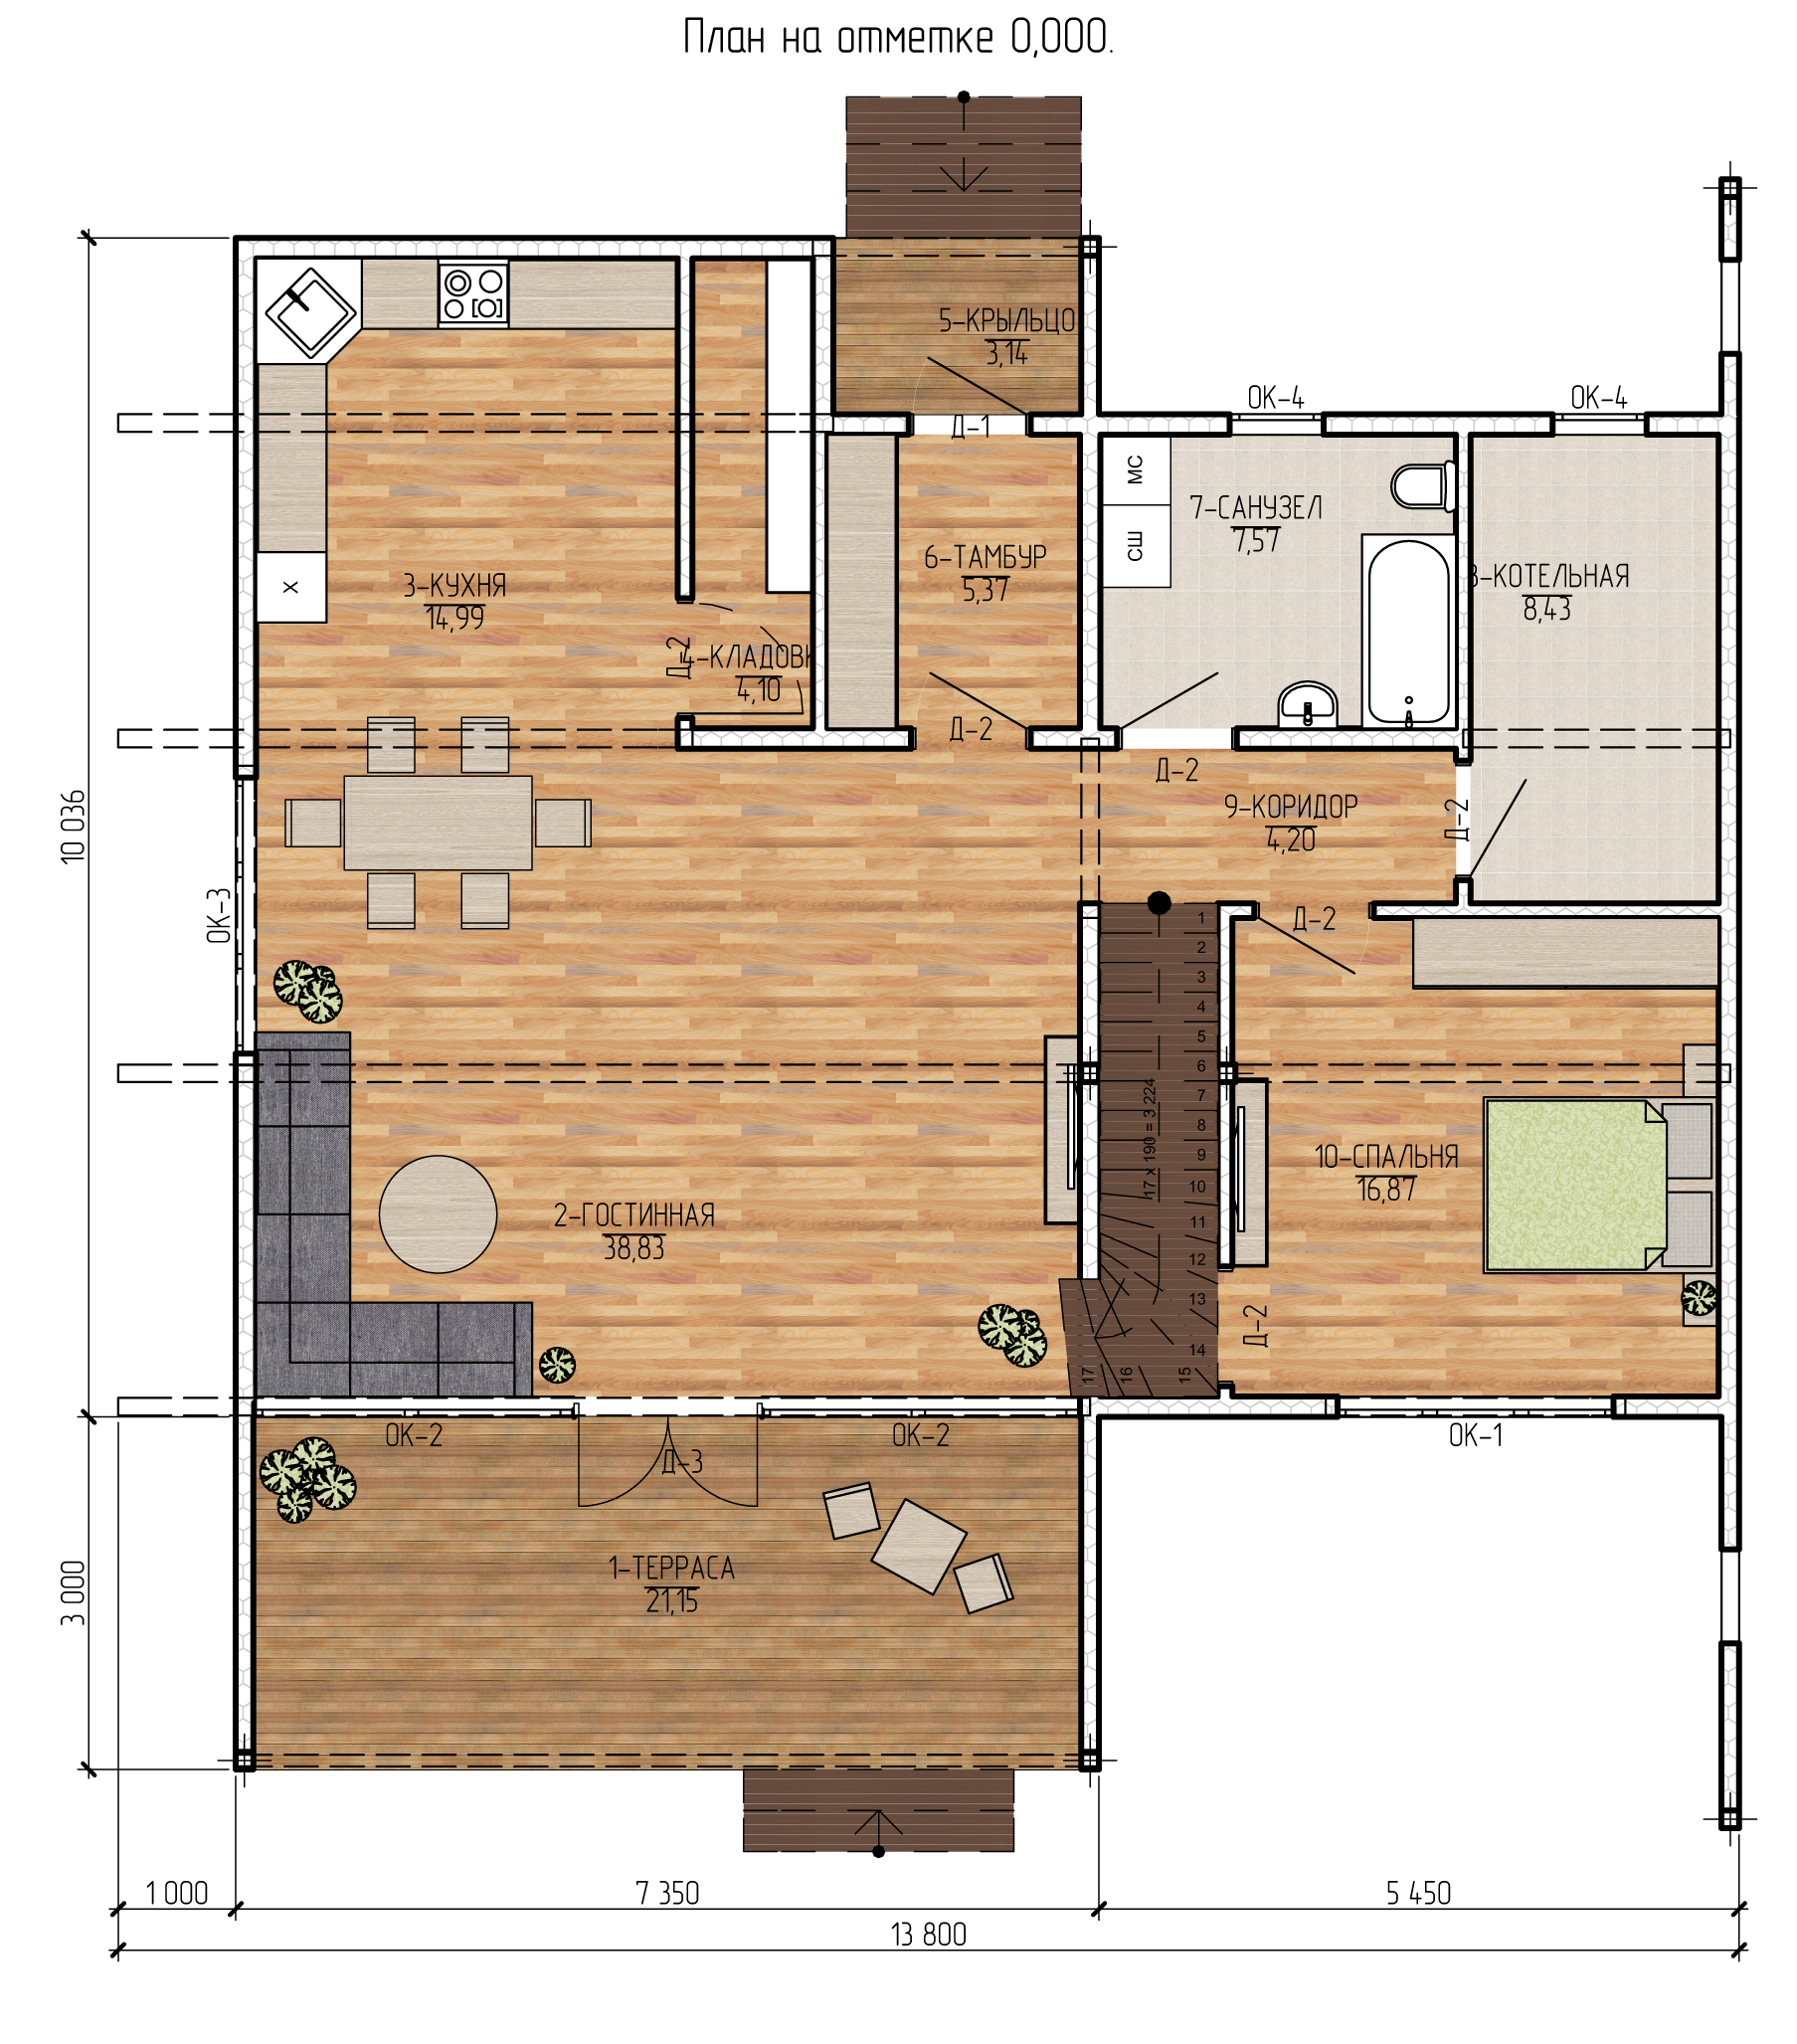
“Palermo” is a spacious two-storey cottage for year-round living for a family of several people. For greater comfort of the owners, a vestibule at the entrance keeps cold air from getting into the living rooms. From the vestibule a door leads to the kitchen, combined with the living room. Practical residents will certainly appreciate the roomy pantry in the kitchen area. The ground floor of the house also has a bedroom and a small hallway. The bathroom and the boiler room are in adjoining rooms, which points to a well-thought-out layout. Another advantage of the house is the large terrace, where not only all members of your family but also friends who drop by can easily sit.
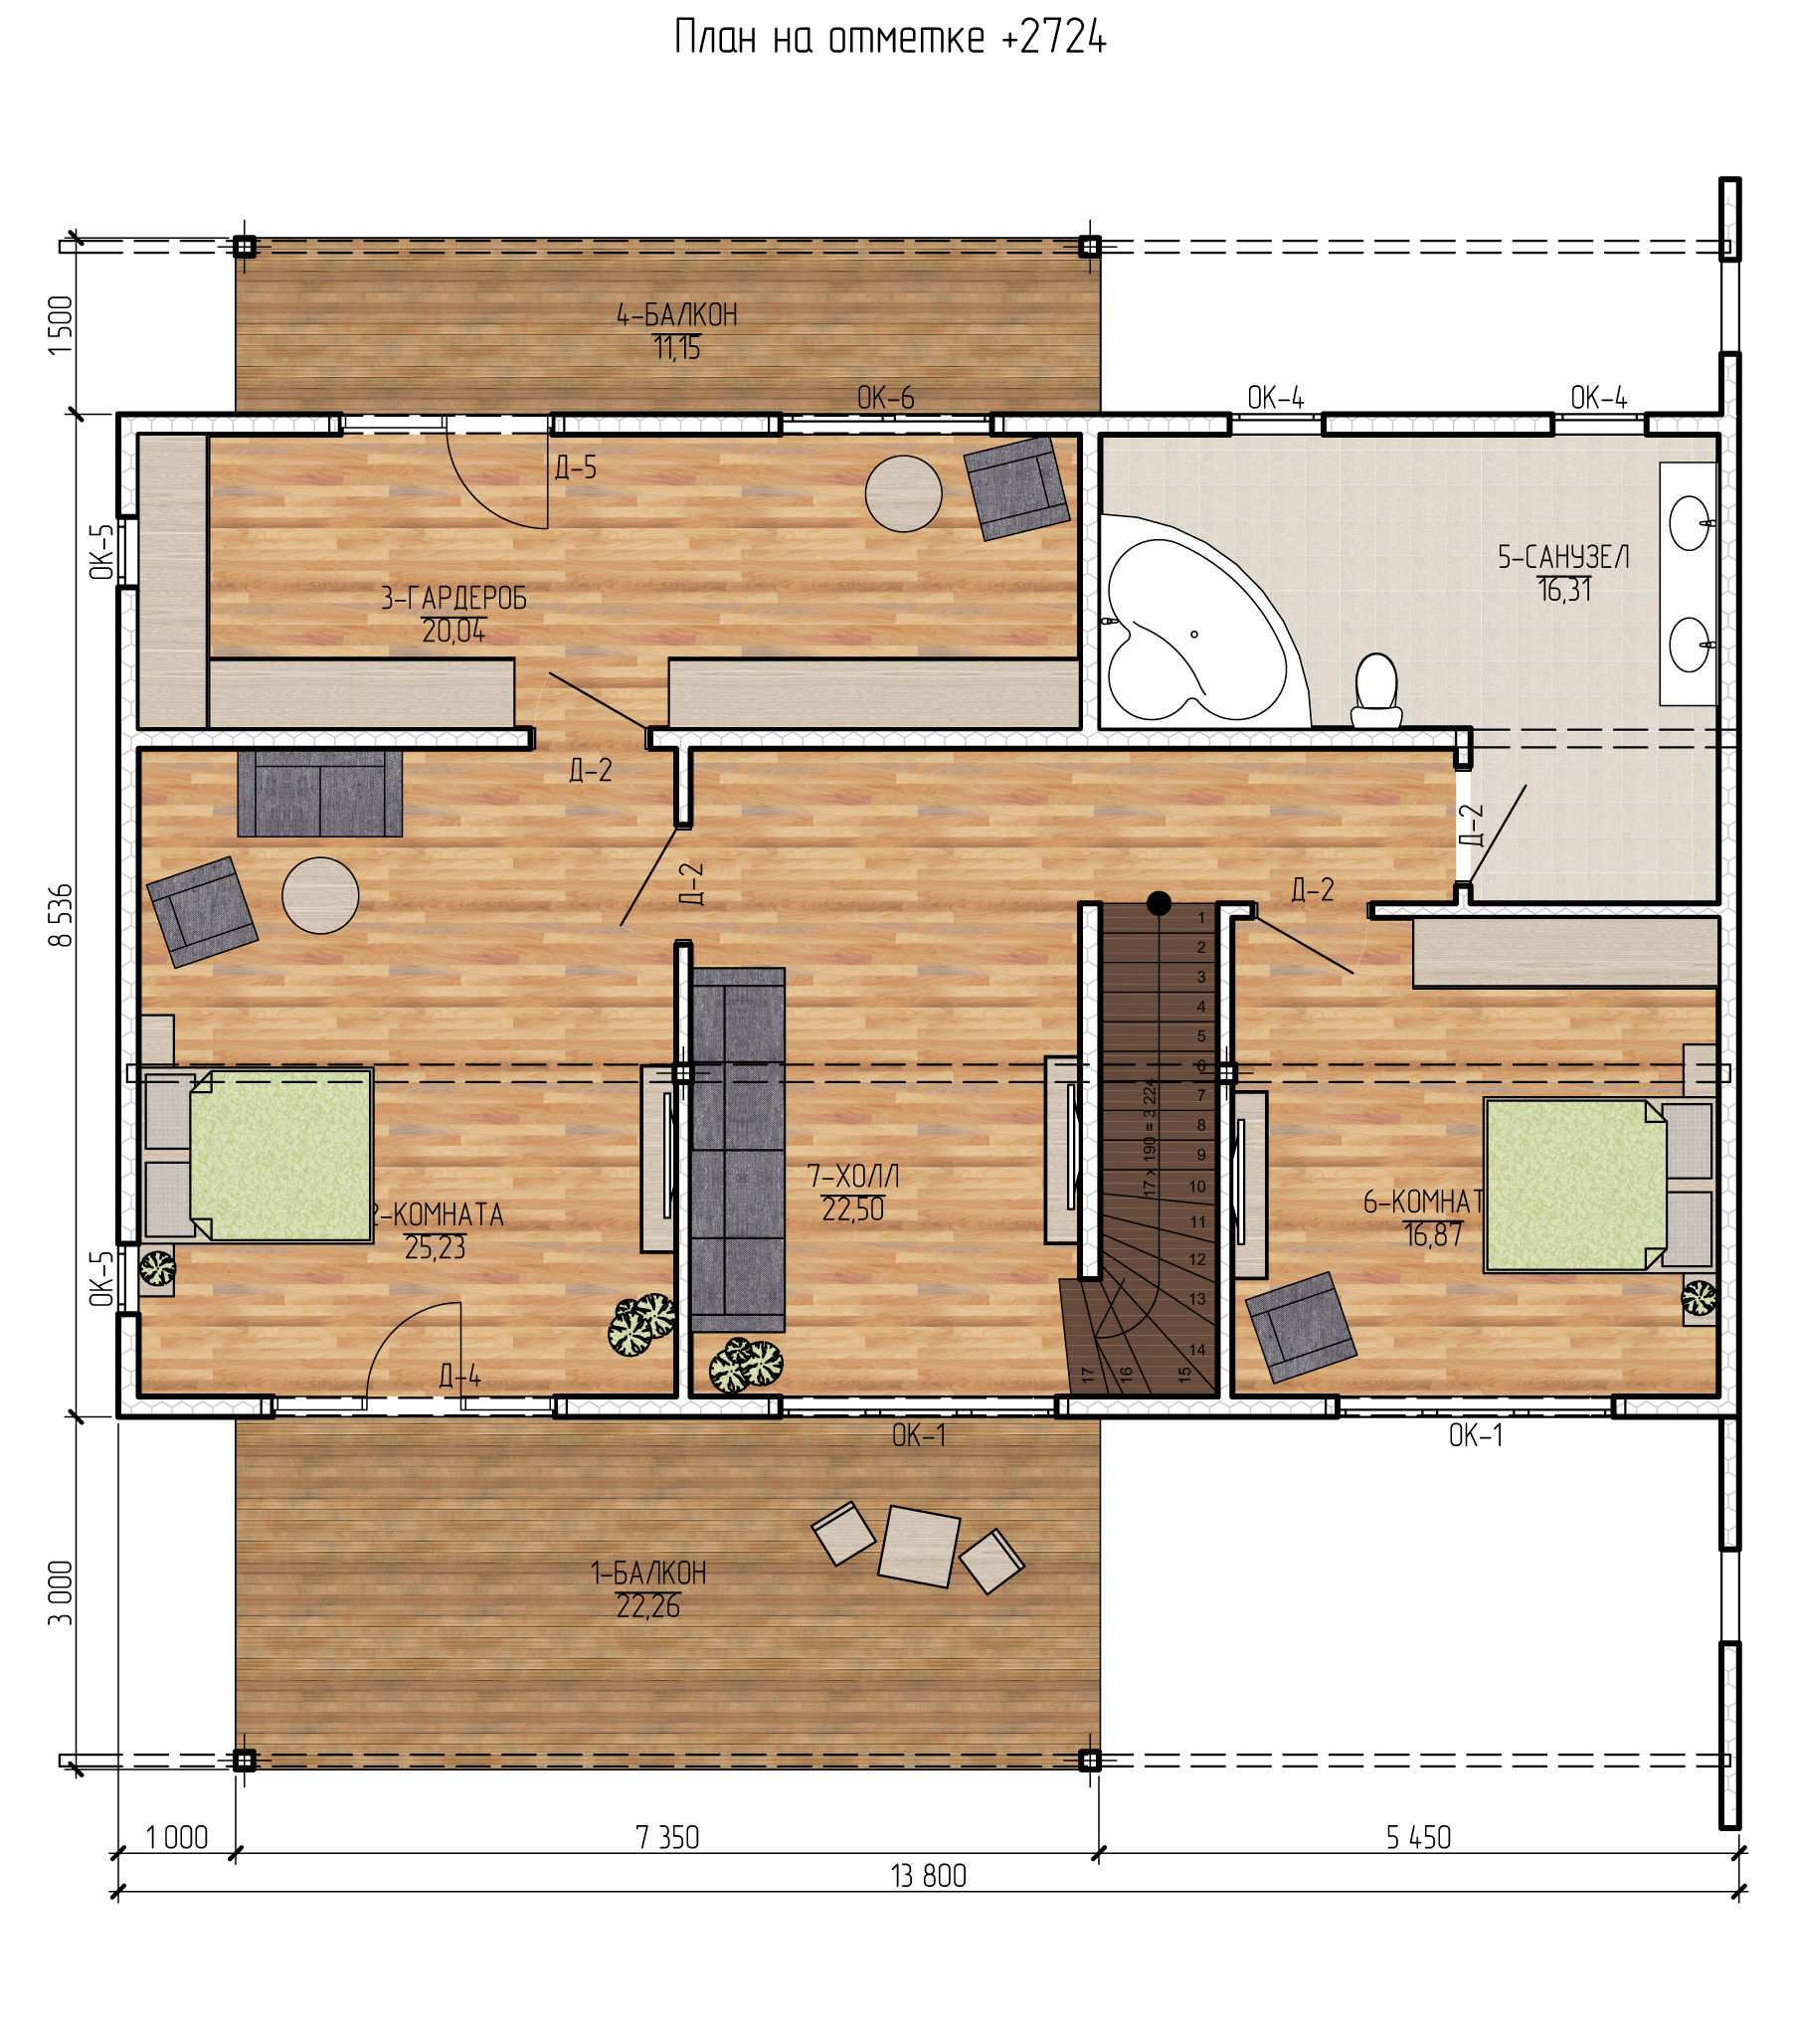
Going up the stairs to the second floor, you will find yourself in a spacious hall. There are also two bedrooms and a large walk-in wardrobe. There are exits to two wide balconies. The size of the second bathroom in the house is pleasing, allowing a jacuzzi tub to be installed.
Construction of a panel-frame house to the PALERMO design, in Yaroslavl Region.
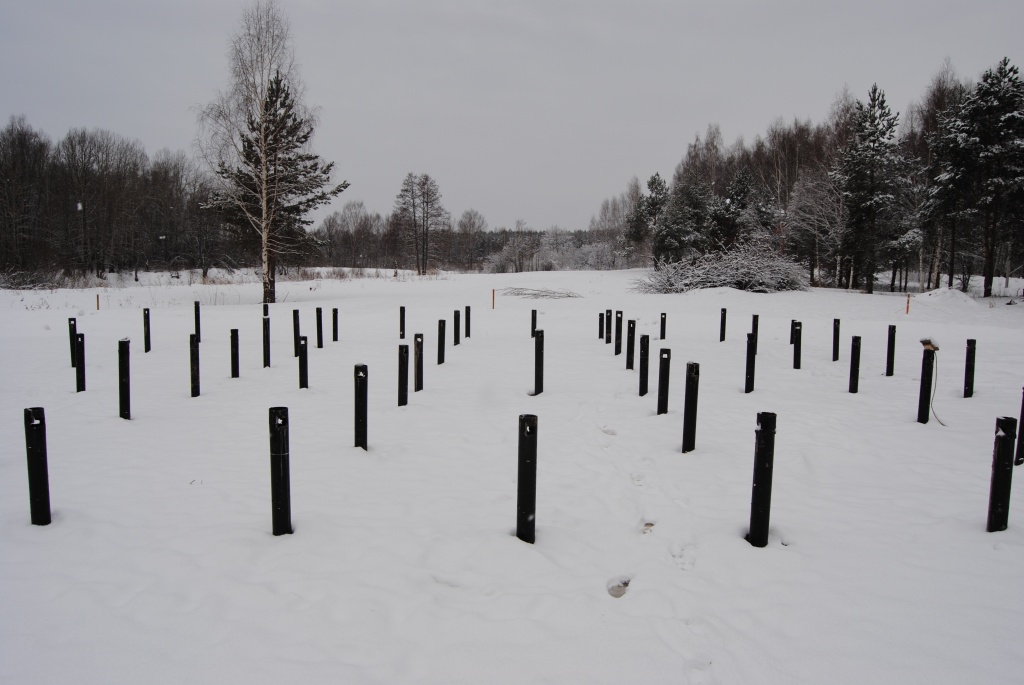
The house has a screw-pile foundation, which has many advantages over standard foundations.
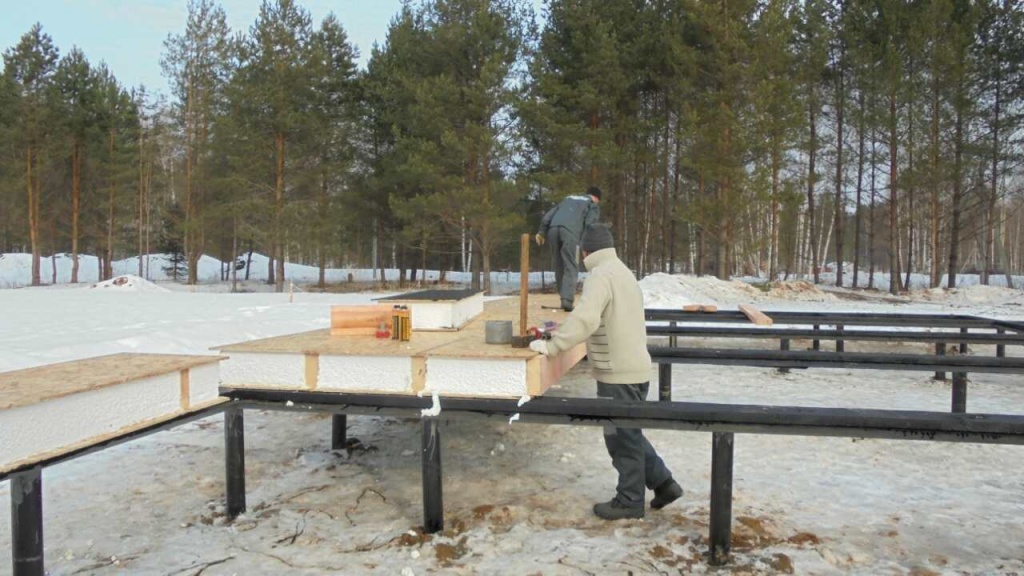
First and foremost, this means an affordable price, fast installation, reliability, and the possibility of building on unstable soils or in areas with difficult terrain. Another feature of such a foundation is a small air gap between the soil and the floor of the building, which acts as a good thermal insulator. As a result, your home will always have a warm, dry floor.
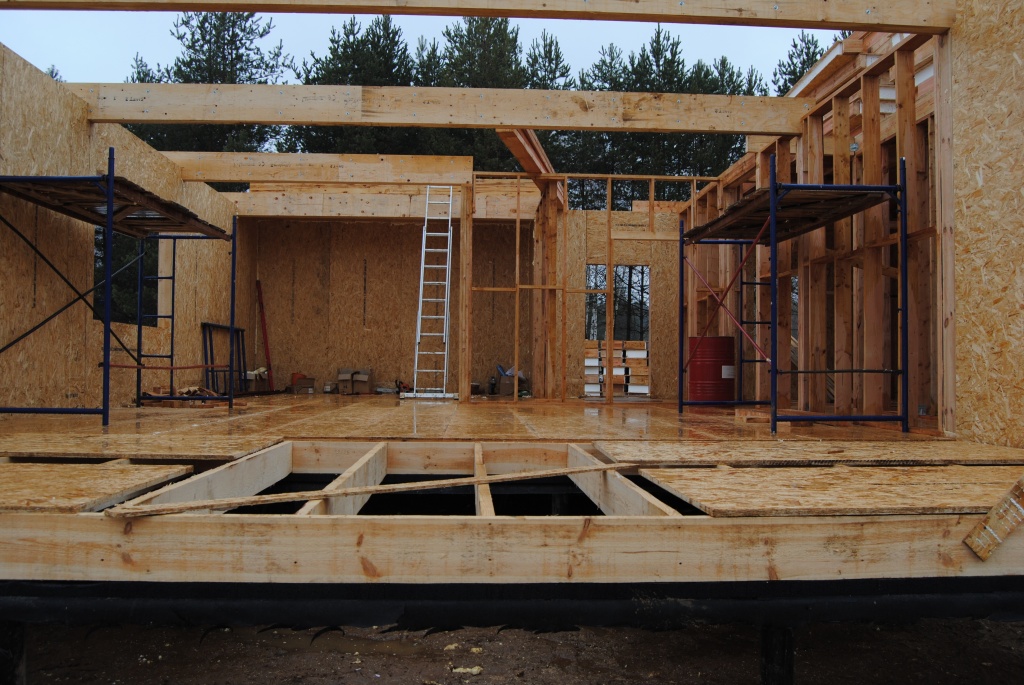
The three-layer SIP panels and insulation for the house kit are made using the proprietary SIPwall (ECOPAN) technology at our own factory in the city of Shuya, Ivanovo Region.
The house kit uses only planed, kiln-dried timber treated with a fire and bio-protective compound.
When it leaves the factory, the “SIPwall” house kit is 90% ready.
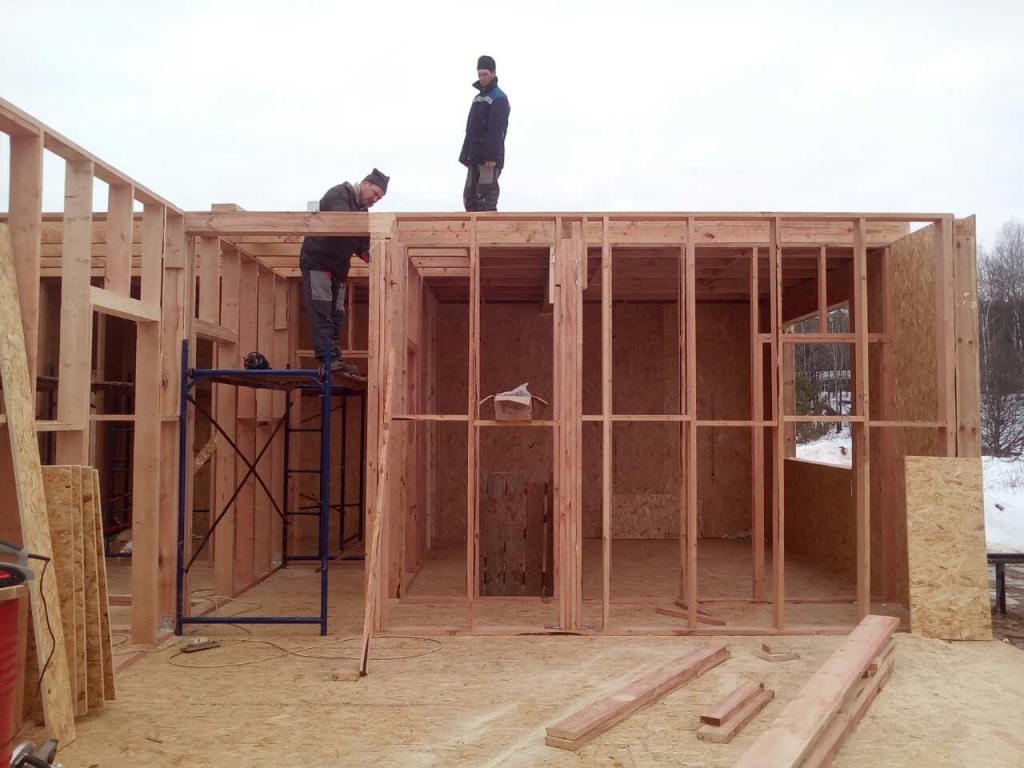
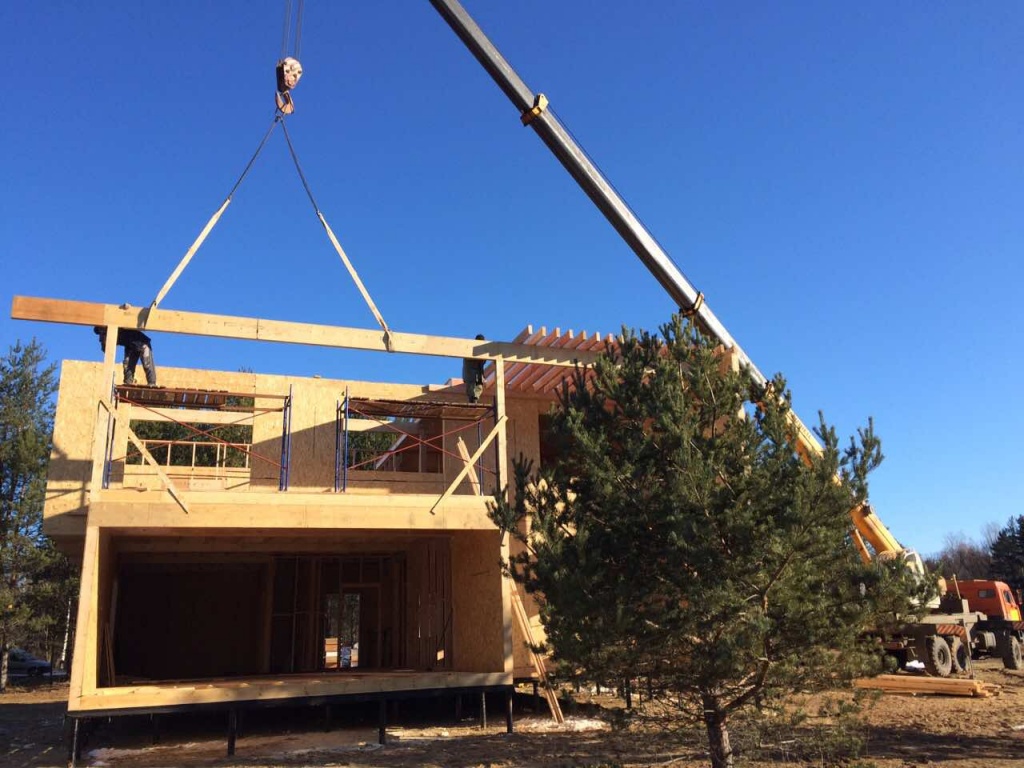
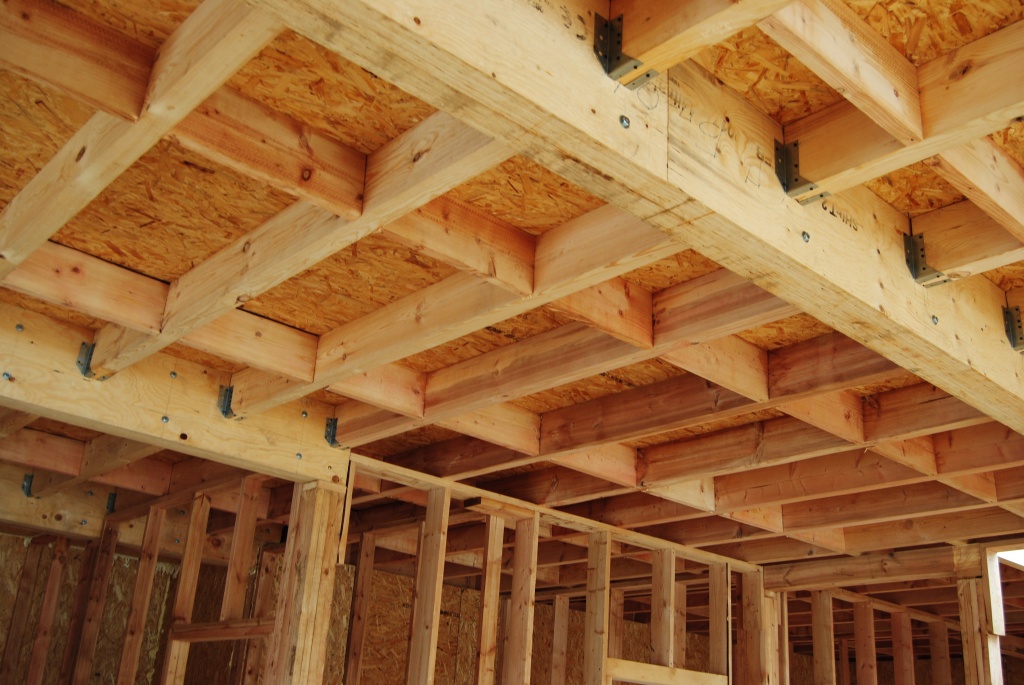
Installation work is carried out by the company's professional crew.
To let our clients see the quality of our products for themselves, we are ready to arrange a tour of the plant and demonstrate the production process.
We pay just as much attention to the quality of service. We communicate with the client regularly and discuss every detail. We provide regular photo reports documenting the work. Moreover, many companies overlook details that affect the final cost of a house and only surface later. We guarantee a fixed price for the production and assembly of the house kit.
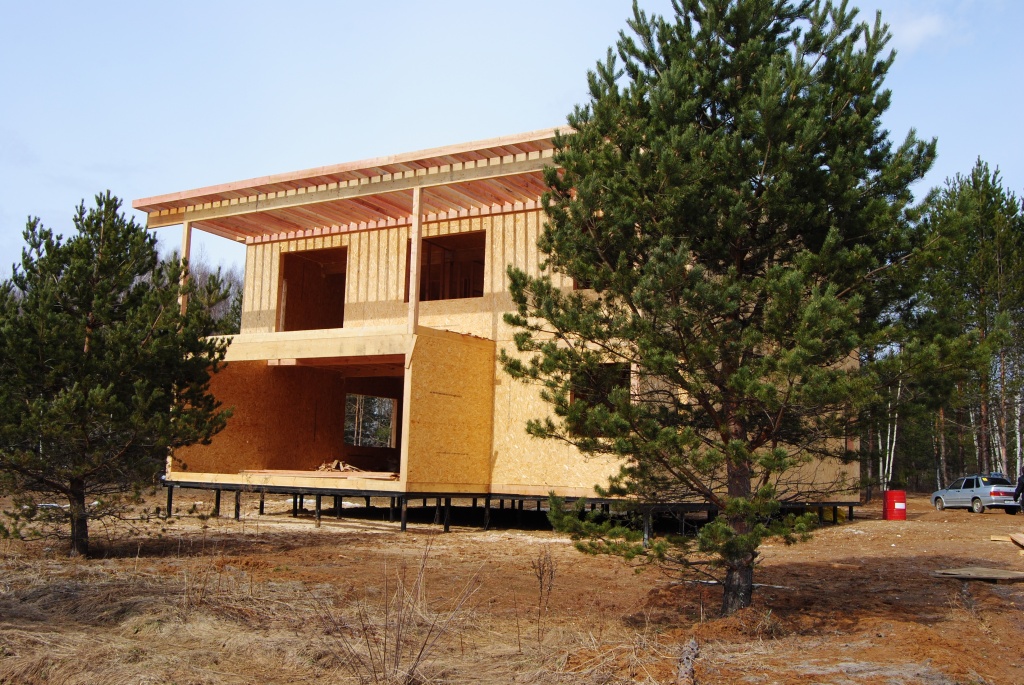
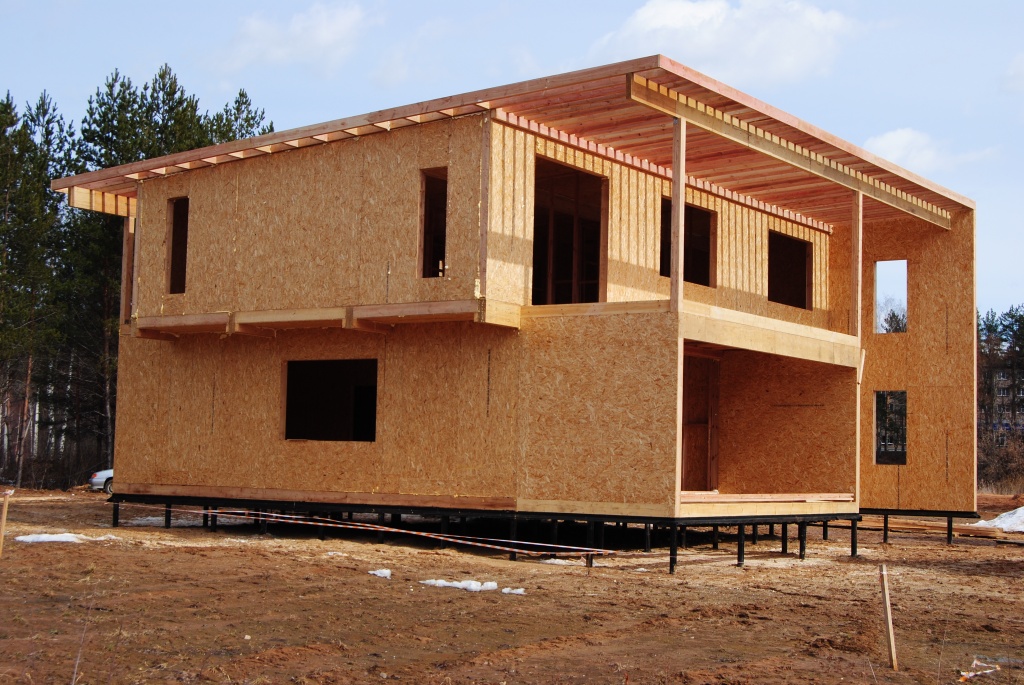
The house of the “Palermo” design has already found its happy owners in the village of Yasenevo, Yaroslavl Region.
Become the happy owner of your dream home, too!