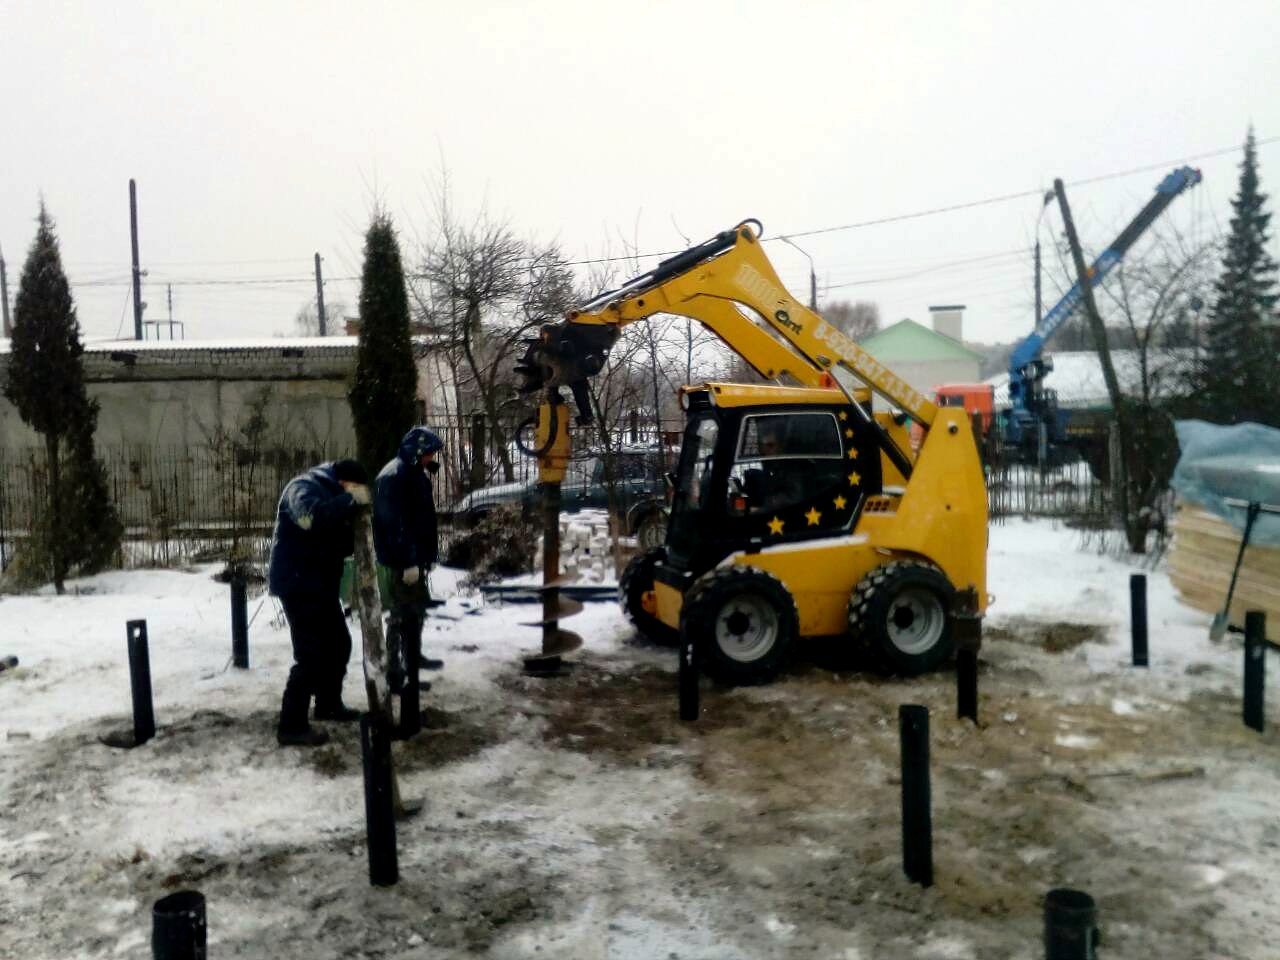
Screw pile foundation
The piles were driven in with special machinery and set to level.
 1 / 15
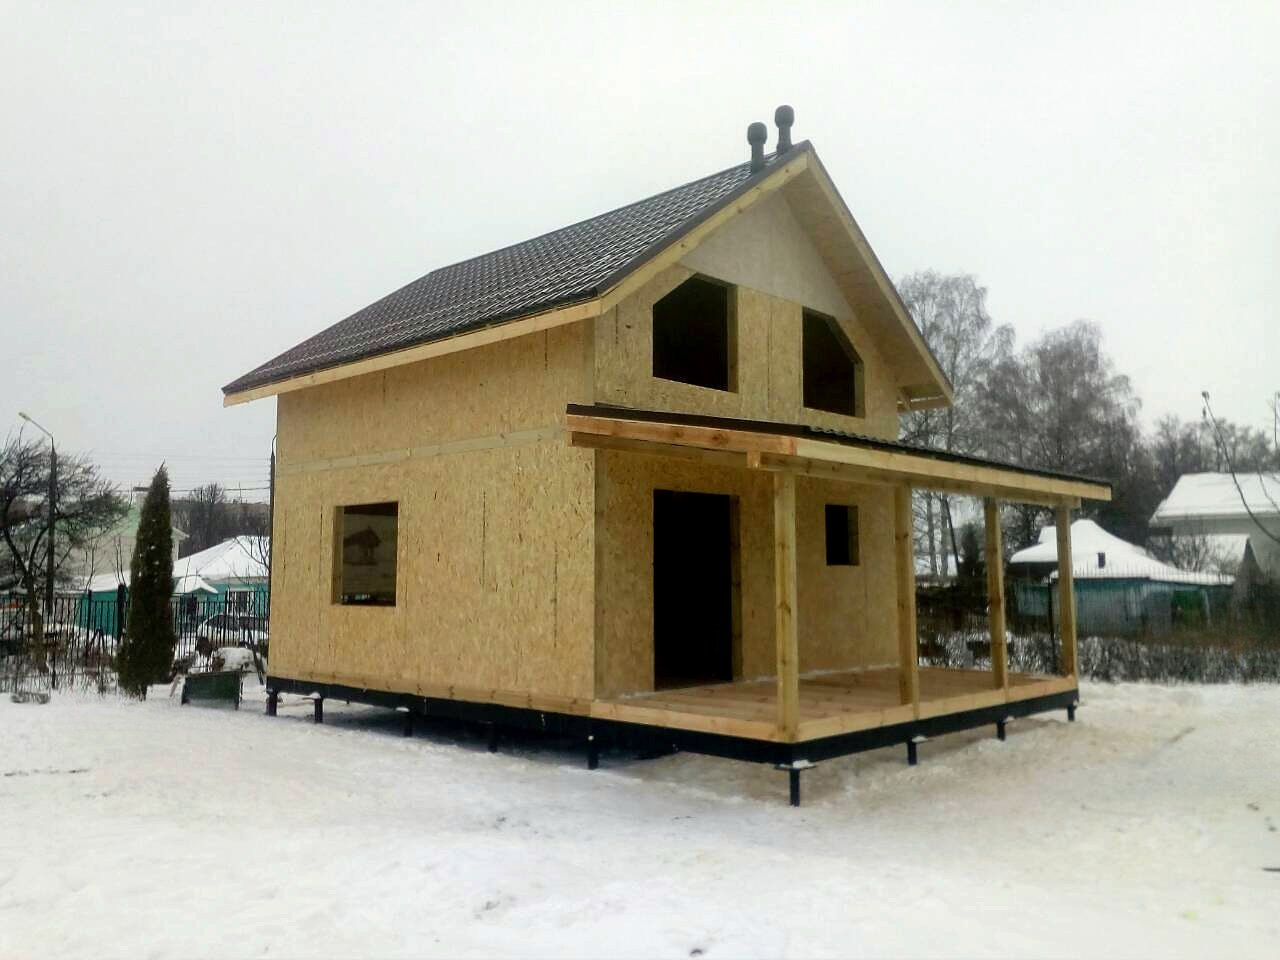
All confirmed construction stages of this house.
The piles were driven in with special machinery and set to level.
Strapping of the piles under the house floor.
Insulated floor made of 174 mm panels.
Load-bearing walls of 174 mm SIP panels.
Floor slab and roof made of 174 mm SIP panels, veranda.
Karkasnye peregorodki i lestnitsa.
The roof is covered with metal tiles, ventilation outlets are installed.
 1 / 41
Facades, terrace, interior and video of the completed house.
1 / 15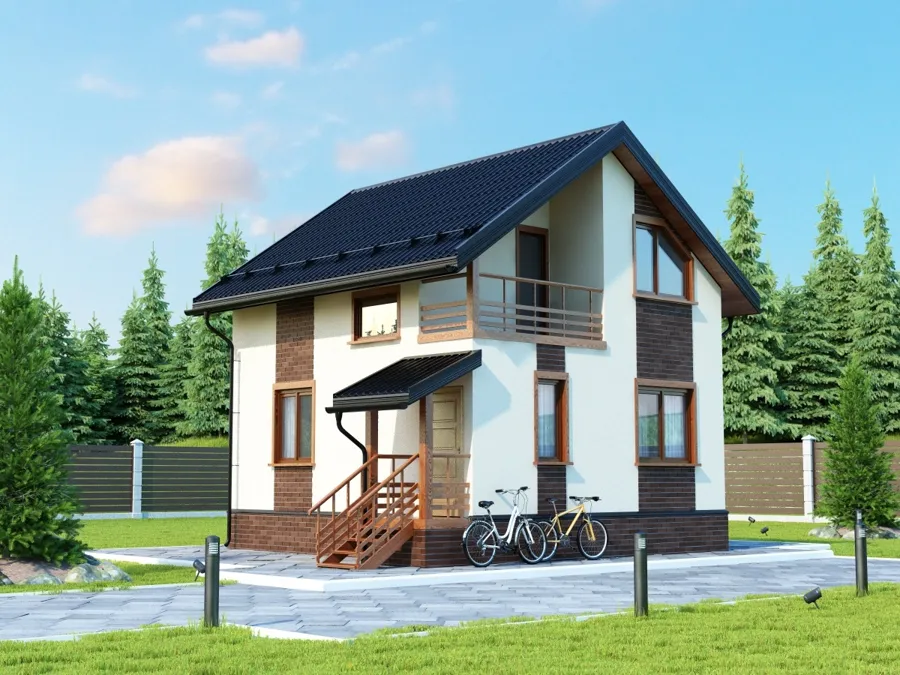
The house was built on the basis of this design.
We will help you choose a design, explain the available specifications and prepare an up-to-date quote.