Foundation and sill strapping
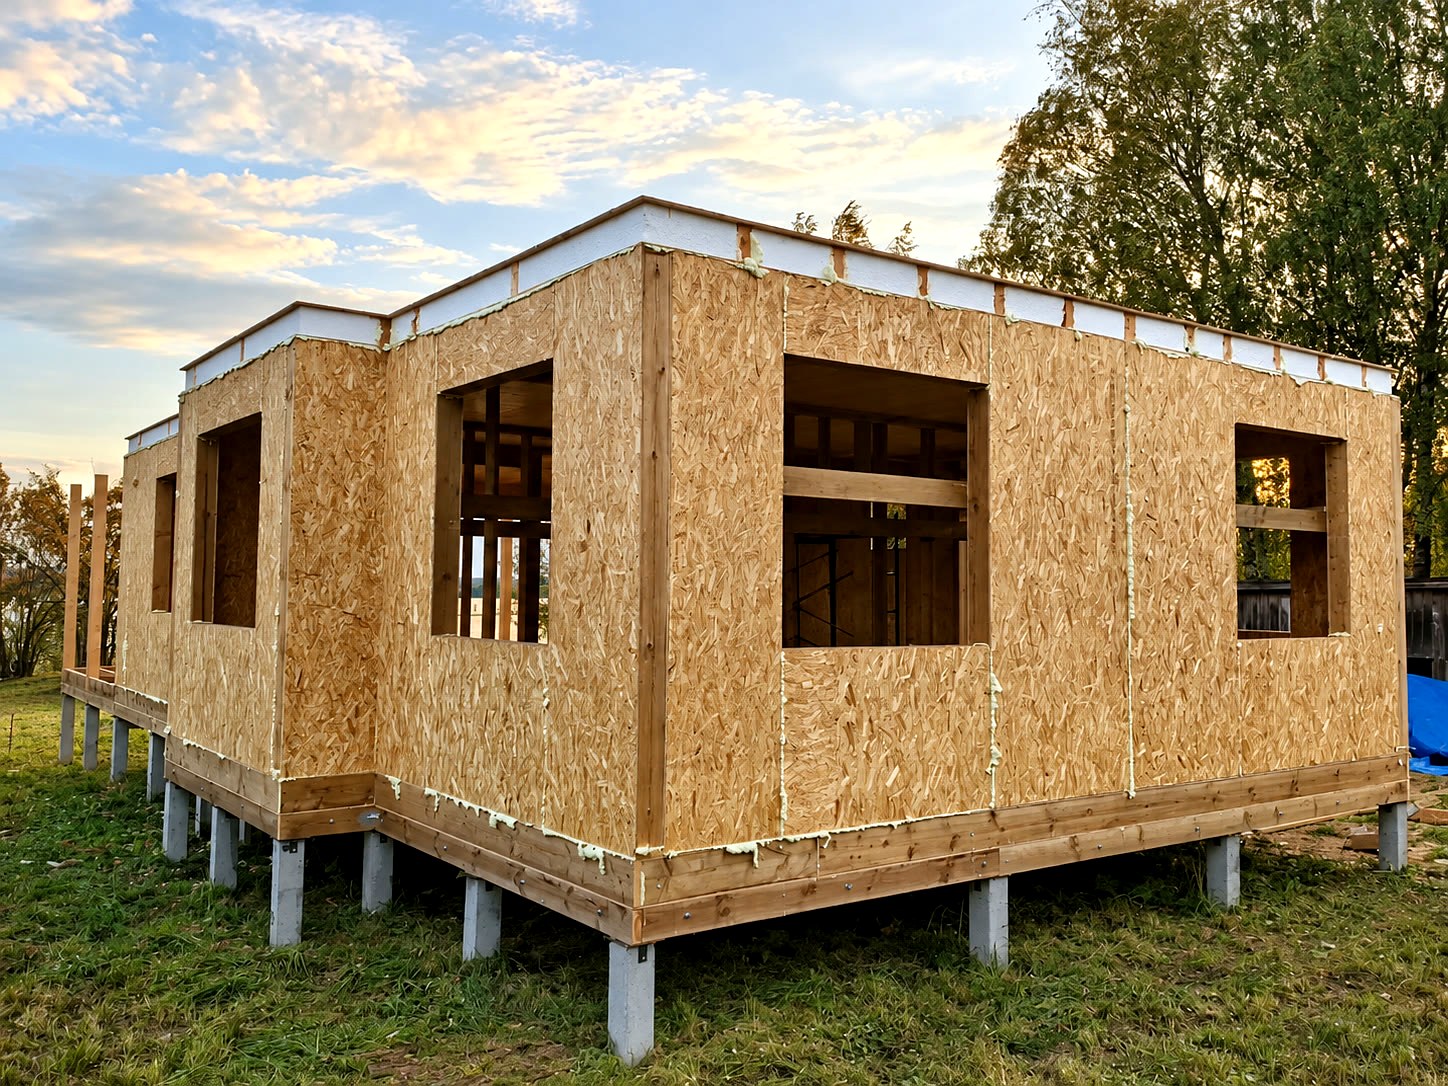
Pile foundation and sill frame for the floor of the house.
 1 / 5
1 / 5All confirmed construction stages of this house.
Pile foundation and sill frame for the floor of the house.
Insulated house floor made of SIP panels.
Walls assembled from ready-made, factory-cut SIP panels.
Framed partitions according to the design layout.
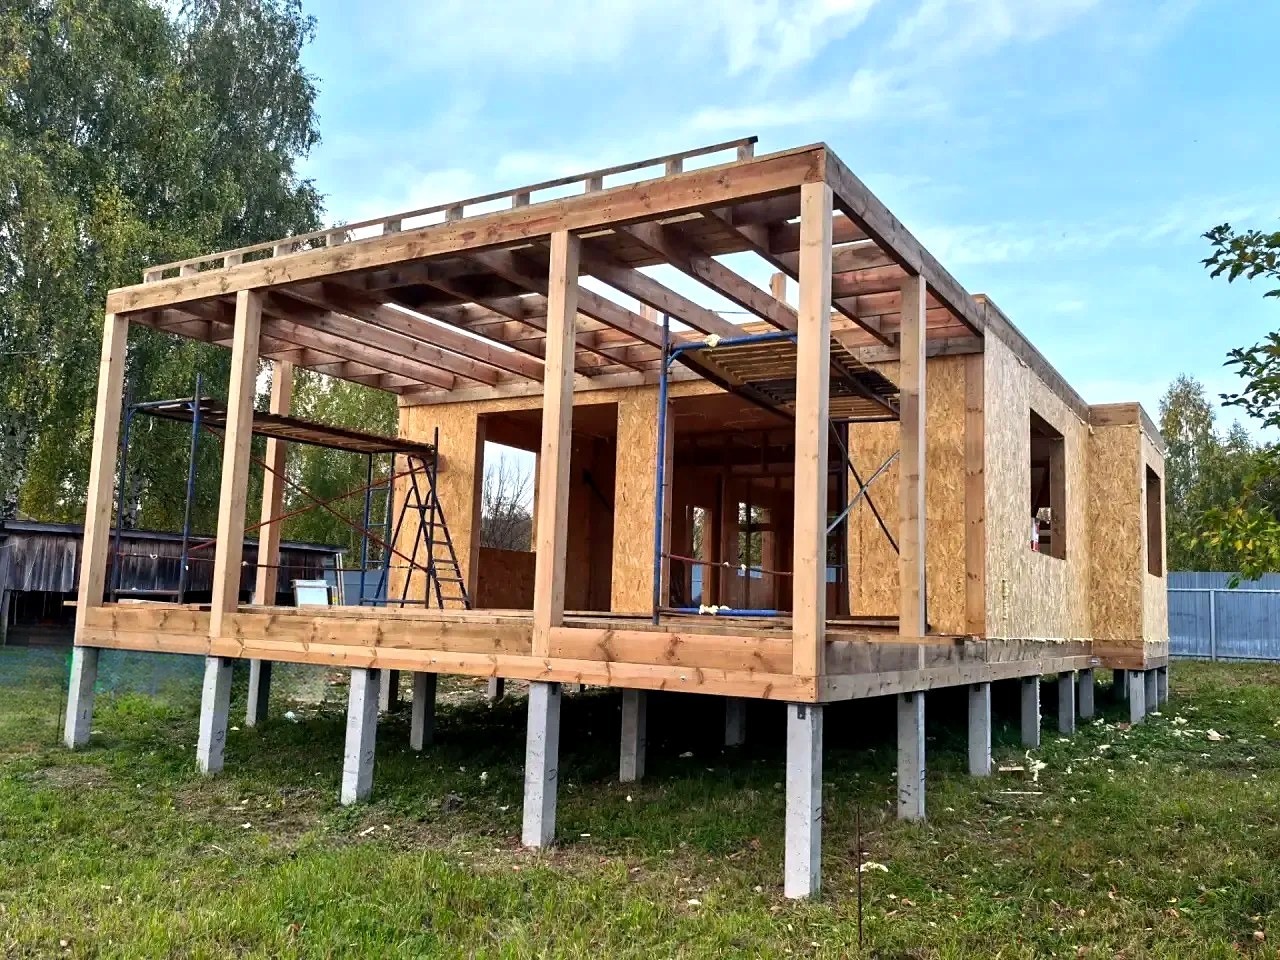
The SIP panel walls and internal frame partitions are assembled, and the attic floor is in place. A canopy frame – posts, strapping beams and rafters – has been built over the 28,60 m² terrace. Installation of the rafter system has begun on the house; the next stage is roofing.
The SIP panel walls, internal partitions and attic floor are assembled. Installation of the hip roof rafter system over the house and the 28,60 m² terrace is under way. The next stage is the roof battens and roof covering.
The SIPwall crew has completed the rafter system of the complex hip roof over the house and the 28,60 m² terrace. The next stages are the metal tile roofing, window installation and facade work.
 1 / 32
Rendering and floor plans of the house under construction.
1 / 5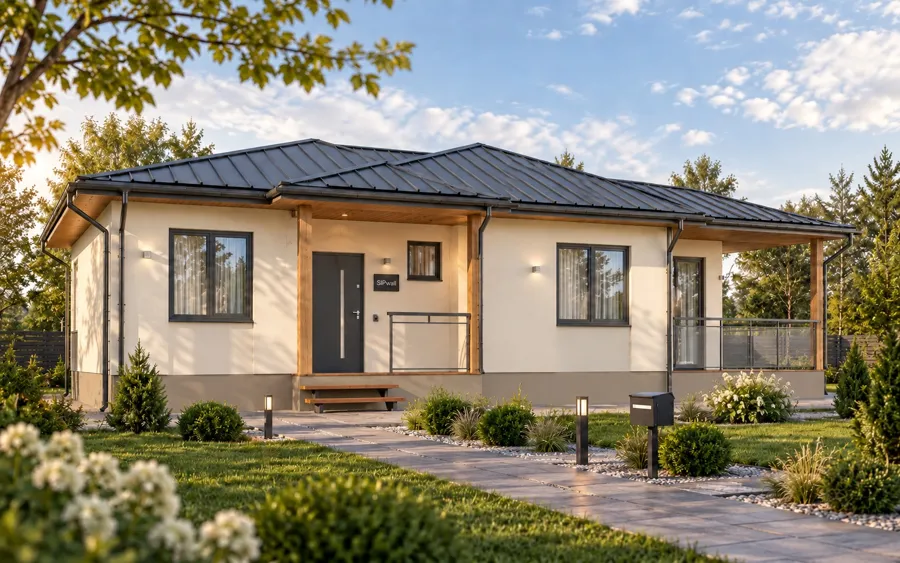
The house is being built from this design.
We will help you choose a design, explain the available specifications and prepare an up-to-date quote.