Foundation and sill strapping
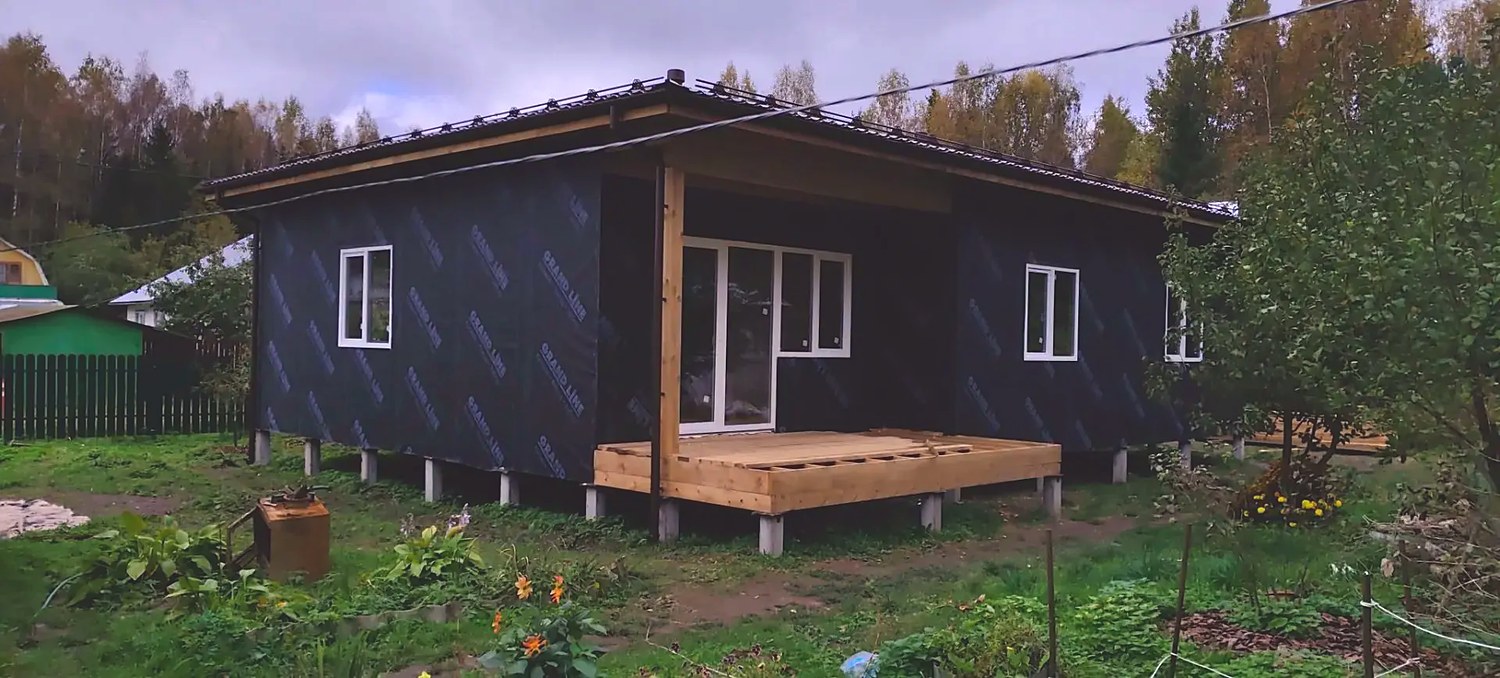
Pile foundation and sill frame for the floor of the house.
 1 / 7
1 / 7All confirmed construction stages of this house.
Pile foundation and sill frame for the floor of the house.
Insulated house floor made of SIP panels.
Walls assembled from ready-made, factory-cut SIP panels.
Framed partitions according to the design layout.
The attic floor slab has been laid — the base for the rafter system.
The SIPwall crew assembled the rafter system of the hip roof using metal fasteners.
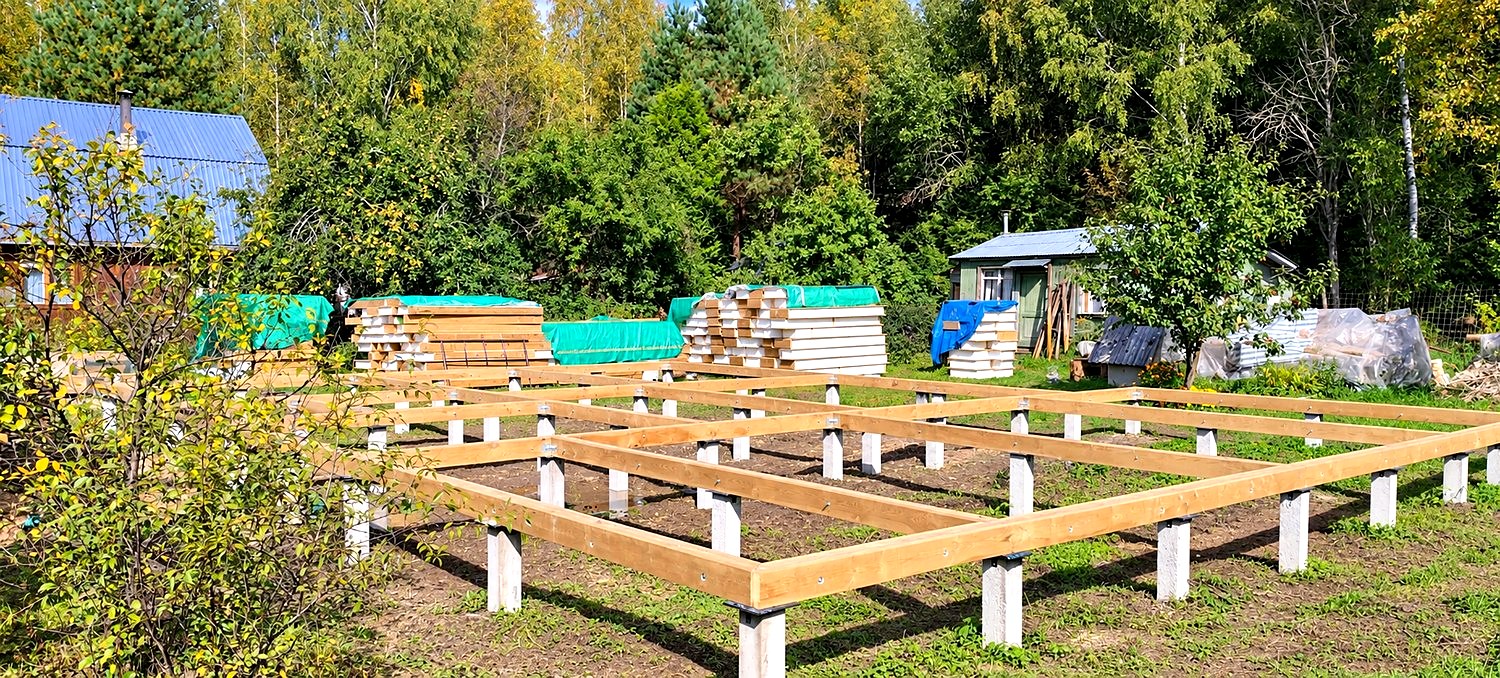
The underlay membrane and battens were laid, the metal tile roof with a ventilation outlet was installed, and the windows and the panoramic door to the terrace were fitted.
The facade is covered with a wind barrier membrane. SIPwall’s work on site is complete: the client carries out the facade finishing and interior work according to their own plan.
 1 / 37
Facades, terrace, interior and video of the completed house.
1 / 7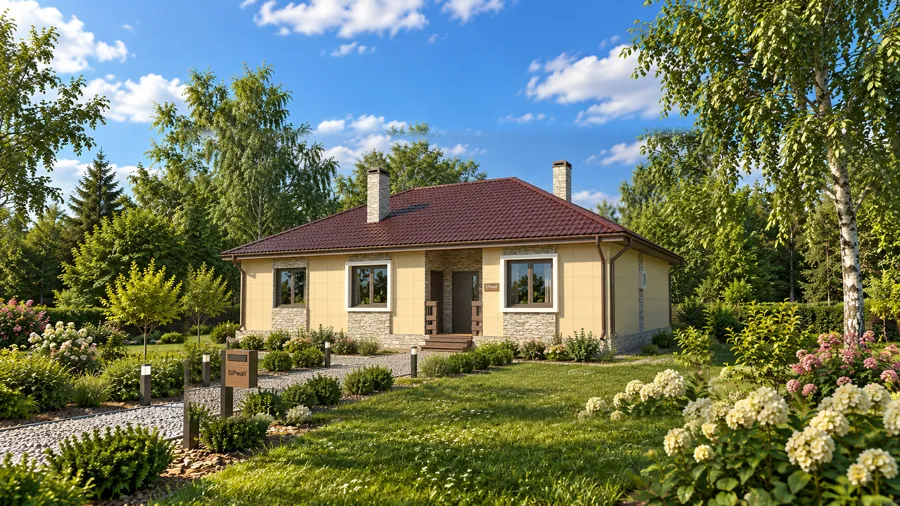
The house was built on the basis of this design.
We will help you choose a design, explain the available specifications and prepare an up-to-date quote.