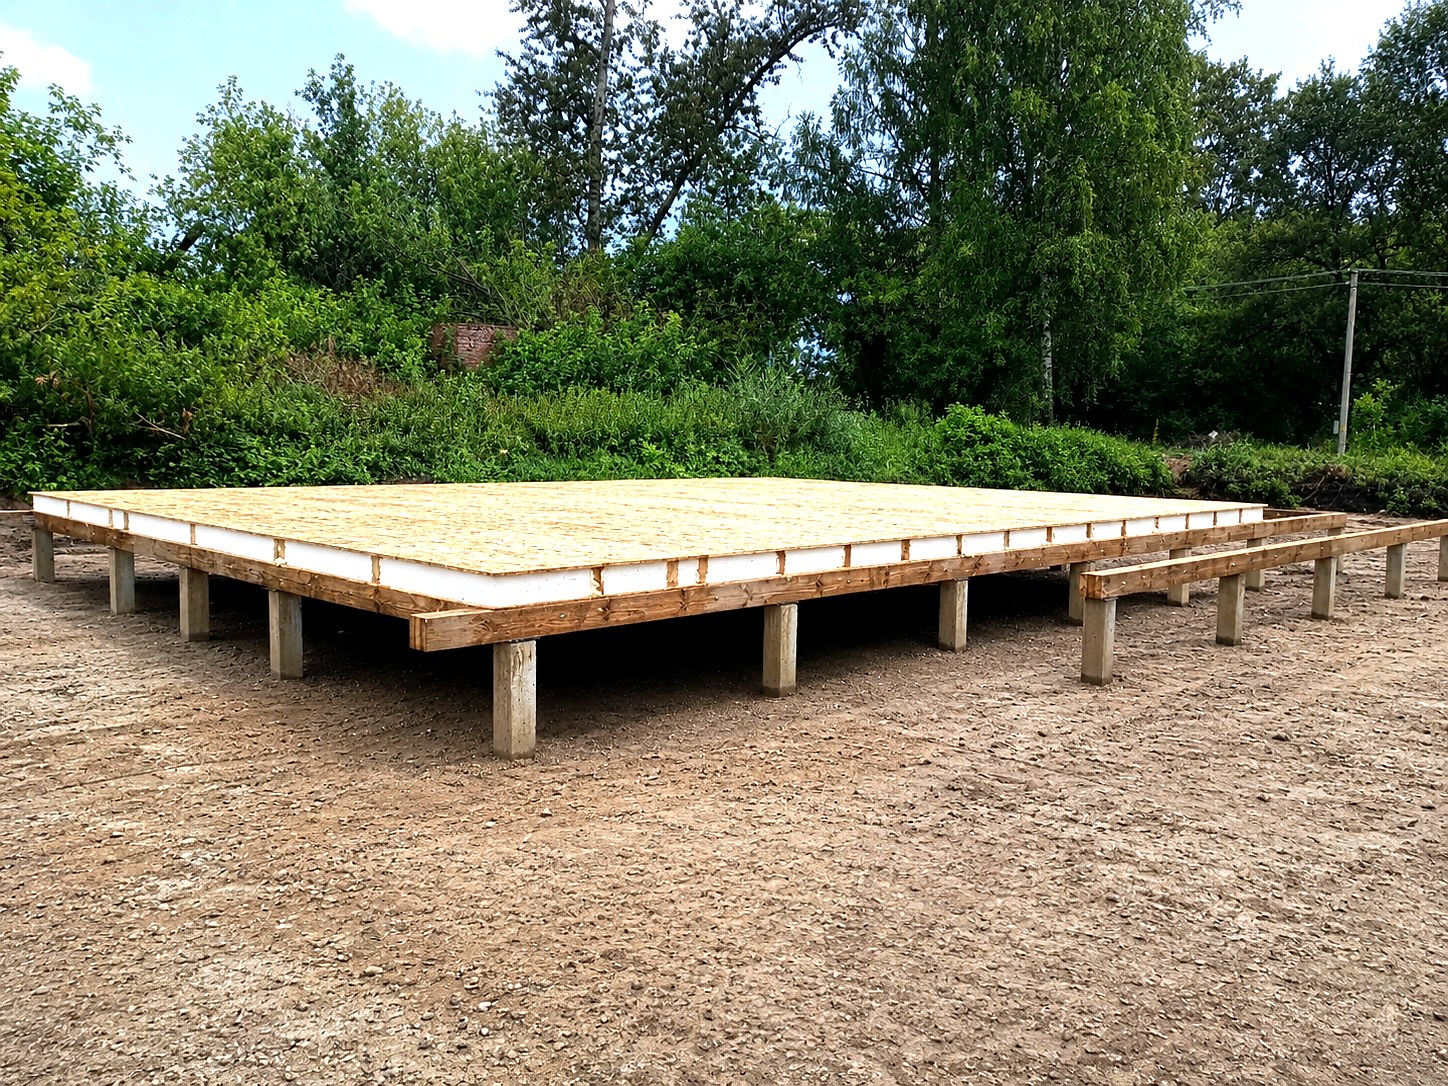
SIP panel floor at elevation 0
Insulated house floor made of SIP panels.
 1 / 10
Homeowner’s review
“For this family, a home of their own long seemed an unattainable dream. Before choosing a contractor, the clients visited the SIPwall show house, discussed their wishes with the specialists and together prepared a custom sketch of their future home. The house was built in Kineshma. The house kit area is 105,79 m², the usable area is 93,64 m². The layout includes a spacious kitchen-living room, three bedrooms, two bathrooms, a utility room and a terrace. SIPwall carried out the full scope of work from the foundation to the exterior finishing. During the preparation stage the team helped choose the materials and the facade color, answered questions and drew up a detailed estimate in advance. According to the client, the total amount matched the final figure. The structural assembly and exterior finishing were carried out by two crews. The clients particularly noted the professionalism of the craftsmen, the speed and quality of the work, and the tidiness of the plot after construction was complete. ‘It used to seem that a house was our unattainable dream. Now we know that anything is possible! Thank you to everyone who took part and helped!’”
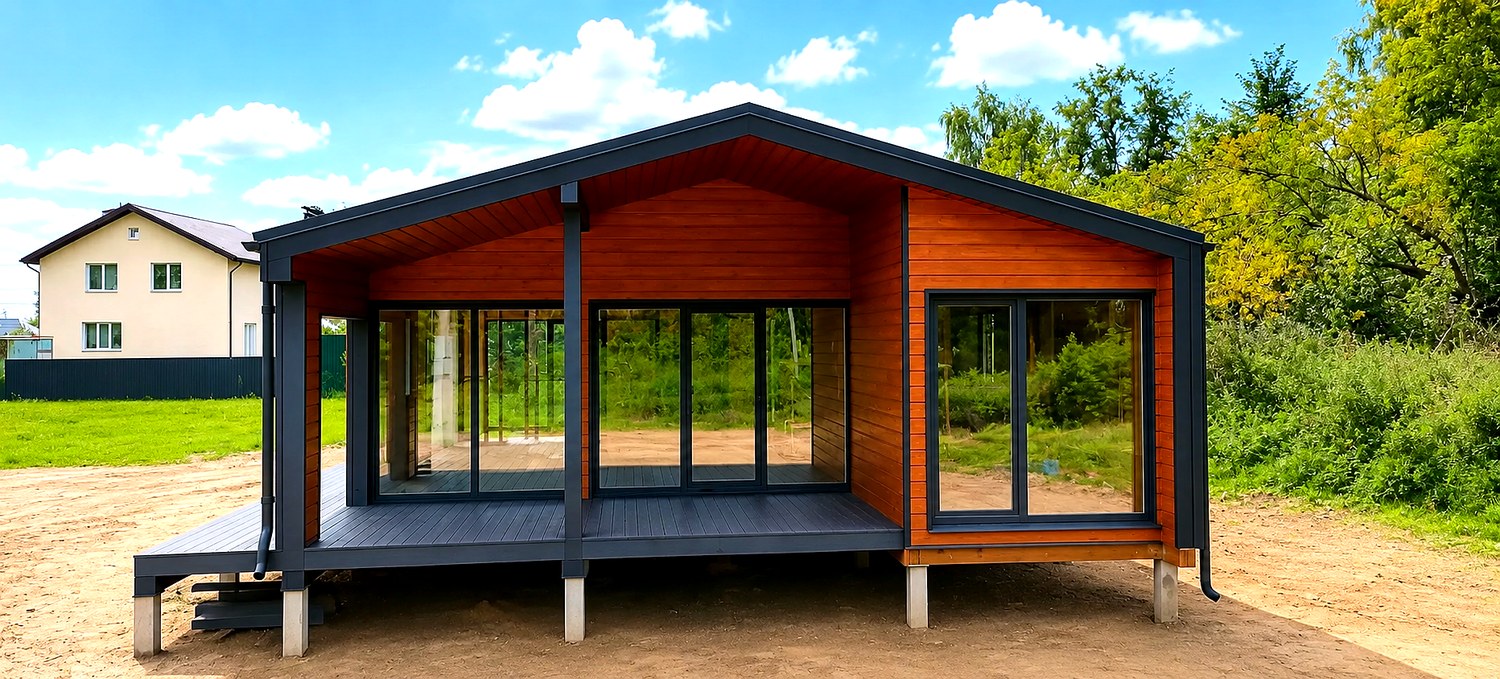
All confirmed construction stages of this house.
Insulated house floor made of SIP panels.
Walls assembled from ready-made, factory-cut SIP panels.
Roof installation.
Installation of windows and the front door.
 1 / 18
Facades, terrace, interior and video of the completed house.
1 / 10We will help you choose a design, explain the available specifications and prepare an up-to-date quote.