Foundation and sill strapping
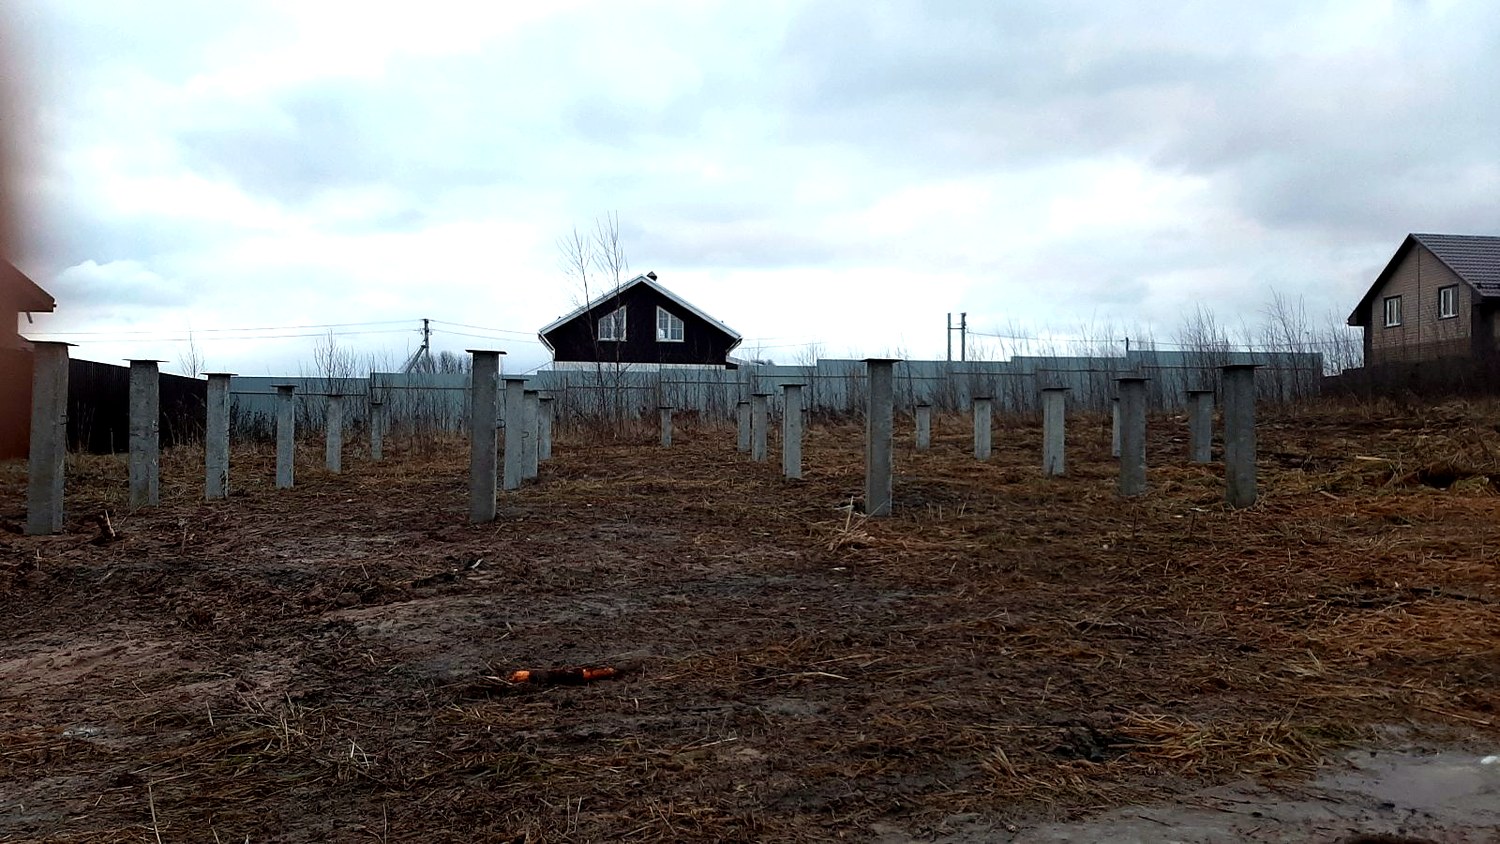
Pile foundation and sill frame for the floor of the house.
 1 / 9
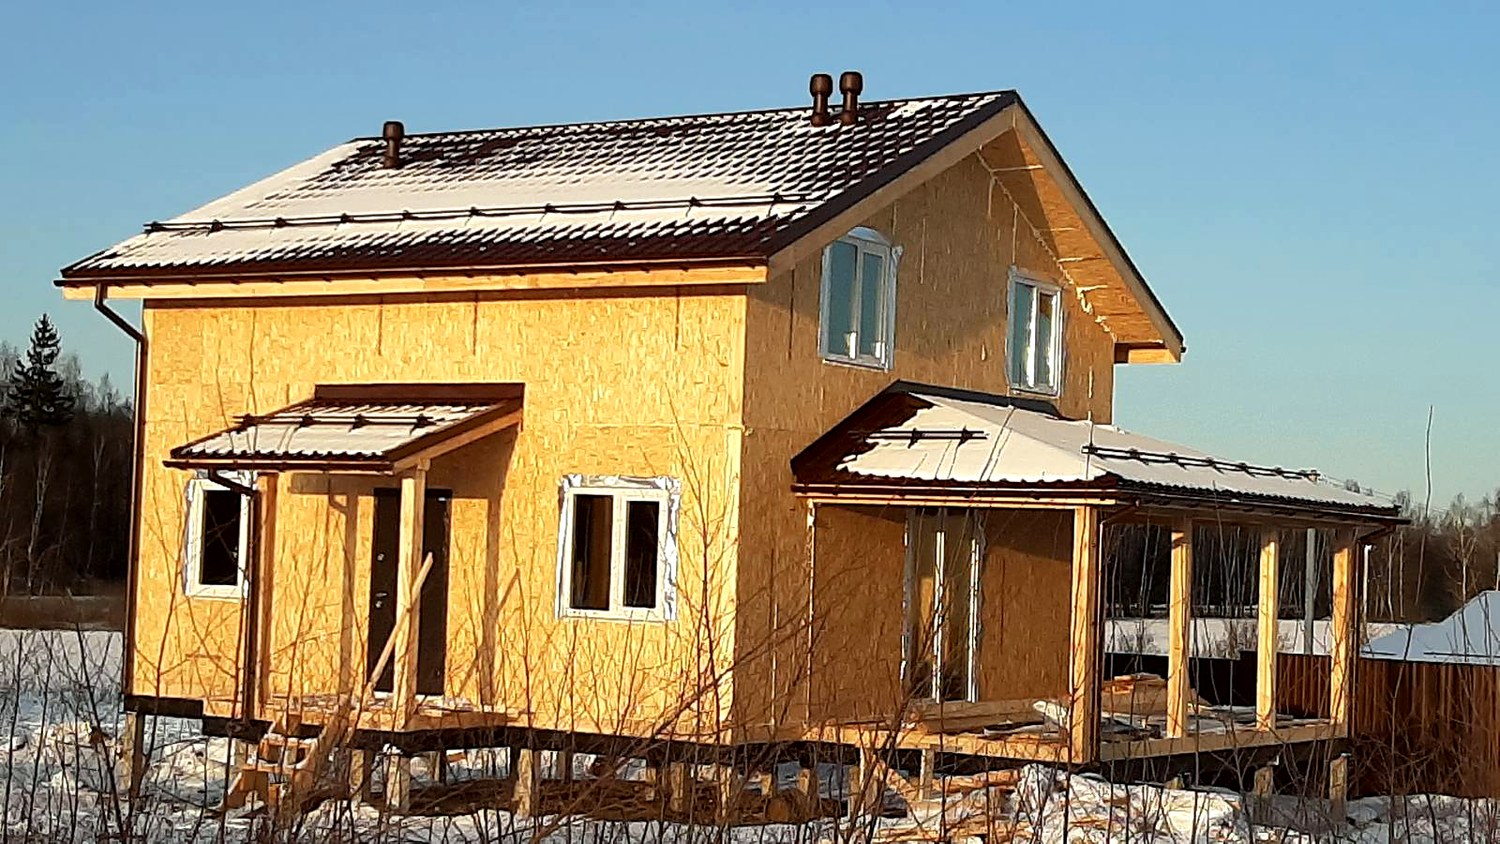
1 / 9All confirmed construction stages of this house.
Pile foundation and sill frame for the floor of the house.
The house kit was brought to the plot from the SIPwall factory in Shuya.
Walls assembled from ready-made, factory-cut SIP panels.
Framed partitions according to the design layout.
Roof installation.
 1 / 22
Facades, terrace, interior and video of the completed house.
1 / 9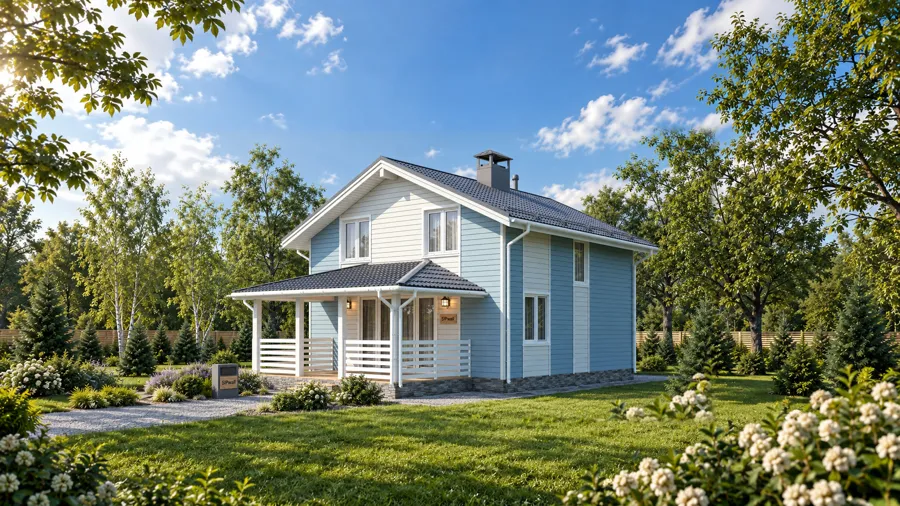
The house was built on the basis of this design.
We will help you choose a design, explain the available specifications and prepare an up-to-date quote.