House kit delivery
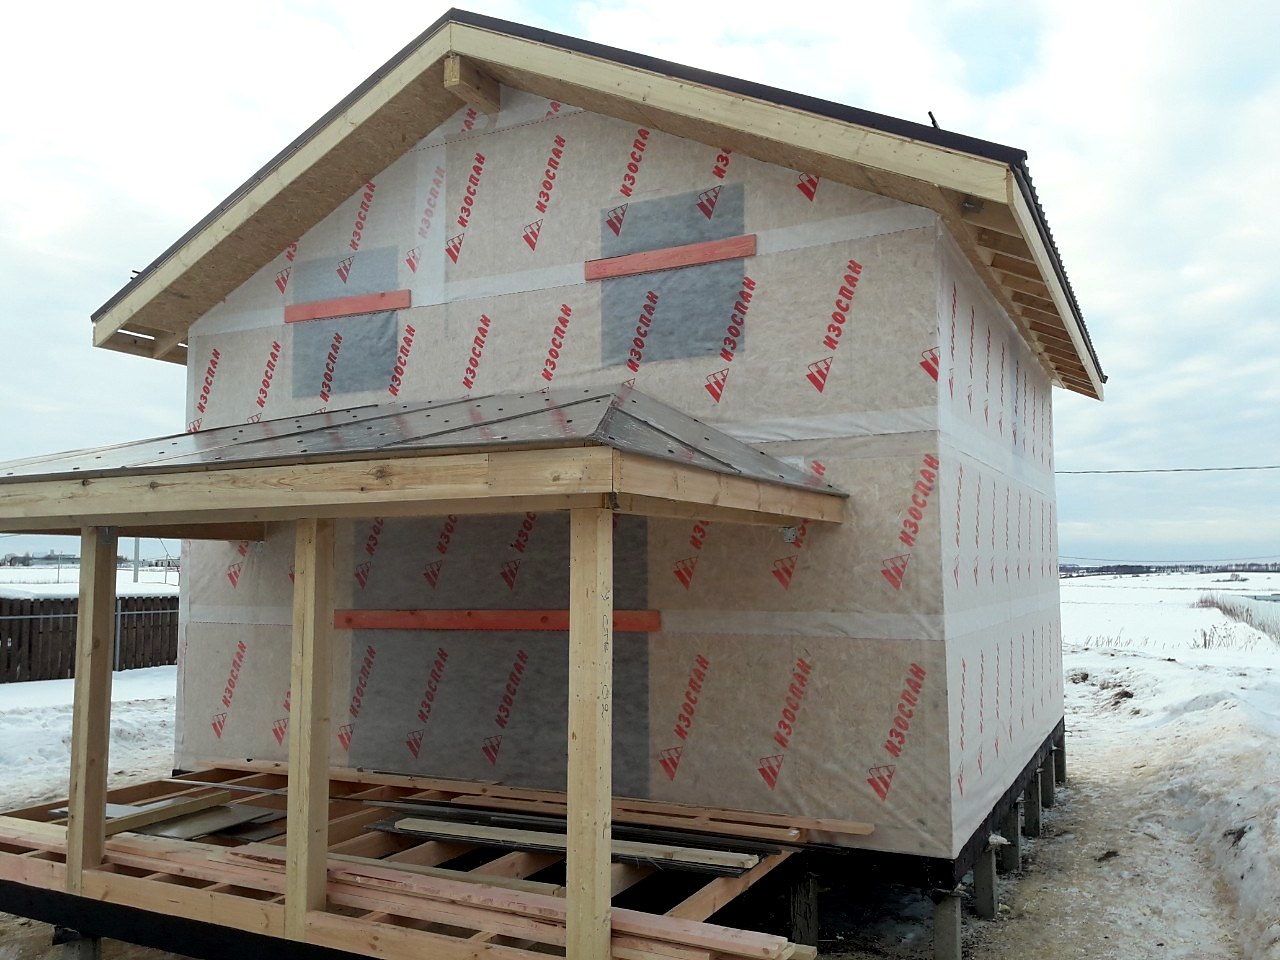
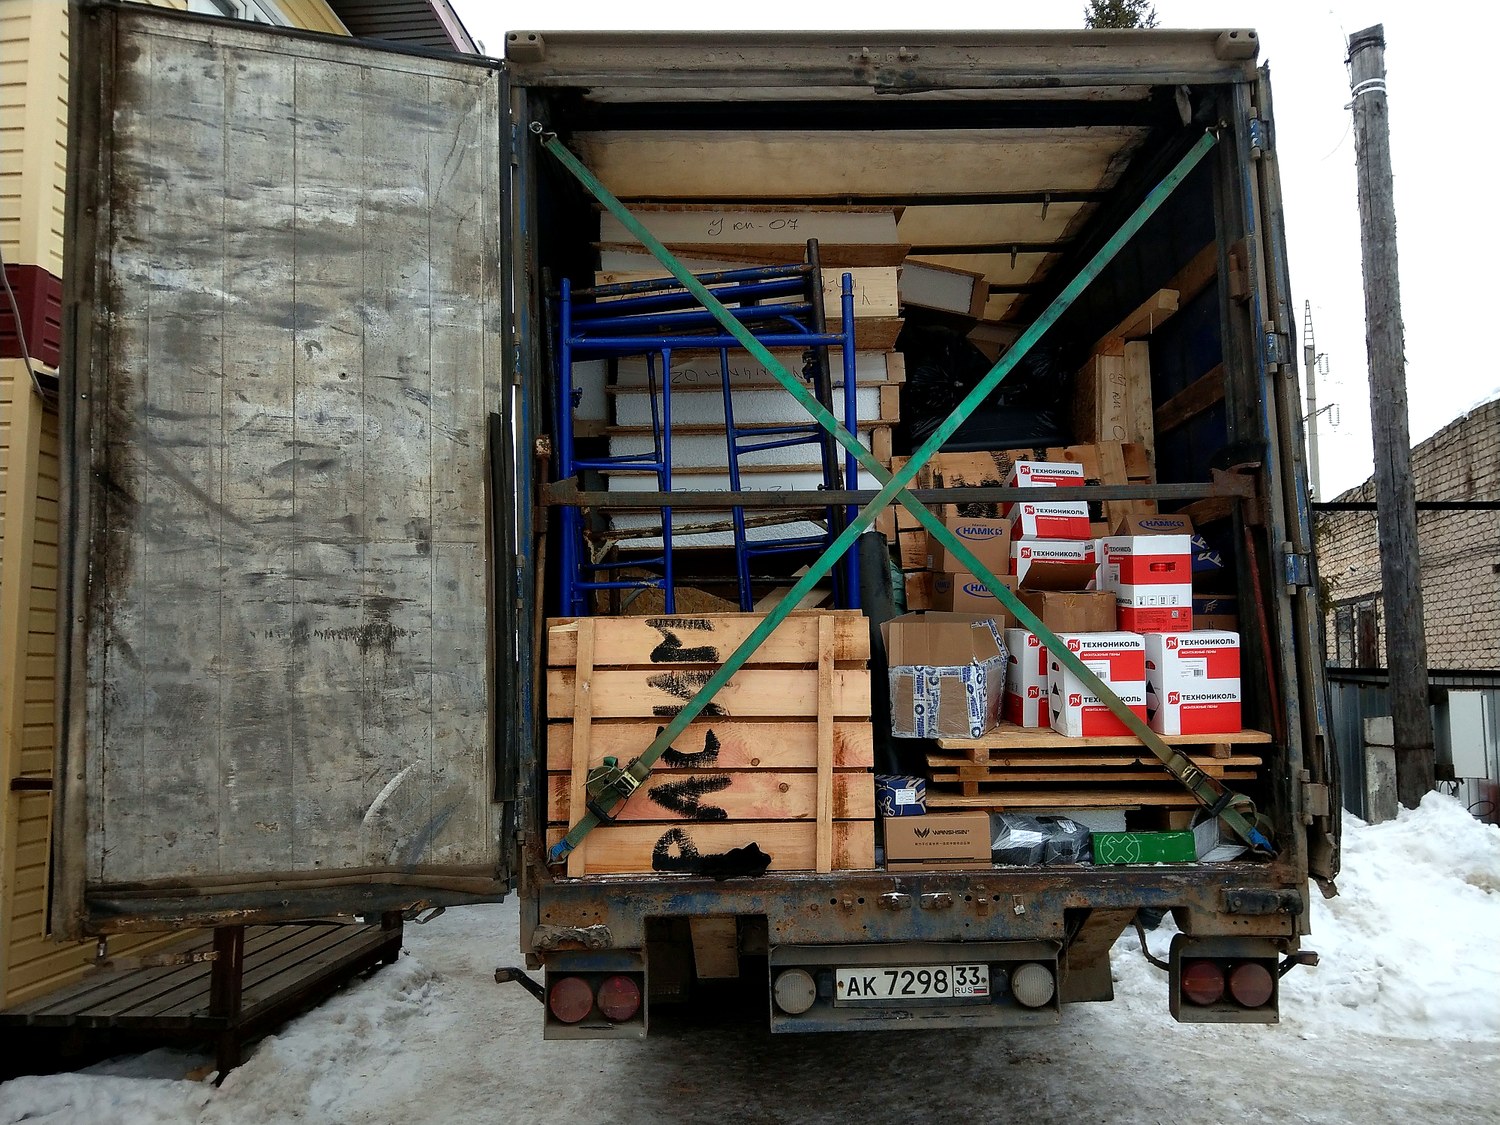
The house kit was brought to the plot from the SIPwall factory in Shuya.
 1 / 2
1 / 2Homeowner’s review
“I thank the entire team of LLC ‘MOY DOM’ for the excellent work building my house. The crew showed professionalism and great speed of construction. Special thanks to Anatoly Zhuravlev. Everything was simply wonderful.”
All confirmed construction stages of this house.
The house kit was brought to the plot from the SIPwall factory in Shuya.
Foundation: reinforced concrete piles; base framing under the house floor.
Insulated house floor made of SIP panels.
Walls assembled from ready-made, factory-cut SIP panels.
Framed partitions according to the design layout.
Floor slab, second-floor walls and gables.
Terrace frame, decking and porch.
 1 / 21
Facades, terrace, interior and video of the completed house.
1 / 2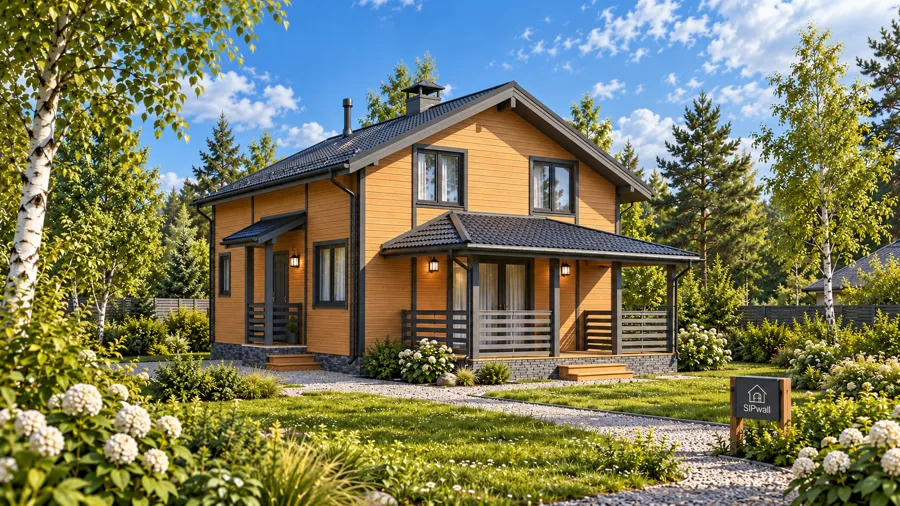
The house was built on the basis of this design.
We will help you choose a design, explain the available specifications and prepare an up-to-date quote.