Foundation and sill strapping
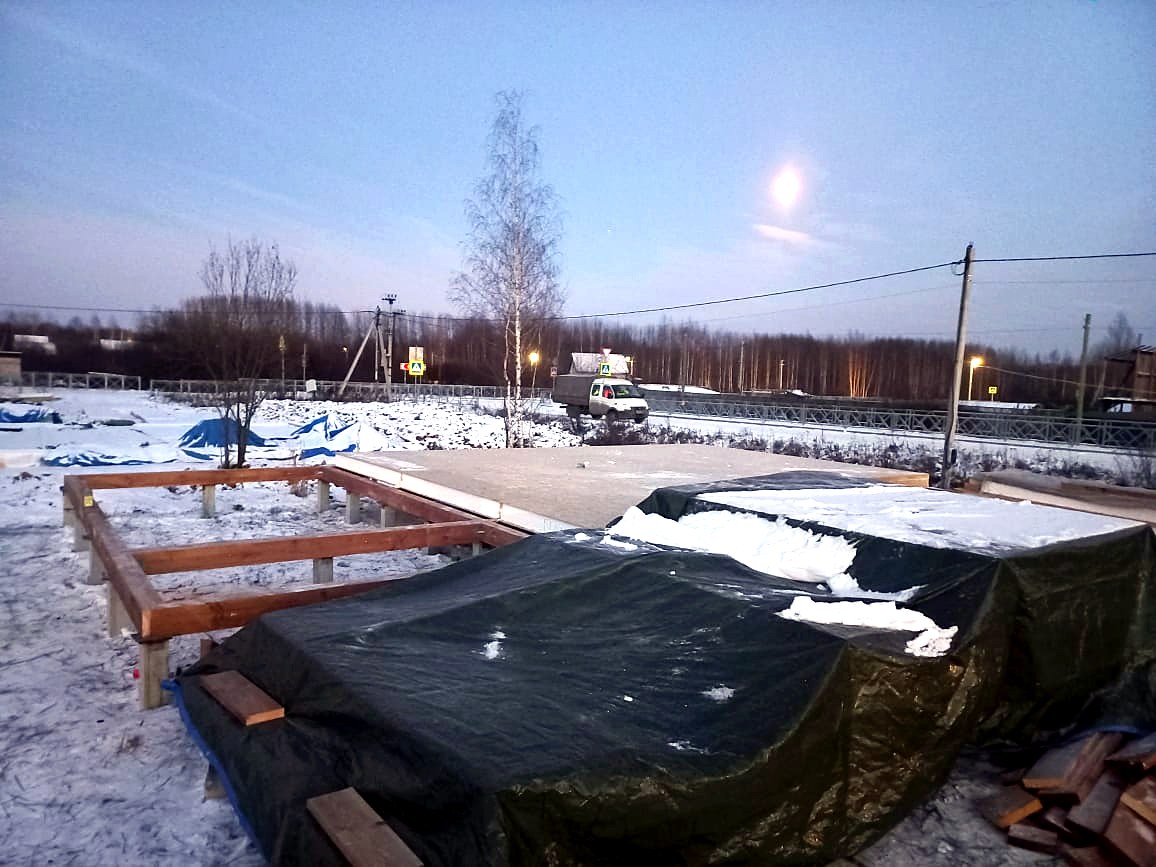
Pile foundation and sill frame for the floor of the house.
 1 / 6
1 / 6All confirmed construction stages of this house.
Pile foundation and sill frame for the floor of the house.
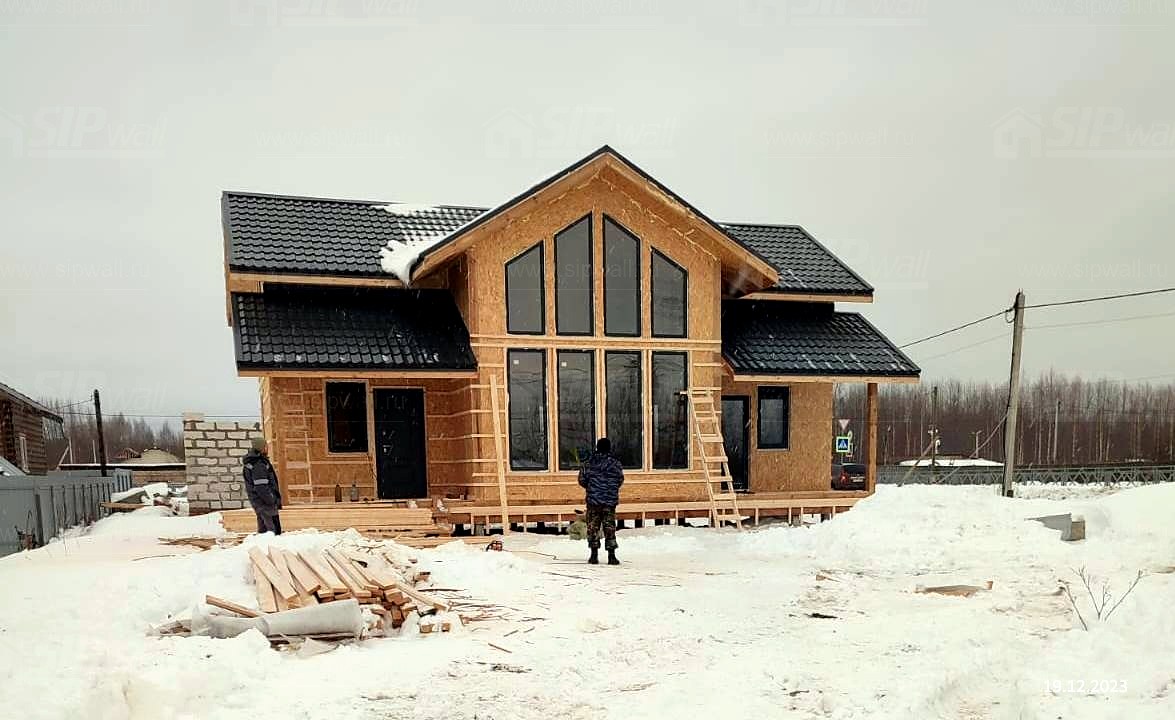
Walls assembled from ready-made, factory-cut SIP panels.
Floor slab, second-floor walls and gables.
Roof installation.
 1 / 24
Facades, terrace, interior and video of the completed house.
1 / 6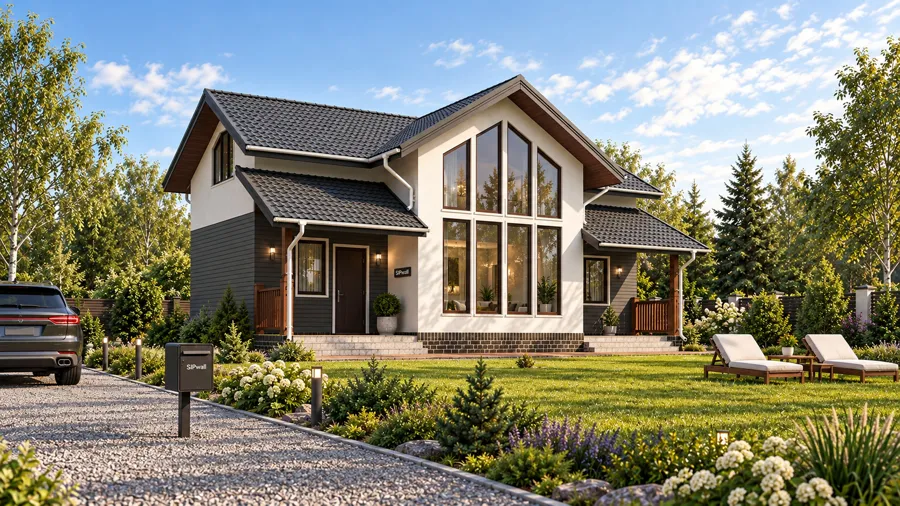
The house was built on the basis of this design.
We will help you choose a design, explain the available specifications and prepare an up-to-date quote.