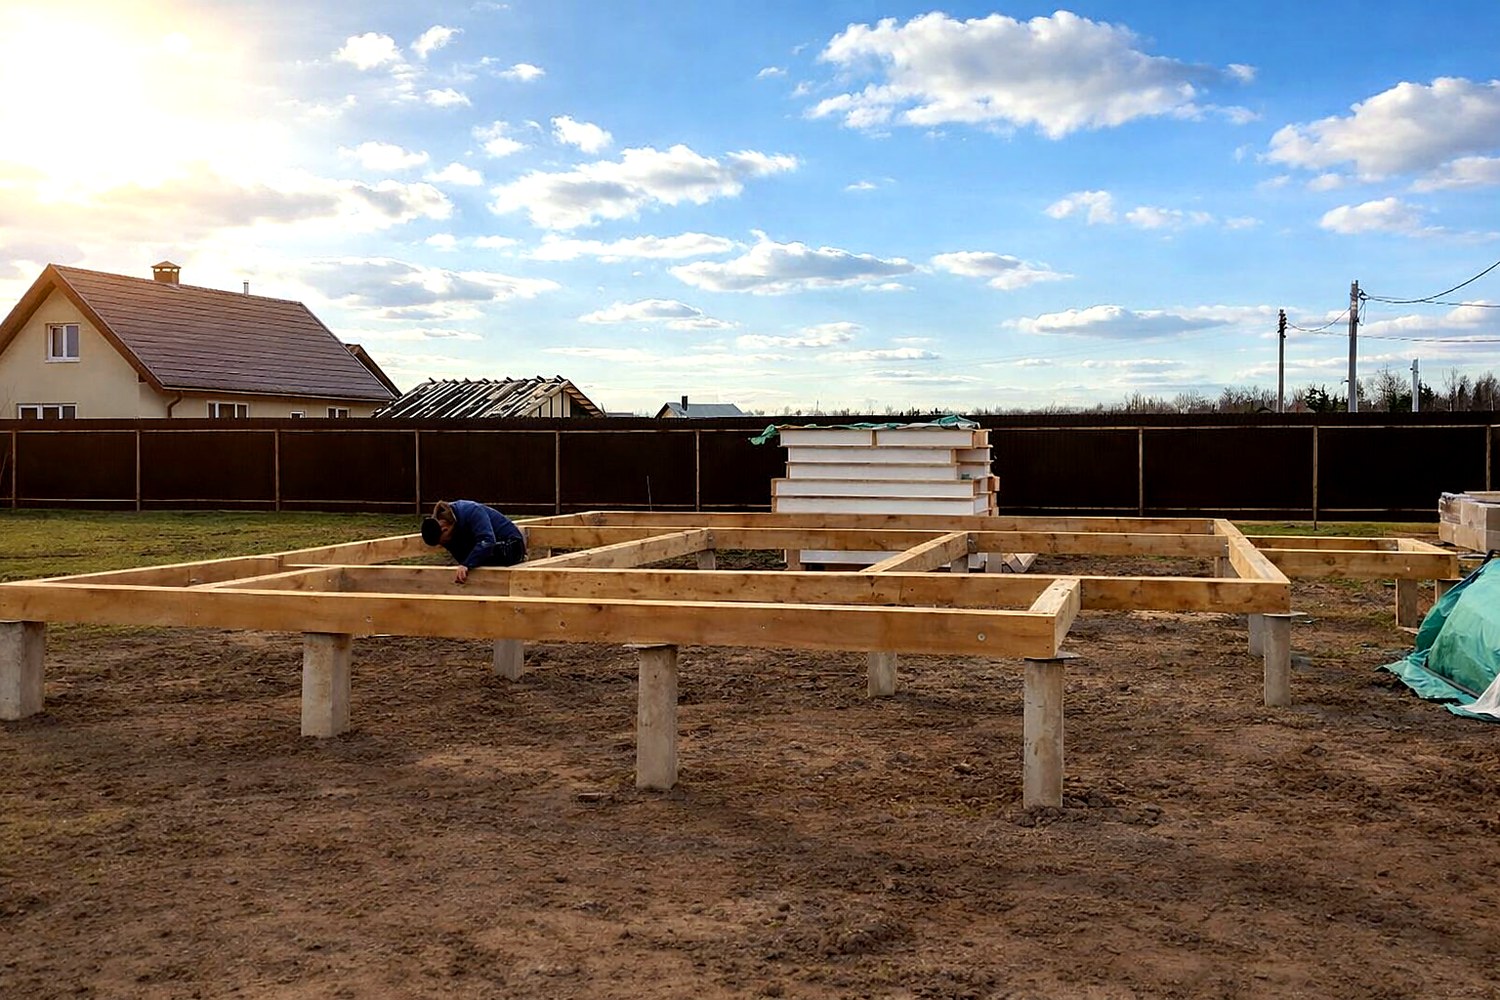
Foundation and sill strapping
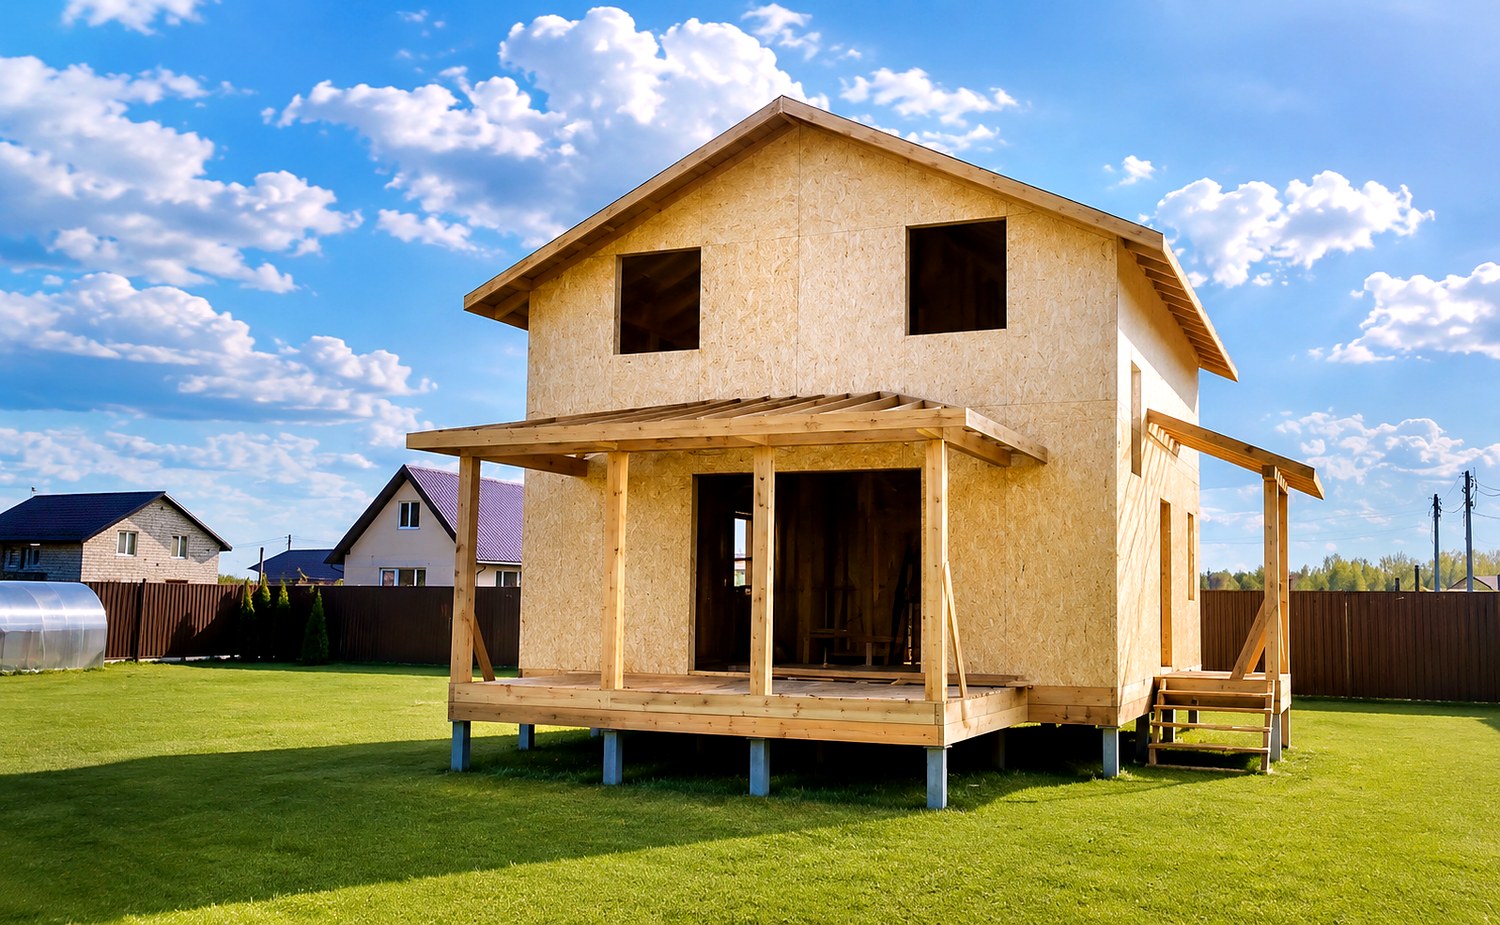
Pile foundation and sill frame for the floor of the house.
 1 / 6
1 / 6Homeowner’s review
“Thank you for putting the house up so quickly. They took all our wishes into account. Many thanks to the crew of Sergey, Alexey and Yuri. They were happy to answer all our questions and gave us advice on the further work. Many thanks to Anatoly: always available, with tips on improving the home. Everything is great. Thank you”
All confirmed construction stages of this house.
Pile foundation and sill frame for the floor of the house.
Insulated house floor made of SIP panels.
Walls assembled from ready-made, factory-cut SIP panels.
Floor slab, second-floor walls and gables.
 1 / 14
Facades, terrace, interior and video of the completed house.
1 / 6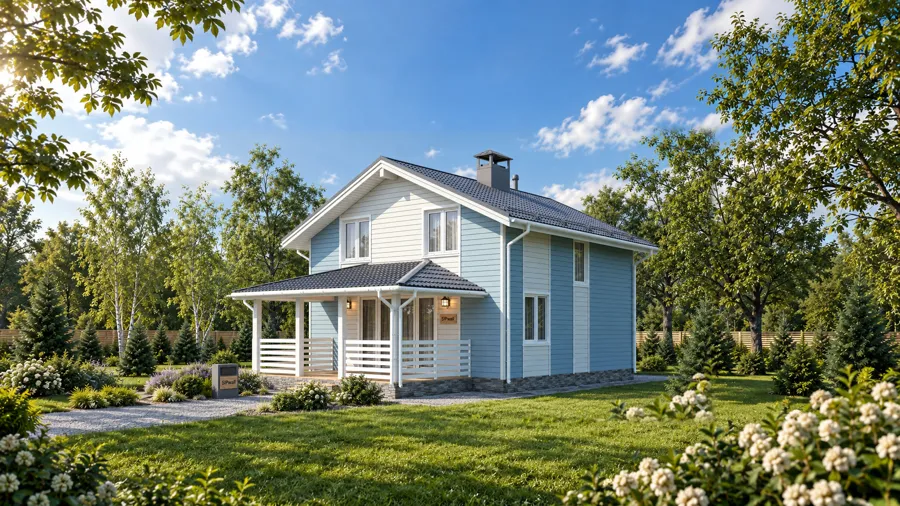
The house was built on the basis of this design.
We will help you choose a design, explain the available specifications and prepare an up-to-date quote.