Screw piles, grillage, floor and the start of wall assembly
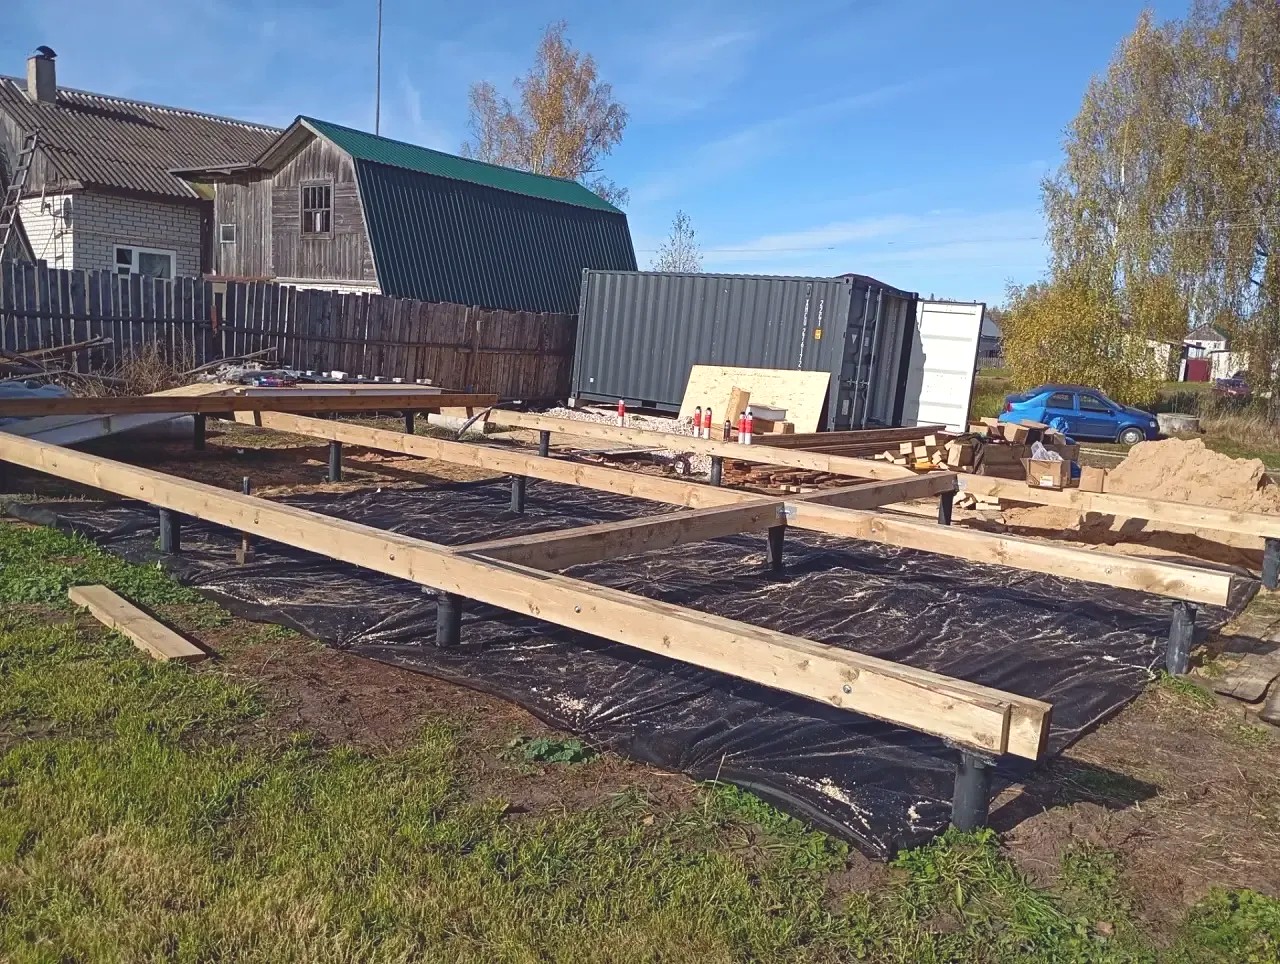
The SIPwall crew installed the screw piles, assembled the timber grillage, installed the SIP panel floor (level “zero”) and started assembling the walls.
 1 / 2
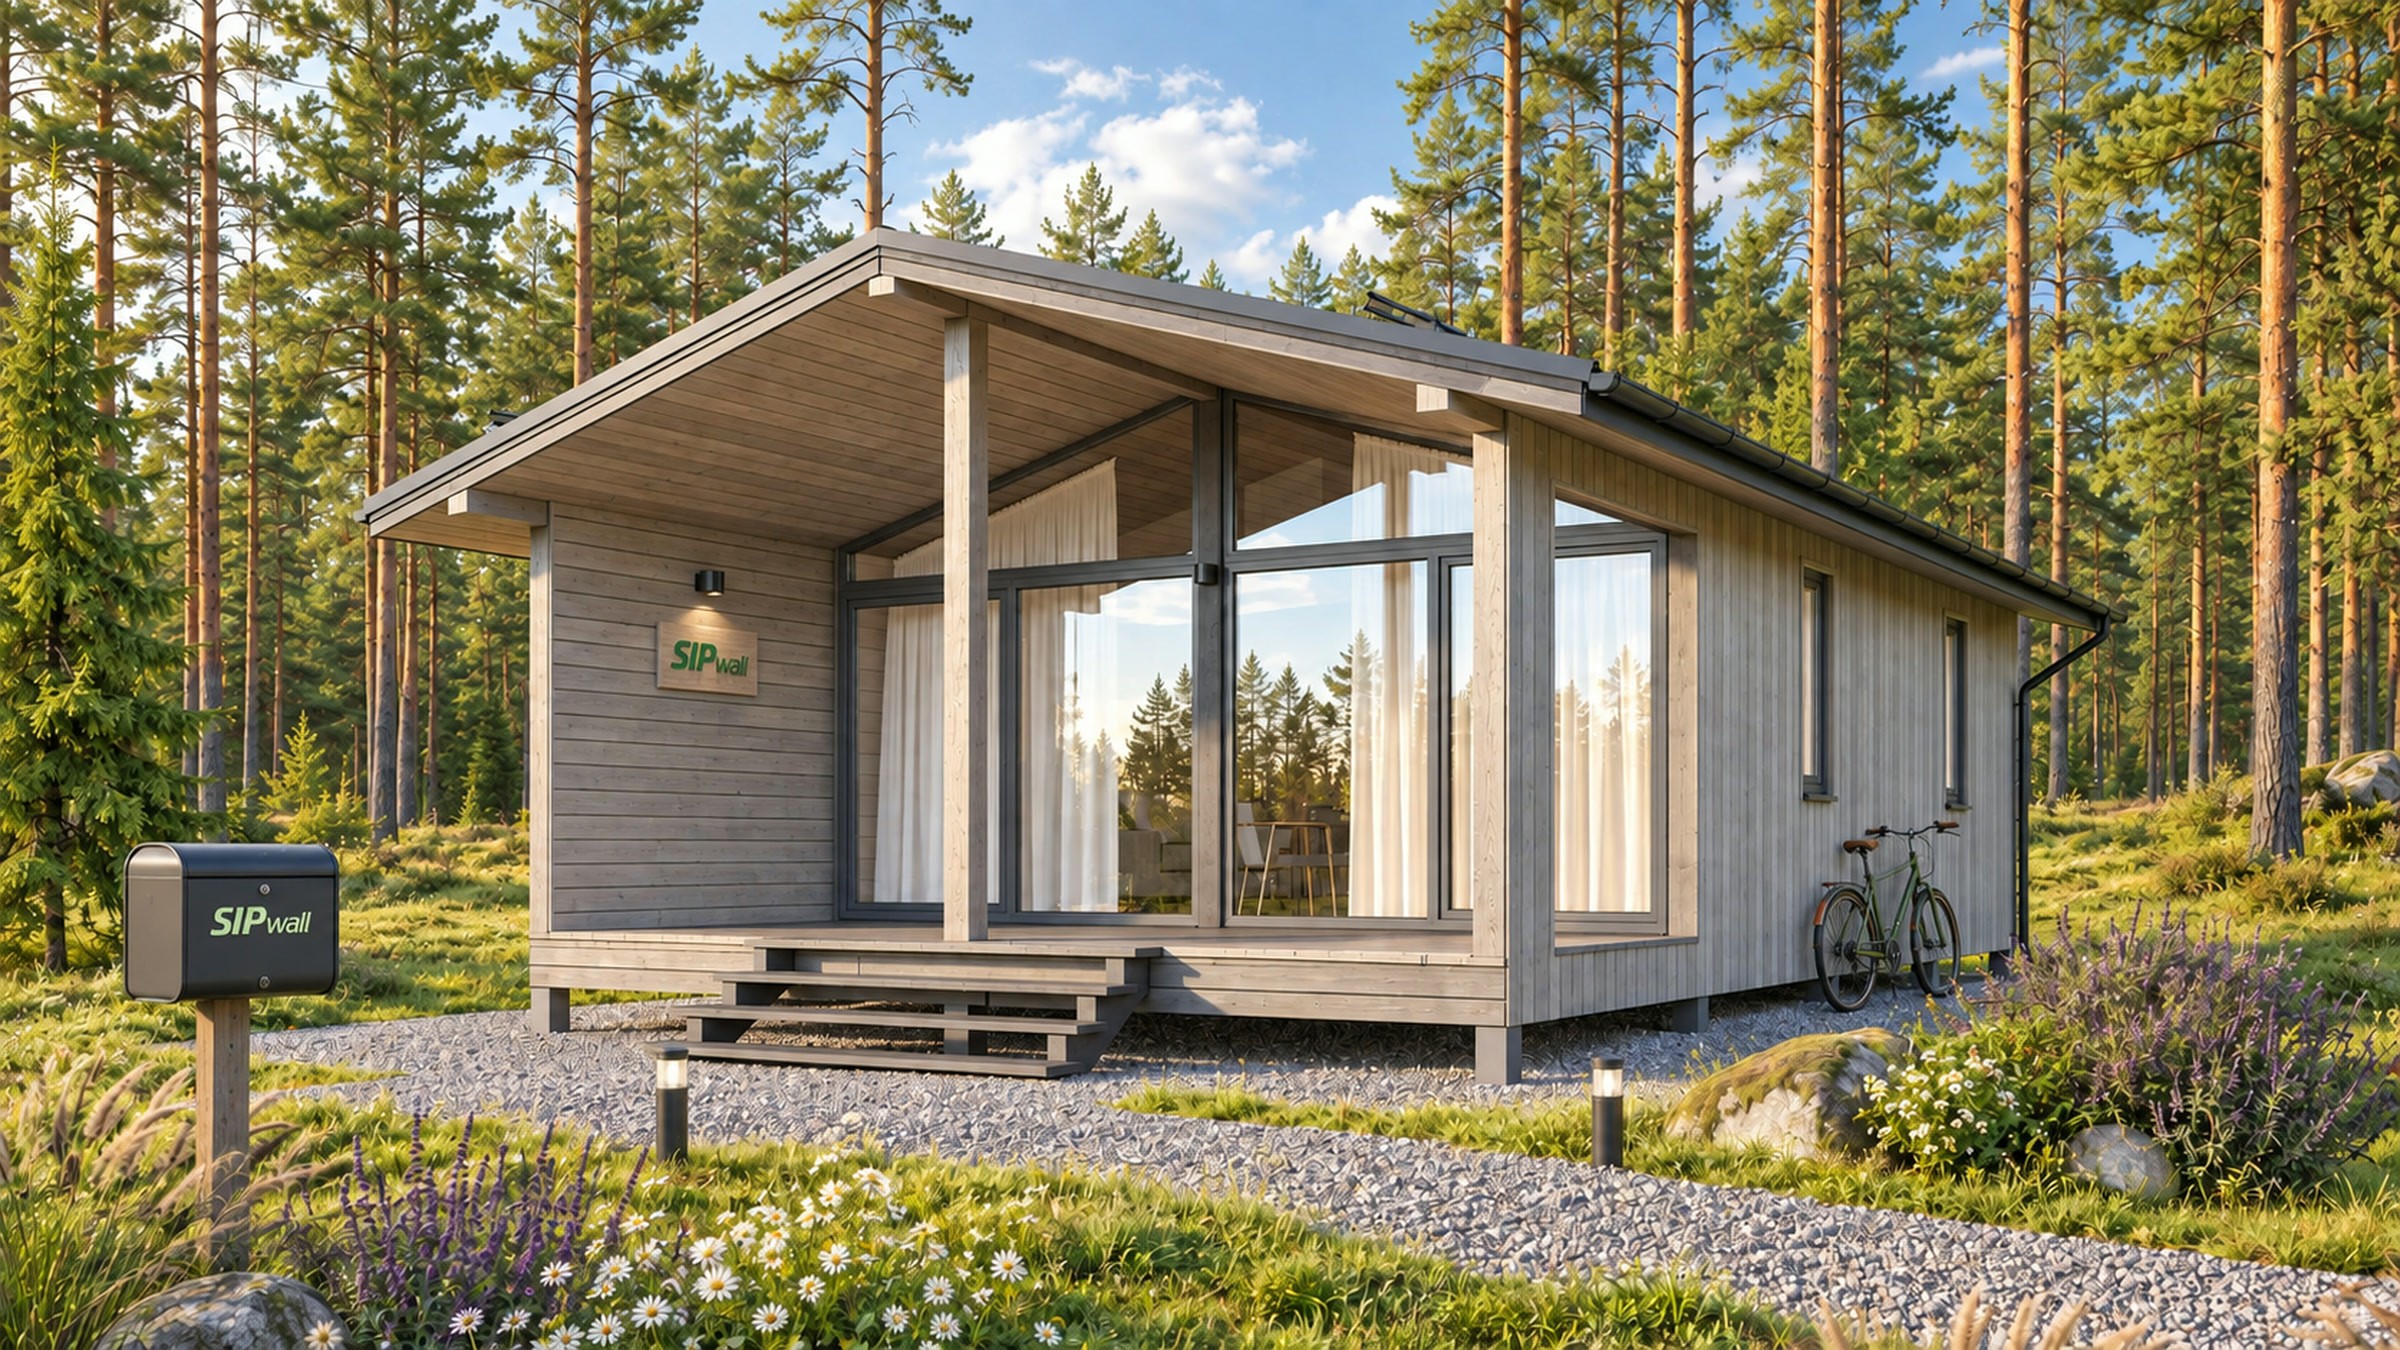
1 / 2All confirmed construction stages of this house.
The SIPwall crew installed the screw piles, assembled the timber grillage, installed the SIP panel floor (level “zero”) and started assembling the walls.
 1 / 5
1 / 5Rendering and floor plans of the house under construction.
1 / 2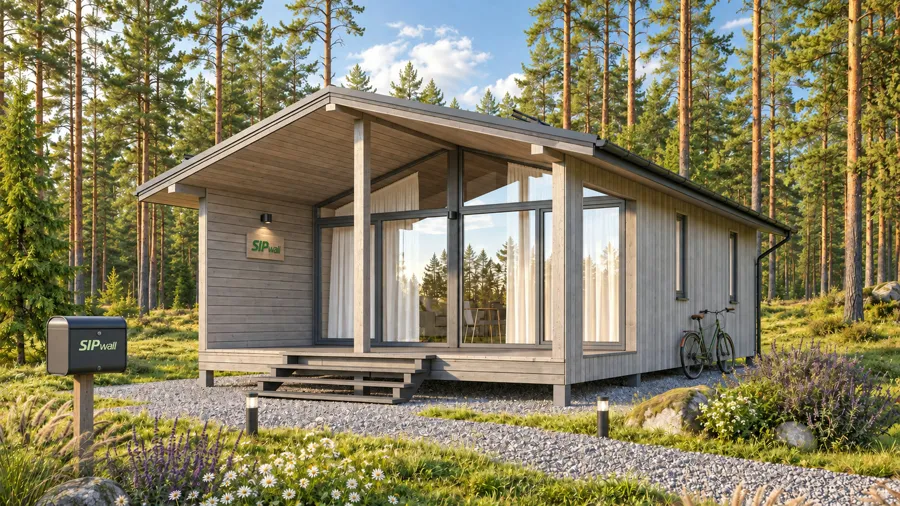
The house is being built to the design with confirmed changes: a mirrored version of the design to suit the client’s plot; layout — according to the concept design.
We will help you choose a design, explain the available specifications and prepare an up-to-date quote.