Foundation, floor and SIP panel walls
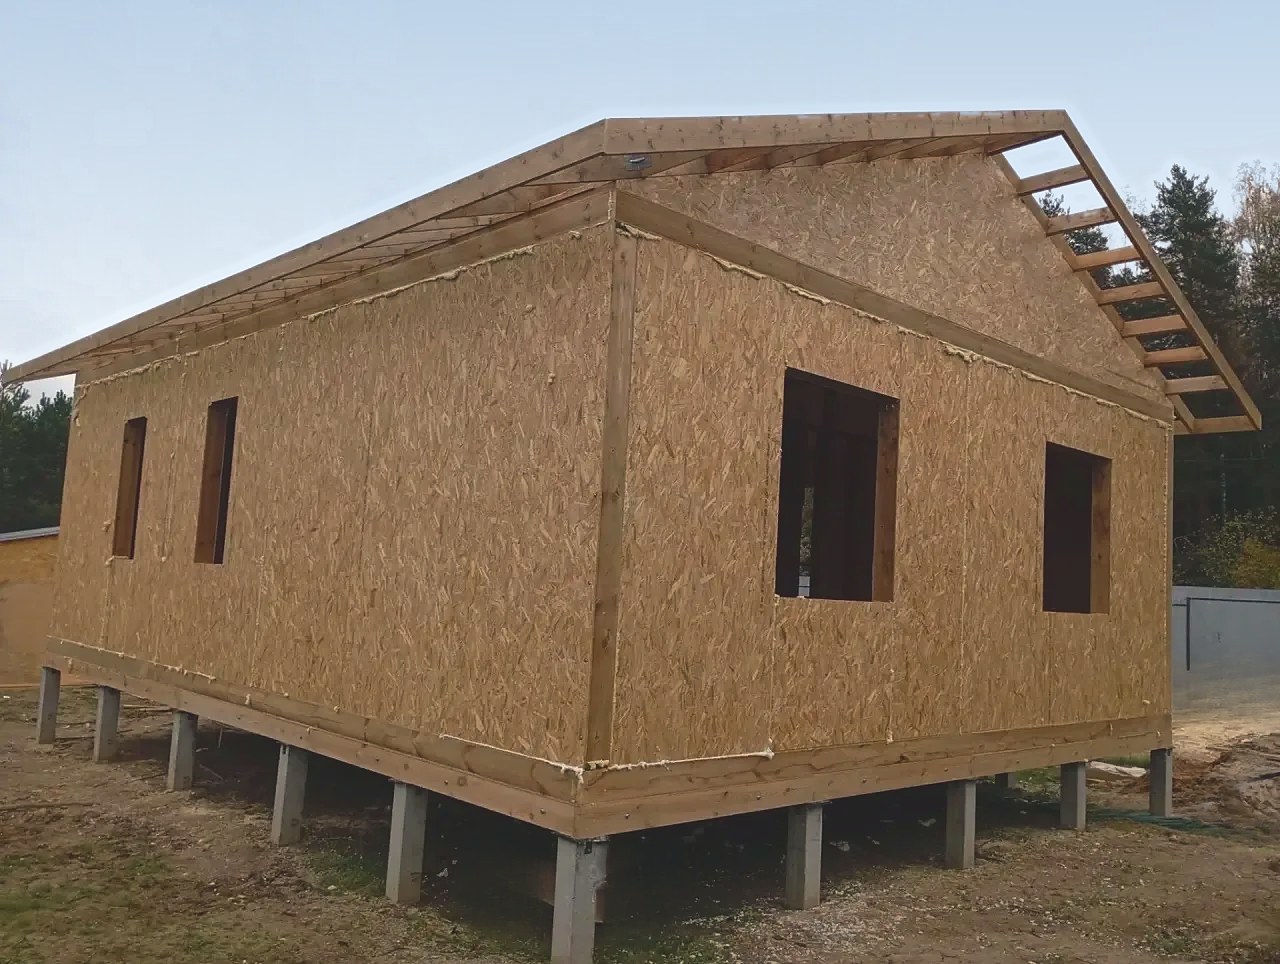
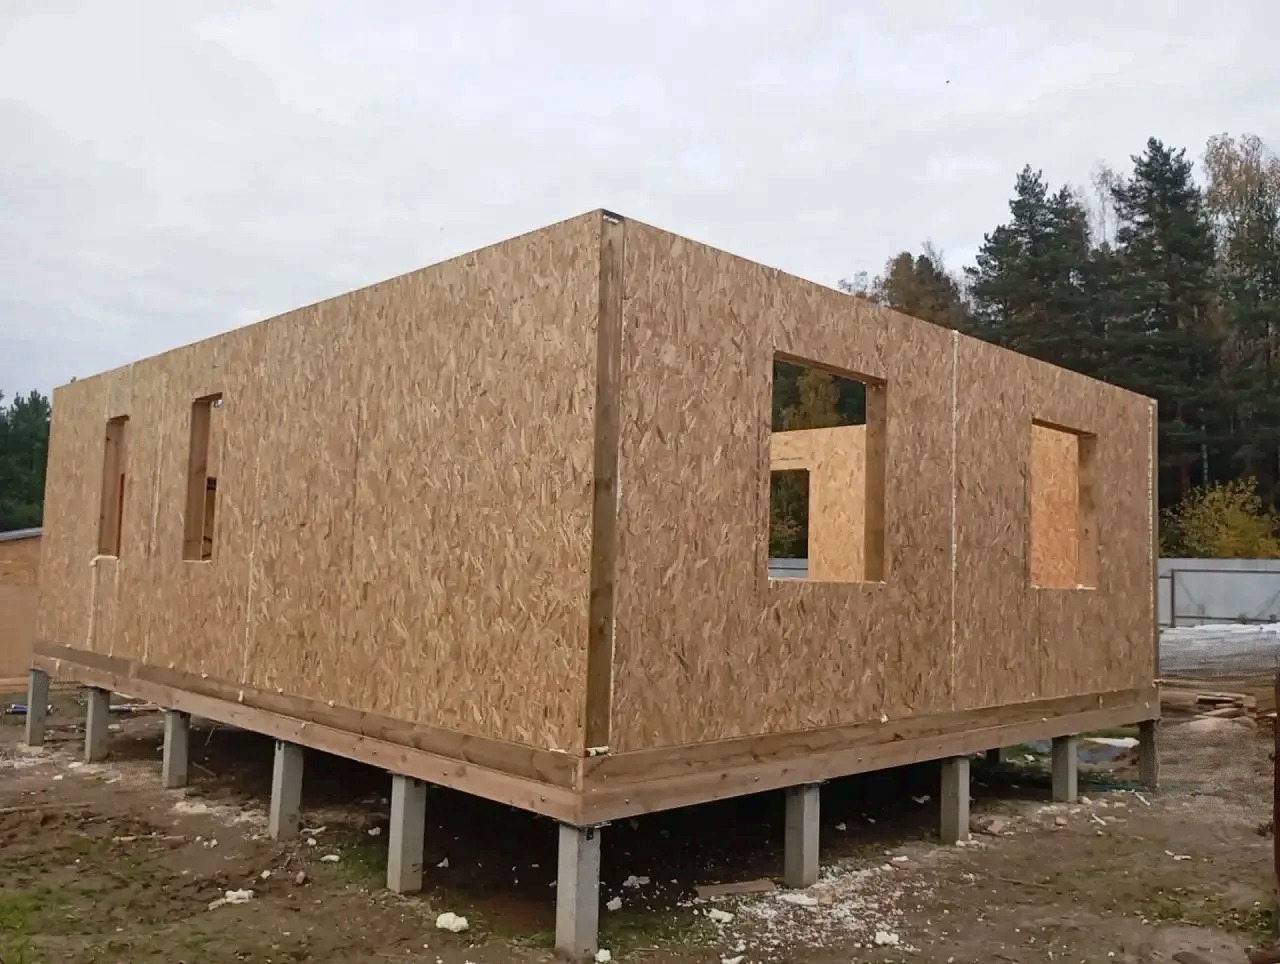
The SIPwall crew built the pile foundation with a timber sill frame, laid the SIP panel floor and assembled the walls of the house. The next stage is the floor slab and roofing.
 1 / 4
1 / 4All confirmed construction stages of this house.
The SIPwall crew built the pile foundation with a timber sill frame, laid the SIP panel floor and assembled the walls of the house. The next stage is the floor slab and roofing.
The SIPwall crew has assembled the SIP panel shell — the thermal envelope is ready — and is installing the rafter system of the gable roof. The client carries out all further work independently.
SIPwall’s work is complete: the SIP panel shell has been assembled with the framing of the interior partitions, and the rafter system of the gable roof has been installed. The client carries out all further work independently.
 1 / 16
Rendering and floor plans of the house under construction.
1 / 4We will help you choose a design, explain the available specifications and prepare an up-to-date quote.