House kit delivery
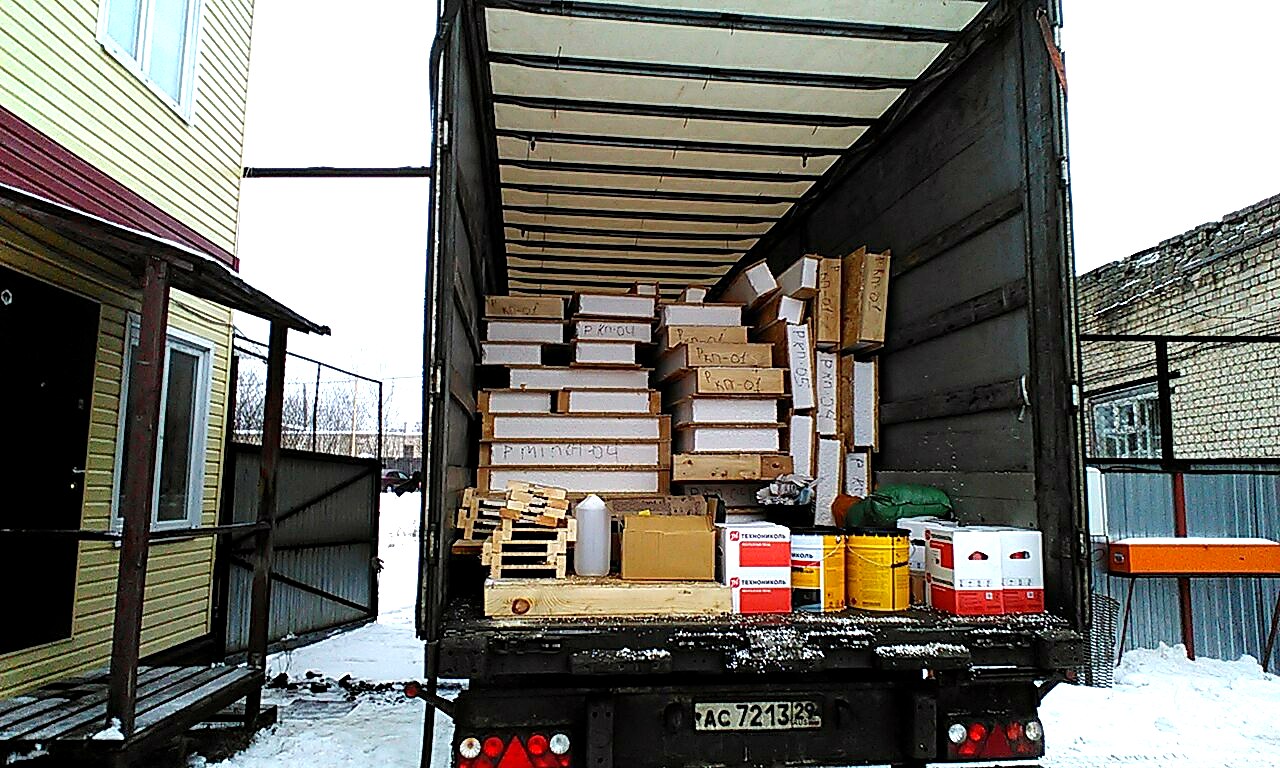
The panels and timber were delivered to the plot in a single truck.
 1 / 6
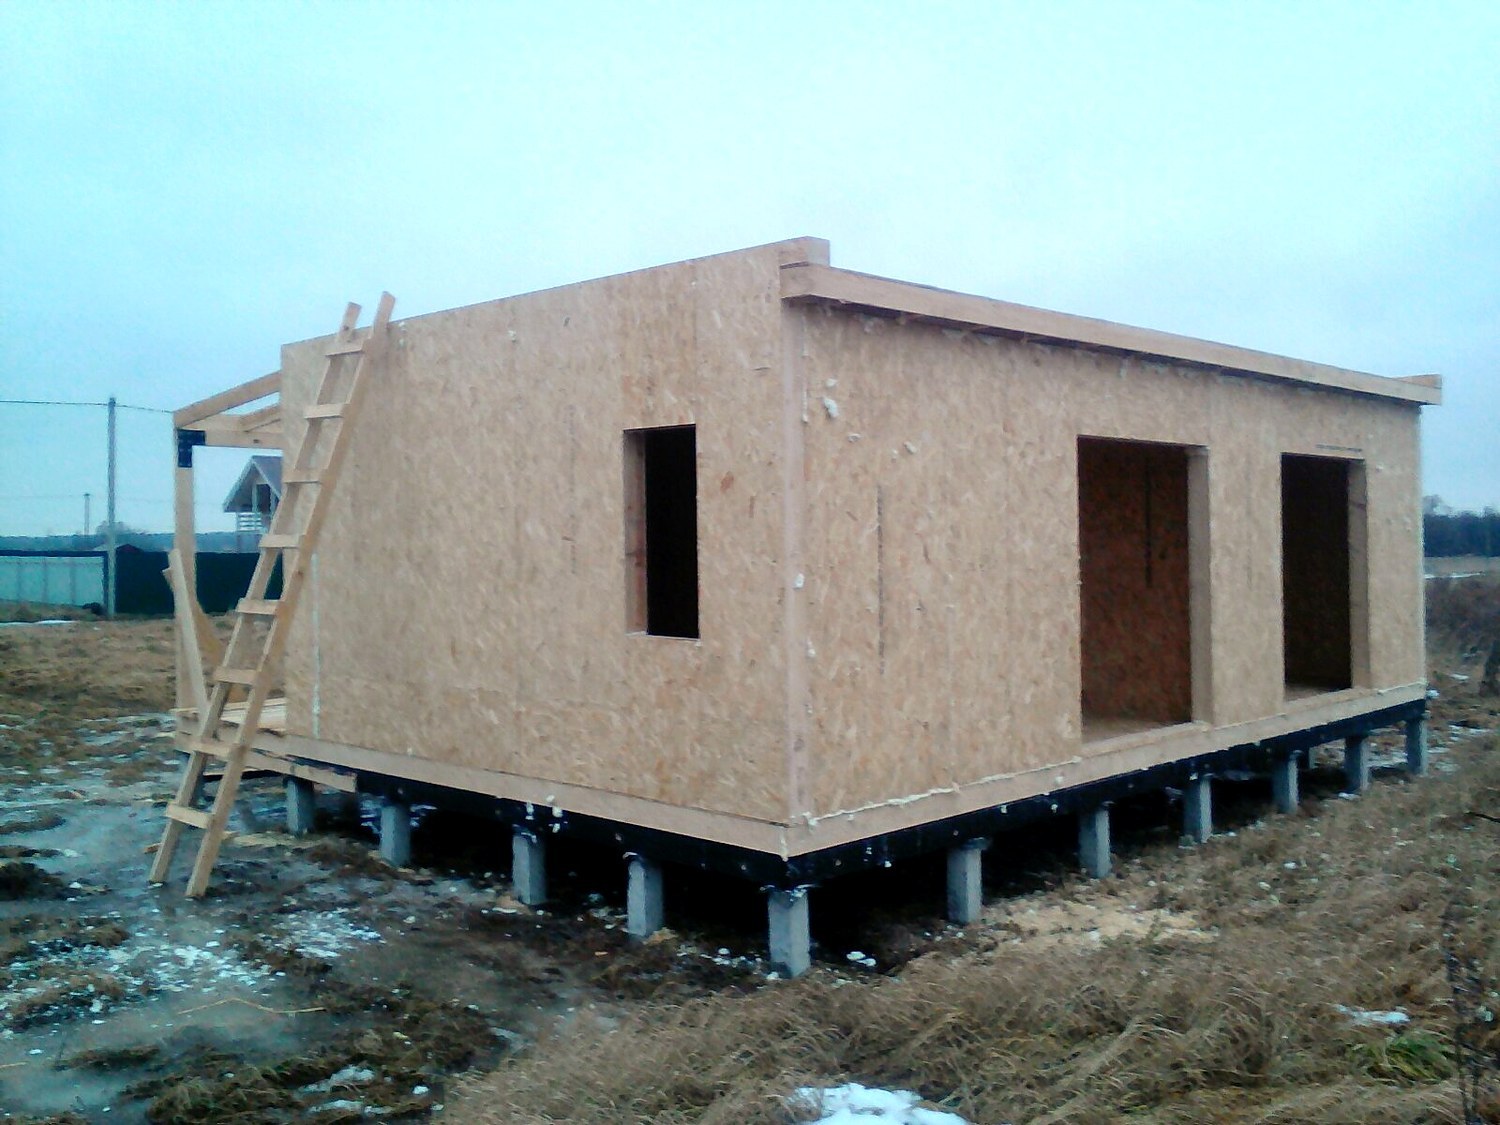
1 / 6All confirmed construction stages of this house.
The panels and timber were delivered to the plot in a single truck.
Piles and timber sill frame, joints made with metal angle brackets.
The floor at level 0 and 174 mm load-bearing walls.
Openings and framed partitions.
Roofing of 174 mm SIP panels, terrace framing.
 1 / 16
Facades, terrace, interior and video of the completed house.
1 / 6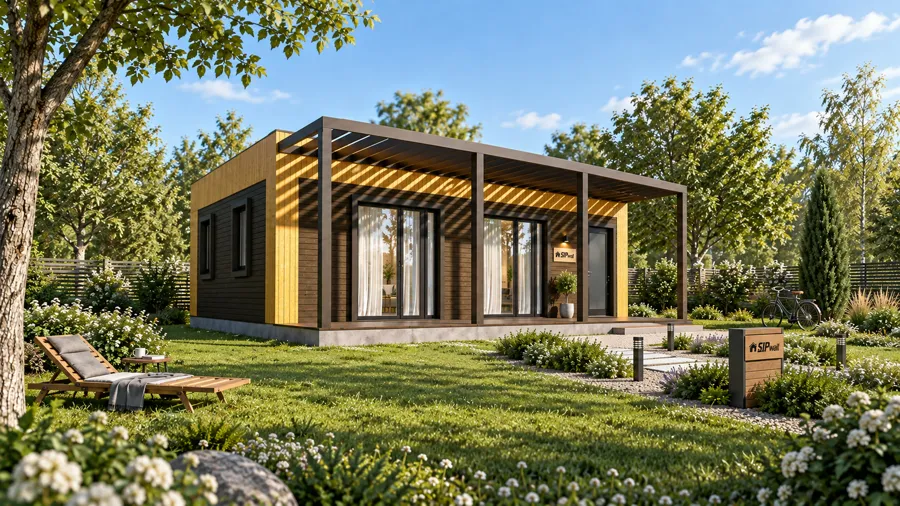
The house was built on the basis of this design.
We will help you choose a design, explain the available specifications and prepare an up-to-date quote.