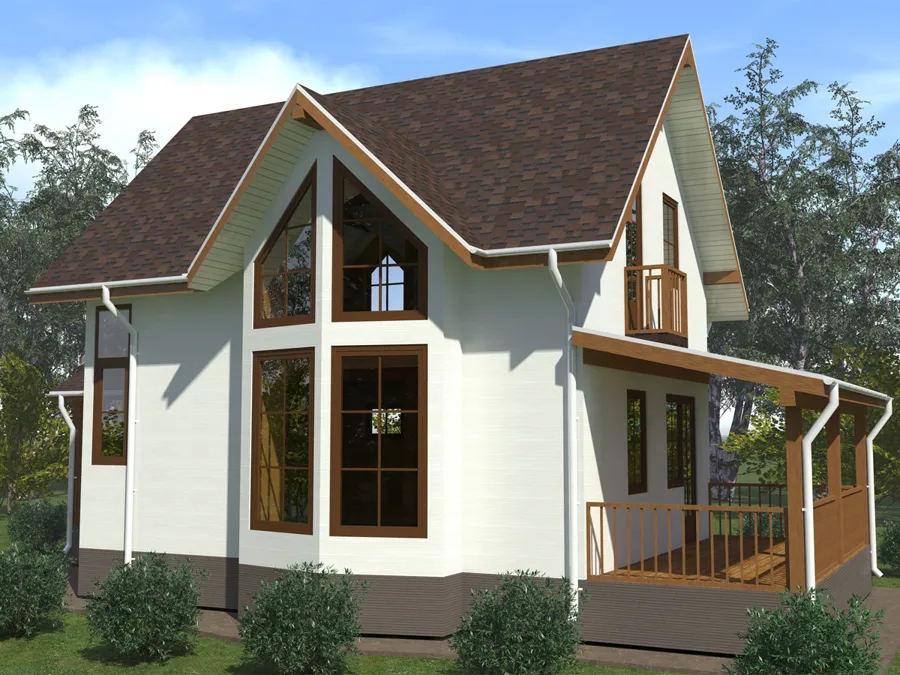
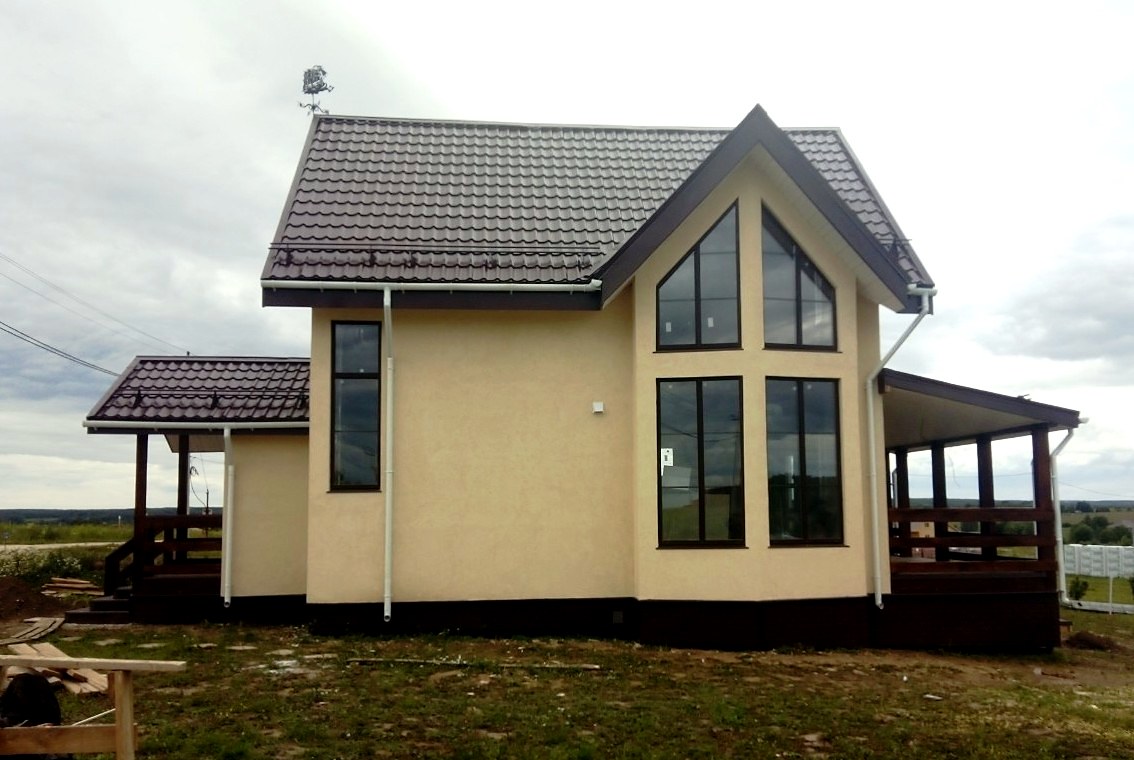
House based on the “Garmoniya 122.89” design, Shirino village

Built
Tula Region · Shirino village

How the house was built

All confirmed construction stages of this house.

1

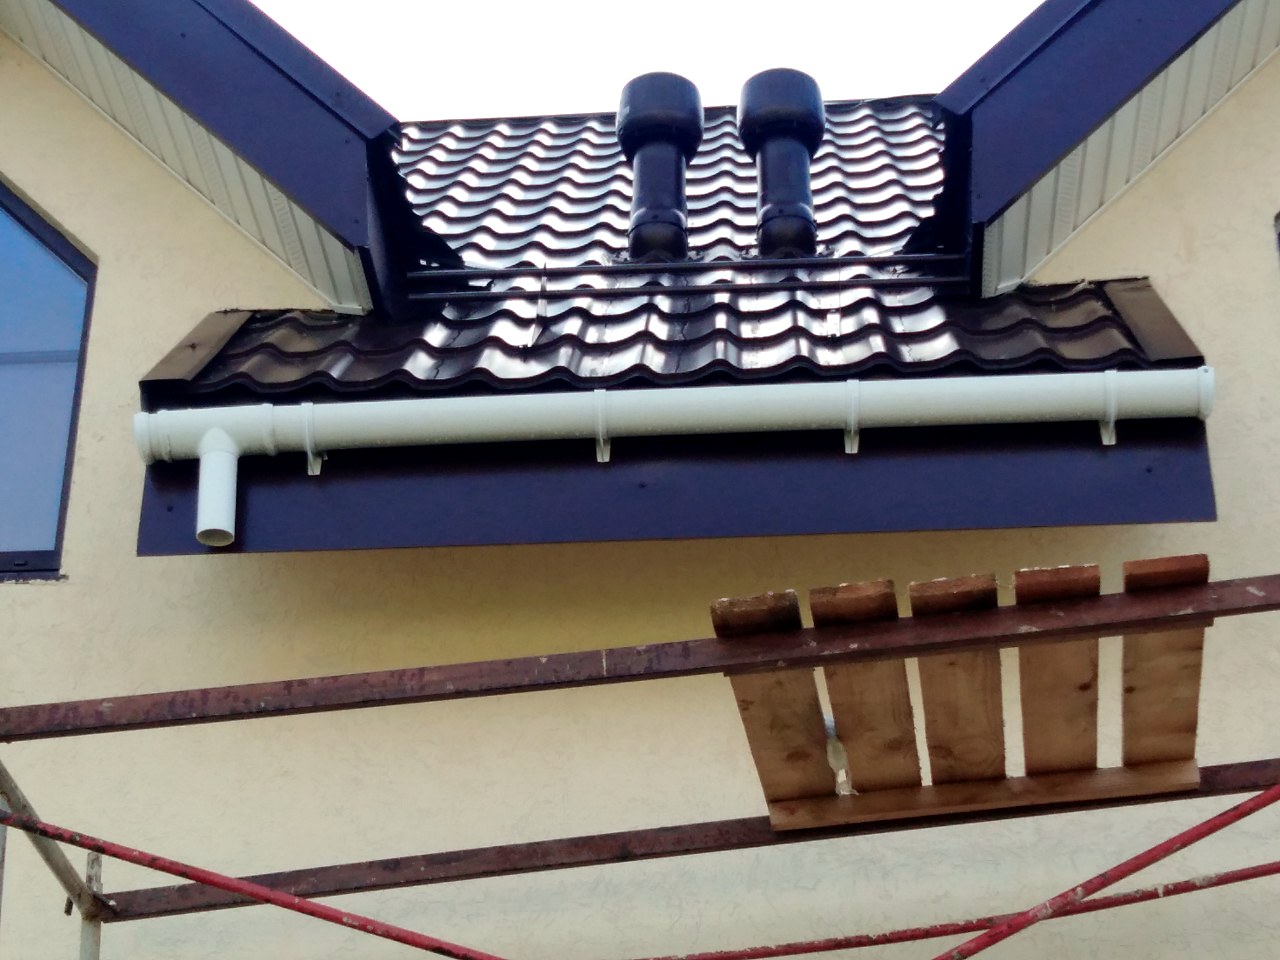
Facade finishing

Otdelka fasada.
House, “Garmoniya 122.89” design, Shirino village: facade finishing1 / 2

Finished house

Facades, terrace, interior and video of the completed house.

House based on the “Garmoniya 122.89” design, Shirino village1 / 20
Garmoniya 122.89
Related design

Garmoniya 122.89

The house was built on the basis of this design.

Area122,89 m²Storeys2Rooms5

Want a house like this?

We will help you choose a design, explain the available specifications and prepare an up-to-date quote.

Get a quote →