House kit shipment
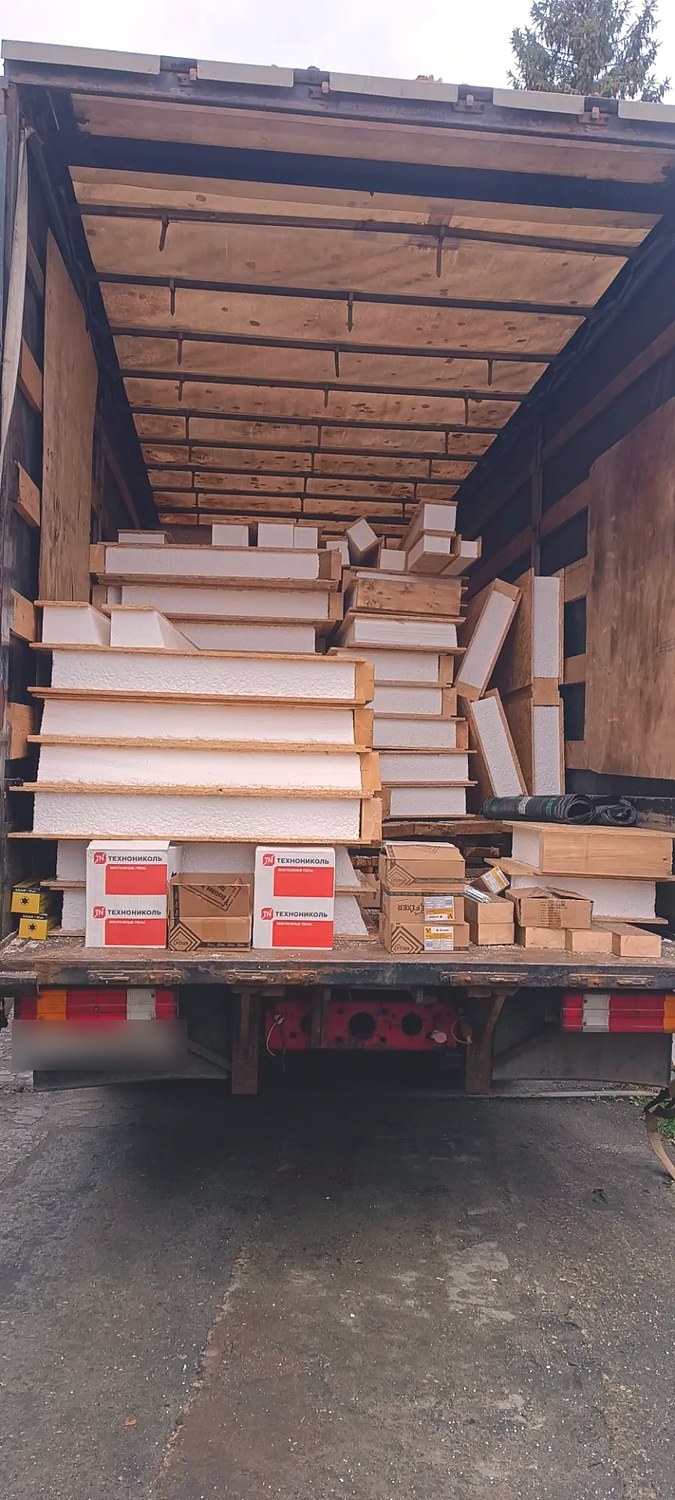
The house kit has been shipped from the SIPwall factory: factory-cut SIP panels and components. The crew is starting the assembly.
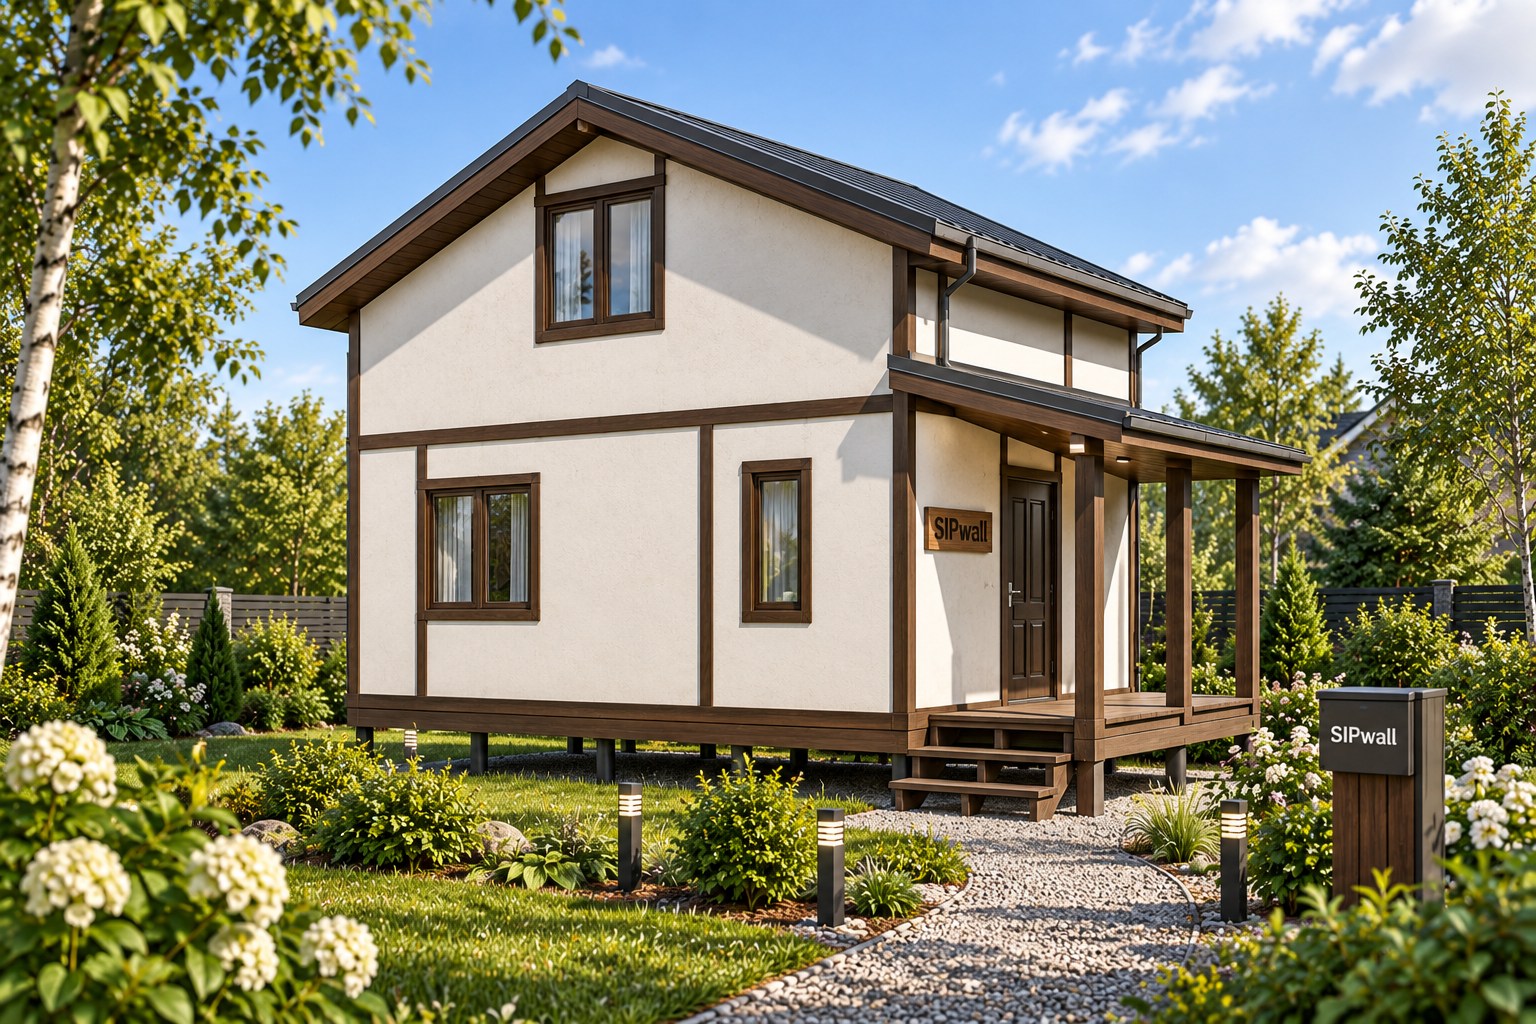 1 / 4
1 / 4All confirmed construction stages of this house.
The house kit has been shipped from the SIPwall factory: factory-cut SIP panels and components. The crew is starting the assembly.
The SIPwall crew built the pile foundation, assembled a timber grillage from beams, laid the floor and assembled the ground-floor walls from factory-cut SIP panels. Next come the attic floor and the roof.
 1 / 11
Rendering and floor plans of the house under construction.
1 / 4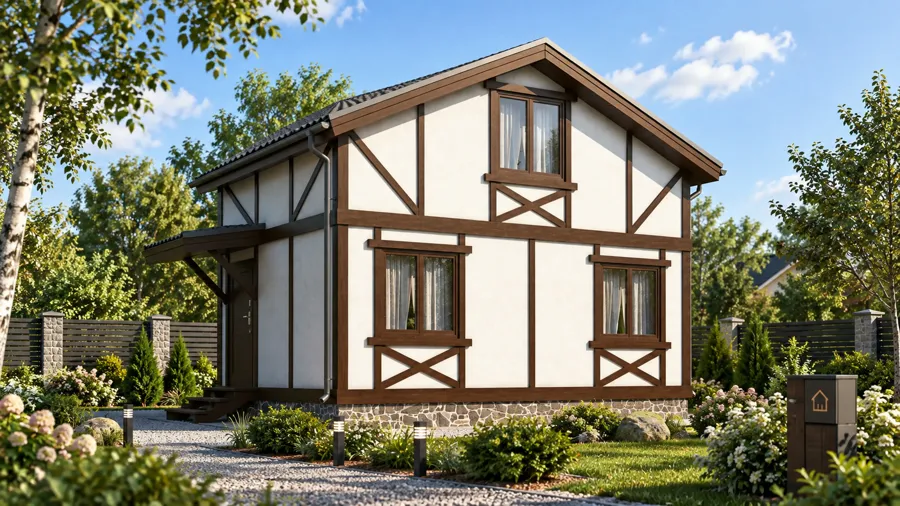
The house is being built to the design with confirmed changes: ground floor — a room, a bathroom with a shower corner and a hall with a straight staircase; a 1,5 × 3 m porch at the end under a single-pitch canopy; attic — one room of 19,9 m²; windows — according to the client’s concept design.
We will help you choose a design, explain the available specifications and prepare an up-to-date quote.