Barnhouse 76.3 in KP “Dubki”, Ivanovo Region
BuiltIvanovo Region · KP “Dubki”
Go to the house design →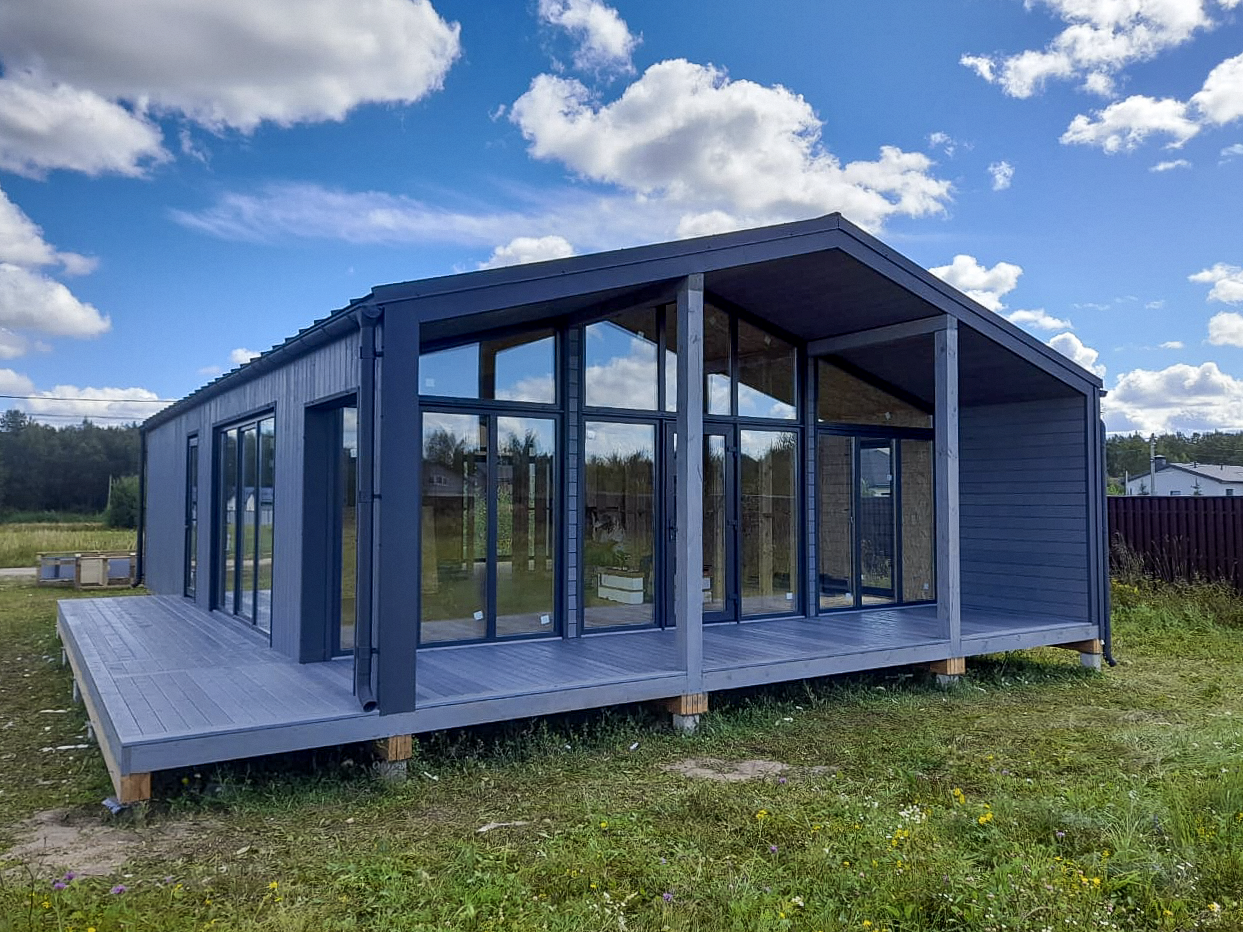 1 / 1
1 / 1How the house was built
All confirmed construction stages of this house.
Stages are added after the archive has been checked.
Finished house
Facades, terrace, interior and video of the completed house.
1 / 1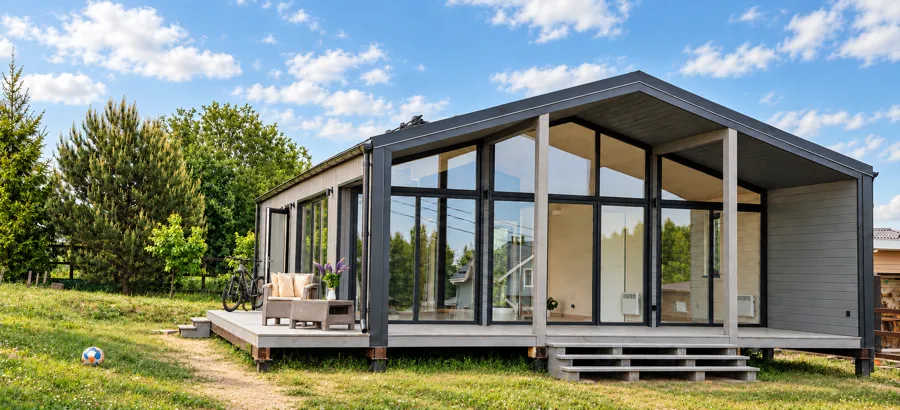
Related design
Barnhouse 76.3
The house was built to the design with confirmed changes: the house was built to the Barnhouse 76.3 design with minor individual changes to the layout, porch and terrace. Total area — 101,37 m², porch — 12,96 m², terrace — 16,04 m².
Area97,28 m²Storeys1Rooms4
Go to the house design →Want a house like this?
We will help you choose a design, explain the available specifications and prepare an up-to-date quote.