Foundation and timber grillage
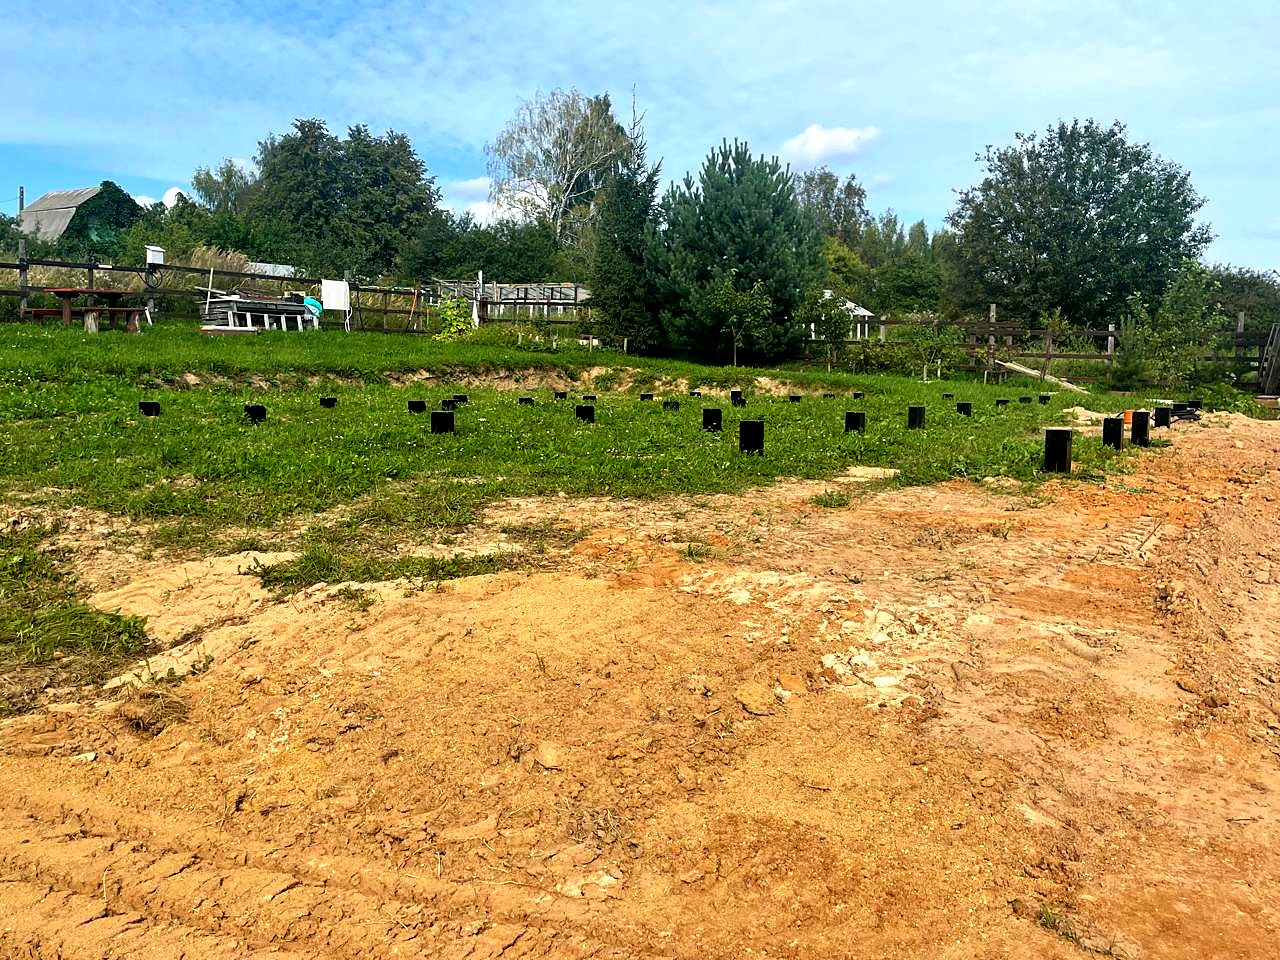
Reinforced concrete piles and a timber grillage treated with a protective compound.
 1 / 8
1 / 8All confirmed construction stages of this house.
Reinforced concrete piles and a timber grillage treated with a protective compound.
The SIP panel floor at level 0 is laid on the grillage.
Assembly of the external SIP panel walls and the gable framing.
Framing of the roof and the covered terrace.
Wind barrier, roofing and metal facade profile.
Panoramic glazing, the house is weathertight.
Terrace with decking and steps.
The facade is complete — the house meets the first snow.
Interior finishing: walls, ceilings, floors, bathroom.
The finished house: interiors by day and evening facade lighting.
 1 / 49
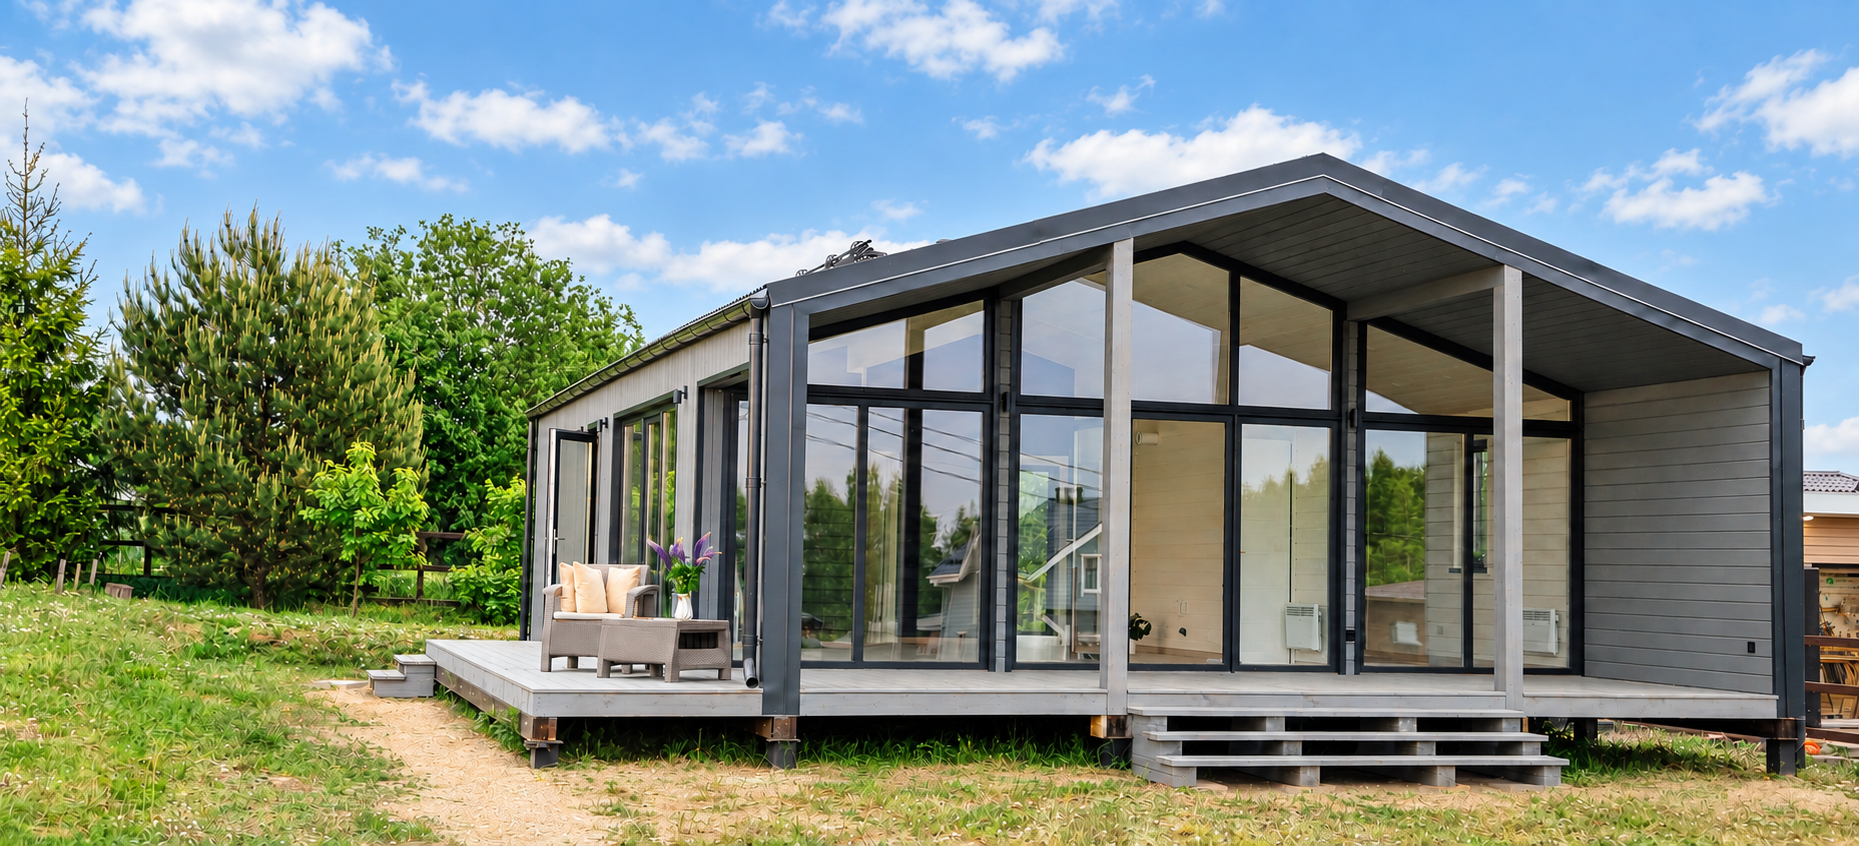
Facades, terrace, interior and video of the completed house.
1 / 8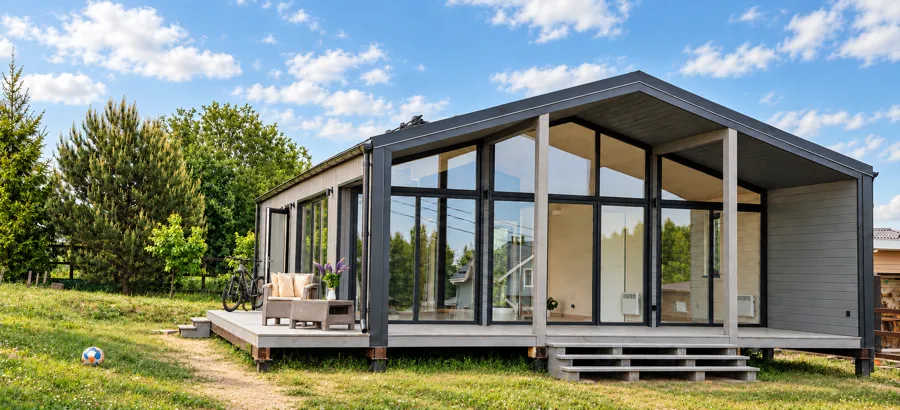
The house was built on the basis of this design.
We will help you choose a design, explain the available specifications and prepare an up-to-date quote.